The Etruscans
 Call Kai
 Learn
 Practice Test
 Spaced Repetition
 Match
 Flashcards
 Knowt Play
1/18

There's no tags or description
Looks like no tags are added yet.
19 Terms
Arch
A curved structural member that spans an opening and is generally composed of wedge-shaped blocks (voussoirs) that transmit the downward pressure laterally
Arcuation
ADJ., arcuated. Having arches; a system of architecture dependent upon arches
Centering
In arch construction, the temporary wooden frame framework used to hold construction material in place until a vault or arch is self-sustaining.
Keystone (Crown)
The central voussoir at the top of a completed arch (the last to be placed).
Tufa
A soft, porous volcanic rock.
- Rock into which some Etruscan tombs were carved, specifically the tholos tombs
Tumulus
(pl., tumuli) Burial mound; in Etruscan architecture, tumuli cover one or more subterranean multi-chambered tombs out of local tufa.
Tuscan Order
The standard Etruscan order. A Tuscan column resembles a Greek Doric column, but is made of wood, is not fluted, and has no base.
Voussoir
A wedge-shaped stone used in the construction of an arch or vault.
Etruria
Northern region of Italy; home to the Villanovan Culture and later, Etruscans.
THE ETRUSCANS:
"Preoccupied Italy before Roman society and deeply influenced Roman art and architecture, in a similar way that the Myceneans and Minoans influenced Hellenic Greece."
Independent city states worked in alliance with each other, speaking the same language and maintaining similar culture throughout. Rome, a city state, later conquered.
2 Major Influences on Rome:
1) The Etruscan Arch
A true arch, composed of voussoirs, a keystone, and buttresses. The Romans took this innovation and renamed it the Roman Arch.
2) The Temple
Marcus Vitruvius Pollio
More commonly known as Vitruvius.
Wrote a Treatise on Roman architecture, The 10 Books of Architecture, where he named the two major influences of Roman architecture: the Greeks and Etruscans.
VITRUVIUS ON ETRUSCAN TEMPLES:
- Roman Numerals came from the Etruscans
- Also adopted the construction techniques of temples
Etruscan Temple Characteristics:
1) Built of wood, mud and brick on a stone foundation
2) Front steps; pedestal/walls on three sides
3) Deep porch
4) "Triple Cells"
5) Narrative sculpture on the roof
TUSCAN COLUMN:
- Wood
- No fluting
- Base
- 1:7 proportion
900 BC
An Etruscan culture first begins to develop
700 BC
A strongly hierarchical Etruscan society has emerged
616 BC
Tarquinius Priscus becomes Rome's first Etruscan king
509 BC
Romans expel the Etruscans from Rome and establish the Roman Republic
27 BC
Rome conquers the last Etruscan kingdom
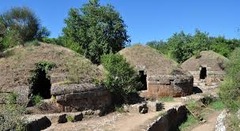
Necropolis of Banditaccia
Architect: Unknown
Media: Architecture / Tumuli / Tufa
Date: 7th to 6th centuries BC
Location: Cerveteri, Italy
1) A ridge separated the necropolis from Cerveteri Italy.
2) The necropolis had its own road system
3) The necropolis had irrigation channels, often in the form of streets, allowing the runoff of water from the burial city
TOMB OF THE SHIELDS AND CHAIRS
- 2nd half of 6th century, BC
- Raised platform for sarcophagi
- Central "living space"
- Carved chairs from stone, carved shields on walls
- 3 "bedrooms" at the back
- Pyres = little places to make offerings or gifts
- Kline = sofa one reclined upon, held the sarcophagus
TOMB OF RELIEFS
- Many relief carvings on the walls
- Platforms and niches for the sarcophagus
- Pillars seem to have Ionic capitals in the volutes in relief, pointing to the overall Greek influence
- Objects for eternity
- Carved ceiling, representing timber construction
Etruscan funerary architecture has a lot of similarities with the Egyptians, especially because they built their funerary architecture with permanent materials and their houses with impermanent materials.

Sarcophagus with reclining couple
Architect: Unknown
Media: Sculpture / Painted terra cotta
Date: 520 BC
Location: Cerveteri, Italy
- Couples buried together
- Urns inside the sarcophagus holding the remains
- Similar to Archaic sculpture, with the Archaic Smiles visible
Model and plan of an Etruscan temple of the 6th century, as described by Vitruvius


Porta Augusta (Gate of Augustus)
Architect: Unknown
Media: Architecture / Arch
Date: 300 BC
Location: Perugia, Italy
PARTS:
1) Cyclopean walls
2) Arch w/ voussoirs, keystone, and buttresses
3) Relieving arch