Identify features and styles of buildings in Paterson, NJ
 Call Kai
 Learn
Learn Practice Test
 Spaced Repetition
 Match
Match Flashcards
1/14

Earn XP
Description and Tags
See a building, identify features and styles.
Name | Mastery | Learn | Test | Matching | Spaced | Call with Kai | Chat |
|---|
No analytics yet
Send a link to your students to track their progress
15 Terms

What’s the architectural style of this building and why?
Modernist or International Style, as there is no ornament, only a strict, repetitive grid of blue-gray glass and metal mullions. The roof is flat with no cornice or historical detailing. The building reads as a simple geometric slab.
What’s the architectural style of this building and why?
The former Board of Education building at 33 Church St in Paterson, this building is Renaissance Revival in style. It features a highly symmetrical composition, organized around a prominent center bay.
A large classical pediment crowning the façade.
Giant-order Corinthian-style columns and pilasters
Entablature—the horizontal assembly spanning above the capitals.
Balustraded parapet—the low white open railing that continues at the roofline, flanking the pediment and visible at the far left and right roof edges.

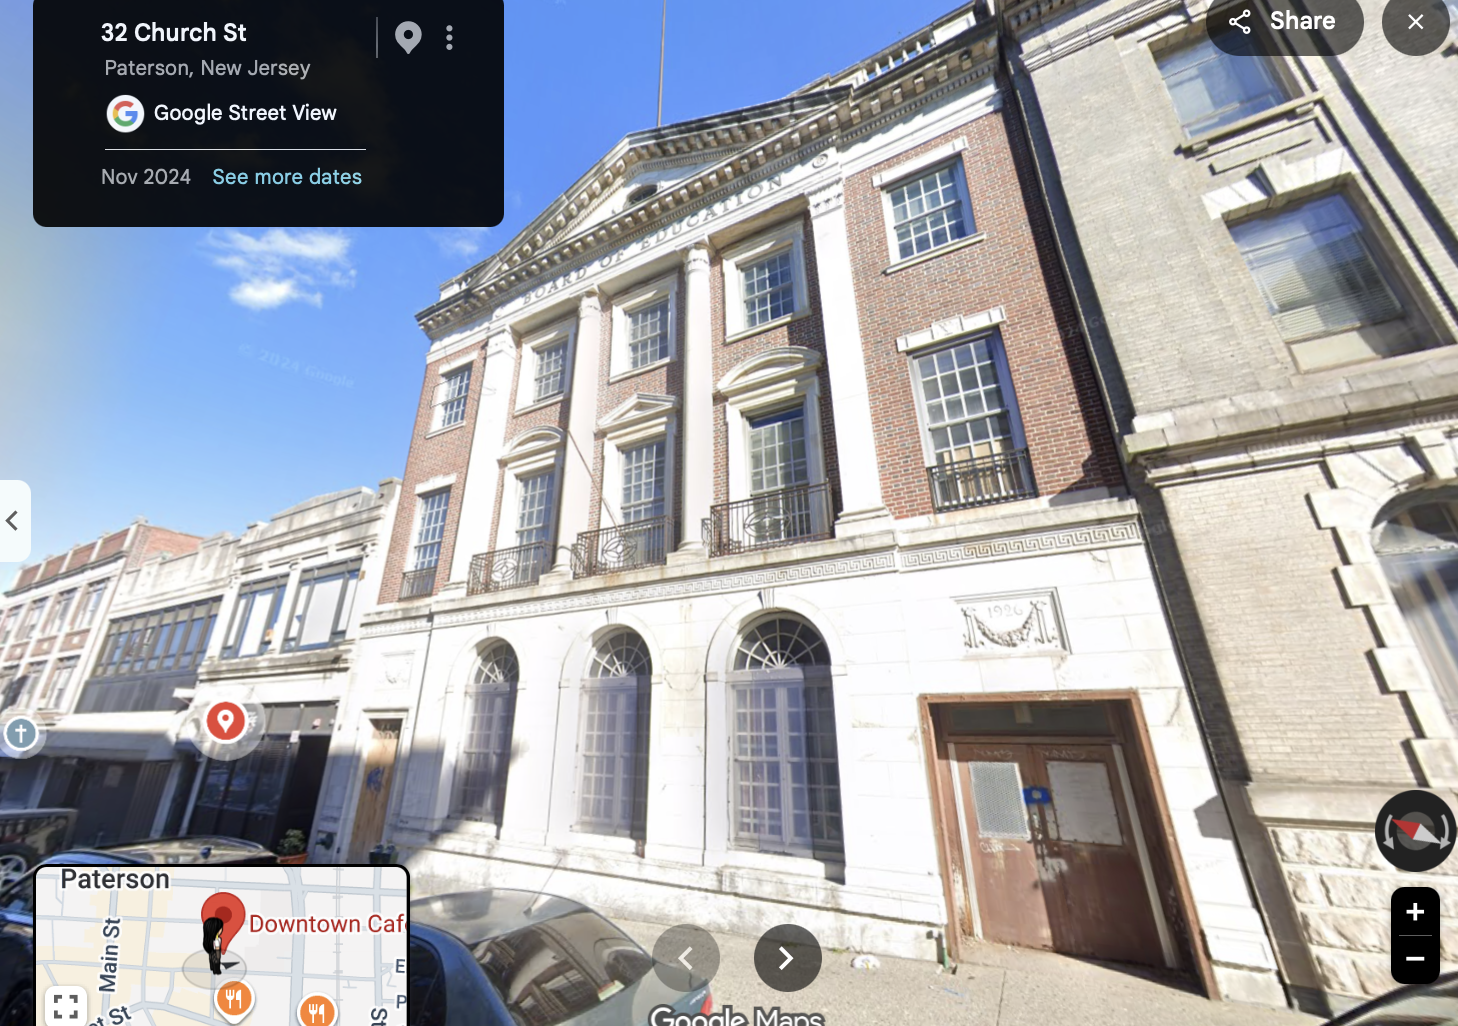
What’s the architectural style of this building and why?
The design of this building at 32 Church Street in Paterson, the former Hamilton Club, now part of PCCC is Renaissance Revival.
The design evokes a grand urban Italian palazzo.
Massive bracketed cornice: The deep, projecting roofline is carried by a dense row of oversized ornamental brackets or modillions.
Palazzo composition: The façade is arranged as a large, rectilinear masonry block with clear horizontal divisions—base, middle stories, and strongly emphasized top—like a Renaissance palace.
Rusticated ground floor: The lowest visible level uses heavily articulated horizontal masonry joints, producing a robust, fortress-like base. This “rustication” was associated with Renaissance urban palaces and made upper stories appear more refined by contrast.
Formal upper-story windows: The rectangular upper windows are individually framed with substantial, projecting surrounds. Several have elaborate pediments, lintels, and sculptural ornament, turning each opening into a small architectural composition.

What’s the architectural style of this building and why?
The design is Renaissance Revival.
A strongly classical, symmetrical composition organized in three parts (tripartite)
Heavy, rusticated stone base floor. Renaissance palace prototypes commonly use a fortified-looking, rusticated or strongly articulated base.
Arched ground-floor windows with voussoirs (curved stones that make up the arch) and keystones
Above the base, windows are set into a disciplined, repeated grid rather than an irregular picturesque composition. This restraint and symmetry evoke the orderly facade of a Renaissance palazzo

What’s the architectural style of this building and why?
5 Colt Street
Style: Beaux-Arts / Renaissance Revival commercial-civic architecture
Built: c. 1900–1910
Key features:
Pale masonry façade organized into strongly horizontal base, middle, and cornice zones
Rusticated lower story with large round-arched openings
Classical columns, pilasters, and elaborate carved ornament
Prominent projecting cornice and a heavily modeled corner treatment

What’s the architectural style of this building and why?
9 Colt Street
Style: Beaux-Arts / Renaissance Revival commercial architecture
Built: c. 1900–1910
Key features:
Symmetrical, classically ordered stone façade
Rusticated ground level and tall arched window openings
Strong cornice, classical pilasters, and decorative molded details
Repetitive upper-story windows with small wrought-iron balconies

What’s the architectural style of this building and why?
130 Washington Street
Style: Late Victorian commercial architecture, with Italianate and Romanesque Revival influences
Built: c. 1885–1900
Key features:
Three-story brick commercial block with a storefront base
Round-arched and grouped window openings characteristic of Romanesque-influenced design
Decorative brick and stone window surrounds
Projecting pressed-metal or masonry cornice and a central pedimented roofline

What’s the architectural style of this building and why?
Paterson City Hall
Style: Beaux-Arts, with French Renaissance / Second Empire influence
Built: 1896; rebuilt after a fire and reopened in 1903
Key features:
Monumental, highly symmetrical civic composition in limestone
Clock tower and pavilion-like massing modeled after the Hôtel de Ville in Lyon, France
Classical columns, pilasters, arched openings, and rich sculptural ornament
Strong roofline, balustrades, elaborate cornices, and formal civic grandeur
Paterson City Hall was designed by Carrère and Hastings, completed for the city’s centennial in 1896, and rebuilt following the 1902 fire

What’s the architectural style of this building and why?
201 Main Street
Style: Romanesque Revival / Late Victorian commercial architecture
Built: c. 1890–1900
Key features:
Rounded corner façade that emphasizes the street intersection
Red or reddish-brown masonry with deeply recessed arched windows
Heavy Romanesque arches and richly patterned stone or terra-cotta detailing
Ornamental cornice and small-scale upper-floor balconies or ironwork

What’s the architectural style of this building and why?
184 Main Street
Style: Italianate commercial architecture
Built: c. 1875–1890
Key features:
Narrow, vertically proportioned three-story commercial façade
Repeated tall, segmental-arched windows with molded hoods
Strong bracketed cornice at the roofline
Storefront base separated from upper floors by a horizontal belt course

What’s the architectural style of this building and why?
190 Main Street
Style: Late Victorian commercial architecture; Italianate / Renaissance Revival influence
Built: c. 1905
Key features:
Brick façade with repeated, vertically oriented window bays
Large historic storefront openings at street level
Classical or Italianate-style window hoods and decorative upper façade treatment
Pronounced roof cornice and formal horizontal divisions between floors
The combined 180–186–190 Main Street property is listed as built in 1905.
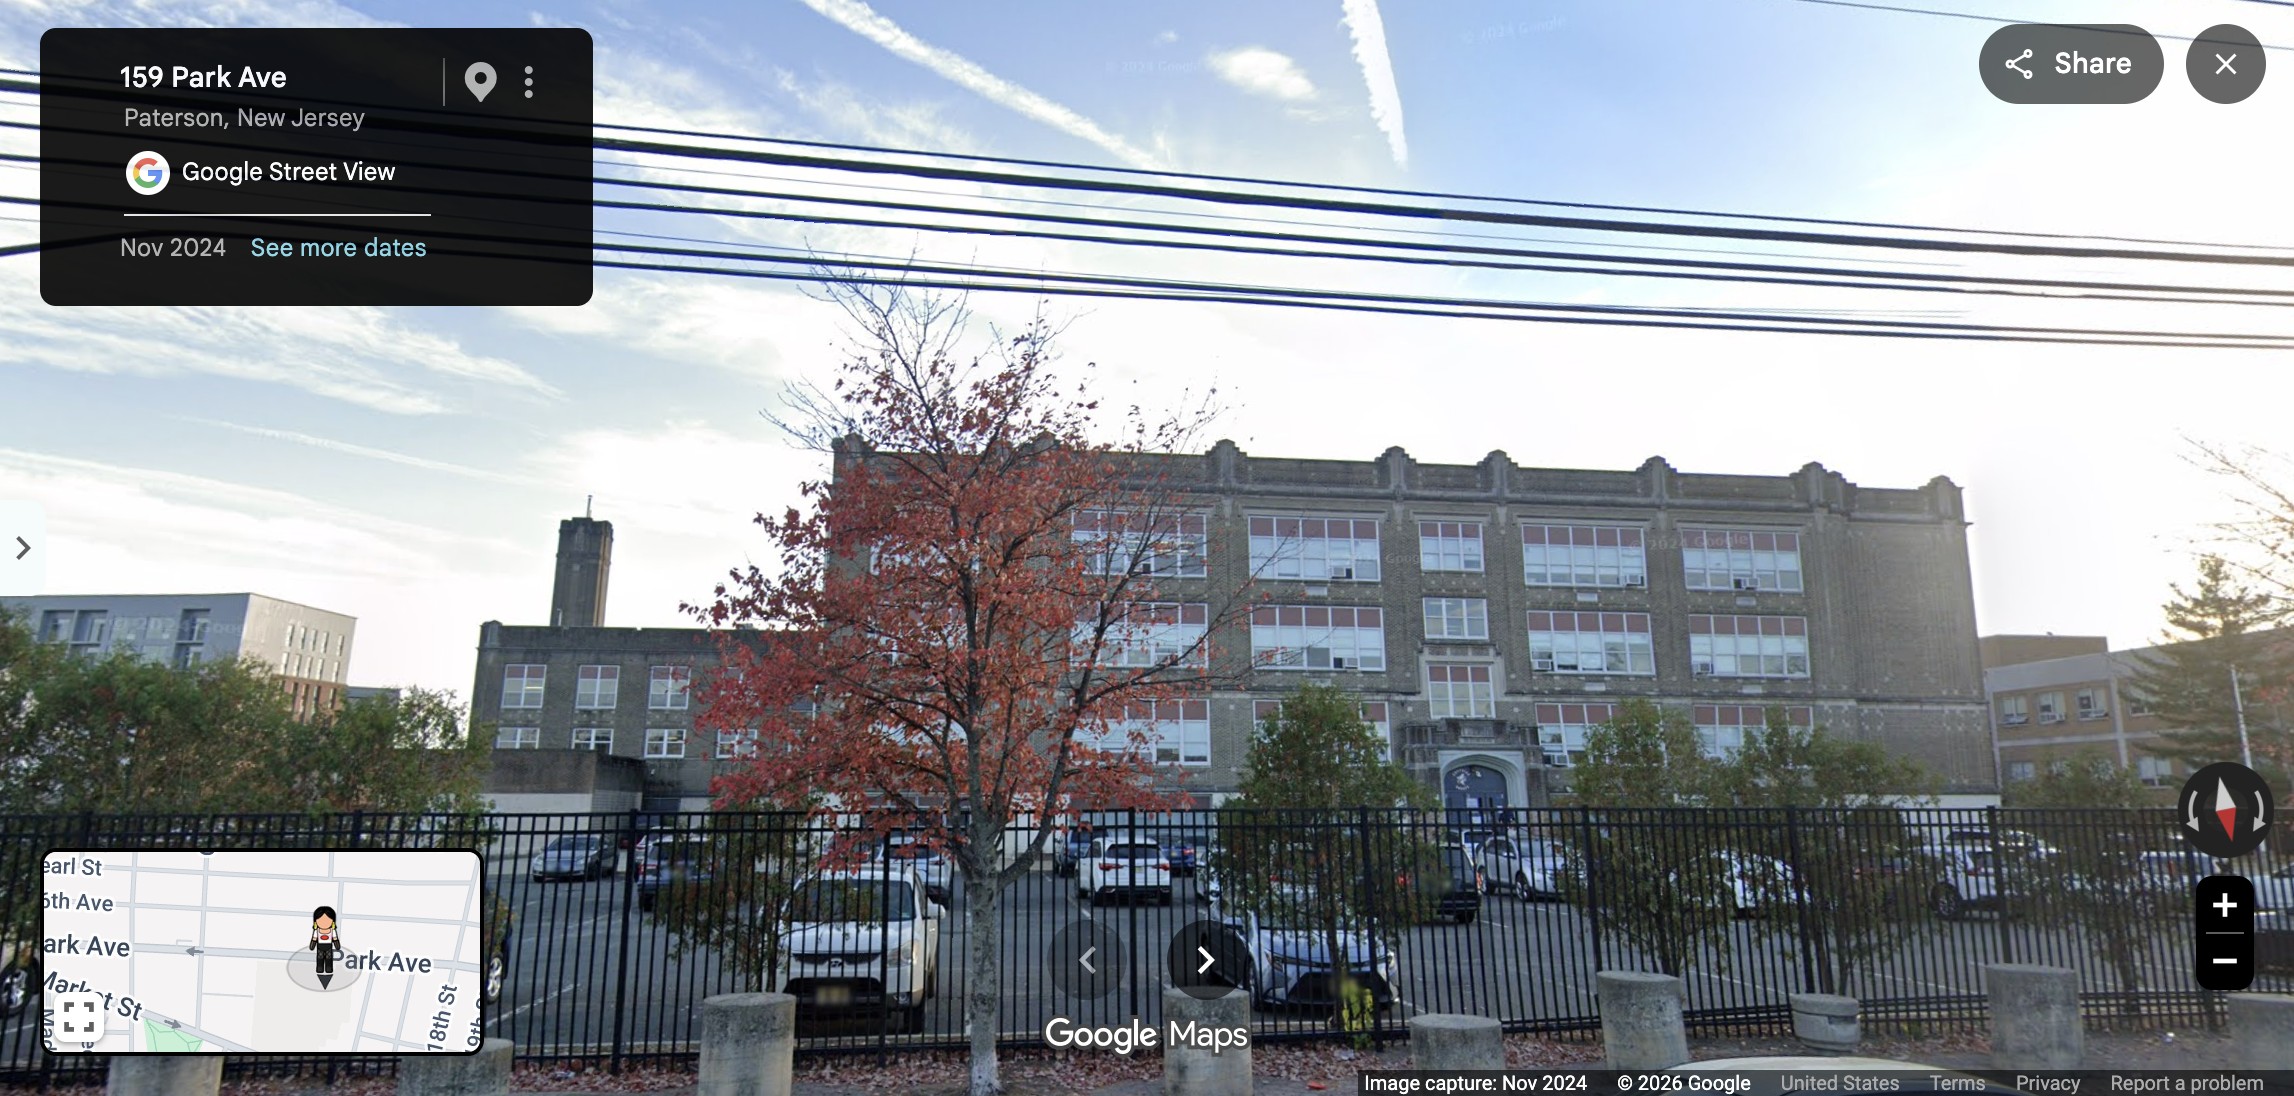
What’s the architectural style of this building and why?
Eastside High School, 150 Park Avenue
Style: Collegiate Gothic / Gothic Revival institutional architecture
Built: 1925–1927; opened in 1926
Key features:
Large, monumental school massing in masonry
Vertical emphasis, crenellated/parapeted roofline, and Gothic-inspired detailing
Repetitive banks of tall windows suited to classrooms
Formal institutional façade with a strong central entrance composition
Opened in 1926; the original building is generally dated to 1927.

What’s the architectural style of this building and why?
Father English Community Center / former St. Boniface complex, 435 Main Street area
Style: Gothic Revival / ecclesiastical institutional architecture, with later modern additions
Built: Original church and school complex: late 19th to early 20th century; later adapted and expanded
Key features:
Original church-related structures use pointed arches, steep rooflines, and vertical emphasis
Brick construction and ecclesiastical massing reflect the building’s Catholic parish origins
Later additions are more utilitarian and modern, with flat roofs and regular window grids
Adaptive reuse combines historic religious architecture with community-service functions
The community center occupies properties associated with the former St. Boniface German Roman Catholic Church, parish school, and later community-center uses.patersonnj
What’s the architectural style of this building and why?
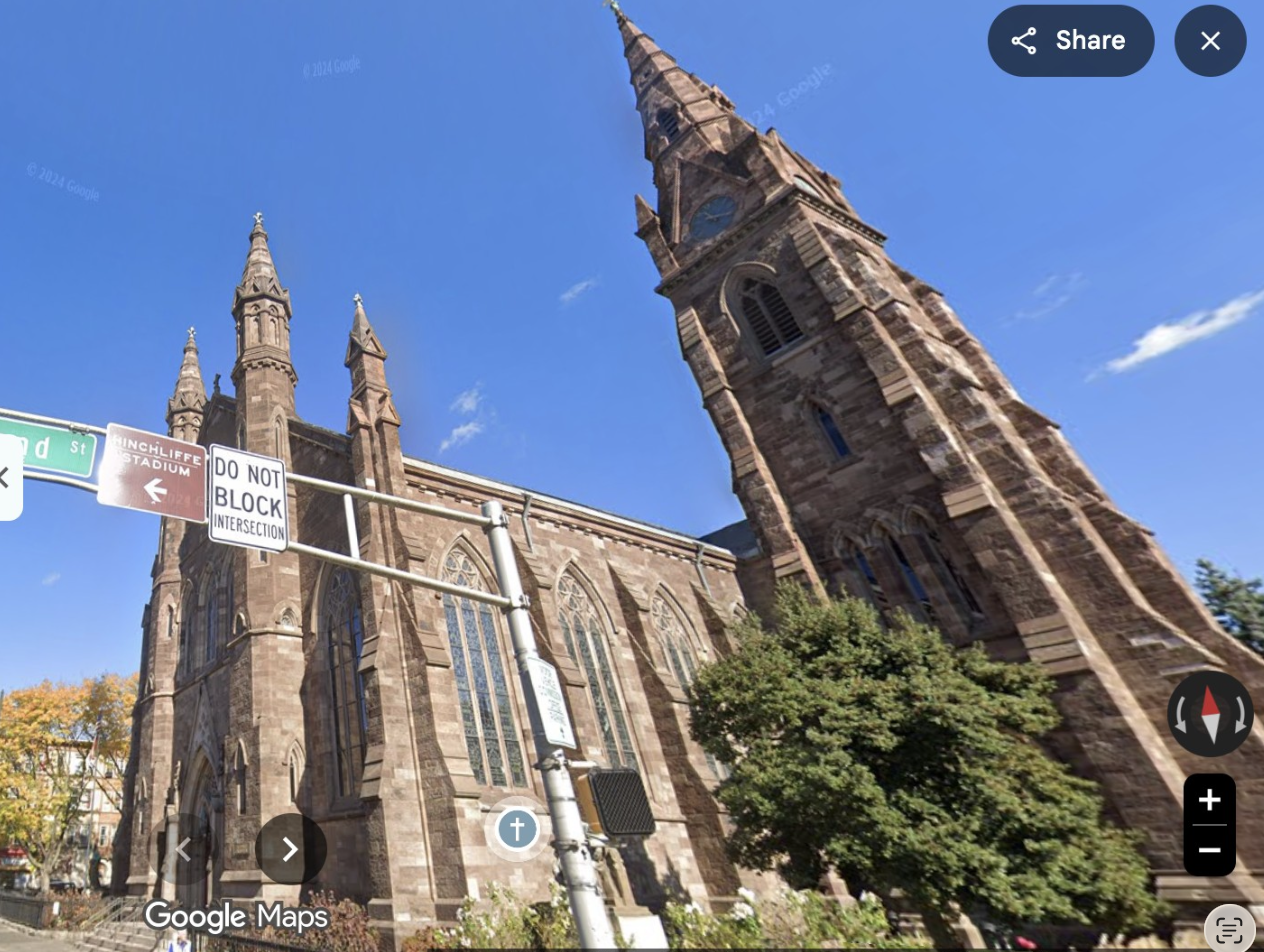
Cathedral of St. John the Baptist, Grand and Main Streets
Style: Neo-Gothic / Gothic Revival
Built: Begun 1865; dedicated 1870; later completed and altered
Key features:
Tall, pointed spires and strongly vertical composition
Pointed-arch windows and entrances
Buttress-like wall articulation and medieval church proportions
Brownstone walls, slate roof, and a monumental tower rising about 225 feet
What’s the architectural style of this building and why?
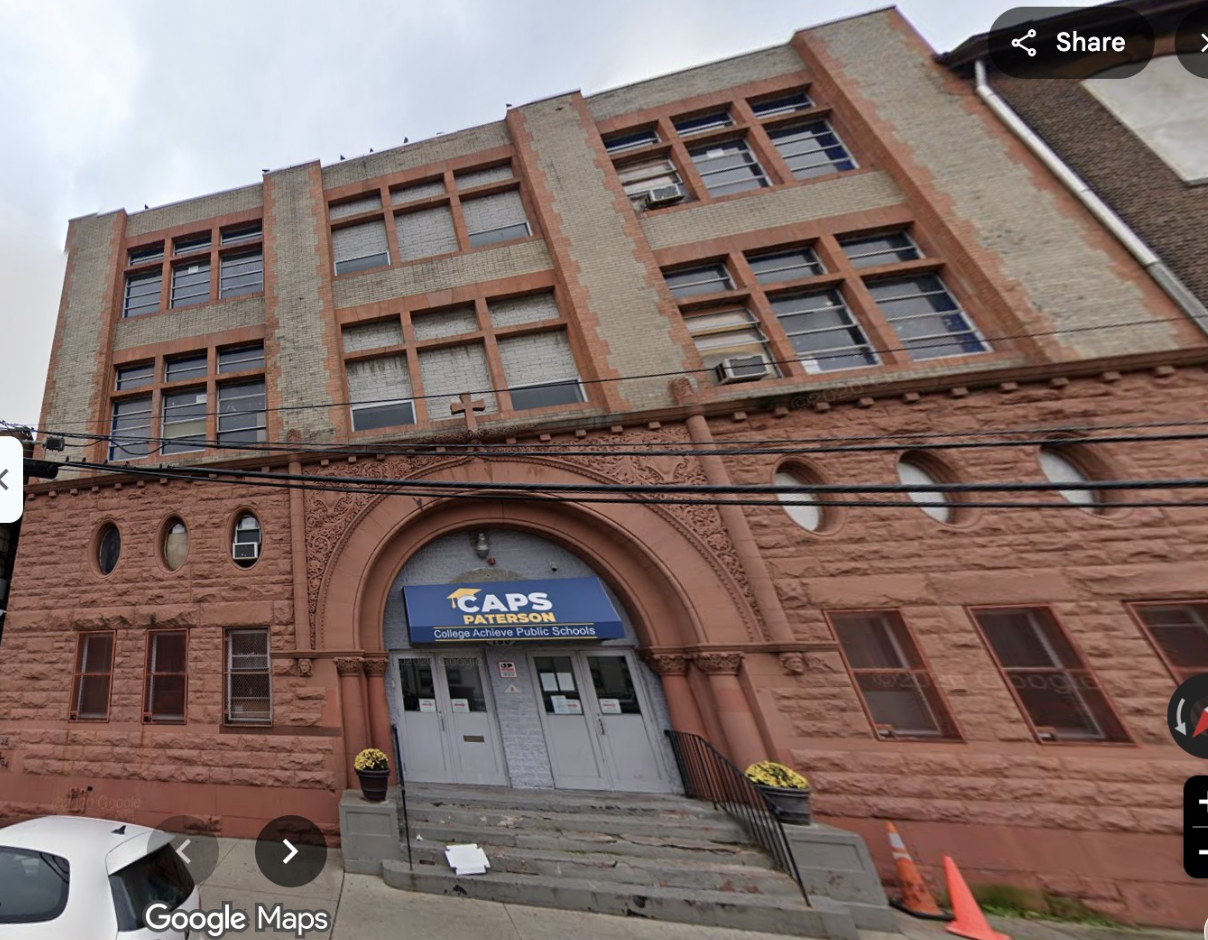
CAPS Paterson, College Achieve Public Schools
Style: Romanesque Revival with early-20th-century institutional architecture
Built: c. 1900–1915; later altered for school use
Key features:
Heavy masonry base with a monumental round-arched entrance
Decorative carved stonework around the arch and façade
Arched and oval window openings on the lower levels
More restrained upper stories with a regular institutional window grid
![<p><strong>CAPS Paterson, College Achieve Public Schools</strong></p><ul><li><p class="my-2 [&+p]:mt-4 [&_strong:has(+br)]:inline-block [&_strong:has(+br)]:align-top"><strong>Style:</strong> Romanesque Revival with early-20th-century institutional architecture</p></li><li><p class="my-2 [&+p]:mt-4 [&_strong:has(+br)]:inline-block [&_strong:has(+br)]:align-top"><strong>Built:</strong> c. 1900–1915; later altered for school use</p></li><li><p class="my-2 [&+p]:mt-4 [&_strong:has(+br)]:inline-block [&_strong:has(+br)]:align-top"><strong>Key features:</strong></p><ul><li><p class="my-2 [&+p]:mt-4 [&_strong:has(+br)]:inline-block [&_strong:has(+br)]:align-top">Heavy masonry base with a monumental round-arched entrance</p></li><li><p class="my-2 [&+p]:mt-4 [&_strong:has(+br)]:inline-block [&_strong:has(+br)]:align-top">Decorative carved stonework around the arch and façade</p></li><li><p class="my-2 [&+p]:mt-4 [&_strong:has(+br)]:inline-block [&_strong:has(+br)]:align-top">Arched and oval window openings on the lower levels</p></li><li><p class="my-2 [&+p]:mt-4 [&_strong:has(+br)]:inline-block [&_strong:has(+br)]:align-top">More restrained upper stories with a regular institutional window grid</p></li></ul></li></ul><p></p>](https://assets.knowt.com/user-attachments/02d39f61-c489-4a5f-a877-3c5ad389f4c1.png)