Arch History 3 Exam 2 Review (lowkey will’s but i added all missing images and the carlo scarpa slides content)
 Call Kai
 Learn
 Practice Test
 Spaced Repetition
 Match
 Flashcards
 Knowt Play
1/169

There's no tags or description
Looks like no tags are added yet.
170 Terms

Villa Fallet (Cottage)
Le Corbusier

Rue Franklin Apartment Block
-Reinforced concrete, flower shapes on facade
August Perret and Le Corbusier

Modulor
6-foot-tall human scale system designed by Le Corbusier

AEG Turbine Factory
Peter Behrens
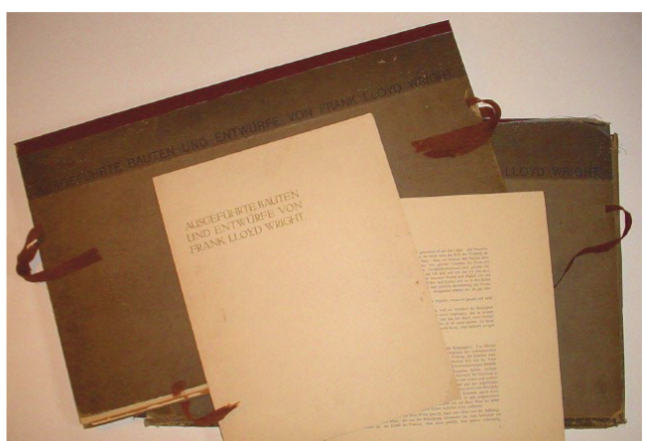
Wasmuth Portfolio
Le Corbusier and Mies van der Rohe

Villa Jeanneret Pere
-On a hilltop
Le Corbusier

Scala Cinema
Le Corbusier

Villa Schwob
-Yellow with circle windows
-Architect uses Hennebique's reinforced concrete method
-House as palace
Le Corbusier
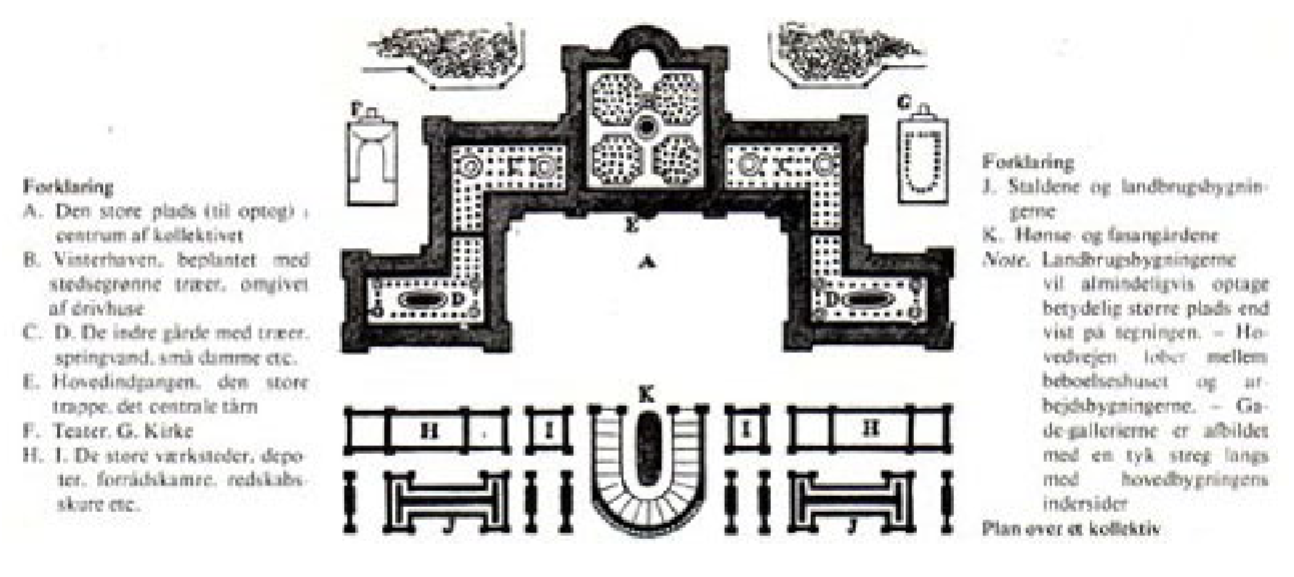
Phalanstere
-Based on military phalanx
-Proposed utopian communities where individuals would work cooperatively
Charles Fourier

Glasses and Bottles art piece
Amedee Ozenfant

Still Life Filled with Space art piece
Le Corbusier
A book that:
-Reduces gap between architects and engineers
-Viewed engineers as empiricist
-The "Engineer's Aesthetic"
Vers Une Architecture by Le Corbusier

A bridge that signified the connection between engineering and architecture, using engineering as aesthetic
Garabit Viaduct, Gustav Eiffel
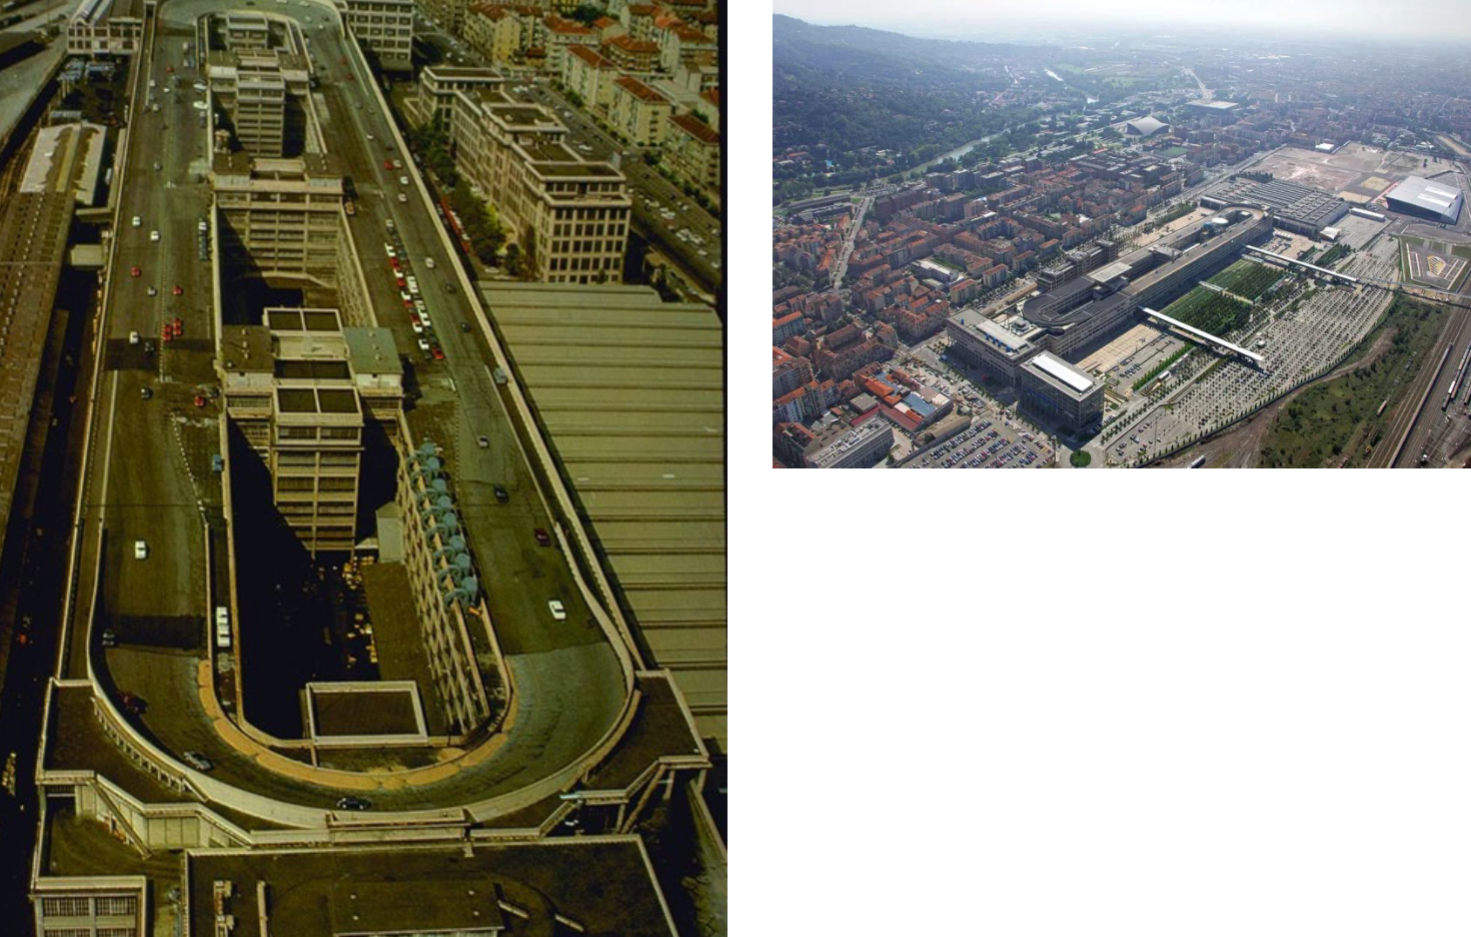
Fiat Works
-Modular reinforced concrete construction based in repetition
Giacomo Matte Trucco
Did an adaptive reuse project for Fiat Works
Renzo Piano

Maison Dom-Ino
-Plans very similar to the Phalanstere
Le Corbusier

Maison Citrohan
-Concrete frame
-Children's space on the roof terrace, internal sleeping mezzanine, house as a box, simple big light source from one end of the
Le Corbusier
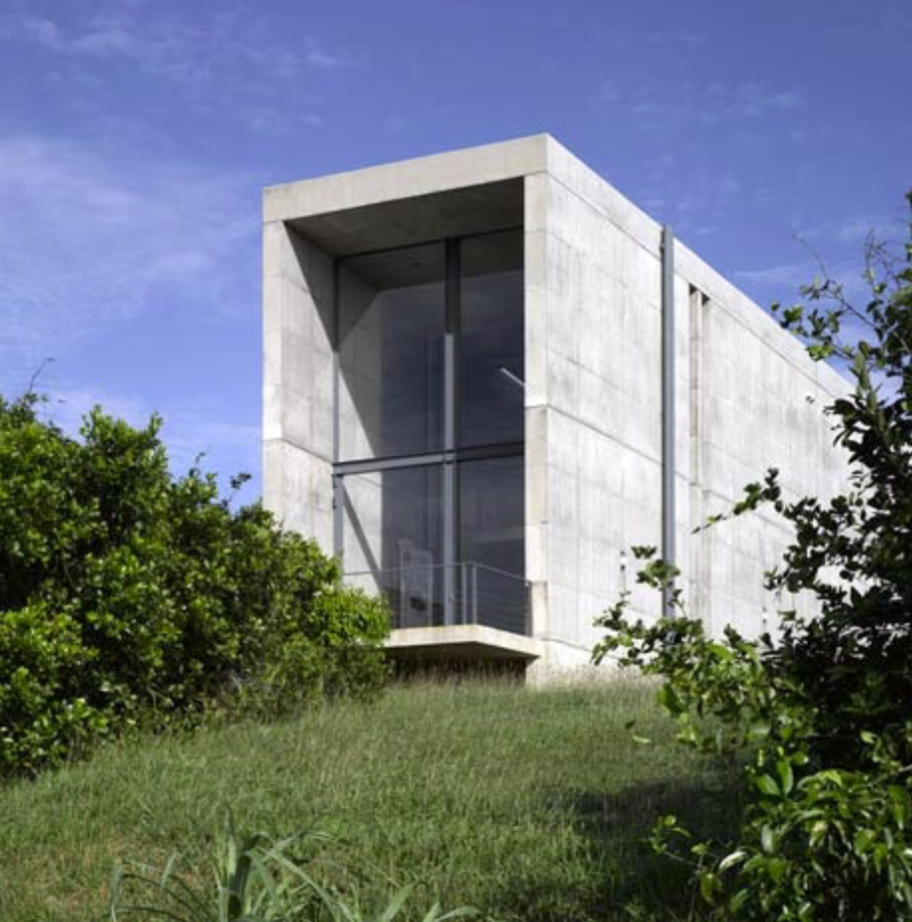
House in Sri Lanka
-Similar to Maison Citrohan
-Light and surface
-Local traditions into concrete
-Commissioned as a gift to someone's wife
Tadao Ando

Plan Voisin
-A city made for speed is a city made for success
-The auto destroys the city but also might be its salvation
Le Corbusier

-Idea of a dense city in an uninterrupted green field
+Visible in Ville Contemporaine
-Highly controlled environment
Maison Dom-Ino

Pavilion Esprit-Nouveau
-Designed for mass production
Le Corbusier
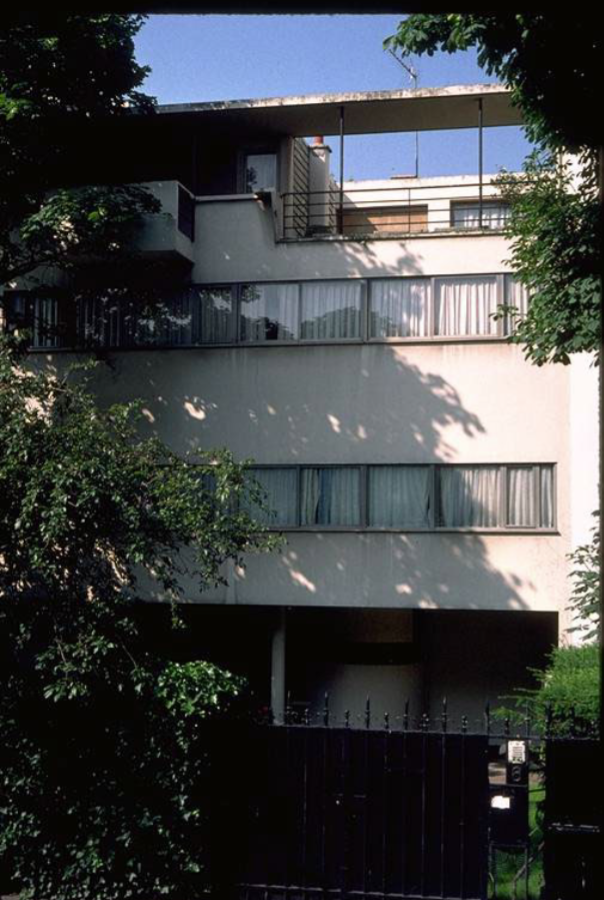
Maison Cook
Le Corbusier

Villa Savoye
Le Corbusier
Le Corbusier build that:
-Emerged from his proportioning systems
-Had parking under the building
-Floor plan as a ritual procession
-LOTS of ramps
Villa Savoye
Five points of Corbusier
1. Pilotis (elevating mass off ground)
2. Free plan (separating load-bearing columns from walls)
3. Free facade (separate from main building walls)
4. Ribbon / strip window
5. Roof garden (replaced ground under house)
Which Corb building best represented his 5 points (aside from #3)?
Villa Savoye

Villa Stein at Garches
-Palladian influence
-Exploded axonometric
-Square and circle, regulated lines
-Used Golden Ratio and Modulor
Le Corbusier

Villa Foscari (on a river)
Palladio

Carpenter Center for the Visual Arts, Harvard University
Le Corbusier
Building that is an inversion of Villa Savoye
Carpenter Center for the Visual Arts, Harvard University

League of nations Competition
Le Corbusier

Musee Mondiale (Mundaneum) sketch
Le Corbusier

World Museum, 1895
Elisee Reclus

Rose Center (similar appearance with central globe to Reclus's World Museum)
Polshek and Partners
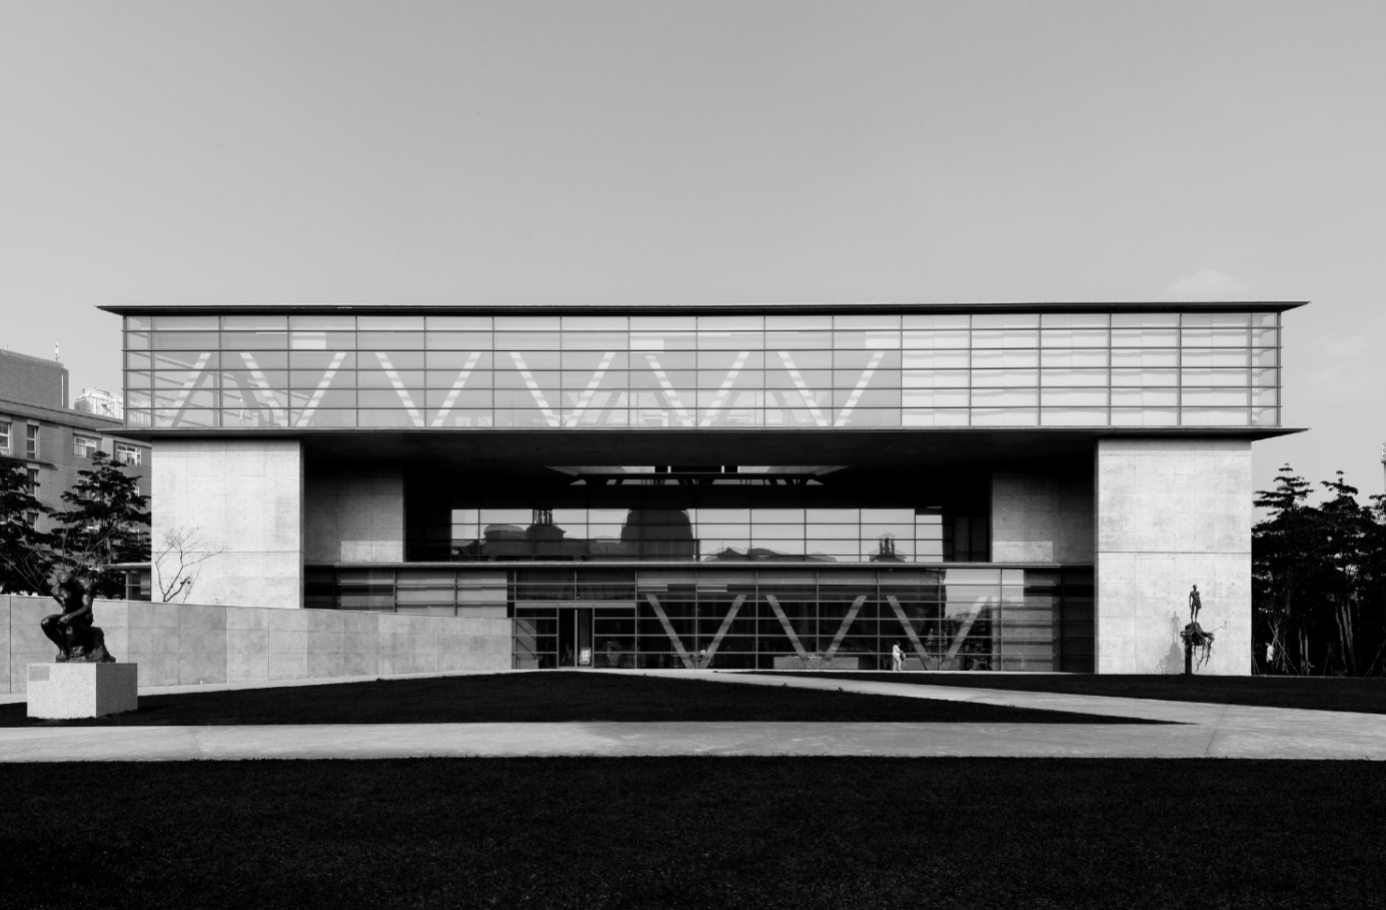
Asia Museum of Modern Art, Taiwan
-Places the galleries to float above the support columns
-Curtain wall pulls back from the structure to allow light play
Tadao Ando

Museum of Modern Art, Fort Worth
-Granite, water of reflecting pool, aluminum
Tadao Ando

Unite D'Habitation
-Massive single living space
-Roof and exterior portions reminiscent of maizon project
-A single hallway to allow for maximum space usage
-Has gotten extremely hot in recent years
Le Corbusier
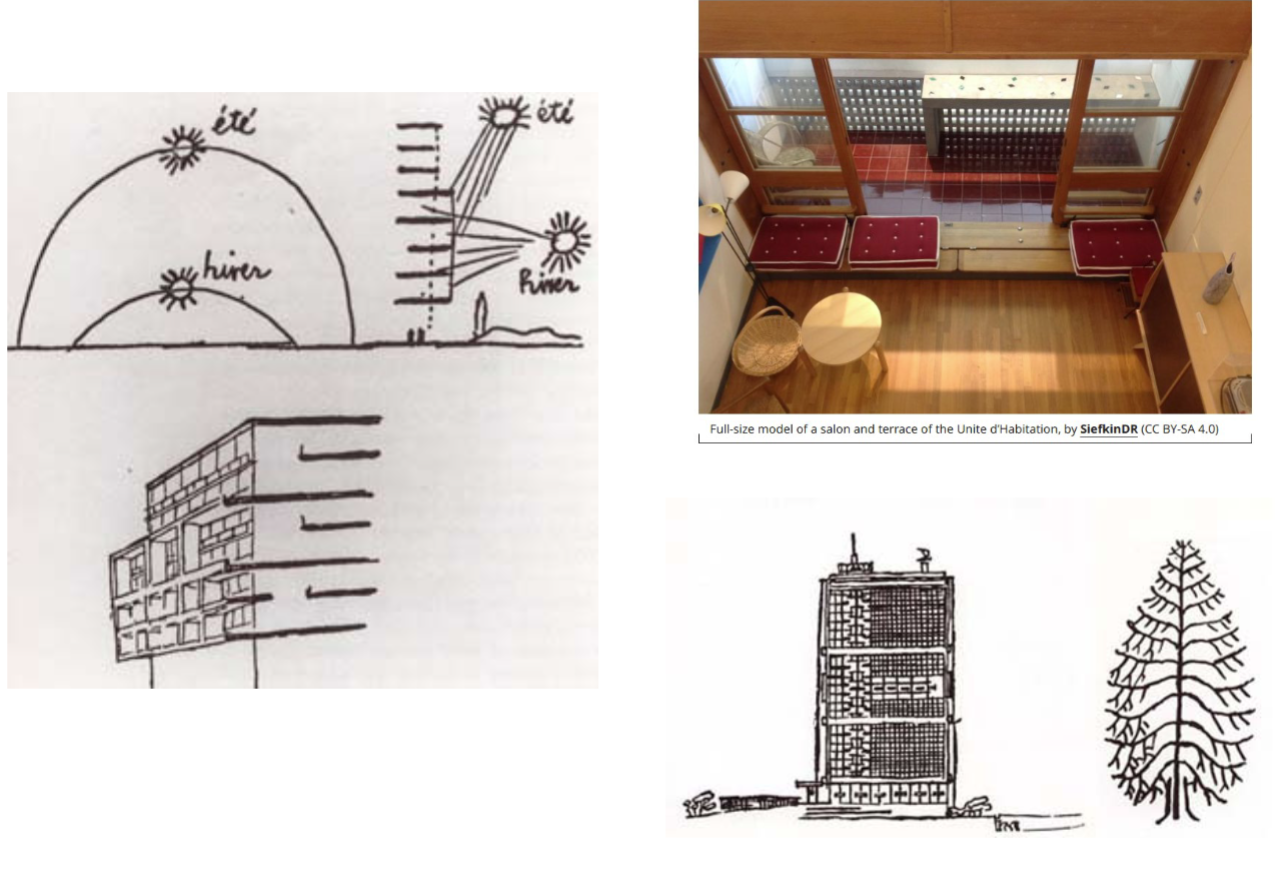
Brise Soleil sketch (lighting)
Le Corbusier

Villa "Le Lac"
-On Lake Geneva, for his parents
-Open floor plan, roof garden, ribbon window (one of the first)
-Carried the plan in his pocket until he found his eventual site
-Stairs for the dog to bark at the mailman through a window
Le Corbusier
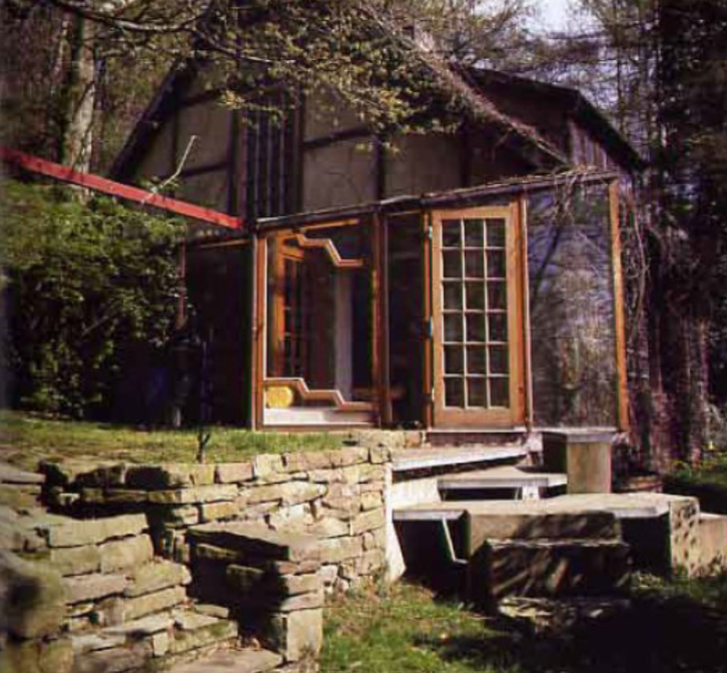
Axel Bruchhäuser's Hexenhaus
-A porch for his cat
Alison and Peter Smithson
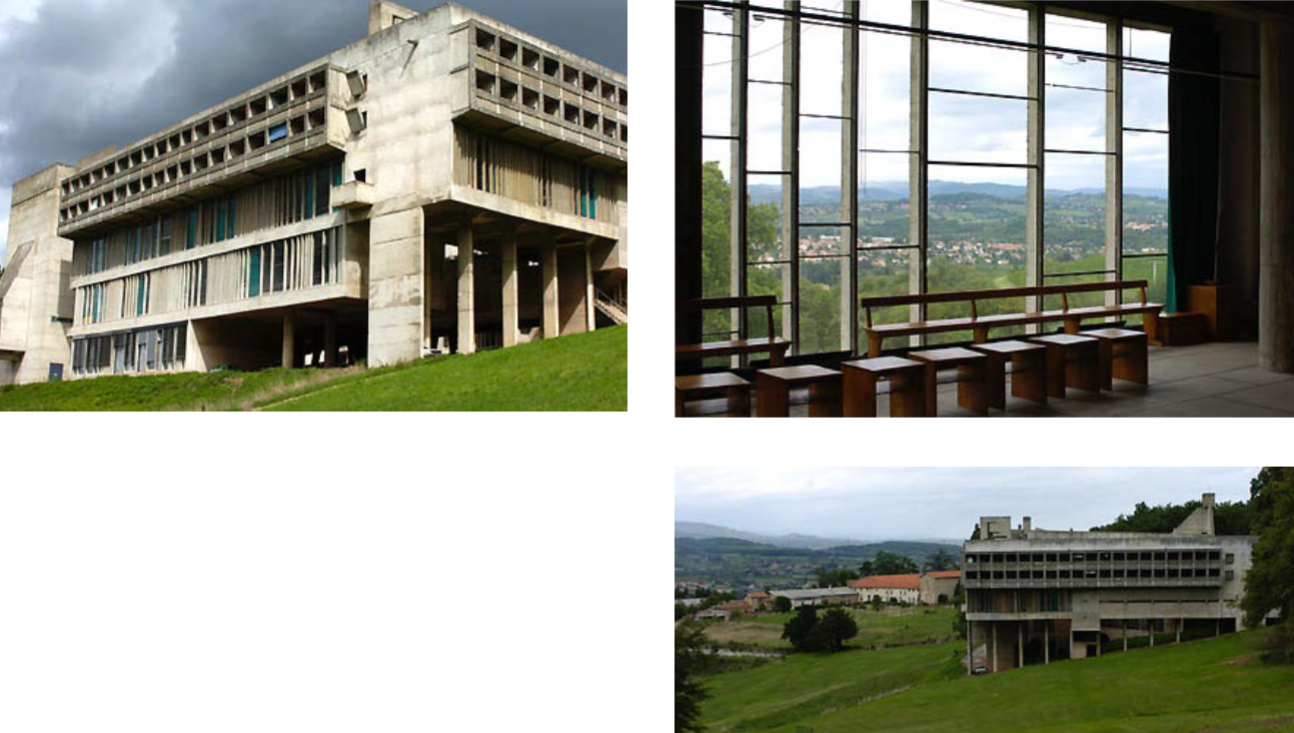
Convent of Sainte-Marie de La Tourette
Le Corbusier
-Designed for 100 monks
-Church, chapter room, library, kitchen, individual cells, etc.
-Living on the site, studying, and praying
-Ambulatories, loggias, concrete mullions, undulating waves of light
Convent of Sainte-Marie de La Tourette by Le Corbusier

Notre Dame de Haut, Ronchamp
Le Corbusier
-Small windows on exterior but they leave a bigger impression on the inside
-Color windows
-Comparable to Tadao Ando's Church of Light
Notre Dame de Haut by Le Corbusier

Palace Assembly, Chandigarh, India
-Concrete
-Made master plan and 3 main buildings
-Enameled door
Le Corbusier

V-Leg Armchair Office Chairs, originally designed for Chandigarh
Le Corbusier and Pierre Jeanneret

Secretariat Building, Chandigarh
Le Corbusier

Open Hand Monument (Freedom and Surplus), Chandigarh
Le Corbusier

Rock Garden, outside Chandigarh (Many stone statues)
Nek Chand
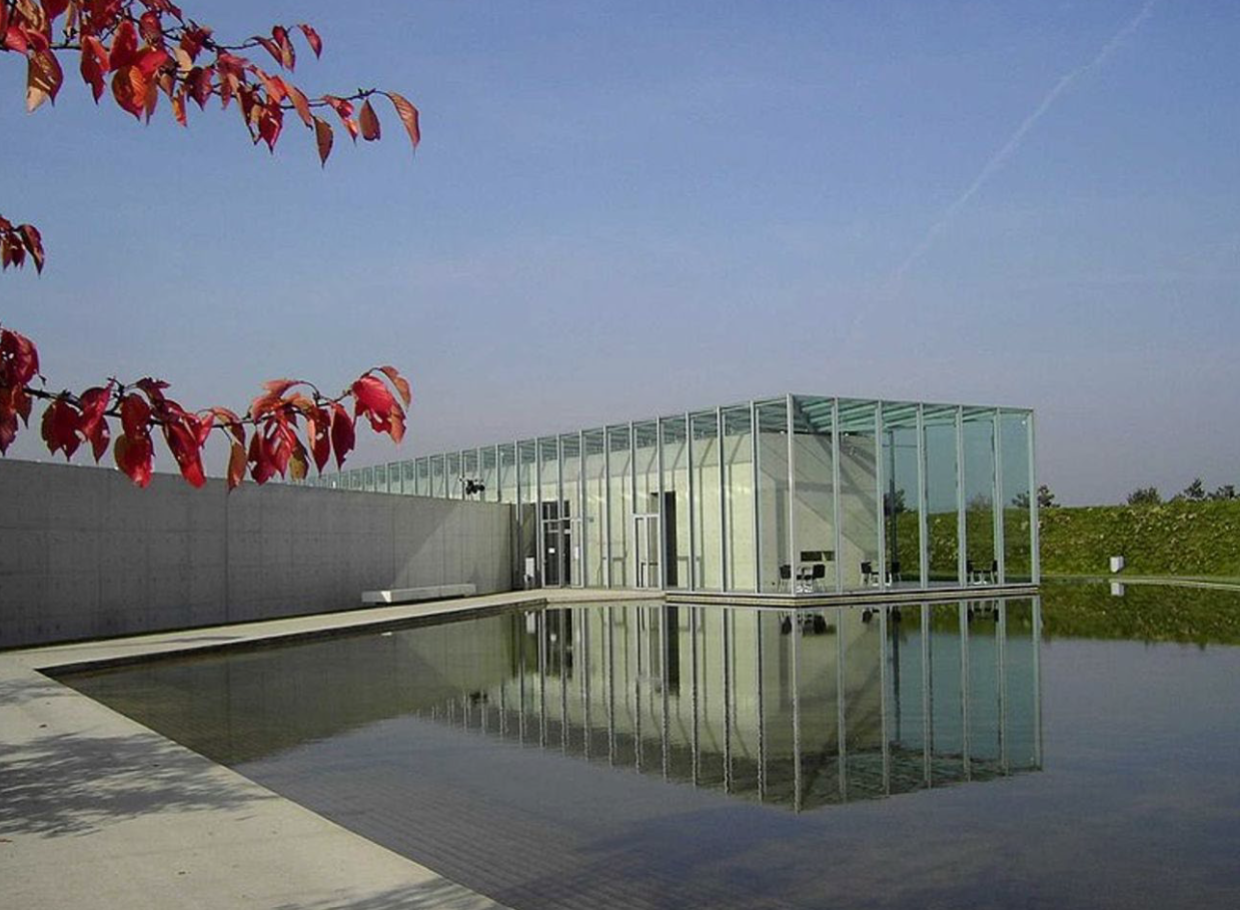
Langen Museum Foundation, Neuss, Germany
-Large reflecting water around
-Glass facade encasing the building
-Cool glass light hallways against concrete
Tadao Ando

Water Temple, Awaji Island
-Circle of water with stairs going into the middle
-Concrete walls flair to embrace the landscape
Tadao Ando

Eglise Saint-Pierre, Firminy
-Light cone hole at the top as well as other boxes, colored too
Le Corbusier

Punta dellas Dogana, Venice
-Point at the joining of two rivers
Tadao Ando

Villa Mairea
-Corb was inspired by it, lots of lines on facade
Aino and Alvar Aalto

Viipuri Library
-Glass showing stair circulation
-Dropped reading room
Alvar Aalto

Le Destin (the screen) 1914 and The Screen (1922)
Eileen Gray

Sycamore dresser designed for architect Henri Paeon
Eileen Gray

Nickel-plated metal and black upholstered seat.
Was used in E-1027
-Black frame with curved comfy combined seating/back support
Eileen Gray

Rug Design for E-1027, Gouache on paper
-Inspired Annie Albers
Eileen Gray

Table E-1027, a bedside table in tubular steel, with adjustable height. Painted tubular steel with plexiglass top
Eileen Gray

Dining room serving table (pivoting compartments)
Eileen Gray
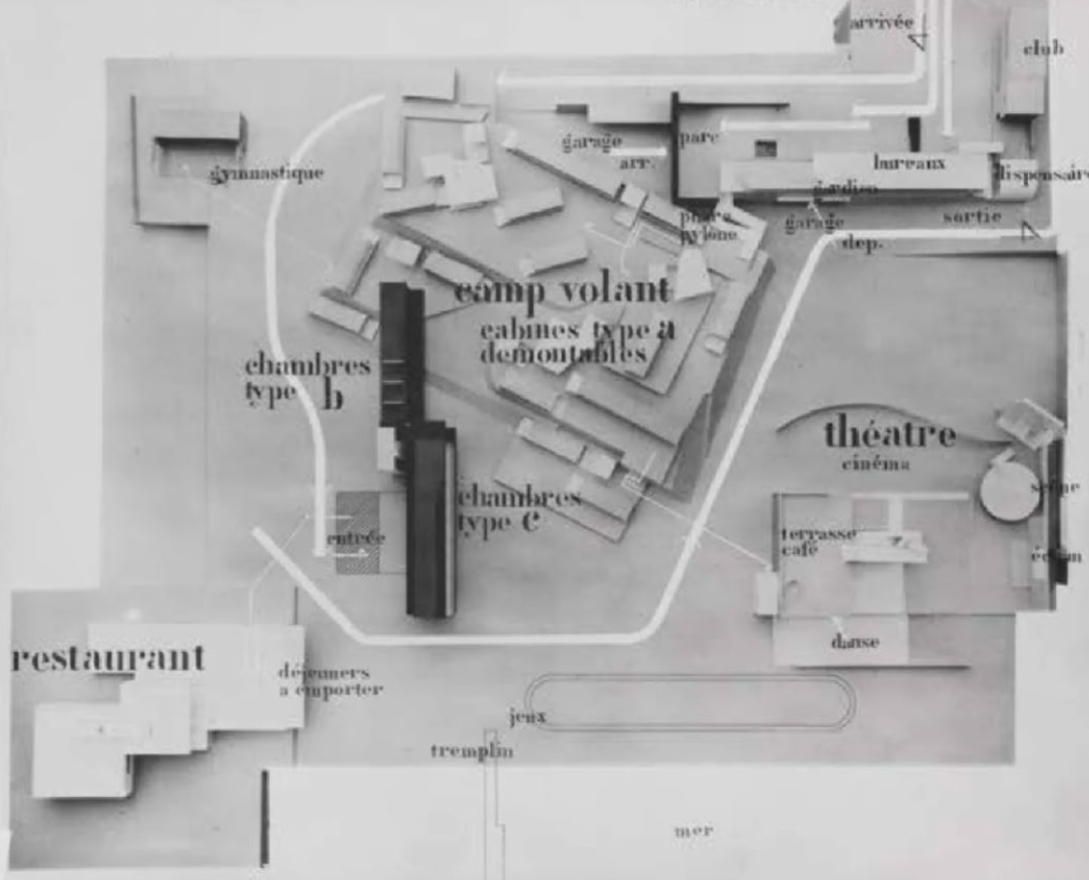
Camp Volant, proposed Vacation Center in southern France
Eileen Gray

Camping Tent prototype with Jean Badocdodoci
Eileen Gray

The Ellipse House as a prefabricated housing unit
Eileen Gray

E-1027
-Sits on Mediterranean coast
-Satellite mirror
-Adjustable tea table
Eileen Gray

Painted a mural for E-1027 in 1945
Le Corbusier

Le Cabanon
(VERY inspired by E-1027)
Le Corbusier

Tempe a Pailla
-Constrainted site
-Built on 3 existing cisterns
Eileen Gray

Cultural and Social Center
Eileen Gray

Lou Perou
-Had a specific table built for entertainment at the villa (super simple metal supports and flat white top)
Eileen Gray
Firm inspired heavily by Eileen Gray
Grafton Architects

Universita Luigi Bocconi, Milan (SKETCH)
Grafton Architects

University Campus UTEC
Grafton Architects

Anthony Timberlands Center for Design and Material Innovation, UArkansas (COOL ROOF! + Sketch)
Grafton Architects

-Storybook of timber, timber as bones and skin of the project
-Queen truss to allow for larger spans
-North face is a curtain wall of glass
-Huge workshop space
Anthony Timberlands Center for Design and Material Innovation by Grafton Architects

Ca'Brutta apartment, Milan
-Large round corner
Giovanni Muzio

Italian pavilion for Chicago World Fair
Adalberto Libera

Casa Malaparte
-Stairs as detail
-Reminiscent of Louis Kahn works
Adalberto Libera

Salk Institute (view of Pacific Ocean)
-Framing view into the ocean)
Louis Kahn

Stazione Santa Maria Novella, Florence
Giovanni Michelucci and Gruppo Toscana
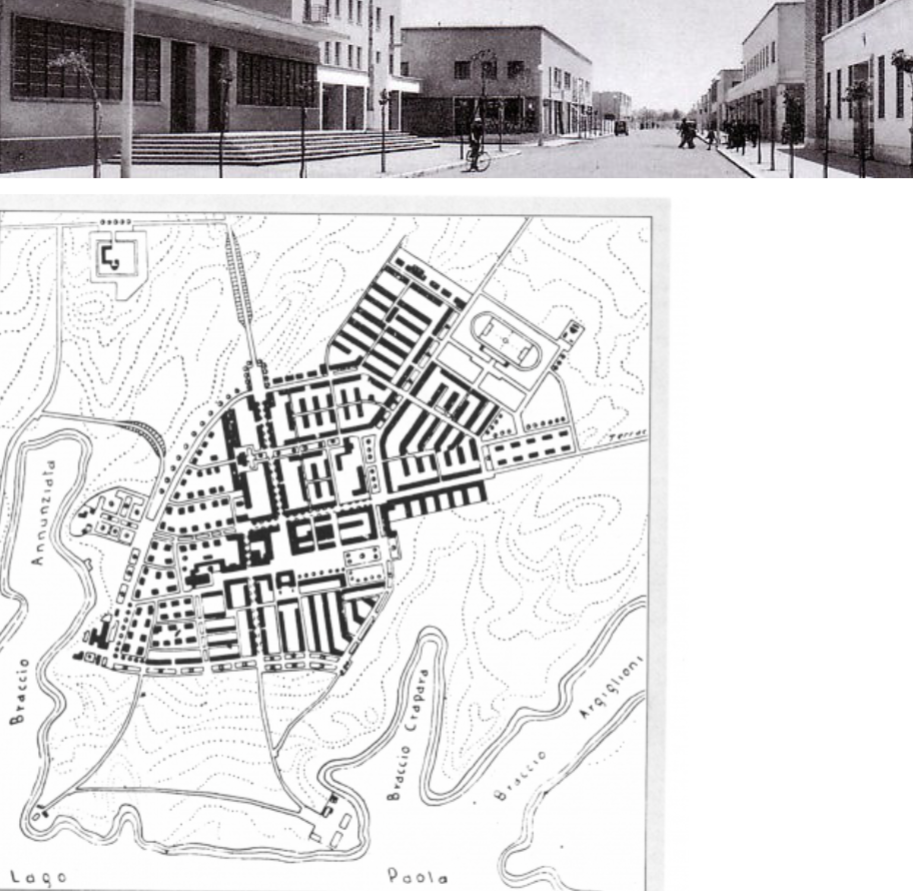
Sabaudia
Luigi Piccinato
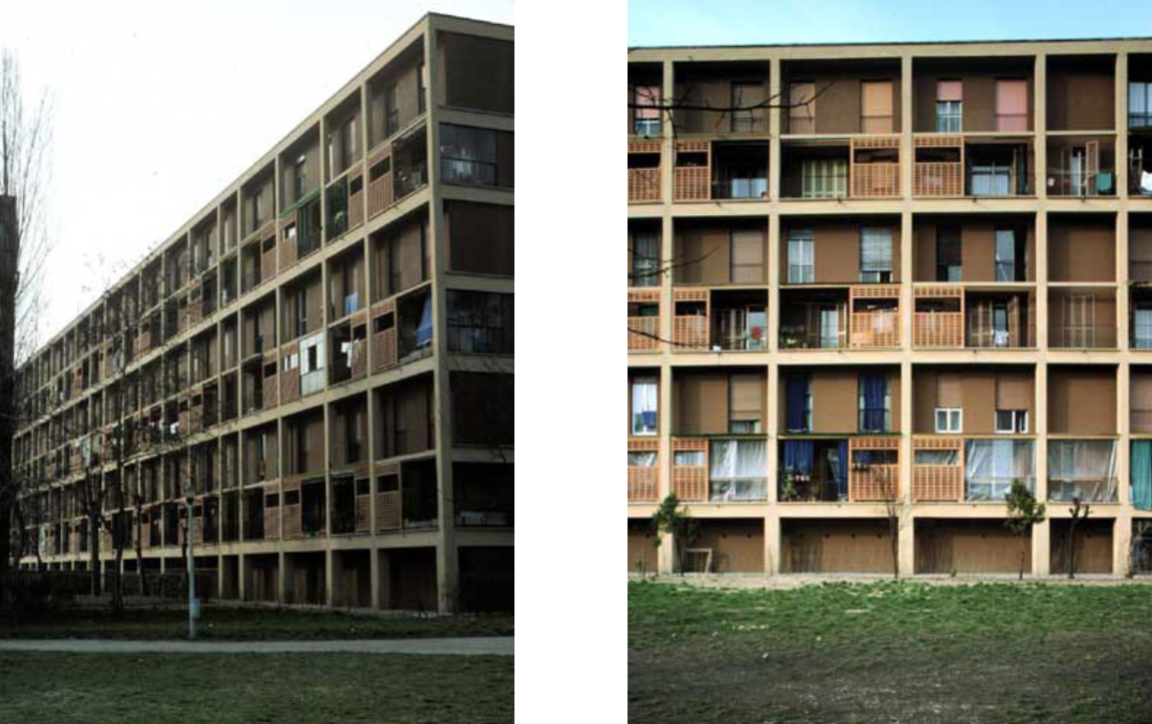
INA Casa Harar (block housing)
Luigi Figini and Gino Pollini

Casa del Fascio (white block housing)
Giuseppe Terragni

Palazzo Farnese, Rome
Antonio de Sangallo the Younger and Michelangelo

Casa Giuliani Figerio
(axo)
Giuseppe Terragni

House II (on a sandy beach)
Peter Eisenman

Danteum (separated segments based on Dante's Inferno)
Giuseppe Terragni and Pietro Lingeri

EUR (Espozione Universale Roma) Palazzo della Civilta del Lavoro
Marcello Piacentini

City for the Dead
Aldo Rossi

"Teatro del Mondo", Biennale di Venezia
(Carlos showed it, the one with the auditorium seats circling the middle)
Aldo Rossi

Palazzo dei Congressi at EUR
Adalberto Libera

Palazzo dello Sport at EUR
(domed)
Pier Luigi Nervi
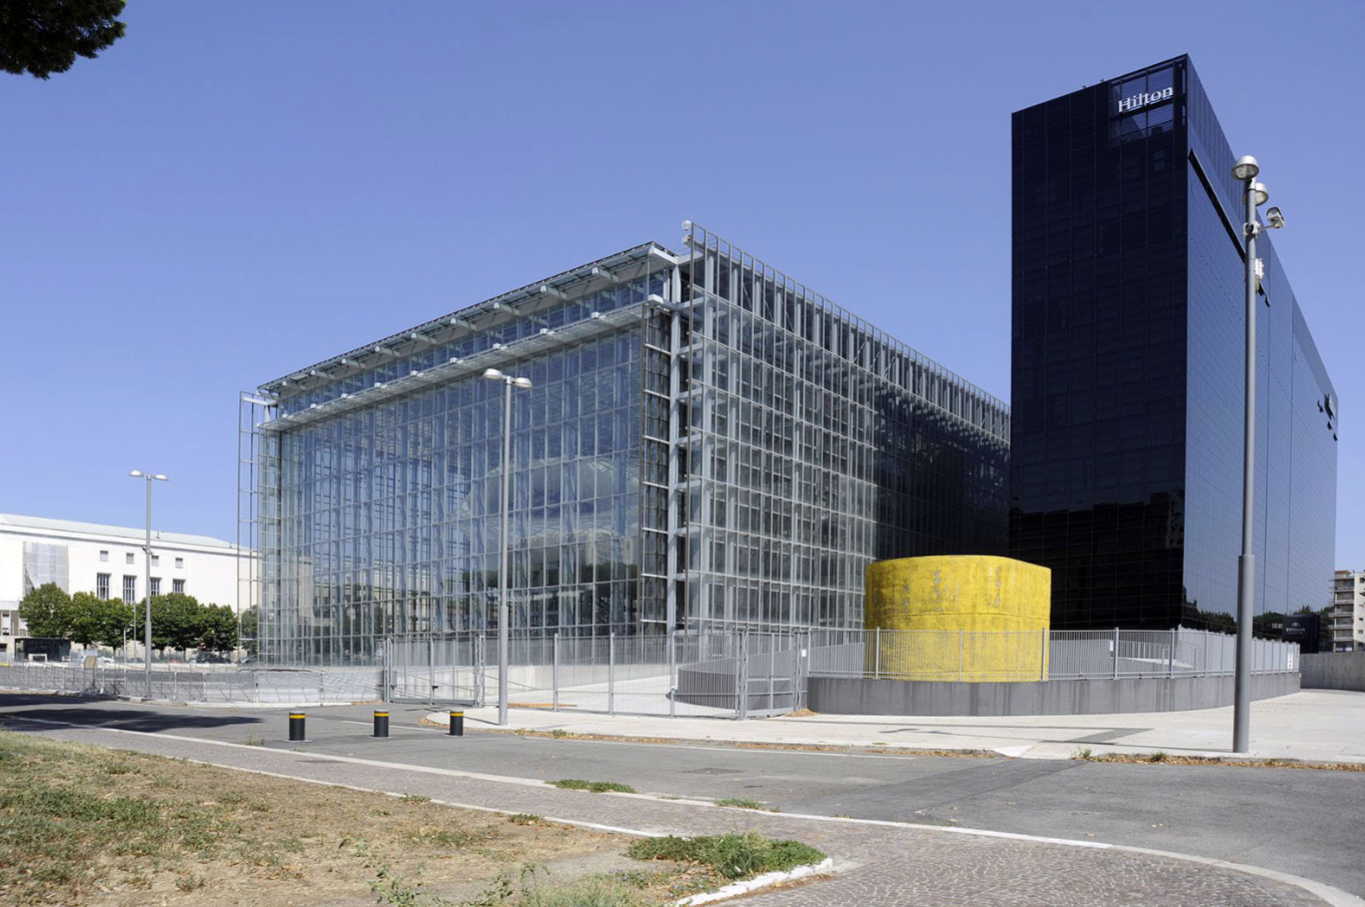
New Convention Center at EUR (Metal facade grid)
Massimiliano and Doriana Fuksas

Diagram of spatial relationships from a lecture in 1980
Bruno Zevi

MAXXI Museum, Rome
Zaha Hadid

Tiburtino Housing Estate
(Undulating upwards)
Mario Ridolfi and Ludovico Quaroni

INA Casa Offices (Stairs circling downwards)
Franco Albini

Torre Velasca (Tower)
Ernesto Rogers

Office Building at Piazza Meda (now Chase Manhattan Bank)
Ernesto Rogers

Belem Cultural Centre
Vittorio Gregotti