Unit 3 Benefits of good design
 Call Kai
 Learn
Learn Practice Test
 Spaced Repetition
 Match
Match Flashcards
 Knowt Play
1/196

Earn XP
Description and Tags
Vocabulary flashcards covering the key principles of good design, stakeholders in the construction chain, regulatory standards, and factors influencing project profitability in onsite construction.
Name | Mastery | Learn | Test | Matching | Spaced | Call with Kai | Chat |
|---|
No analytics yet
Send a link to your students to track their progress
197 Terms
Aesthetics
The principles of art and beauty; in construction, it encompasses the shape and style of a building, materials used, sense of space and light, scale relative to the site, and visual harmony with surrounding buildings and landscape.
Poundbury
A development on the outskirts of Dorchester, Dorset, endorsed by the Duchy of Cornwall, designed with a traditional high-density urban pattern and vernacular British architectural styles to create an integrated community.
Approved Document L
The statutory Building Regulations document addressing the conservation of fuel and power through limits on heat gains and losses and the provision of energy-efficient, properly commissioned building services.
Client
The end user in the construction chain—ranging from an individual buying a home to a large business premises—who defines aesthetic and functional needs and may specify product requirements.
Project Sponsor
A person or group providing support or resources for the project, who is ultimately accountable for enabling project success.
Consultant
A specialist engaged at key project stages to assess needs and risks and define performance requirements.
Architect
A member of the design team who receives advice from consultants and subcontractors, establishes performance requirements, and lists products.
Engineer
A professional within the construction design team responsible for defining specialist requirements.
Contractor
The party responsible for interpreting design team requirements, influencing product selection, and selecting subcontractors based on capability, availability, and price factors.
Sub-contractor
Construction and building services tradespeople who physically build and install services, select products based on specifications and installation factors, and choose suppliers based on locality, delivery, and price.
Suppliers
Entities, often nominated, that are contracted to deliver required materials at set stages throughout the building process.
Over-specification
The selection of disproportionately high-end or costly materials and fittings (such as hardwood doors or luxury taps for a starter home) that unnecessarily increases project costs and reduces profitability.
Poor Planning
A project management failure that creates gaps in the work programme, causes late or incorrect deliveries, and leads to assembly difficulties, project overrun, and spiraling costs.
Coordination Between Disciplines
Effective collaboration and alignment among all construction roles during the design stage to manage completion timescales, prevent unexpected cost increases, and ensure sustainability, usability, and aesthetic goals are met.
Reduced Saleability
A consequence of poor design where properties struggle to attract buyers because they lack visual appeal or fail to satisfy practical requirements such as room size, layout, and configuration.
Reduced Efficiencies
A design failure where available land is utilized poorly or a building is positioned incorrectly on its plot, resulting in wasted site potential.
Negative Community Impact
The adverse outcome when a building is out of keeping with its environment, leading to blocked natural light, diminished well-being for neighbors, or lowered local property values.

Name this
Construction project team
Benefits of good design
Look good – attractive and practical.
Work well – efficient and useful.
Improve wellbeing – better quality of life and community.
Be sustainable – save energy and reduce carbon emissions.
Stay on budget – good value for money and profit for developers.
Meet requirements – follow the client’s brief and Building Regulations.
Use sustainable materials – protect the environment and fit the surroundings.
Corporate social responsibility (CSR)
Corporate social responsibility (CSR) refers to the ethical framework in which a business considers its impact on society and the environment. It involves initiatives that contribute to societal goals of a philanthropic, activist, or charitable nature, promoting sustainable development and addressing community needs.
Vernacular architecture
Vernacular architecture is characterised by its reliance on local needs, its construction materials and the traditions specific to its locality. It is a type of architecture indigenous to a specific time and region, and is not replicated from elsewhere. Historically, vernacular architecture has used the skills and expertise of local builders rather than formally trained architects.
Codes for Sustainable Homes
The Code for Sustainable Homes (2006) was set up to help reduce carbon emissions and create more sustainable homes. It sets out technical requirements plus details of the assessment process.
It requires performance assessment of new dwellings both during the design stage and when construction is complete and measures sustainability against nine categories (shown), giving a final code rating between Levels 1 and 6.
Before 2015 it could be mandated as part of a local authority's development plan. Currently, it is a voluntary code.

Brownfield sites – definition and 4 Different Brownfield Sites
A brownfield site is land previously used for industrial or commercial purposes. Often, this land is contaminated with hazardous waste. There are four classes of brownfield sites:
1.vacant
2.derelict
3.contaminated
4.partially occupied or utilised.
Brownfield sites – advantages and disadvantages
Advantages
•Planning permissions easier to obtain because local authority is trying to improve run-down and derelict land within/surrounding existing urban area.
•Can stimulate local regeneration – e.g. new shops, business, etc.
•Services and infrastructure are normally already in place.
Disadvantages
•Contaminated ground is expensive to clear.
Greenfield sites – definition
Greenfield sites are pieces of land not previously been built on. They are normally agricultural or local amenity land considered for urban development within the green belt.
The green belt we have today was introduced in 1955 by the Minister of Housing. It is designed to stop urban spread into open countryside
Greenfield site – advantages and disadvantages
Advantages
Land is normally free from contaminates, and homes can command a premium/high price.
Disadvantages
•Government and local authorities have increased restrictions on the development of green belt land to protect wildlife and the countryside.
•Planning permissions can be difficult to obtain.
•Services and infrastructure need to be provided.
•Urban sprawl will result in increased pollution.
Sustainability
Reduce waste – reuse materials and avoid throwing things away.
Save resources – use less fossil fuel and protect nature.
Reduce pollution – lower CO₂ and greenhouse gas emissions.
Save energy – use renewable energy and better insulation.
Protect wildlife – reduce damage to habitats and ecosystems.
Reduce environmental impact – make buildings more sustainable throughout their life cycle.
Environmental protection
Building designs should reduce harm to the environment by using sustainable materials and technologies, reducing waste, and lowering carbon emissions.
Sustainable technologies: BIM, heat recycling, smart glass, cool roofs, and alternatives to concrete like Ferrock and Timbercrete.
Sustainable materials: Bamboo, cork, wood, sheep’s wool, straw bales, and recycled steel and plastics.
These help save energy, reduce waste, and protect the environment.

Insulation and energy conservation
By insulating lofts, brick cavities and ground floors (with slab or roll insulation), windows and doors (with double or triple glazing, K glass and draught excluders), energy use is significantly reduced, saving natural resources and money.
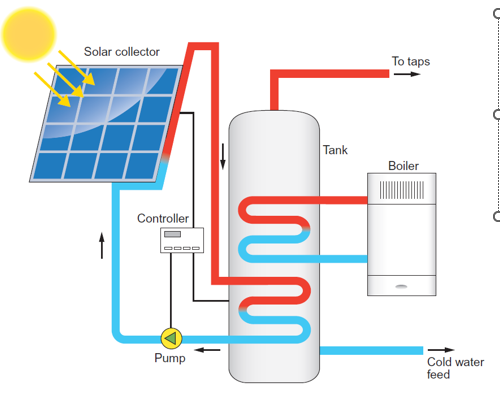
Renewable/sustainable energy sources – solar thermal
Solar thermal (hot water) systems use free heat from the sun to warm domestic hot water. These systems include a conventional boiler auxiliary heat source to top up the hot water temperature.
Renewable /sustainable energy sources – solar PV
solar panels work by absorbing sunlight with photovoltaic cells.
The cells generate direct current electricity that is converted to alternating current to be used in the home.

Renewable/sustainable energy sources – wind turbines
Micro-wind: wind turbines work by taking the energy from the wind, which turns the turbines blades connected to a generator that produces electricity.

Renewable/sustainable energy sources – hydroelectric
Micro-hydro: a hydro turbine works in a similar way to a wind turbine, except the energy is taken from moving water rather than wind.

Renewable/sustainable energy sources – air source heat pumps
Air source heat pumps: these work by absorbing heat from the air in a fluid and running it through a compressor. This increases the temperature of the water, which can be used to heat the home or as hot water.

Renewable/sustainable energy sources: ground source heat pumps
Ground source heat pumps: these work the same as air source heat pumps, except the heat is taken from pipes sunk into the ground.

Renewable/sustainable energy sources – tidal
Wave and tidal energy can generate electricity from the movement of wave and tidal flows. Turbines placed on the surface of the ocean in tidal areas generate electricity when the tide ebbs and flows. The power that results can be harnessed and supplied to the grid.

Energy reduction
Reducing a building’s carbon footprint:
Ways to reduce a building’s environmental impact
Local materials: Reduce transport pollution.
Smart meters: Monitor and save energy.
Insulation: Keep heat inside and reduce heat loss.
Natural light: Use daylight to save electricity.
Air systems: Filter and reuse air to reduce energy waste.
Water conservation
Reducing water use:
Water-efficient appliances: Use less water.
Rainwater harvesting: Collect rainwater to flush toilets or water gardens.
Greywater recycling: Reuse water from washing and food preparation for toilets or garden watering, where suitable.
Modern toilets: Use less water when flushing.

Design principles – infrastructure considerations
Four key design principles for national infrastructure:
Climate: Reduce emissions to achieve net zero by 2050 and adapt to climate change.
People: Make infrastructure easy to use and improve people’s quality of life.
Places: Support local communities, protect nature, and improve the environment.
Value: Provide extra benefits and solve problems effectively.
Aesthetics
Colour: Different colours and materials, e.g. stone, glass and steel.
Shape: Patterns, lines and building structure.
Texture: How materials feel or look, e.g. rough stone or smooth concrete.
Location: Materials should suit the surroundings.
Planning: Local authorities may control which materials are used.
Buildability
Buildability means how easy a building is to construct in real life. A good design makes construction quicker, cheaper, safer, and more efficient while still meeting the building’s requirements.
Traditional construction methods
Despite advances in construction technologies, the demand for housing and the need to improve current building practices, many building companies are still sticking to what is best described as traditional, tried-and-tested construction methods, e.g.:
•on-site brick and block external wall construction
•in situ roof erection
•traditional plastering
•working from architects’ drawings
•using sub-contractors to carry out specific tasks.
Traditional methods – advantages and disadvantages
Advantages
Tradespeople are already trained.
No extra setup costs.
No expensive upfront investment.
Disadvantages
More material waste.
Bad weather causes delays.
Not enough workers causes delays.
Modern construction methods
- Prefabricated flat-pack systems: Wall and floor panels are made off-site and assembled on-site, saving time and including features like windows, doors and services.
- Thin-joint masonry: Uses a thin 3mm mortar layer and larger blocks, making construction faster.
- Precast foundations: Made in a factory and installed on-site, reducing excavation, weather delays and construction time.
Traditional versus modern methods – roofing
Site carpentry working at height for the full duration of the task / Roof constructed at ground level and lifted on to structure; limited time working at height
Traditional versus modern methods - Blockwork
Traditional blockwork requires 10mm of mortar, which takes time to cure – resulting in fewer courses being laid in a day / Modern thin joint system dries quicker; no pointing required so more courses can be laid in a day
Traditional versus modern methods - Plastering verses dry lining
Traditional plastering uses large quantities of water and takes time to dry out; still extensively used; lime-based plasters will be specified for heritage work / In dry lining, plaster boards are dot and dabbed to a wall, and the joints are taped and jointed; very little water is used so the moisture content of the building is vastly reduced, along with dry times
Prefabricated modular construction
Modular Construction
Built off-site: Made in a factory in a controlled environment.
Cost-effective: Reduces material waste and overall construction costs.
Better insulation: Improves heat retention and soundproofing.
Pre-fitted features: Doors, windows and services are installed before delivery.
BIM design: Uses digital models to plan the building and services early.
Year-round work: Factory construction is less affected by bad weather.
Fewer problems: Errors are found and fixed before modules reach the site.
Timber-framed construction
Timber-frame construction:
A traditional building method that uses modern materials and insulation.
More sustainable than traditional brick construction.
Provides better thermal insulation, keeping buildings warmer.
Uses thinner walls, creating more internal space.
Structural insulated panels (SIPs)
SIPs are fabricated in a factory environment, sharing the same benefits as modular construction.
SIPs arrive on site as a flat pack. They are fitted together to form the main structure, then fitted out with services once the structure is watertight.
RIBA – Royal Institute of British Architects
Stage 0 – Strategic Definition: Decide why.
Stage 1 – Preparation and Briefing: Plan the project.
Stage 2 – Concept Design: Create ideas.
Stage 3 – Spatial Coordination: Make everything fit.
Stage 4 – Technical Design: Draw details.
Stage 5 – Construction: Build it.
Stage 6 – Handover: Give it to the client.
Stage 7 – Use: Use and maintain it.
The RIBA Plan of Work is a framework created by the Royal Institute of British Architects to organise a building project from start to finish.
It divides the project into 8 stages, covering planning, design, construction, handover and the building’s use.
RIBA Plan of Work
At each of the eight stages, the Plan of Work defines the:
•Stage outcome (i.e. what will be achieved by the end of the stage)
•Core tasks during the stage
•Core statutory process (i.e. planning, building regulations and health and safety)
•Procurement route (i.e. confirming the client teams involved at each of the project stages)
•Information exchanges at the end of the stage (i.e. who needs to know what information and how it is communicated)
Building Regulations – what do they protect
The Building Regulations are intended to protect the end users’ safety, health and welfare in and around buildings. The regulations are also designed to improve the conservation of fuel and power, protect and enhance the environment, and promote sustainable development.
Building Regulations approved documents
A – Structure: Strength and stability.
B – Fire: Fire safety.
C – Contaminants: Moisture protection.
D – Toxic substances: Harmful materials.
E – Sound: Noise reduction.
F – Ventilation: Fresh air.
G – Water: Sanitation and hot water.
H – Drainage: Waste disposal.
J – Heat: Heating appliances.
K – Safety: Falls and collisions.
L – Energy: Save fuel and power.
M – Access: Access for everyone.
N – Glazing: Glass safety.
P – Electrical: Electrical safety.
Q – Security: Prevent unauthorised entry.
R – Communications: High-speed internet.
Approved Document 7 – Workmanship: Materials and quality of work.
Accessibility and inclusivity
Approved Document M – Access to and Use of Buildings
Ensures buildings are accessible to everyone, including disabled people.
Provides guidance on ramps, steps and wheelchair access.
Sets safe sizes and slopes for ramps and stairs.
Specifies suitable widths for corridors and stairs.
Ensures people can move easily around buildings and access toilets and bathrooms.
A spacious, accessible bathroom with wide doorways, grab rails and enough room for wheelchair users.
Heritage buildings
This is any building of historical and cultural importance to the community. These are often listed buildings.
Grade 1
buildings of exceptional interest, of the highest significance.
Grade 2
buildings of special interest, warranting every effort to preserve them.
Grade 2*
particularly important buildings of more than special interest.
What legislation protects listed buildings and conservation areas, and what are the penalties for breaking it?
The Listed Buildings and Conservation Areas Act 1990. Penalties can include fines or court orders to undo work and restore the building to its original state.
What permission is needed before working on a listed building, and who grants it?
Listed Building Consent is required in addition to normal planning permission. It is granted by the local planning authority or the Secretary of State.
Why might local authorities restrict different house designs in the same area?
To ensure buildings match the local character, style and appearance of the area.
What are an architect’s main responsibilities?
Understand client needs, create drawings and models, produce construction documents, lead the design process, and work with engineers to solve technical issues.
What are a planner’s main responsibilities?
Keep projects on track, on time and within budget by planning work schedules, breaking projects into phases, working with surveyors, engineers, architects and estimators, using project management tools, and preparing contingency plans.
What do civil and structural engineers do?
Civil engineers work on infrastructure such as roads, bridges, railways, airports, dams, power plants and utility systems. Structural engineers design safe, strong structures, calculate weights and loads, and provide this information to architects for their drawings.
What do land surveyors do?
Measure and map land topography to help plan building locations, roads and services, then set out levels and locations from a datum point during construction.
What do quantity surveyors do?
Carry out feasibility studies, calculate materials, labour, time and costs, prepare bills of quantities and contracts, negotiate with contractors, monitor construction, manage risks and control costs.

What do building inspectors/building control officers do?
Ensure buildings meet Building Regulations for safety, sustainability and accessibility. They inspect foundations, substructure, superstructure, insulation, airflow and the completed project before signing it off.
What does a draftsperson do?
Works with construction staff, sales staff and customers to turn requirements into suitable designs using 2D/3D CAD(Computer-Aided Design.). They create and improve designs, select materials, provide technical support, follow drawing standards, gain approval and maintain a drawing database.
What do CAD technicians do?
Use CAD software to produce construction working drawings and plans, liaising with architects and designers to create 2D and 3D models.
What is Computer-Aided Design (CAD)?
Using computers to create, modify and improve designs, including precise 2D drawings and 3D models before manufacture.
What do BIM designers do?
Create intelligent 3D building models to integrate building services, calculate costs, produce bills of quantities, and help manage and maintain buildings throughout their life cycle.
What is Building Information Modelling (BIM)?
A collaborative process using a shared digital model to manage building information throughout its lifecycle, including design, construction, cost, time and sustainability.
What does a Clerk of Works (COW) do?
Checks construction quality on behalf of the architect or client, reviews designs, identifies buildability issues and defects, monitors building services installation and testing, and records work progress and problems.
What do onsite construction tradespeople do?
Bricklayer: Builds internal and external walls using bricks and blocks.
Carpenter/joiner: Fits timber components. First fix includes joists, partitions and roof trusses; second fix includes doors, kitchen units, architraves and skirting boards.
Painter/decorator: Applies paint and wall coverings to finish rooms and may help with interior design.
Plasterer: Plasters interior walls for decoration and renders exterior walls.
What do building services tradespeople do?
electrician: Installs and maintains wiring, sockets and lights.
Gas engineer: Installs and maintains gas appliances and pipework.
Heating engineer: Installs and maintains heating systems, radiators and controls.
Plumber: Installs and maintains sanitary appliances and water, heating and rainwater pipework.
Protection systems engineer: Installs and maintains CCTV, fire alarms and automatic door controls.
Refrigeration and air conditioning engineer: Installs and maintains building cooling systems.
What is the role of manufacturers and suppliers?
Advise on new materials, technology, availability and lead times to help reduce construction and maintenance costs, improve appearance and energy efficiency. For example, insulated concrete can speed up construction and reduce long-term energy use by up to 60%.
Construction project team hierarchy

What is project planning before work begins?
Planning ensures work meets the client’s requirements, budget and timescale. It includes preparing programmes of work, method statements, risk assessments, site layouts, and organising suppliers, subcontractors, welfare facilities, plant and equipment hire before construction starts.
6 Ps
Proper Planning and Preparation Prevents Poor Performance
What is site analysis?
Researching the site before designing by checking its size, location, topography (land levels and features), and existing or proposed buildings, trees and structures.
What are planning approvals and when are they needed?
Before building or demolishing a building, check whether planning approval is required.
What is outline planning permission?
The first stage of planning, where basic drawings and details of a building’s position, size, layout and use are submitted for approval in principle before paying for full designs.
What is full planning permission?
Requires detailed plans, drawings, supporting documents, a completed application form and relevant fees, submitted to the local authority planning department.
What are the national mandatory planning documents and their purposes?
Planning application form: Submitted on paper or online.
Ownership certificates and agricultural land declaration: Confirm ownership and agricultural land use.
Site location plan: Shows the site outlined in red, at 1:1250 or 1:2500 scale, with a north point.
Site block plan: Shows boundaries, buildings and trees on or near the site, at 1:200 or 1:500 scale, with a north point.
Design and Access Statement: Supports the planning application with a short report.
SUDS proposals: Required for major applications; explain sustainable drainage.
Planning application fee: The correct fee must be included.
What are local planning requirements?
Extra documents required by the Local Planning Authority (LPA), depending on the area and project.
What are examples of local planning requirements?
Community Infrastructure Levy, affordable housing statements, contaminated land, ecological, levels, utilities and tree surveys, archaeological, sustainability, transport, daylight, flood risk and noise assessments.
how should applicants contact to check local planning requirements?
Their Local Planning Authority (LPA) Or Local Council.
What is the first step in the planning process?
Contact the planning department of your local authority for advice
Before applying, you should contact your local authority's planning department for advice.
How can you apply, and what types of application are there?
Online via the planning portal or on paper; outline or full application
You apply to your local planning authority online via the planning portal or in paper format, as either an outline or a full application.
What must you submit with your application?
The correct fee and necessary supporting documentation
The application must be submitted with the correct fee and all necessary supporting documents.
What does the local planning authority do after you submit your application?
Validates it and requests any missing documents
The authority validates the application and asks for any missing documents. Once it is valid, it acknowledges receipt.
What happens once a valid application is acknowledged?
The authority publicises and consults on the application
The local planning authority publicises the application and consults on it before it is considered.
Who considers the application and makes the decision?
A planning officer or planning committee
The application is considered by either a planning officer or a planning committe
What are the possible outcomes of the consideration stage?
Granted, granted with conditions, refused, or not decided within eight weeks
There are four outcomes: permission refused, application not decided within eight weeks, permission granted with conditions, or permission granted.
What are your options if permission is refused or not decided in time, and what must you do if it is granted?
Change the proposal and reapply, or appeal to the secretary of state; if granted, start work within the time limit and comply with conditions
If refused (or not decided), you can change the proposal and submit a new application, or use your right of appeal to the secretary of state. If permission is granted, you must start work within the time limit and comply with any conditions.
What are permitted development rights?
The right of home owners to make certain minor changes to their property without applying for planning permission
Permitted development rights let home owners make certain minor changes without needing to apply for planning permission.
Do permitted development rights be the same everywhere?
No, they can vary from one local authority to another
Permitted development rights can vary from one local authority to another, so it's worth checking locally.
Where can permitted development rights NOT be used?
Conservation areas and national parks
Permitted development cannot be carried out in conservation areas or national parks.
Which of these is an example of permitted development?
Small extensions, garages, outbuildings, or converting a garage or roof space
Examples include small extensions, garages, outbuildings, and conversion of a garage or roof space.