islamic & christian
 Call Kai
 Learn
Learn Practice Test
 Spaced Repetition
 Match
Match Flashcards
 Knowt Play
1/77

There's no tags or description
Looks like no tags are added yet.
Name | Mastery | Learn | Test | Matching | Spaced | Call with Kai | Chat |
|---|
No analytics yet
Send a link to your students to track their progress
78 Terms
Three basic mosque types:
1. ___
2. ___
3. ___
Hypostyle, Four-Iwan, Ottoman
___: The wall of the mosque that faces Mecca.
Qibla Wall
___: A wall recess, mostly in the form of arched niche, in
the qibla wall, indicating the position of the prayer-leader
facing the direction toward Mecca.
Mihrab
___: The main space for male worshippers to kneel and
pray.
Prayer Hall
___: A tall slender tower, built next or in a mosque, from
which the Muslims are called to prayer. Mosques may have one
up to six minarets.
Minaret
____: A large central courtyard, which is surrounded by an
arcade on all sides. The atrium/cloister is its equivalent in
European medieval architecture.
Sahn
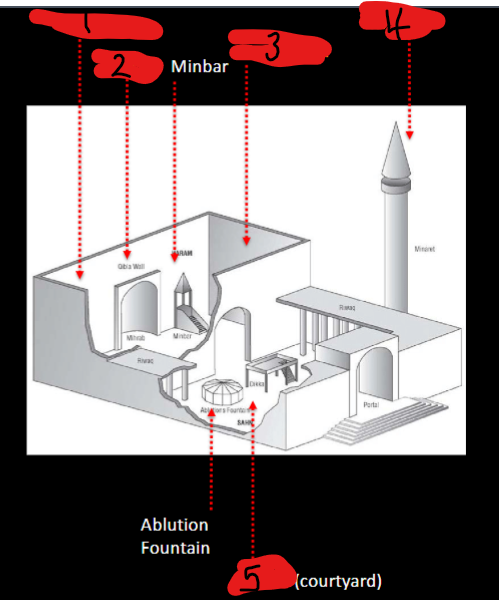
Qibla wall, Mihrab, Prayer Hall, Minaret, Sahn

Complete the diagram of The Liturgical Elements of a Mosque
Qibla Wall, Mihrab, Prayer Hall, Sahn
___: Mosque in which the prayer hall is
formed of rows of vertical supports / columns, that can
multiply indefinitely. Dominant type in the early period.
The Hypostyle Mosque

The Great Mosque of Damascus

Complete label for floor plan of The Great Mosque of Damascus
Prayer hall

The Great Mosque of Samarra
The Great Mosque of Samarra is famed even at the time for its distinctive ___ ___
spiral minaret
___ is the avoidance of images of
sentient beings in some forms of Islamic
art.
Aniconism
Religious Islamic art
has been typically characterized by the
absence of figures and extensive use of
___, ___ ___, and ___(abstract floral patterns).
calligraphic, geometric patterns,
arabesque

Arabesque, Calligraphy, Geometric patterns

___ = a form of artistic decoration consisting of surface decorations based on rhythmic linear patterns of scrolling and interlacing foliage, tendrils, or lines
Arabesque
___ = beautiful writing. Artistic, stylized, or elegant handwriting or lettering.
Calligraphy
___ = A pattern involving the use of precise mathematical shapes which repeat themselves across a surface. In Islamic art, these patterns are usually quite intricate and often based on radial symmetry.
Geometric pattern

___:
an arch having an intrados
(the lower or inner curve of an
arch) that widens above the
springing before narrowing.
Horseshoe Arch / Keyhole
Arch

___:
an arch whose intrados curve is
described from four centers,
usually with tight radii at springer
and larger radii at top, intersecting
in a point.
4-center Arch

Ogee Arch (3C), Ogee Arch (4C)
___:
an arch with two ogee (S-
shaped) curves meeting at
the apex
Ogee Arch

___/___:
an arch having an intrados
composed of more than five foils
(indentations between cusps) or
lobes (a curved or rounded
projection or division)
Multifoil Arch / Polylobed Arch


Great Mosque of Córdoba,
In the Great Mosque of Córdoba, the Main Prayer Hall:
___ and___ set atop columns to raise hypostyle ceiling.
Columns are ___(the re-use of earlier building material or decorative sculpture on new monuments).
Piers, double-arches,SPOLIA
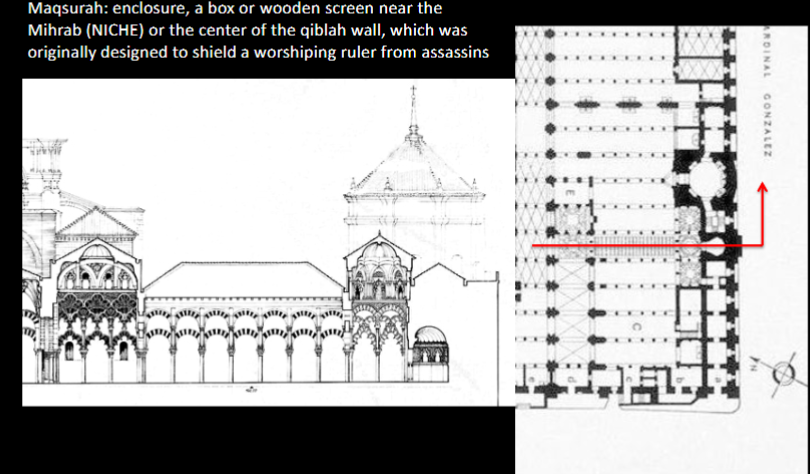
This is a floor plan and section of ___
Great Mosque of Córdoba,
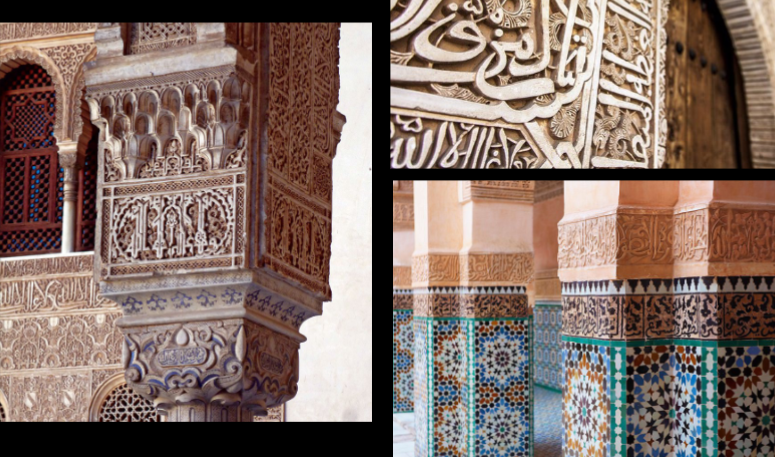
The ___ is especially known for its intricate geometric
tilework and carved ___ decoration
Alhambra,arabesque

Islamic Architecture ___: Three-dimensional decorative device used widely in Islamic architecture, in which tiers
of individual elements, including niche-like
cells, brackets and pendants, are projected
over those below.
Muqarnas
can be understood as the three-dimensional
realization of the related 2D geometric
patterns of decoration
Muqarnas
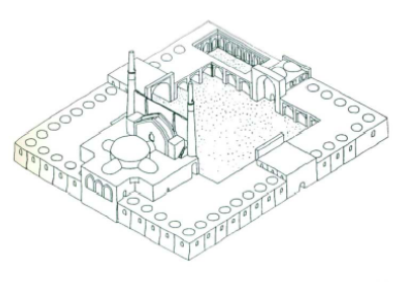
The___: Mosque in which up to
four iwans surround a courtyard. The prayer
hall is the largest iwan. It was the most
popular type in the medieval period, and
remained dominant in Iran.
Iwan Mosque
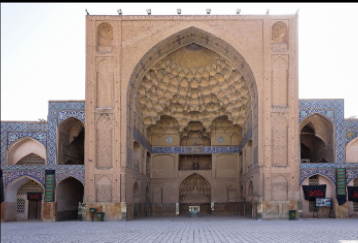
___: A rectangular hall or space,
usually vaulted, walled on three sides,
with one end entirely open.
Iwan
In the four-iwan mosque, each wall of the courtyard is
punctuated with a monumental __, the
iwan.
vaulted hall
Like a hypostyle mosque, the layout for the Iwan mosque is arranged around a large open __.
courtyard
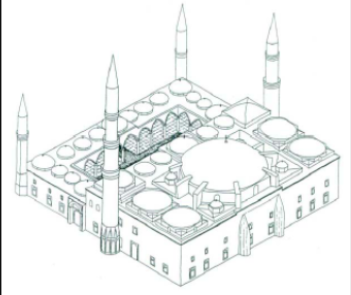
___: Mosque in which the
prayer hall's space is dominated by a central
dome surrounded by smaller and lower semi-
domes. It was introduced by the Ottomans in
the 15th century.
The Ottoman Mosque
The Ottoman architects were
strongly influenced by ___
Hagia Sophia

Blue is the dominant color in the stained glass
windows ,reflective mosaics, and paint; creates a ethereal blue light in the space.
The Blue Mosque

white marble mausoleum
The Taj Mahal
Why is mythology/religion relevant to architecture?
Ornament, Hierarchy, Ritual
It is only when Rome becomes ___ that we get relevant Christian architecture.
Christian
312CE ___ (Eastern
Emperor, Trier) Marches on
Rome (Maxentius, Western
Emperor) crosses the Tiber
river at the Mulvian Bridge.
Constantine
___ became the
principal patron of Christianity. Rome would
become Christian, and Christianity would
take on the aura of imperial Rome.
Constantine
___ CE Constantine (Eastern Emperor, Trier) Marches on Rome
(Maxentius, Western Emperor) crosses the Tiber river at
the Mulvian Bridge.
___ CE declares Christianity the official religion of the Roman empire
312, 325
Early Christian architecture put greater emphasis on the ___.
interior
Christian churches needed ___ interior spaces to house the growing congregations and to
mark the clear separation of the faithful from the unfaithful.
large
Early Christian architecture put greater emphasis on the interior. Christian
churches needed large interior spaces to house the growing congregations and to
mark the clear separation of the faithful from the unfaithful.
This leads to the architectural form that would become the core of western Christian
architecture up to our own time: the ___ ___.
Christian Basilica
The Basilica was typically more utilitarian in general layout and
decoration than the temples. Basic ___ and
___construction, usually timber roofs.
brick, arch
This building type becomes a) appropriated for
use as, and b) the model later for, early
Christian churches
Basilica

___ Christian basilica in its purity and
simplicity of its design./an austerity
in decoration is seen early on (in the___).
Early, west

label diagram
basilica-plan church, central plan church
Churches divided into two types: the
Basilica church (Roman basilica) and
the ___-___ church (Roman
Pantheon).
Central-Plan
The Basilica becomes the dominant
___ church form.
The Central-Plan becomes the
dominant ___ church form.(However, both are used, their
popularity changing in different
periods.)
Western, Eastern
A ___ is a semi-circular or polygonal projection serving as
the termination of the main building axis, containing the
altar.
Apse
The ___ is the main space of the basilica church, where the
congregation sits/stands during worship service. Has
higher ceiling than the aisles, usually with clerestory
windows.
Nave
The ___ is the ambulatory / circulation space on the side
perimeter of the nave.
Aisle
A ___ is an enclosed porch or narrow meeting area at
the entrance to a church.
Narthex
A ___ is an open courtyard at the entrance of a church,
usually surrounded by covered aisles. The atrium of the
Early Christian church was originally a place for the
congregants to wait and prepare for worship.
Atrium

label diagram
apse, nave, aisle, narthex, atrium

label diagram
atrium, apse, clerestory
In the Basilican Church of S. Peter, the columns were likely ___ (the re-use of earlier building material or decorative sculpture on new monuments).
SPOLIA

Oldest surviving ecclesiastical basilica, meaning
built specifically to be a Christian church
Santa Sabina
The Santa Sabina is the ___ surviving ecclesiastical basilica, meaning
built specifically to be a Christian church.
oldest

Santa Sabina preserves its original colonnaded rectangular plan with apse and architectural style. Its decorations have been restored to their original ___ design.
restrained
Central Plan Church: Main form is a centralized ___ shape
(square, circle, octagon), topped by a dome
symmetrical, dome

Label diagram of Central Plan Church
apse, narthex, atrium, dome

Label diagram of Central Plan Church
apse,dome, atrium, narthex
330 CE moves the capital from Rome to ___.
Constantinople

CE 523-549, Ravenna, Italy
Basilica of St. Apollinare in Classe
A ___ is a bell tower, usually built beside or attached to a church.
Campanile
The Basilica of St. Apollinare in Classe was described as an outstanding example of the early Christian basilica in its ___ and simplicity of its design
purity
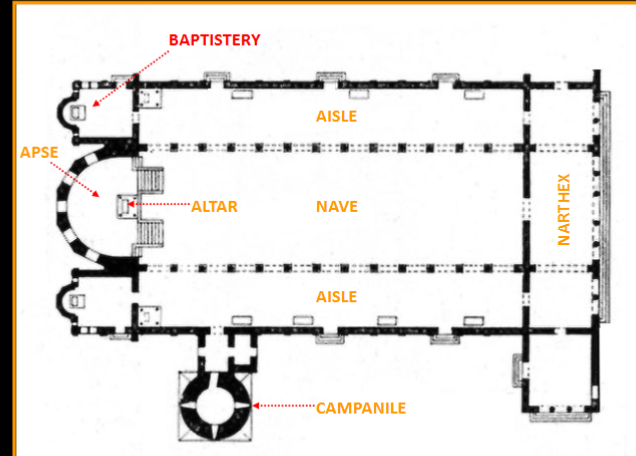
What is this a floor plan of?
Basilica of St. Apollinare in Classe
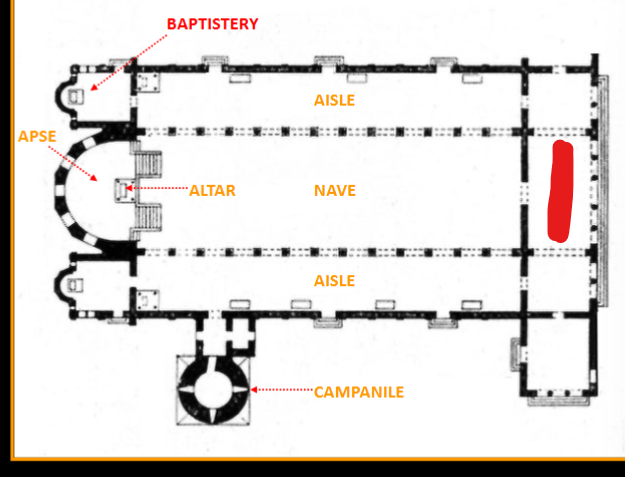
Label Basilica of St. Apollinare in Classe floor plan
Narthex

Label Basilica of St. Apollinare in Classe floor plan
Campanile
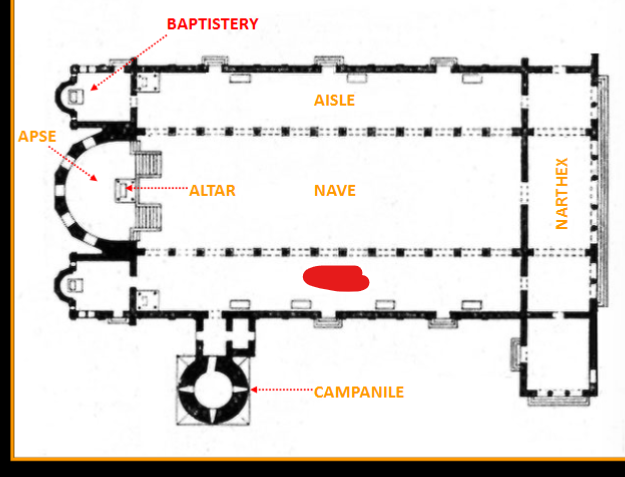
Label Basilica of St. Apollinare in Classe floor plan
Aisle

Label Basilica of St. Apollinare in Classe floor plan
Nave
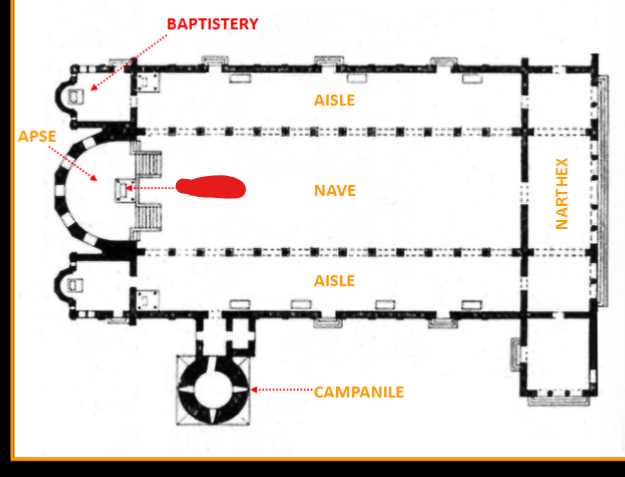
Label Basilica of St. Apollinare in Classe floor plan
Altar

Label Basilica of St. Apollinare in Classe floor plan
Apse