5 - Spain Madrid 2 tales of 2 cities
 Call Kai
 Learn
Learn Practice Test
 Spaced Repetition
 Match
Match Flashcards
 Knowt Play
1/32

There's no tags or description
Looks like no tags are added yet.
Name | Mastery | Learn | Test | Matching | Spaced | Call with Kai | Chat |
|---|
No analytics yet
Send a link to your students to track their progress
33 Terms
growth of cities vs. urbanizatiom
not the same
urbanization
• Increase in proportion of a population that is urban as opposed to rural (Kingsley Davis)
. • City becomes primary unit of social organization.
- major cities @ this time = not in Europe = eg tenochitlan, cairo, zim. = dicerese
- Europe = awestruck = pre modern cities influenced modern European cities
Growth of cities→Urbanization
Europe is emerging from being a cultural backwater.
• Medieval European cities were characterized by an easy reciprocity between urban commerce and agricultural pursuits.
• The early modern period sees the rise of absolutist monarchies and beginning of a new economy.
– Decay of medieval urban unity
.– World expansion of markets.
• New rulers built their royal palaces outside of traditional urban centers
– Intervened in urban fabric
church + arc
solve social issues
absolute monarchies —> displacing old feudal societies
new capatalios market
decay of old money
weralth = inc capatalist = inc exploreres = inc capital = rulers built palace on occupied urban cities = permenant capitals public infrastructure = power
al-andalus/spain
beginning of colonization
role in Renaissance - text from Europe came from SPain
lots of old treatieses transltaed to arabic (preserved)
translated back after exploration —> Europe
muslim world = preserved
end of granada = end of rich
painting
Jesuits/Islam = convereted
auto deface = public display of death
miscultureal

hypostyle hall - program = church used 2 be mosque
mosque w chuirch element
mihrab = not pt to Mecca = pt to South
spolia
no strict hierarchy
st. james, the moor slayer, inside the chapel of the mezquita-catedral, cordob
moor slayer
inside chapel Mezquita cordoba
built cathedral —> mosque


la mezquita del cristo de la luz (musa ibn ali, toledo, 999CE/1186CE)
geomtric motif = facade- diff from chritsina
has geomtric
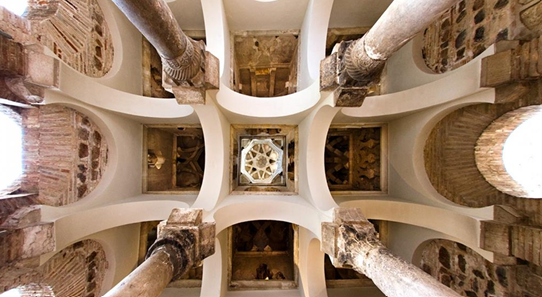

sinagoga de santa maría la blanca (12 century CE/15th century CE
sinagog = church = juxtapositonof Xhritsian + synagog elemnts
hypostyle
gallery —> mosque —> sangog


san juan de los reyes (juan guas, toledo, 1499CE)
mauseloeum 4 King + Queen
arabic coffering in Christian Spar.
upper cloisters
mudejar -


mudejar
craftmenshp - chritian symbol in arab gemoerty


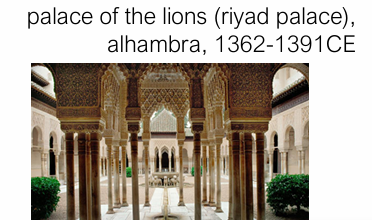
alhambra, granada, 889-1958CE (palacio generalife/ال ْ عَر ِ يف جَ نَّة jannat al-‘arīf/architect’s garden/paradise, 14th century CE)
alhambra, granada, 889-1958CE (palacio generalife/ال ْ عَر ِ يف جَ نَّة jannat al-‘arīf/architect’s garden/paradise, 14th century CE)
water = arc element = resoviour = outside city = Palace of Lions
every ruler built smyt here
even Charles V = used crude geometry

charles V/charles I/carlos I(holy roman emperor/spanish emperor) (1500 1558CE
_ alhambra granada
Palacio de Carlos Quinto


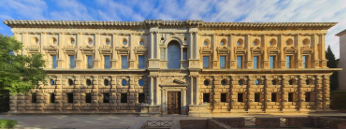
palace of charles v (pedro machuca, granada, 1533-1637-1958CE
facade
South front - rustiftcaion = highe rup = smootj
twin pilaster = cornerm singke pilaster
2nd foloor = piano = pedimnet
o WIdnows aboive square windows
rhythem interrupted = portico>
oalladian windows = triumpial arch look
differnert orders iconic w volute
above = corinithian coloums
lower = doric
above classical entablature
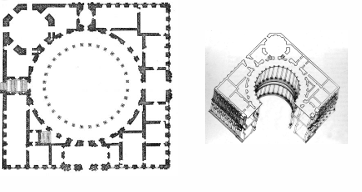
Interior:L pa;ace of loggia

palace of charles v (pedro machuca, granada, 1533-1637-1958CE
interior
loggia
circle within square
Spain context
no permenant home
capital —> madrid —> before it was a arabic fotress town
phillip = new palace = old was 2 south = wasnet politically neutral

Temple of Solomon (957 BCE), Juan Bautista Villalpondo, Ezechielem explanationes et apparatus urbis ac temple Hierosolimitani, 1604
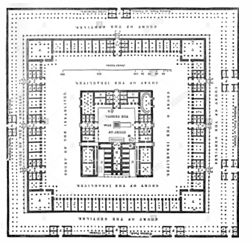
Temple of Solomon (957 BCE), Juan Bautista Villalpondo, Ezechielem explanationes et apparatus urbis ac temple Hierosolimitani, 1604
rulers obssed w rebuilding
Phillip 2 = very relifious - palace form of monetary
palcde bheind church = arranged bhknd cambers
- look at chapel front from Kings Chamber all these structures = forecourt

el escorial (juan batista de toledo and juan de herrera, madrid, 1563-1584)

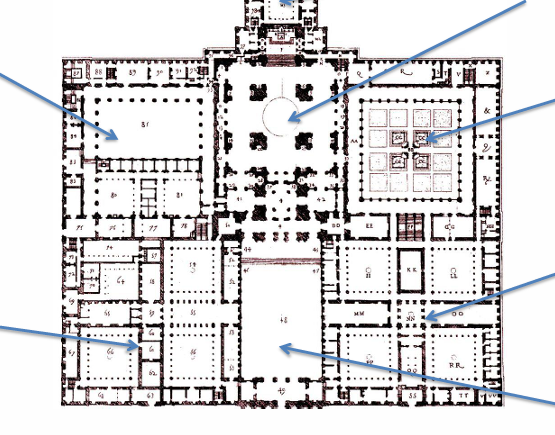
Plan
Plan: gridded layout, grand dome
Advocated estilo desornamentado (“undecorated style”) → classicism fostered correct religious and governmental conduct.
Program included:royal mausoleum
Grand dome church (center)
Monastery for 100 monks
Religious college and royal palace
Hospital, grand plaza, and office blocks surrounding the convent
open court King
behind king = church chamber
moduled after mo chamber. look down at church
auster mannerism
Philip’s personal devotion: his bedroom window faced the altar, symbolizing his lifelong vision of divine mission.

el escorial (juan batista de toledo and juan de herrera, madrid, 1563-1584)
facade
Material: granite blocks → difficult to carve, reinforcing austerity.
Facades stripped to essentials → monumental, severe, and disciplined.
Southern elevation: long, unbroken plane overlooking terraced gardens and fishery; 46 bays repeated uniformly.
Western façade: more articulated portal inspired by Serlio’s treatise—two tiers of colossal paired half‑columns (lower Doric, upper Ionic joined by volutes). Crowned by a triangular entablature;
most ornament reserved for corner tower roofs.
Madird
as capital move here - pop inc\new citiznes = servents, military, staff
new morphology 2 the city
plaza mayor, juan de herrera and fernando de mora, madrid, 1590s-1630s C
plaza mayor, juan de herrera and fernando de mora, madrid, 1590s-1630s C
made in madrid a capital
integated thru lixirary ecnomu
cermonioal + execistopm
most for merchant bus casa de la panderia
Plaza Mayor, Valladolid (rebuilt 1561 after fire): rectangular void with uniform arcades, 2:3 proportions.
Plaza Mayor, Madrid (begun 1590): sloping part of town - leveled site, enclosed by arcades, no central monument (diff from other italian precedent)
2:3 proportions.
casa de la panaderia, juan gómez de mora, plaza mayor, madrid, 1619C
casa de la panaderia, juan gómez de mora, plaza mayor, madrid, 1619C
used for
rebuilt x2 bc of fire
facade = artcilaye palaza = order
minimal decor = iches = royal form
classical 1.2 coloums onb base G floor, tyurrest enaged coloums
tuurets = set it apart form other buuilding in Palazzo
brick fresco - whole surface os ised for
Panadería (bakery): Doric half‑columns, turrets with Habsburg roofs. - only building of distinction - paid by the king
Other buildings: four stories, regular windows, severe uniformity.
Functioned like a mosque’s sahn—internally coherent, independent of street alignments.
hasburg family
brought many things to MAeirca
citure eocneocmu
reflious idelofy materials labor ad dieases
rise during cathoic spain
Ideological Outcome+ Coloinial Influcne
Philip II
Spanish urbanism exported order, symmetry, and civic hierarchy to colonial towns.
Philip II’s Christian classicism defined Spain as a disciplined, theocratic state.
Despite modernization in maritime and military organization, culture remained religiously conservative.
Inquisition suppressed Protestant influence; the economy stagnated under religious and territorial obsessions