Structural Loads
 Call Kai
 Learn
 Practice Test
 Spaced Repetition
 Match
 Flashcards
 Knowt Play
1/17

There's no tags or description
Looks like no tags are added yet.
18 Terms
Office space partitions loads
if Lo < 80, add 15 psf partition load (unreducible)
ASCE Load Reduction to Remember
LL>100 psf are not reducible
Lower limits of 0.4 or 0.5
AT is total tributary area, including multiple floors
Partitions on offices
Review Exceptions! (like on 100 psf Load)
Exception on LL Reduction factor of > 100 psf
Allowed if member supports 2 or more floors of the SAME Load
Why would we distribute floor loads?
To find the max reactions
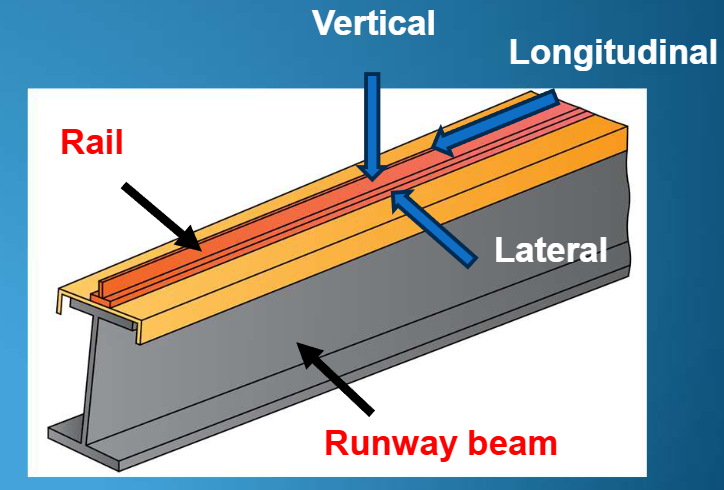
Crane Loads Diagram
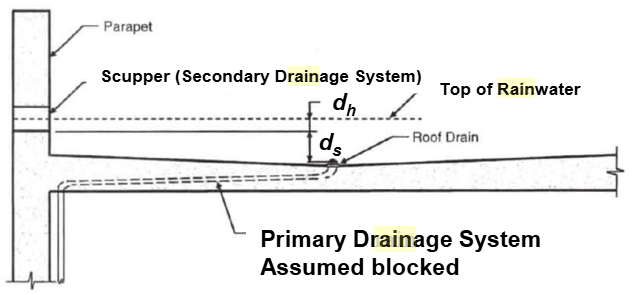
About Rain Loads
Roof has a primary and Secondary drainage system
Rain Load R is designed assuming the primary system is blocked
Upward buoyant force
Culvert must have a minimum weight

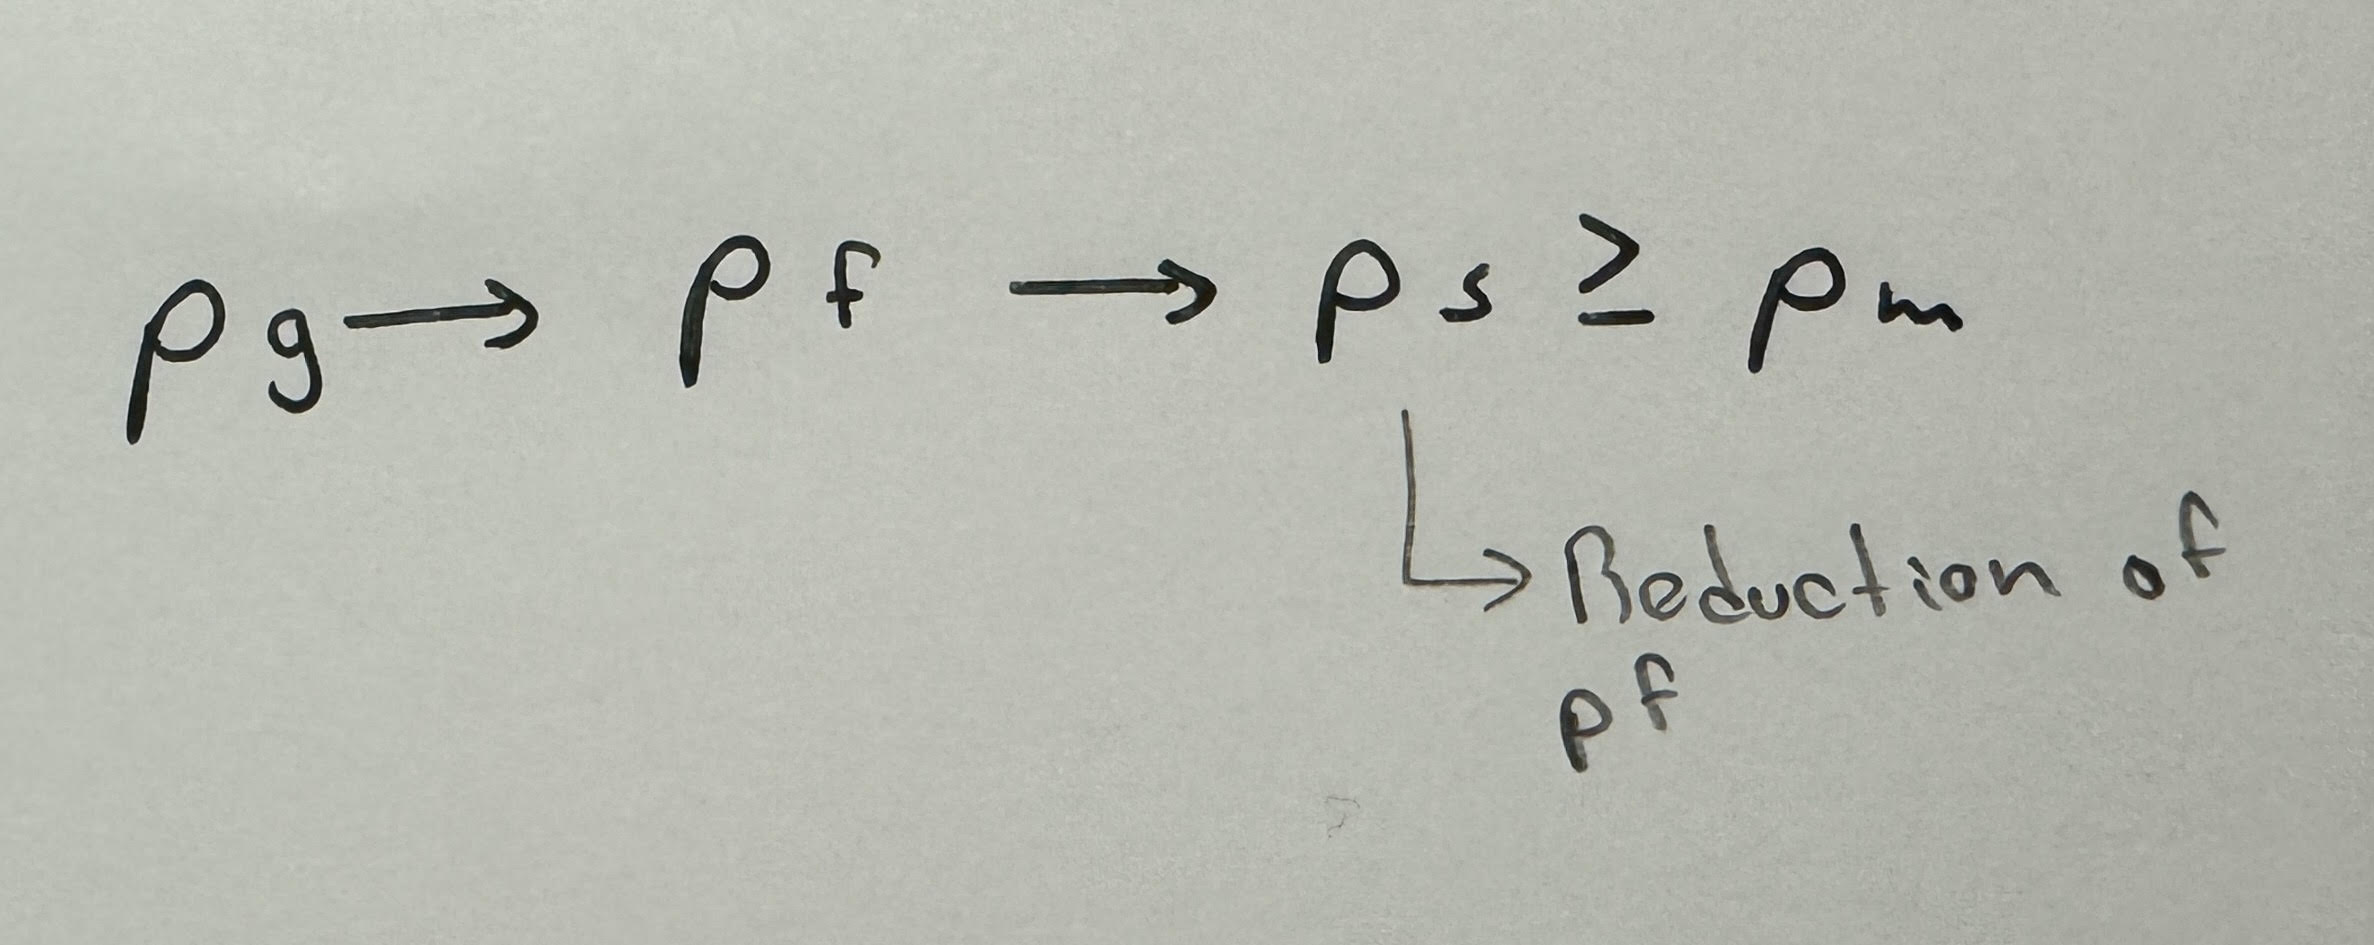
How to Read the Snow Load maps
(5000) Valid op to this elevation
10 - pg load in psf
(4000) Valid op to this elevation
5 pg - load in psf
CS - Case Study

How to analyze snow loads
Balanced vs Partial vs Unbalanced
Always analyze for balanced, apply either partial or unbalanced for maximum effect based on roof angle

Snow Drifts
See figure 7.7-2
No snow drift analysis required if hc/hb < 0.20

Horizontal distribution of forces
Vx
Story Shear - Sum of forces above cut floor
OTM from floor - Sum of the moments at Floor
Analysis of Flexible vs Rigid Diaphragms
Flexible: Treat it as a series of beams in proportions to tributary area
Rigid: Distribute seismic forces based on stiffness
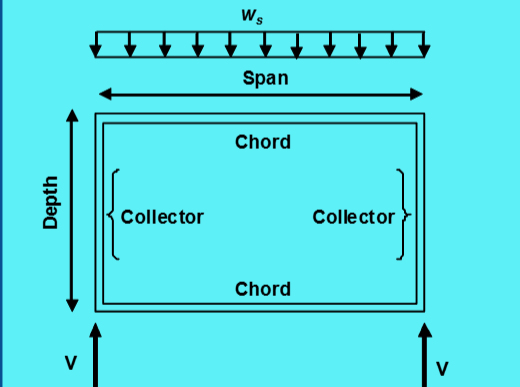
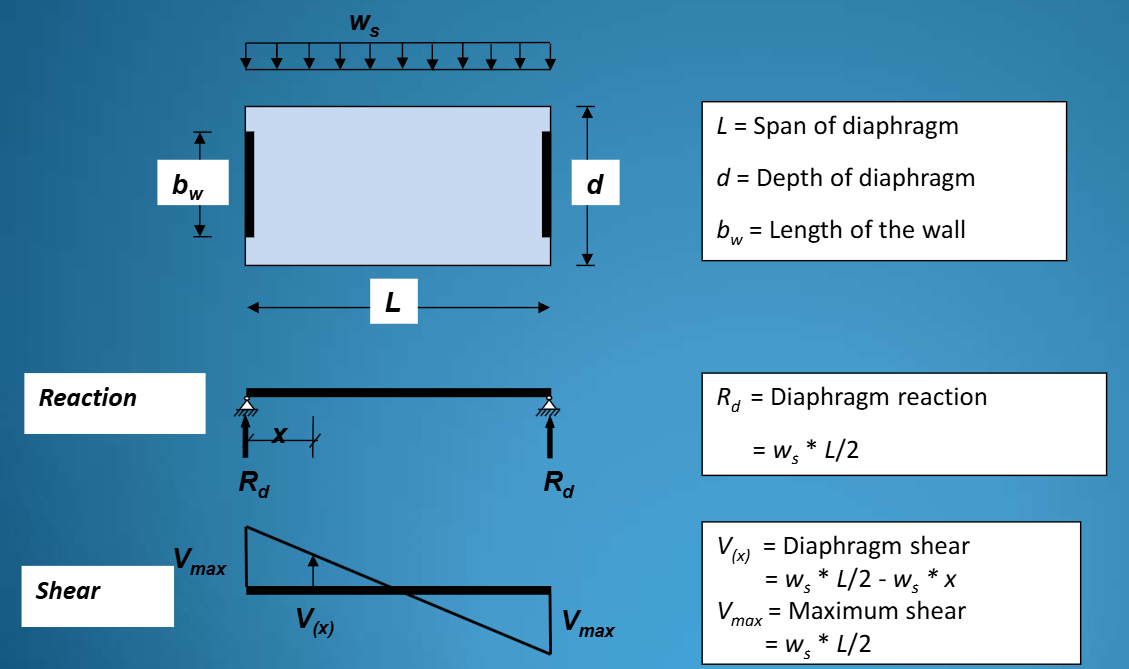
Diaphragm force on the supporting vertical elements
Vw = Rd
Unit Shear on the wall = qw = Vw/bw = kip/ft

Diaphragm shear
Shear along the diaphragm
qd = Vx/d
Diaphragm Chord Forces
Moment along the diaphragm
One side if in compression and other in tension
Chord Force = CF (T/C) = M/d

Diaphragm collector (Drag or strut) Forces
To prevent tearing, provides compatible deflections
Calculate distributed shear qd and qw
Calculate the net (difference) shear
Integrate area under the curve

Out of Plane Seismic forces and Anchorage
Used to design the wall to resist flexure
w wall = Wall density x wall thickness psf (plf per 1’ of wall)
Wp = w wall x tributary wall height, plf (lb per 1’ of wall)
If Anchorage force is required in lbs, Fp shall be multiplied by the anchorage spacing
