Arch history 2 midterm buildings in order
 Call Kai
 Learn
Learn Practice Test
 Spaced Repetition
 Match
Match Flashcards
 Knowt Play
1/47

There's no tags or description
Looks like no tags are added yet.
Name | Mastery | Learn | Test | Matching | Spaced | Call with Kai | Chat |
|---|
No analytics yet
Send a link to your students to track their progress
48 Terms
Ming China - 1300s–1500s
Ming architecture turns political and social hierarchy into physical order through axial planning, modular timber construction, ceremonial sequence, and revived historical models.

Wang Cheng plan
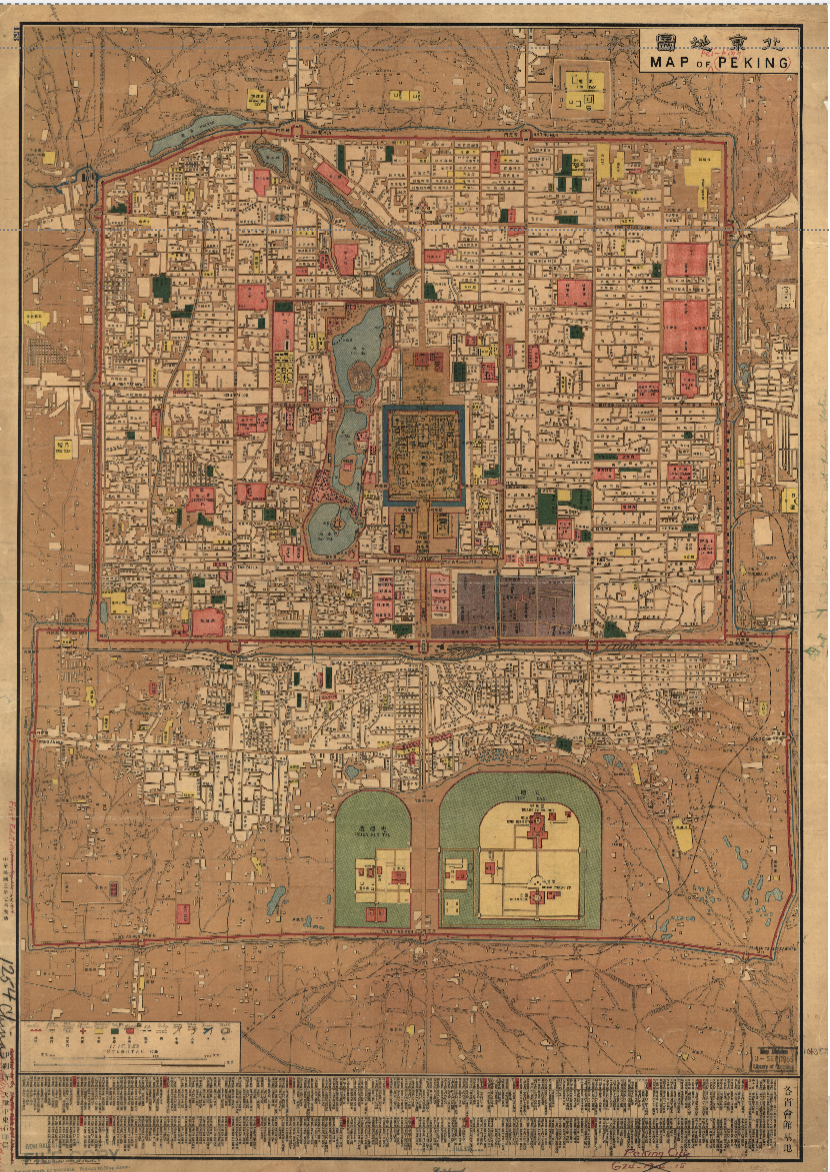
Forbidden City
Imperial City
Inner city
Outer city

Forbidden City
1 meridian gate
2. Gate of Supreme Harmony
3. The Hall of Supreme Harmony
The hall of middle harmony
The Hall of Preserving Harmony
Feature: Space develops horizontally rather than through a single dominant interior volume.
Feature: Four-sided courtyards organize individual spatial units. Feature: Important halls occupy the main axial line.
Feature: Gates create a repeated sequence of threshold -> court -> hall. Feature: Flexible timber-frame construction.
Feature: Modular components; scale/module can communicate rank. Feature: Polychromatic architecture and highly regulated visual order. Feature: Privacy and access increase as one moves deeper into the complex.

午門 meridian gate

太和殿 Hall of Supreme Harmony

sparrow braces

Yingzao Fashi
Ottoman Istanbul
Ottoman imperial architecture uses historical precedents, centralized dome space, and large social complexes to create a distinct architectural language tied to sultanic authority and urban life.

Süleymaniye Camii
Mimar Sinan
Istanbul
1557CE
general madrasa 2. general madrasa 3. hospice 4. public kitchen 5. hospital 6. medical school 7. general madrasa 8. general madrasa 9. school of hadith
Uses butruss systems, half domes, and 2 row of columns in plan to support dome

muqarna
Italian Renaissance + Medici Florence - 1400–1500s
The Renaissance treats the classical past - especially ancient Rome - as something that can be systematically studied, measured, theorized, and reworked for contemporary cities and patrons.

Santa Maria del Fiore (Il Duomo),
Arnolfo di Cambio, Francesco Talenti, Filippo Brunelleschi, et al.
1296-1446CE

Corridoio Vasariano,
Giorgio Vasari,
Florence,
1564-1565CE

Palazzo Pitti,
Filippo Brunelleschi?/Luca Fancelli?,
Florence,
1458-16th century CE

Palazzo Medici-Ricardi,
Michelozzo,
Florence,
1440s CE
Diffrent stone used on the upper level to make the building look much taller than what it is
Biforium window

Palazzo Rucellai,
Leon Battista Alberti,
Florence,
1453-1460
Papal Rome + New St. Peter's
The papacy uses monumental classical architecture and urban transformation to reconnect Christian Rome with the authority and scale of ancient Rome.

Palazzo della Cancellaria,
Donato Bramante,
Rome,
1489-1513

Santa Maria presso San Satiro,
Donato Bramante,
Milan,
1472-1482CE

Tempietto (San Pietro in Montorio),
Donato Bramante,
Rome,
1501 CE?

Piazza del Campidoglio,
Michelangelo Buonarroti,
Rome,
1540-1655CE
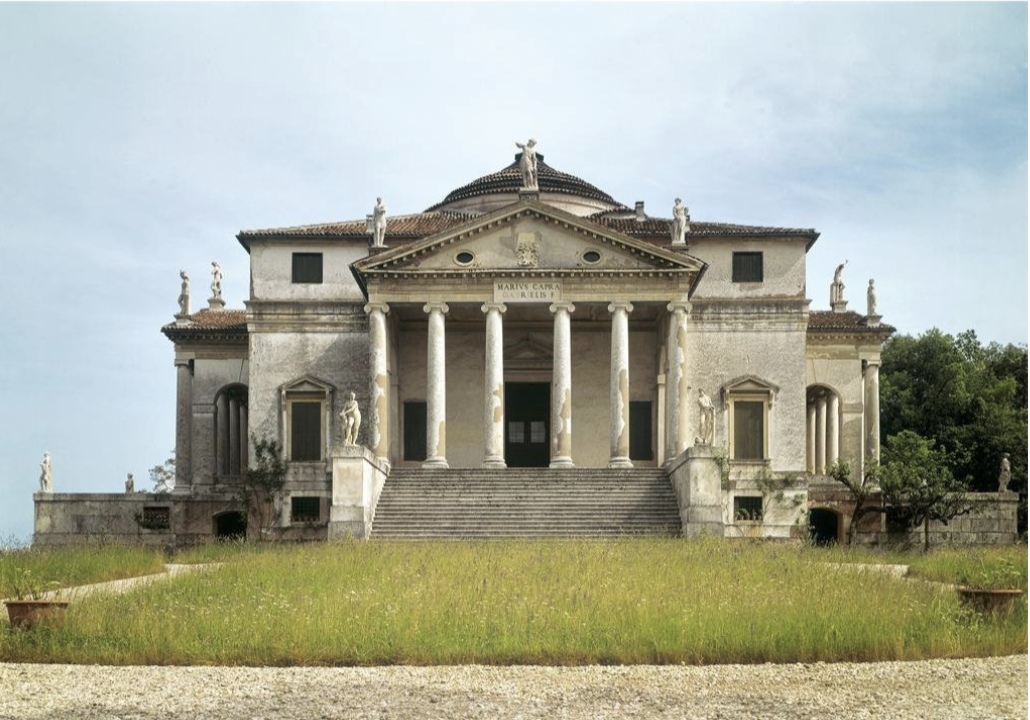
Villa Rotonda/Villa Paolo Almerico,
Andrea Palladio,
Vicenza,
1565CE
Spain, Absolutism + Early Modern Urbanization
The sixteenth and seventeenth centuries connect increasingly centralized states, global markets, colonialism, and new urban spaces with changing architectural languages.

palace of charles v
(pedro machuca,
granada,
1533-1637-1958CE)

palace of charles v (pedro machuca, granada, 1533-1637-1958CE)
Palladian window ( in center )

el escorial
Juan Bautista de Toledo and Juan de Herrera,
Madrid,
1563-1584
Feature: Large multi-function complex including church, monastery, college, royal spaces, and major courts.
Feature: Lecture identifies Great Court, Patio de los Evangelistas, Patio de los Reyes, and king's chambers.
Feature: Severe, repetitive geometry.
Feature: Restrained and austere classical expression compared with later Baroque theatricality. Feature: Highly controlled organization and symmetry.

chinampas

Tablero

Templo Mayor

le grand dessein:
louvre of henri iv (1594-1610CE)

hôtel particulier
Sebastiano Serlio
Italy
1541
Edo Japan
Edo-period architecture expresses Tokugawa political order through castles, residences, urban organization, ritual sites, and highly varied relationships between ornament, modularity, and nature.
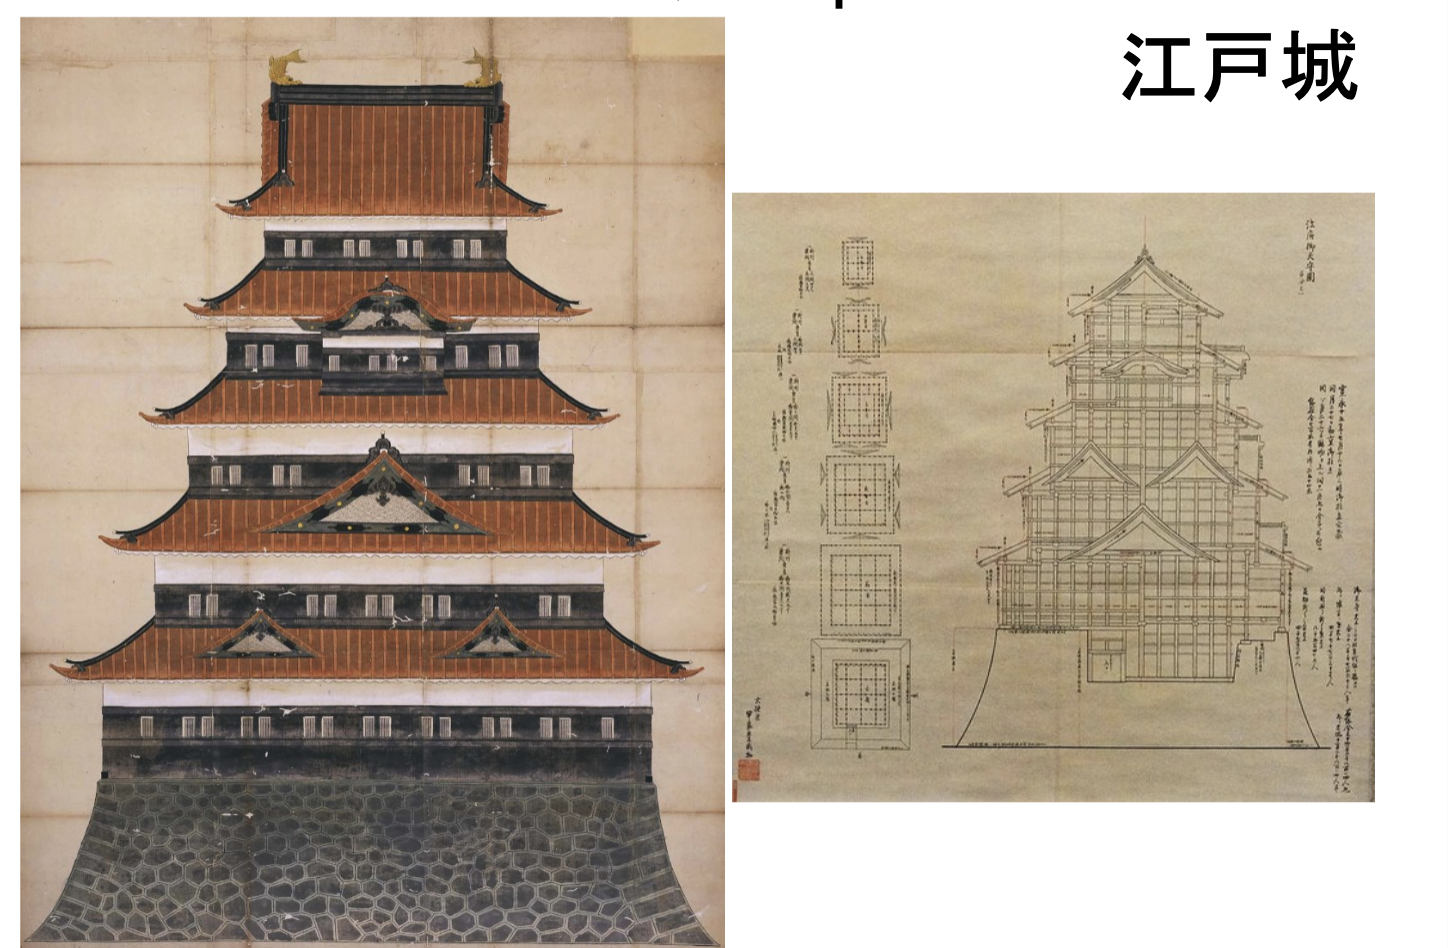
edo tenshu/keep of edo castle
江戸城
Built for Tokugawa shogunate
1607-1638
built multiple times

kanamaru-za 金丸座, kotohira, 1835

Katsura rikyu,
Kyoto,
1620-1658

Sho-in,
Katsura rikyu,
Kyoto,
1620-1658
Baroque Rome/ Baroque Beyond Rome
Baroque architects transform inherited Renaissance/classical language into dynamic, emotional, optical, and multimedia experiences designed to affect the viewer.
Baroque is not one Roman formula exported unchanged; classical and Baroque languages are adapted to different states, religious institutions, cities, and regional traditions.

st. louis des invalides,
jules-hardouin mansart,
paris,
1670-1708CE

louvre, east façade
louis le vau, charles lebrun, claude perrault,
Paris,
1667-1670CE

il gesù,
giacomo vignola and giacomo della porta,
rome,
1568-1576
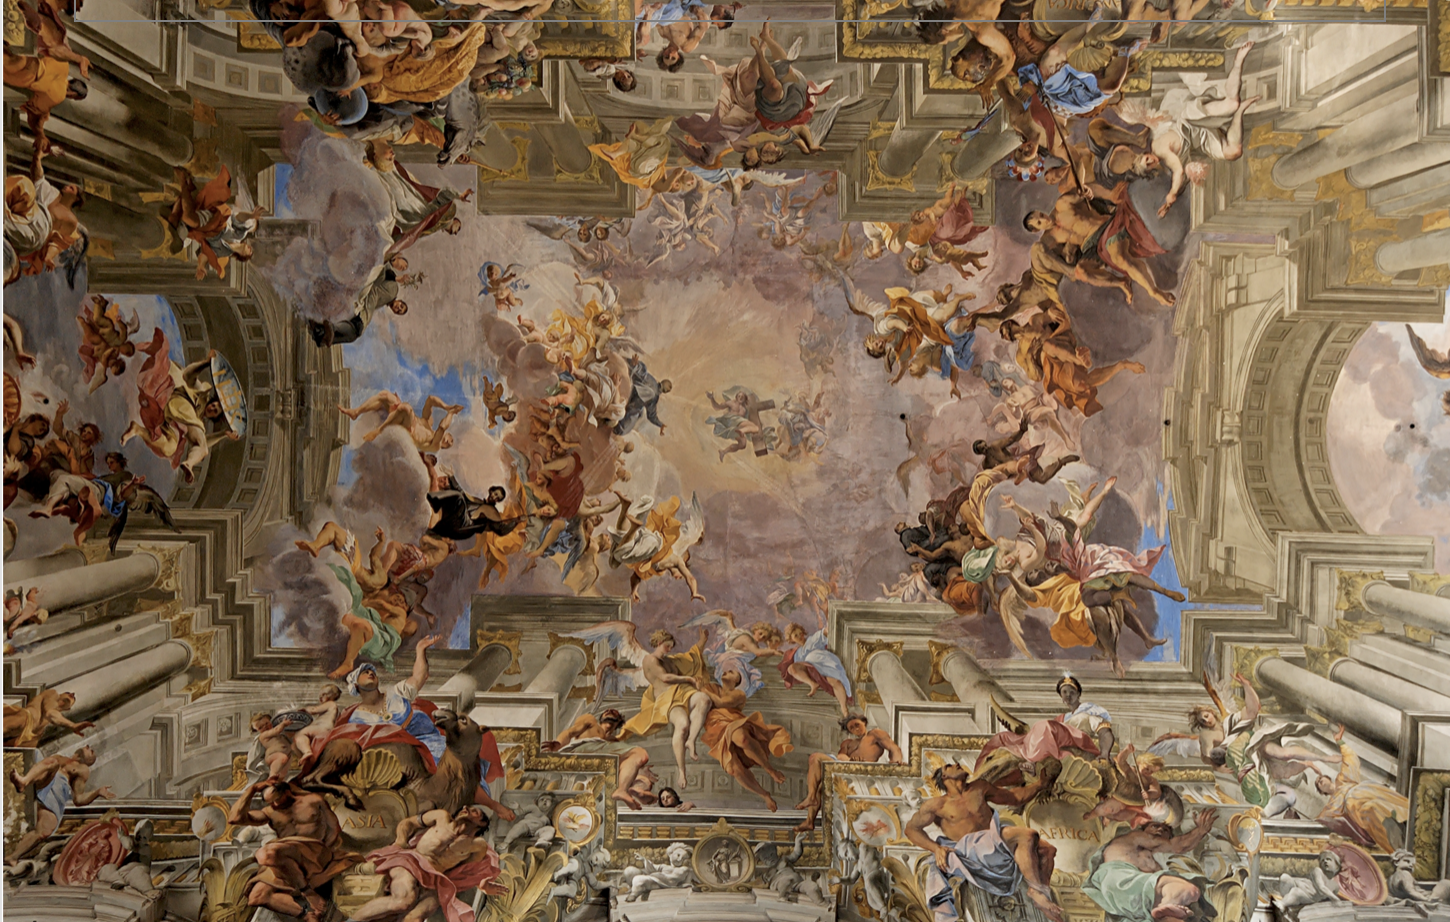
quadratura- when paintings give a sense of never-ending

st peter’s square,
gian lorenzo bernini,
rome,
1656-1667 CE
piazza retta
piazza obliqua
Feature: Lecture distinguishes Piazza Obliqua and Piazza Retta. Feature: Large oval/elliptical gathering space.
Feature: Colonnades choreograph the edge and movement of crowds. Feature: Obelisk and basilica reinforce axial/ceremonial orientation. Feature: Urban design functions as a stage for papal ceremony.

scala regia,
gian lorenzo bernini,
rome,
1663-1666CE
Feature: Perspective and columns manipulate spatial perception.
Feature: The stair turns movement into ceremonial procession.
Feature: Optical effects make a difficult/narrow space feel more monumental.

san carlo alle quatro fontane/san carlino,
francesco borromini,
rome,
begun 1634 CE
oval dome with cross, octagon, and hexagon detailing
Feature: Curving and undulating surfaces.
Feature: Concave/convex spatial movement.
Feature: Lecture explicitly highlights geometries including the Trinitarian cross, hexagon, and octagon.
Feature: Intrados and dome geometry are important to the spatial effect.

s. ivo alla sapienza,
f. borromini, rome, 1640sCE
Feature: Faceted entablature and ribs. Feature: Complex plan and geometric transformation.
Feature: Distinctive spiral/lantern form.
Feature: Lecture links the upper form to multiple symbolic readings: papal tiara, beehive, Tower of Babel,
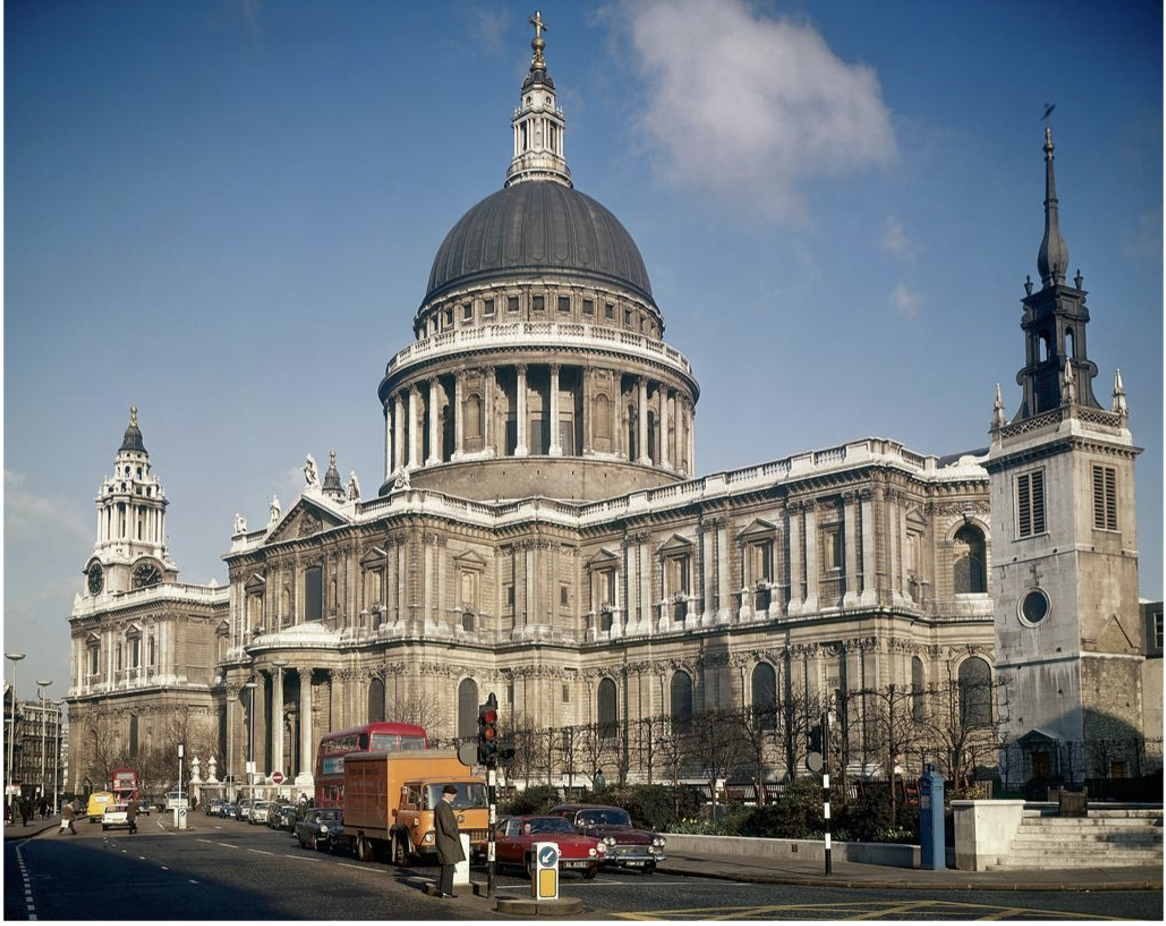
st. paul’s cathedral,
christopher wren,
london,
1675-1711CE

karlskirche,
johann bernard fischer von erlach,
vienna,
1716-1725CE
Feature: Monumental church composition combining dramatic Baroque presence with historical/classical references