LIGHT FRAME FLASHCARDS
 Call Kai
 Learn
Learn Practice Test
 Spaced Repetition
 Match
Match Flashcards
 Knowt Play
1/138

Earn XP
Description and Tags
haha yes window go brrrr
Name | Mastery | Learn | Test | Matching | Spaced | Call with Kai | Chat |
|---|
No analytics yet
Send a link to your students to track their progress
139 Terms
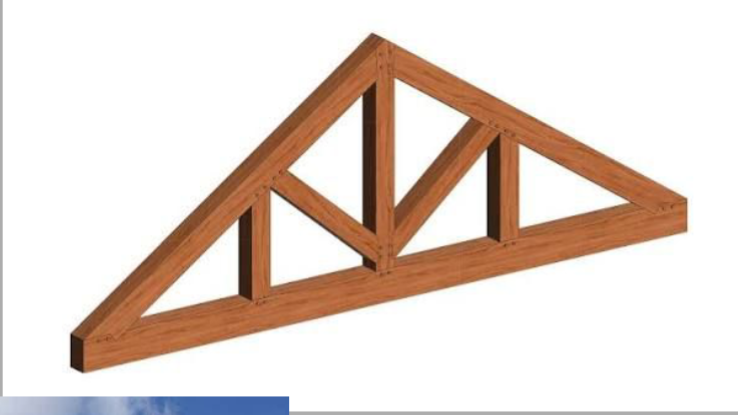
What is this system called?
Truss system
Why is roof shape important for climate?
Drainage, ventilation, and deflecting solar energy.
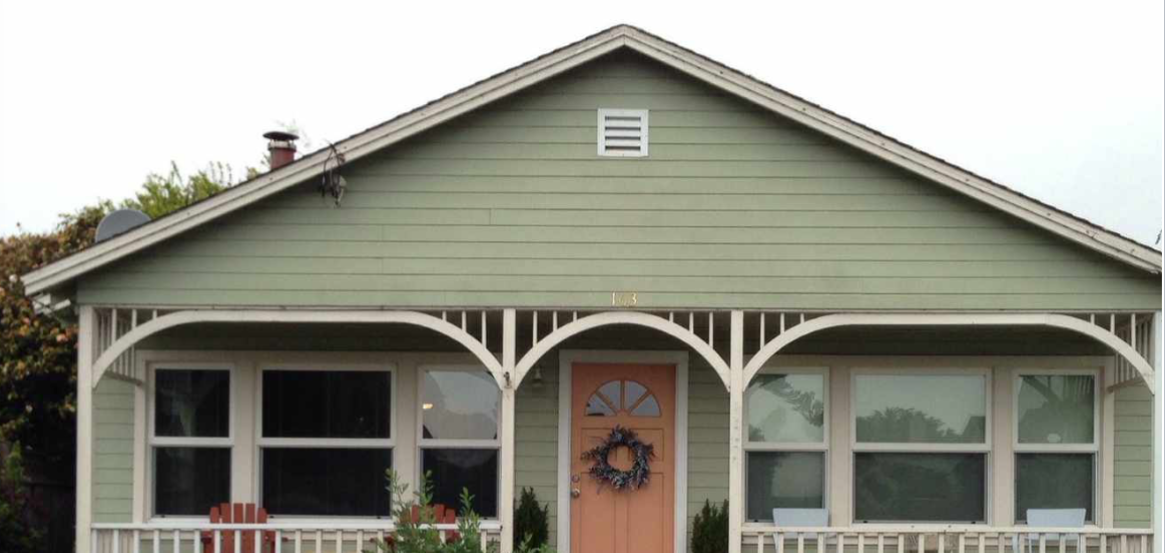
What kind of roof is this?
Gable
True or False:
Roof shape influences the chosen materials, layouts, and aesthetics of both the interior/exterior of a building.
True
What ingredient made Roman concrete strong?
Volcanic Ash

What kind of roof is this?
Mansard
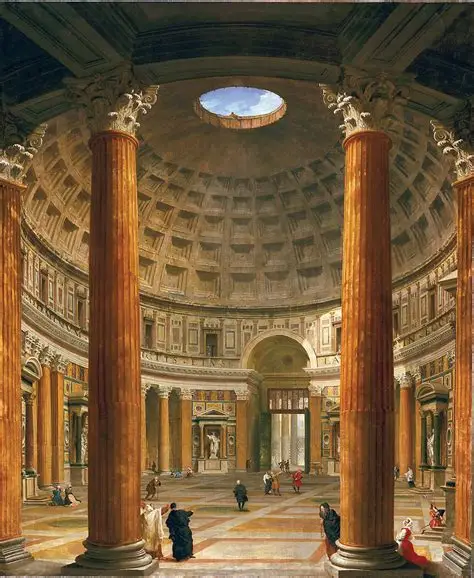
What is the room beneath a dome roof called?
Rotunda

What is the hole, or “Skylight” in the Pantheon called?
The oculus
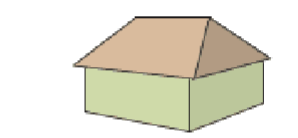
What kind of roof is this?
Hip

What kind of roof is this?
Cross Hipped
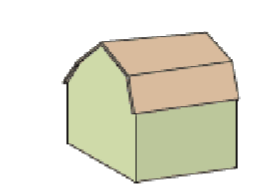
What kind of roof is this?
Gambrel
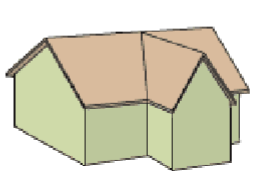
What Kind of roof is this?
Cross-Gabled
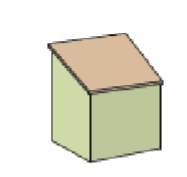
What kind of roof is this?
Lean-to

What kind of roof is this?
Flat

What kind of roof is this?
Gable

What kind of roof is this?
Cross Gable

is this a Hip Roof?
Mansard
What are the four types of Mansard roofs?
Straight, convex, concave, and S-shape

What building, and or structure typically features Gambrel Roofs?
Barn
Define the “Ridge” of a sloped roof
Highest vertical line where two sloping surfaces meet, forming a “Peak”
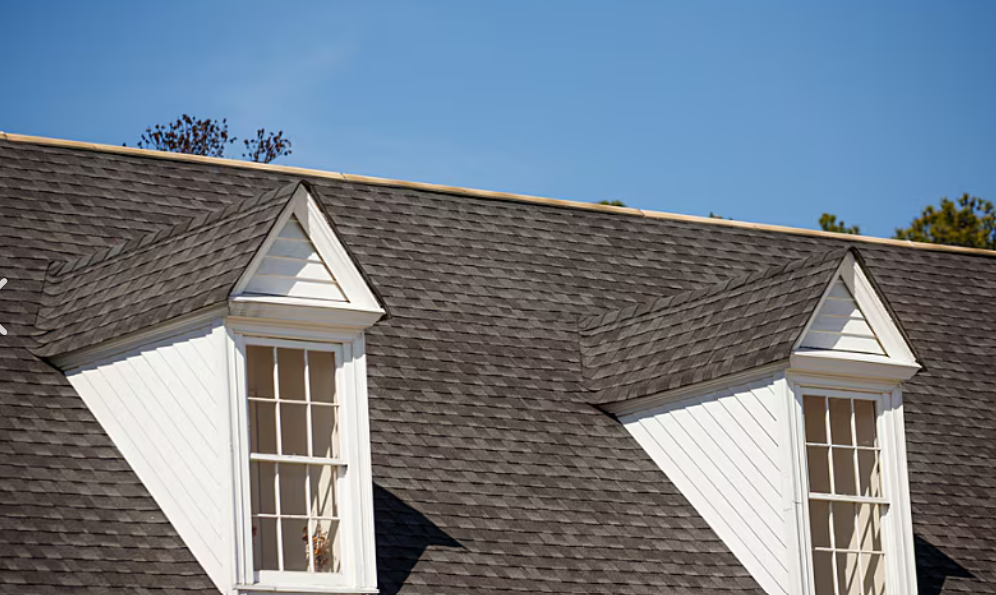
Define “Dormer”
A roofed structure that projects outward from the plane of a roof.
(Brings in natural light for the attic, adds appeal to a structure, and increases headroom)
Define “Grade”
Ground, Ground level, Soil (The surface)
Define the “Valley” in a roof
A “V” shaped structure where two roofing slopes meet, allowing the roof to channel water/snow

Define “Soffit” in a roof system
Soffit: The finished underside of a roof overhang, often containing vents to allow air to circulate through the attic.


What is the most common material used in roofing?
Asphalt
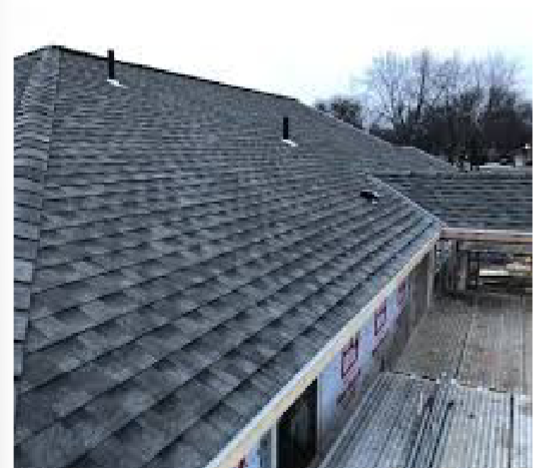
What is a “newly popular” material for roofing?
Metal

True/False: For a one-level structure, the ceiling is considered the lining of the roof and
therefore, less a structural element and more the finish
True
What is a “Vaulted Ceiling”?
A design where the ceiling curves/slopes upward, creating a “Grand” space.

What type of Vault is this?
Fan Vault

True/False: A groined vault is produced by the intersection at right angles of two
barrel vaults.
True
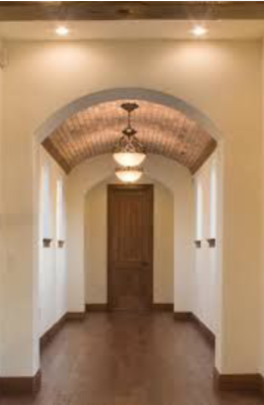
What kind of vault is this?
Barrel Vault
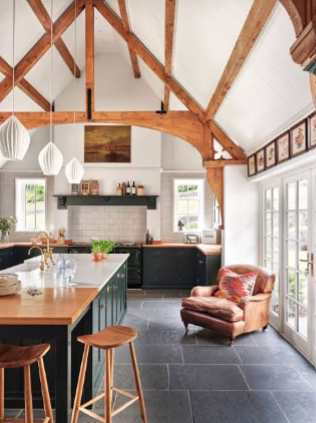
What kind of ceiling design is this?
Cathedral

What kind of ceiling are these?
“Shed Slope”
What kind of ceiling utilizes a “Half Sphere” design?
Dome

What kind of ceiling is this?
Beamed

What kind of ceiling is this?
Coffered

What kind of ceiling is this?
Coved/Tray

What kind of ceiling is this?
Suspended

What kind of ceiling is this?
Stamped Tin

What kind of Vault is this?
Ribbed Vault
True/False: The intersection of two-to-three-barrel vaults produces a rib vault
True
Define “Fenestrations”
A door or window opening that provides privacy and serves as a direct entry/exit.
What is the most important detail in a home?
Front Door

Define why the Front door is important to a home’s design
draws people in, sets mood, etc
Define “CMU”
Concrete masonry unit
What is the abbreviation for a Concrete Masonry Unit?
CMU
Exterior walls compose what is known as the?
Building Envelope
Define Live load
Occupants, furnishings, etc
Define “Dead-Load fixed Weight”
Weight of the building’s structure/equipment
Define “Dynamic-Load”
Wind, shockwaves, weather etc…
Define “Foundation”
The substructure which is intertwined with the grade
Define “Load-Bearing”
Structures on a HORIZONTAL PLANE (Beams, Floors, ceilings etc)
What is the Footing?
Part of the foundation that extends beneath the soil to distribute load
Define ~ Grade
Soil, Ground Level, Finish Grade etc
Define ~ CURB APPEAL
The visual “Attractiveness” of a house from afar (sets mood etc)
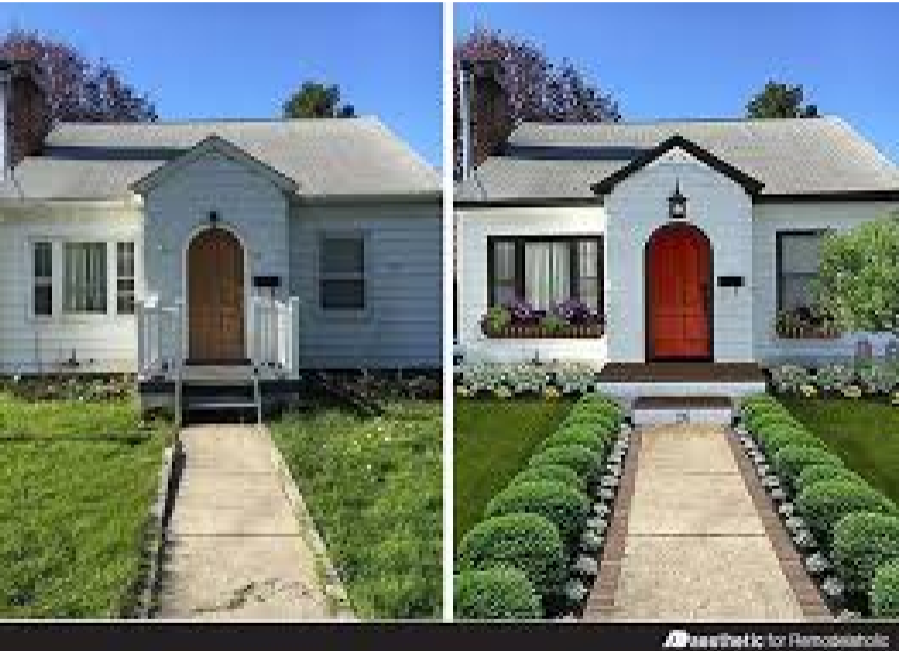
What are some common materials seen/used in fenestrations? (Doors)
Wood, Metal (Steel/Aluminum), glass, and vinyl (PVC/Fiberglass)
What is the standard height for an entry door? (Fenestration)
80 Inches, or 6 feet, 8 inches
What is the standard width for an entry door? (Fenestration)
36 Inches Standard
What is the standard Thickness for an entry door? (Fenestration)
1 ¾ inches
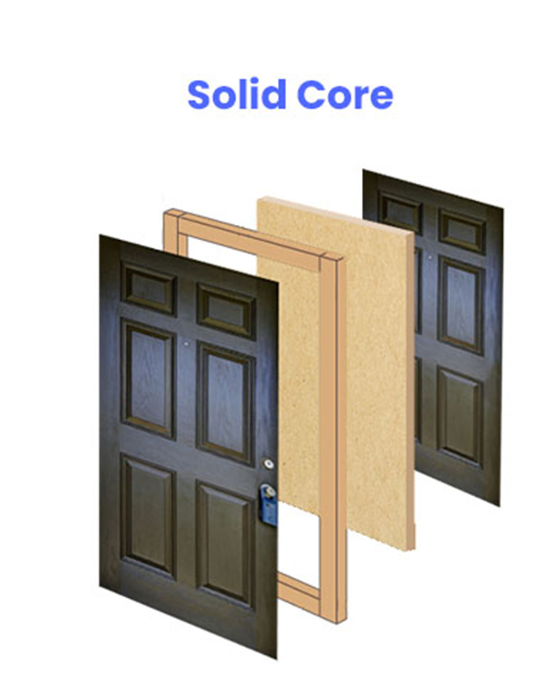
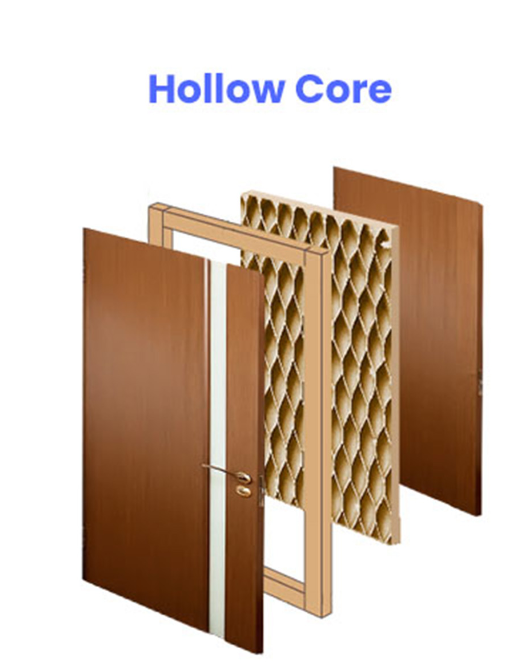
Explain the difference between a hollow-core door and a solid-core door.
A solid core door features a “Solid” inner structure, whilst a hollow core features a cardboard inner structure

Define “Stile and Rail”
The inner framework of a door/window/panel etc.
The stile runs ~ VERTICALLY
The rail runs ~ HORIZONTALLY
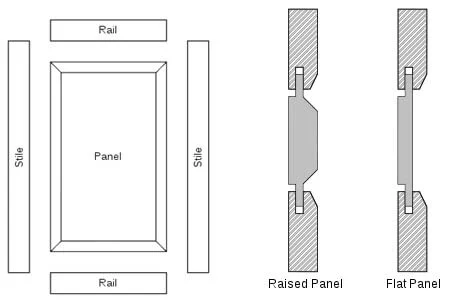
Define ~ “Paneled Door”
A door that consists of raised portions on a stile and rail.
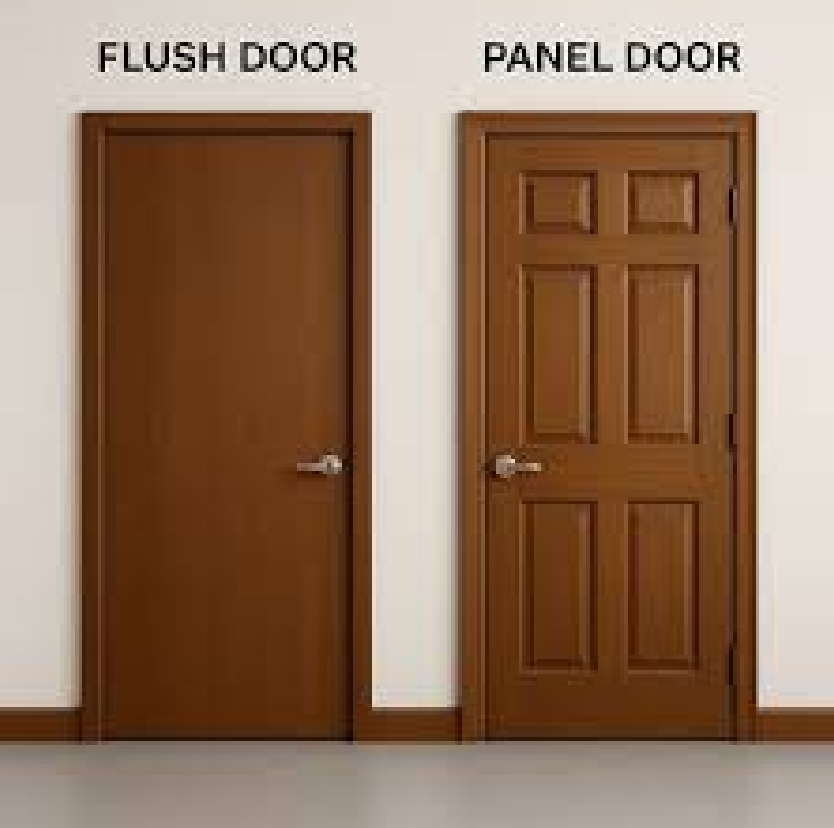
Define ~ “Flush Door”
A flat door with no raised portion on the surface
What is a “Solid core” door?
Solid material in the center with a thin sliced wood panel (veneer) face.
Define a “Hollow Core” door
wood stiles and rail frame with cardboard inners with a veneer face

Door.
Door part 2

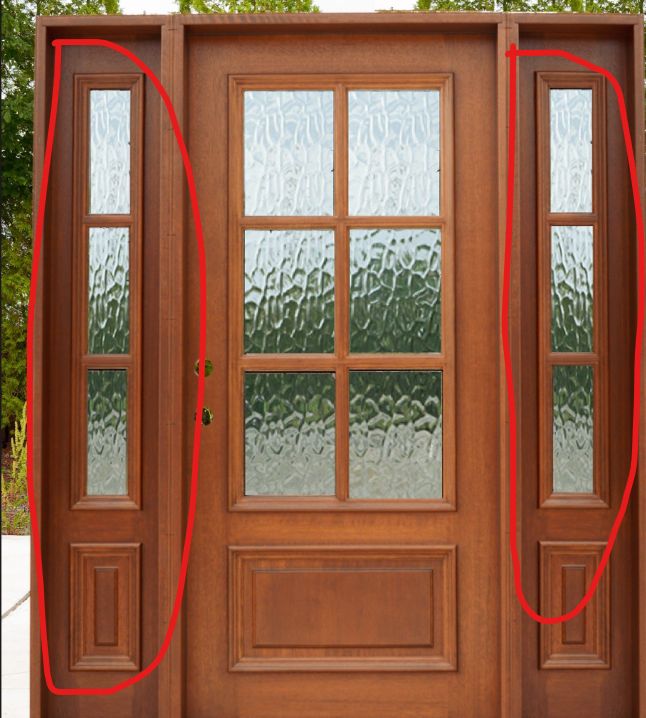
What is this feature called?
Sidelights

What is this door called?
Louvered door
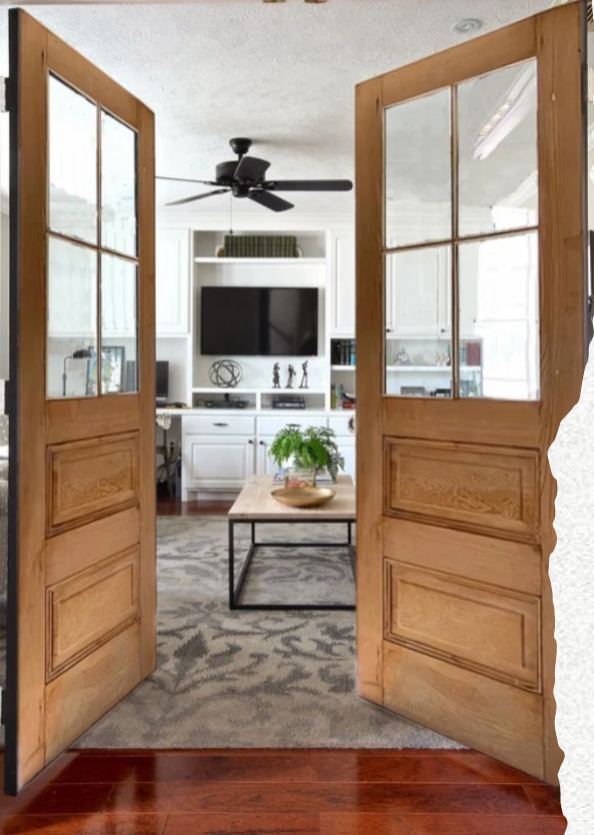
What is this door called?
Double door swing or French doors

What is this door called?
Bifold door
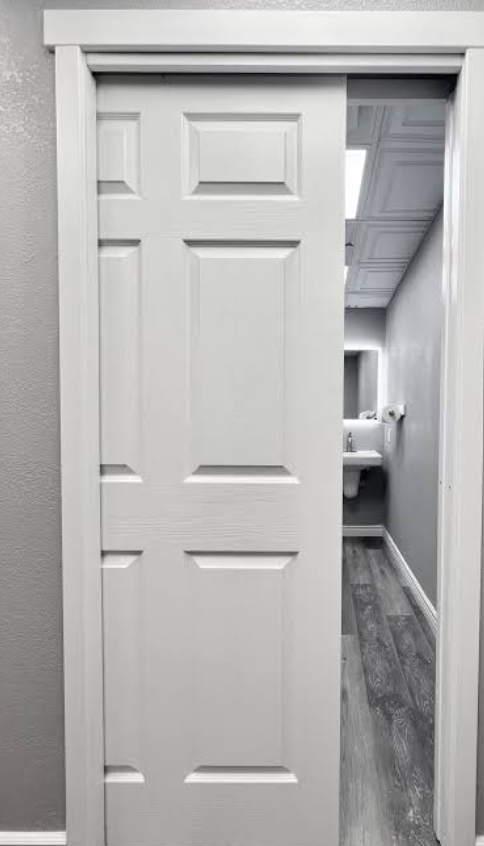
What is this door called?
Pocket door

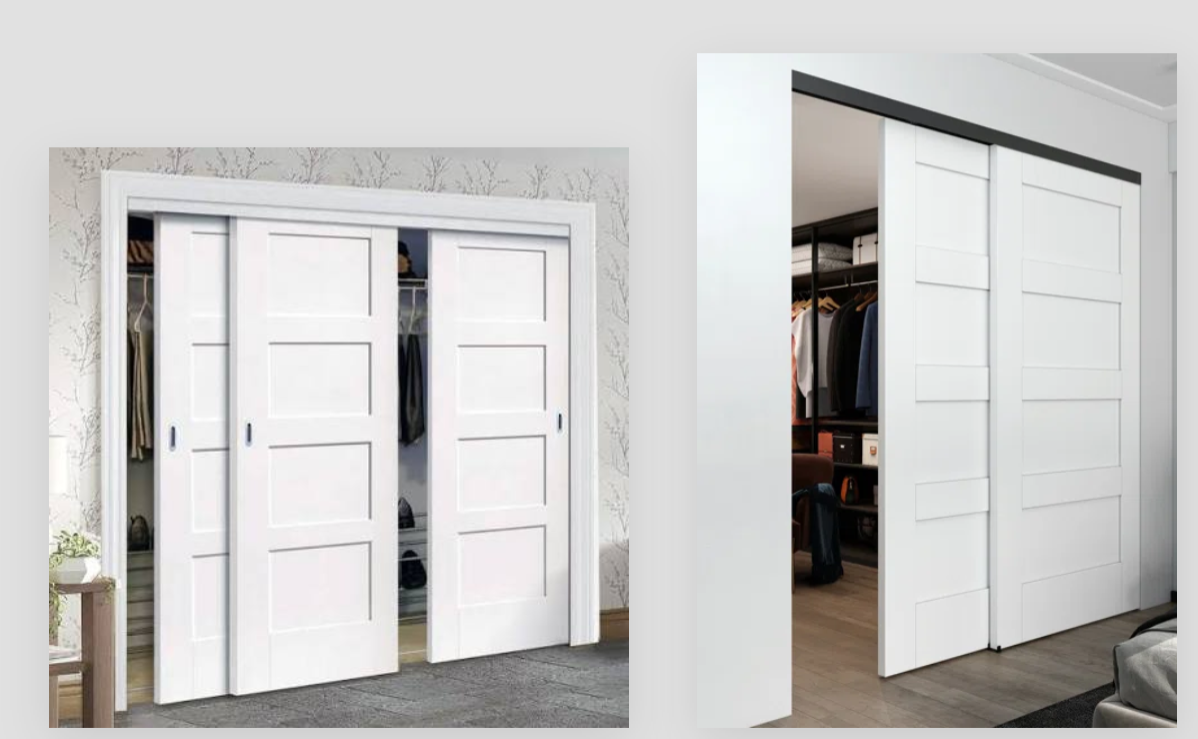
What is this door called?
Bypass sliding door

Label each symbol with its corresponding door element (#2 is hard lol, think of a tiny room in a bedroom that holds clothes)
1. Door Swing
2. Door swing - Closet door
3. Double door swing
4. Bifold door
5. Pocket door
6. Bypass sliding doors

what is the standard size of a window?
- 3 FEET WIDE
- 5 FEET LONG
Define ~ Glazing
Setting the glass in place

How is glass made?
Breaking a sand block then cooking it within a furnace
Define ~ Single glazing
A single layer of glass
Define ~ Double glazing or thermal pane
2 sheets of glass sandwiched to deter heat/cold
What is an “Operable” window?
A window that can be opened by hand/mechanically
What is a “Fixed” window
unable to be opened

What kind of window is this?
Jalousie

What kind of window is this?
Casement

What kind of window is this?
Awning
Define ~ double hung window
A window with two vertically sliding sashes, both of which can move up and down.

Define ~ single hung window
A window with two sashes where only the lower sash can move vertically.

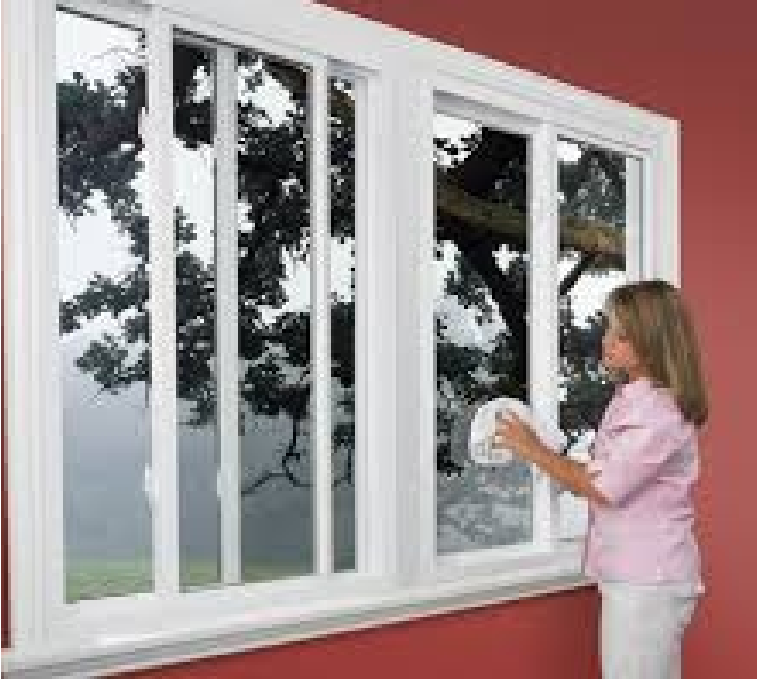
What kind of window is this?
Horizontal sliding
What is the difference between a rail and a stile?
Rail ~ runs horizontally
Stile ~ runs vertically
What is a window rail?
Window rail: A horizontal structural member of a window sash that connects the vertical stiles.
What is a muntin?
A thin strip or bar that divides a window into multiple smaller panes of glass.

What is a window casing?
Window casing is the trim or molding around the perimeter of a window opening. (cases/surrounds the window)
Is the sill inside or outside in the structure of a window?
outside ~ sheds water
True/False ~ in a window frame, the sill is facing the interior and serves as a tool to hold things
False
Define the Stool of a window
The stool is the ledge at the bottom of the window. (holds things)

Define the “Mullion” of a window
a structural member that separates two or more window units.
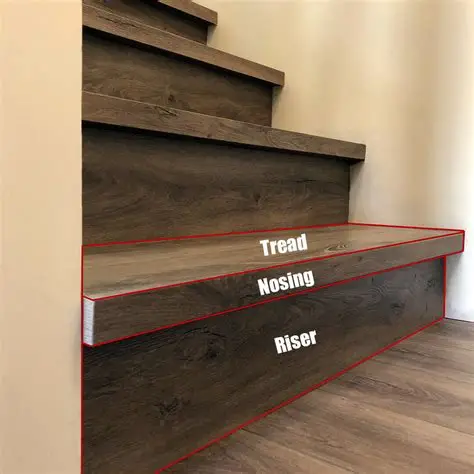
On stairs, what purpose does the Tread serve?
The walking surface of a stair step.

On stairs, what purpose does the Riser serve?
Vertical part of the step between treads

On stairs, what purpose does the Stringer serve?
A sloping structural member that supports the treads and risers. (backbone of stairs)

What is the “tip” of the tread that extrudes outwards from the riser called?
nosing
Define ~ Starting step
the first step lol, literally self explanatory
On stairs, what purpose does the landing platform serve?
a flat area that provides a place to stop (self explanatory)