History II - Exam 1
 Call Kai
 Learn
Learn Practice Test
 Spaced Repetition
 Match
Match Flashcards
 Knowt Play
1/53

There's no tags or description
Looks like no tags are added yet.
Name | Mastery | Learn | Test | Matching | Spaced | Call with Kai | Chat |
|---|
No analytics yet
Send a link to your students to track their progress
54 Terms

Tenochtitlan
1325 CE, Aztec Empire, Lake Texcoco in the Valley of Mexico, based on the legend of Tenochtitlan (they see bird with snake in its mouth), 4X as large as London (largest city at the time), planned with a large quarter walkway that meets at the center.
Engineering in Tenochtitlan
Causeways: raised pathways
Chinampas: floating farms

Temple Mayor
1325 CE, Aztec Empire, Tenochtitlan, complex of the temples for the God of Rain (offerings) & God of War (human sacrifice)
Inca Empire
strong empire (not as roaring of the Aztecs), utilized slavery instead of sacrifice, typologies (tambo, qullqas, pukaras)

Cuzco
1534, Inca Empire, center of the Inca Empire city, shaped like a puma to show power and was a rich neighborhood to display

Machu Picchu
1450, Inca Empire, Andes Mountains, was a retreat for the emperor for residential & ceremonial purposes, dry stone architecture for earthquakes & tiered farming

Imperial City
1407 CE, Ming Dynasty, Heart of Beijing, Center of the forbidden city, pinnacle of Chinese imperial design blending political authority and cultural symbolism

Hall of Supreme Harmony
1420, Ming Dyansty, Imperial City, designed for grand ceremonial purposes, imperial weddings, and major state rituals, demonstrates Chinese imperial design (unity)

Hall of Middle Harmony
1407 CE, Imperial City, Ming Dynasty, used by the emperor as a preparation and rest area before and during major ceremonial events, demonstrates Chinese imperial design (unity)

Hall of Preserved Harmony
1407 CE, Imperial City, Ming Dynasty, Chinese imperial design (unity), most commonly used for larger public meetings and conferences
Dougong Bracket
exemplified wealth, painted to symbolize nature

Wang Cheng Plan
created standard ideal Chinese imperial plan, square pattern of 3 & 9, Ming Dynasty, 1100 BCE

Shieyuan Residential Plan
family complex with large built based on hierarchy, doors on the side to prevent evil spirits, courtyard was common for social gatherings, ventilation, light & privacy
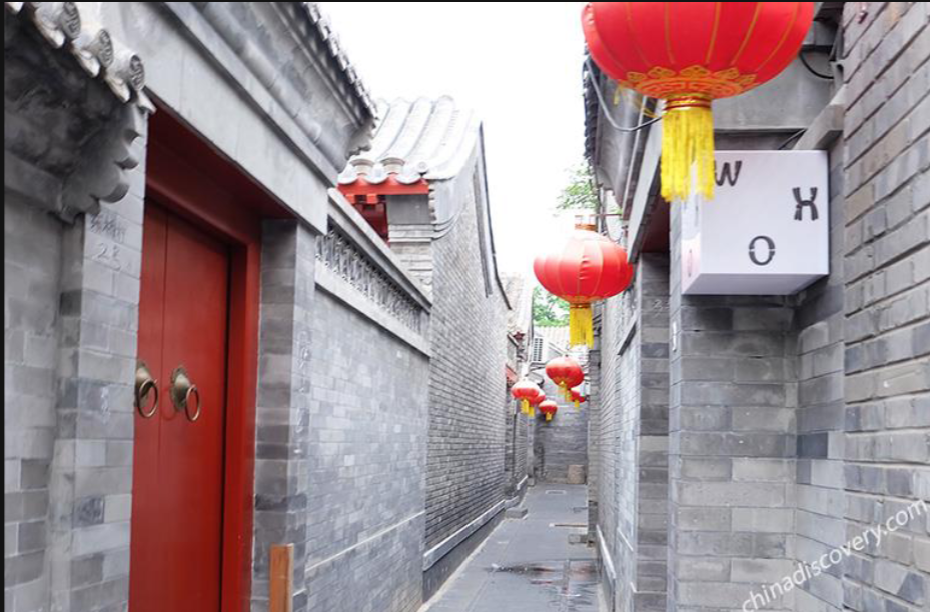
Hutong
narrow hallways between houses, created intense privacy

Artless Administrative Garden
1513, Ming Dynasty, Suzhou, Jiangsu, a personal retreat and artistic expression by Wang Xianchen
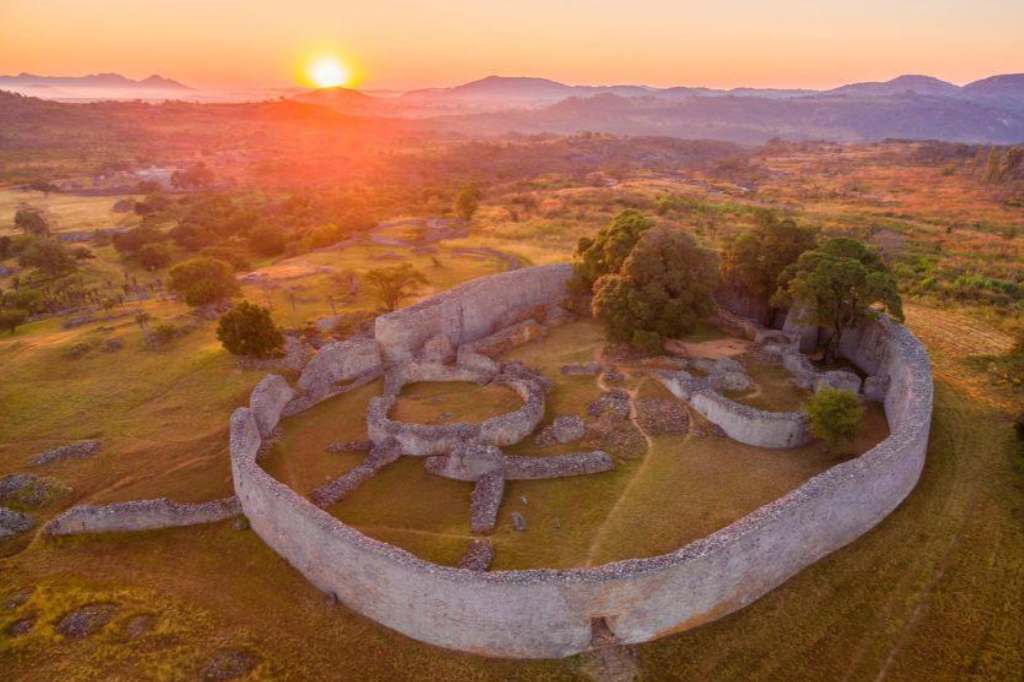
Great Zimbabwe
1300s, Africa, Shona People, 1st civilization (was rare due to the diseases that didn’t allow for large groups of people), wall not created for defense, 30ft tall & 60 inches thick

Bet Giorgis
1300s AD, Lilbela, Ethiopia, religious stone carved into ground, example of Christian colonization & its influence in Africa

Toguna
Dogon People, Mali, political center, short to compress & have everyone sitting so that everyone remains on an equal level

The Ise Shrine
4 BCE, Japan, Emperor Suinin, religion & ceremonies, has to be rebuilt every 20 years due to the decomposition of Cyprus wood, takes 8 years to rebuilt

Hijemi Tenshu
1610, Kobe, Japan, White Heron, Ikeda Terumasa, 4 large towers with 84 smaller gatehouses, utilized wood and represented high wealth
Tatami Mat Module
definition of space using the rectangular shape of mats, basic design interiors because all of the focus was on nature and the outdoors

Nanzen-Ji Garden
stroll garden - intent is to wander & experience nature, provided opportunities to meditate

Ryoan-Hi Zen Garden
dry garden, purely for meditation (palaces & monasteries)
what makes gothic architecture
rip vaults, pointed arches, and flying buttresses

Cathedral of St. Denis
1130, St. Denis France, Abbot Suger, demonstrated the beginning of gothic architecture
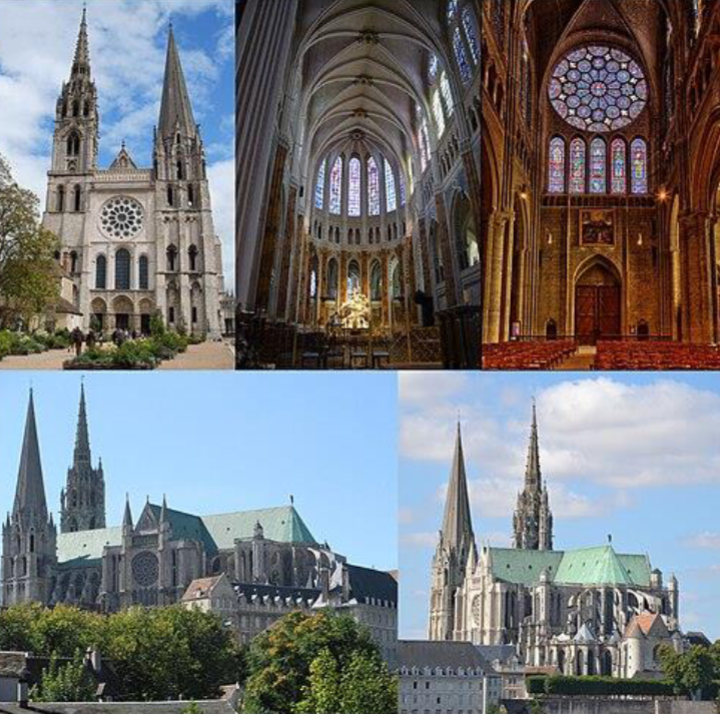
Notre Dame de Chartres
1194-1225, Chartres, France, Medieval master builder team, first fully constructed gothic building, you can see the evolution of the gothic style through the two different towers

St. Chapelle
1248, Paris, France, Pierre de Montreuil, private chapel for the King's mother relics, represents gothic in its truest form
Humanism
rethinking the human values & achievement as distinct from religious doctrine
idea of history becoming linear line of advancements versus a continual cycle
believed humans might not have ALL negative traits (still given by God)

Vitruvian Man
created by Leonardo Da Vinci, 1490, Milan Italy, was created after being inspired by Virtuisus ideals of perfect forms (circles & squares)

Florence Italy Renaissance Architecture
characterized by white marble & black trim, Baptistery of St. John (1059)
Brunelleschi
Defined the 1-point perspective and was one of the most influential architects at the height of the Renaissance

Santa Maria de Fiore
1296, Arnolfo di Cambio (structure) & Brunelleschi (dome), Florence Italy, dome was twice the size of the pantheon and Brunelleschi won his egg competition to create it

The Foundling Hospital
1419, Brunelleschi, Florence Italy, was an orphanage, demonstrated Brunelleshi’s perfect forms of squares & cubes attempting to replicate the Greeks & Romans

The Sacristy at San Lorenzo
1421, Florence, Italy, Brunelleschi, only old sacristy that was sponsored by the wealthiest family in Europe (through banking), demonstrates lots of perfect forms (circles & squares)
Leon Battista Alberti
1404, Genoa, Italy, wrote 10 Books of Architecture (described his take on Vitruvius & how he agrees and continues to add to his beliefs), disagrees with Brunelleschi’s Foundling Hospital as it wasn’t monumental enough (Romans would have never put arches on a column)
Vitruvian Triad
function, structure, beauty

San Maria Novella
1470, Alberti, Florence, Italy, reference to San Minato al Monte & other Florence architecture, very geometrical (squares & circles)

Sant’ Adrea
1470, Alberti, Mantua, Italy, built from scratch, temple facade, creates new pilaster design, plays with a lot of depth, “what the romans would have done”
Donato Bramante
1444-1514, Genoa, Italy, was called to Rome at age 55 by the Pope

S. Pietro
1502, Bramante, Rome, Italy, build to honor St. Peters murder, builds the “drum” which lifts the dome up to view it better in the small courtyard

St. Peter’s Basilica
1506, Bramante, Rome, Italy, Pope desired Bramante to design the original basilica. The Vatican disliked this redesign due to it being a Greek Cross Plan which did not allow for the normal catholic procession.
Mannerism
a European style that favored artificially and elegance over naturalism
acts as a bridge between High Renaissance and the Baroque period
Comes from the Italian for style: maniera
Reaction to the rigid, strict nature of the Renaissance
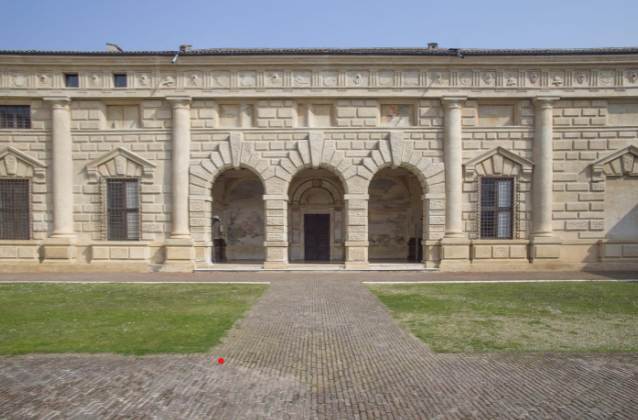
Palazzo del Te
1534, Giulio Romano, Mantua, Italy, 1st mannerism building, very decorative with keystones above the arch (unnecessary things)
Michealangelo Buonarroti
1475-1564, born in Florence as a painter & Sculptor worked on numerous works at a young age and lived a very long life, began designing works in the mannerism style in architecture

Medici Chapel
1520, Michealangelo, Florence, Italy, tomb to honor 2 lost heirs, utilized a lot of decoration and structures that help nothing up.

Laurentian Library
1524, Michealangelo, Florence, Italy, perspective play with the stairs & fake windows to continue to play with the mannerism design

Tomb of Pope Julius II
1505, Michealangelo, Florence, Italy (St. Peter’s Basilica), commissioned by Pope himself, results in Michealangelo becoming the architect of St. Peter’s and putting the dome on it
Sack of Rome
1527, how information of mannerism is spread through France, Prague, & the Netherlands
Grotesque Motifs
sculptors (winged woman, gargoyle with no spout, devilish creatures)
Strapwork
utilizes circles & squares
Putti
baby angels

Lescot Wing
1551, Paris, France, Pierre Lescot, 1st full building of Mannerism in France, used columns, different levels, different window pediments & styles

Queen’s Room
1530-1559, Fontainebleau, France, Italy, Francesco Primaticcio, demonstrates French mannerism

Valois Chapel at St. Denis
1563, France, Italy, Francesco, Primaticcio, commissioned by Henry II’s wife to have their tombs designed