Lecture 8: Concrete Histories of the immediate present 2: interpenetration, steel framing, concrete
 Call Kai
 Learn
 Practice Test
 Spaced Repetition
 Match
 Flashcards
 Knowt Play
1/63

There's no tags or description
Looks like no tags are added yet.
64 Terms
“Durchdringung (Interpenetration)”
“What remains unfaded of the architecture [of the last century] is those rare instances when construction breaks through. Construction based entirely on provisional purposes, service and change is the only part of building that shows an unerringly consistent development. Construction in the nineteenth century plays the role of the subconscious. Outwardly, construction still boasts the old pathos; underneath, concealed behind facades, the basis of our present existence is taking shape.”
--Siegfried Giedion, Building in France, Building in Iron, Building in Ferro-concrete (Santa Monica: Getty Center, 1995), p. 87.
“Durchdringung (Interpenetration)”
interp = not distingused inside and outside
penentrate = new moment
materials taken up (2)
concrete ___ = taken up by mode arc - in a diff way
modern = reinforced = new stucture possible
open plan, curtain wall
away from ornamentation + facade
iron glass = used 4 first time = monumnetal space - to accomodtae a lot of people
conc rete specific origin
not same industrial product
not mass produced
start w ent & small firms = snall scale + craft + based
not INDUSTRIAL LIKE
artistic experiment
concrete overlap
stritcula rational
structural rationalism (3-4 people)
Eugène Emmanuel Viollet-le-duc:
John Ruskin:
Gottfried Semper:
Adolf Loos:
Eugène Emmanuel Viollet-le-duc:
a change of materials must bring about a change of forms.
John Ruskin:
no material should imitate the forms of any other.
Gottfried Semper:
let the material speak for itself.
4, Adolf Loos:
every material possesses its own language of forms.
how to brng I ___ w designers
took form of revival = inc hale???
_ CONC NOT NEW

conc earlly on
Pantheon, Rome, 29BCE; 126CE
not reinforced
neglected after
Vitruvius - mix motar +
take up by alberti +
founding mayeroal = not worked out
widespread conviction = ashlar
more repsetc thanb concrete - stone> concrete
public + private = stone
revival of conc (3)
•Revolution (1789)
•Hydraulic cement (ca. 1800)
•Pisé
Revolution
new economy
Hydraulic cement
1800
new way 2
Pisé - Pisé de terre techniques
round
ran earth buikding —> understand u can mold building

Halle au Blé, FJ. Bélanger, Paris, 1806-1811
Halle au Blé/Bourse de Commerce, Paris, N. Le Camus de Mézieres, 1763-1767; JG Legrand and J. Molinos, 1782; FJ. Bélanger, 1806-1813; H. Blondel, 1885
early reinforced concrete
attractive - cheap
reistsince 2 fire
strcuture/.stable
wooden frame dome
prone 2 fire —> rebuilt —> iron frame + copper —> fire = transform
body of arc =
use 1 material to model anither
rw 2 buildings = not unfied


72, rue Charles Michels, François Coignet, Paris, 1852-1853
pise form + hydrolic cement
metal reinforced tech
not arc, bur industrizlist
4 story house = reinforecd conc
surburb paris
divide bw new costruction + arc
strugfgle w preassemble = neo classical
real intreste = strcuture
sweres
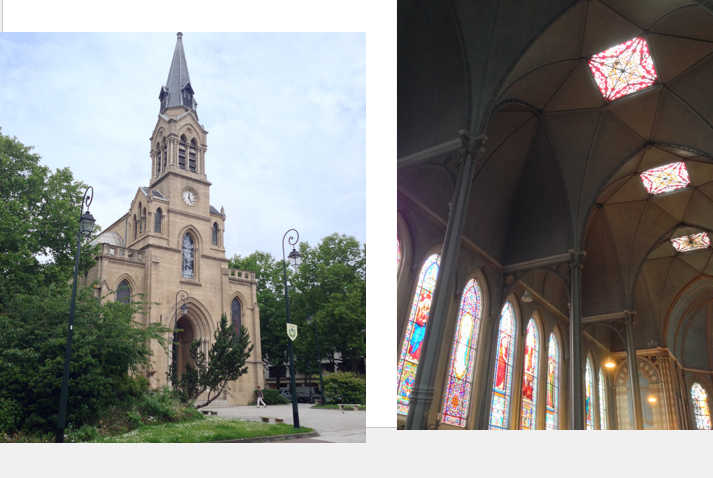
Sainte-Marguerite du Vésinet, LC Boileau (architect)/François Coignet (contractor), Le Vésinet, 1864
surburb of paris
contractor 4 outerwall
facade = concrete - lvl of
int = lil 2 do w facade
concrete shell built around arches _
church in church
iron + touch outer walls

Monolithic reinforced-concrete joint, François Hennebique, patented in 1892
exclusive pu
real estate + ___ = patens
reinforce conc
fo 2 firm = 2 builf
codes + stanadrd = not built till later
arc choose firm = reliable patent + image of film
patenet conreyte = compasitle joint of
unifedf form structure
reistsant system
horioznatl _
__ hooves
less fire
regulatory = repition = new order of insutrial age
reintiurrpt by later arc

Immeuble Hennebique (Hennebique Building), 1 rue Danton, Emile Arnaud, Paris, 1901
narrow wedge, triangle
budiling = does not accomadate masonry walls
solve - reinforced conc walls
facacde = art
pannelks =
houses offices + rental apartments
inc floor = inc = + thina walls = comaore 2 masnry walls = squeeze more fllors 4 limit = inc money
does not epose sttcuture = hide behifn facade
arc = breaks own rules

name
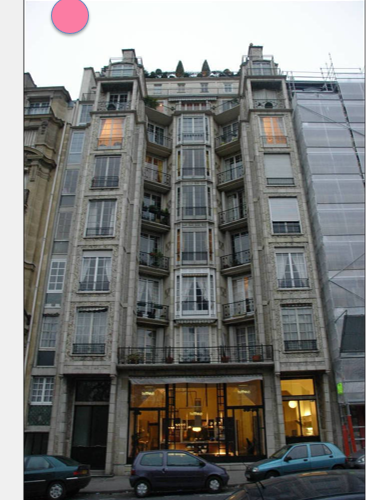
25 bis, rue Franklin, Auguste Perret, Paris, 1903
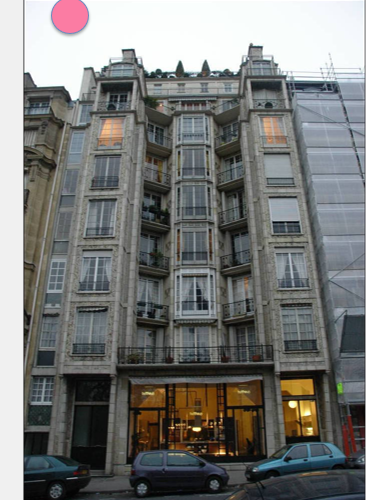
25 bis, rue Franklin, Auguste Perret, Paris, 1903
basic
1st arc = metal reinforced conc building = see value of MVC
concrete = nobe = emphasize similary 2 stone
trabeation = coloumns + beams (come from Huber)
contuation, not revolutionary

25 bis, rue Franklin, Auguste Perret, Paris, 1903
facade
facade = decoarte frame
radical arc = le corb
2 tiles = flat = strip = et skeleton
petal form = right = infroma - non load beaing areas
ornament - tells where stcrture, but does not show structure
open epression of fram e- tiles
tiles = represenation - not actual structure


Garage Ponthieu, Auguste Perret, Paris, 1905
industrial types
frame = expose on street
large iron _ glass + steel
scales of man + machine
triparti


Theatre des Champs Elysées, Henry van de Velde and Auguste Perret, Paris, 1911
conflict = new arc aesthetic
close 2 river
og hoired hernu
facade = entilrey of stone
probelm = location of the ___
rein concrete = new river reinforce
syone facade = like wanted = stope
pierre wanted vs what looksed
stripe doen conc = achive stone

standardized in parts (2)
aesthtic
economies - mass production

name
Musée des travaux publics/Palais d’Iéna, Auguste Perret, Paris, 1938

Musée des travaux publics/Palais d’Iéna, Auguste Perret, Paris, 1938
basic
standarized tech - if dome by tech - not arc - what do arc do
soultion - stanadrized elemt accoridng 2 fucntion
flexible system - attention 2 details
square leafd like projection
more than cpaital - vsiual connection
pivot from classical —> antropmorhipc greek order
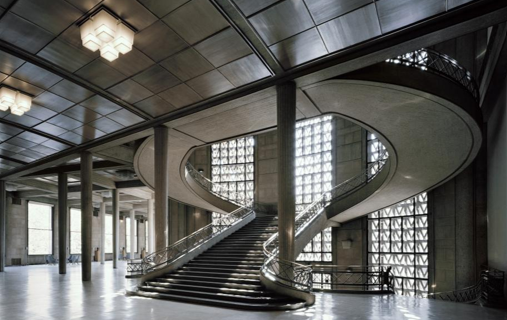

Musée des travaux publics/Palais d’Iéna, Auguste Perret, Paris, 1938
past: hypostyle hall + amptherater
conc mized w green
industrial + scale
differs frrom build - even tho use mass production
designer intervine
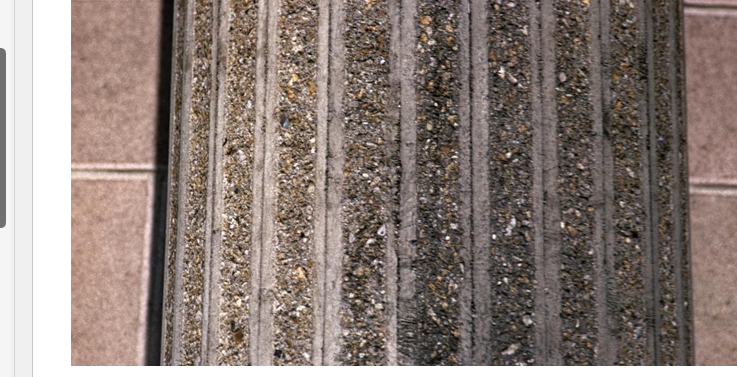

Saint-Jean-de-Montmartre, Anatole de Baudot, Paris, 1897-1904

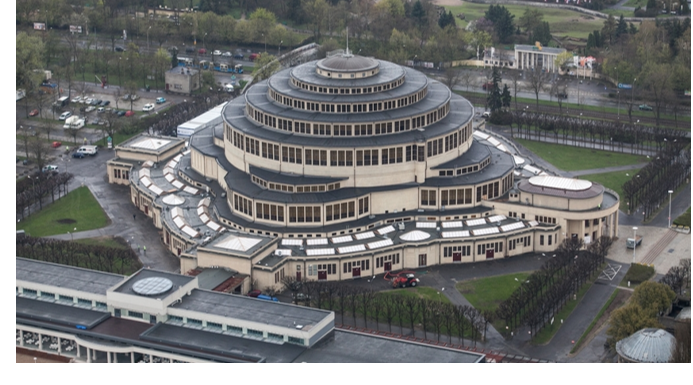
Centennial Hall, Max Berg, Wroclaw/Breslau, 1913

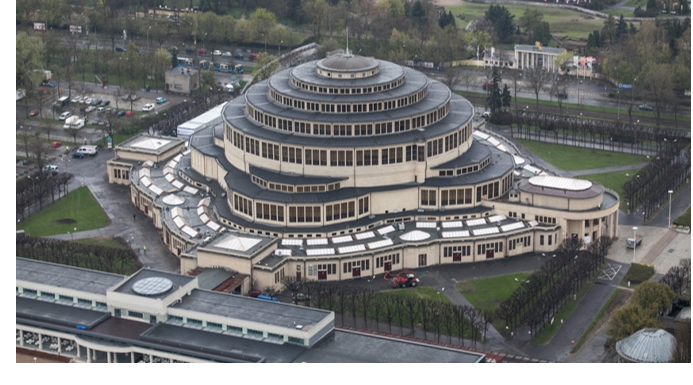
Centennial Hall, Max Berg, Wroclaw/Breslau, 19139
indeoendet of prussia —> napoelean
mass circualr hall
uniterruoted
brick tg of all calsses = organic soical community
unprecendted stand
dome
concrete = mass gatehring = open up = mass politics

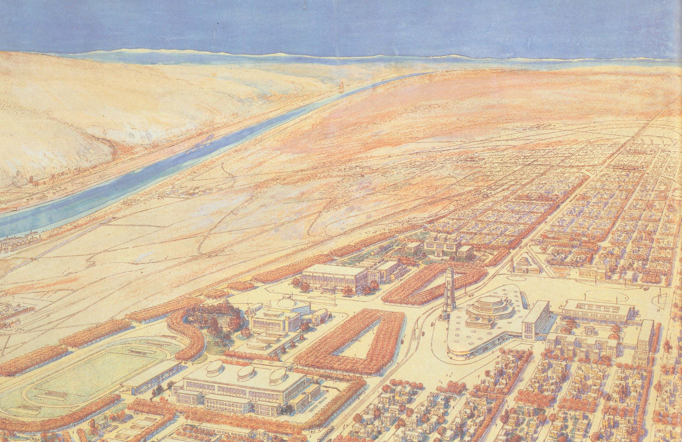
Tony Garnier, Une cité industrielle, 1904-1917
utopian
honor of arc = win
villa mediucu - truth - antrique
classical precnet - wong took @ industry
ofc academy = not consider
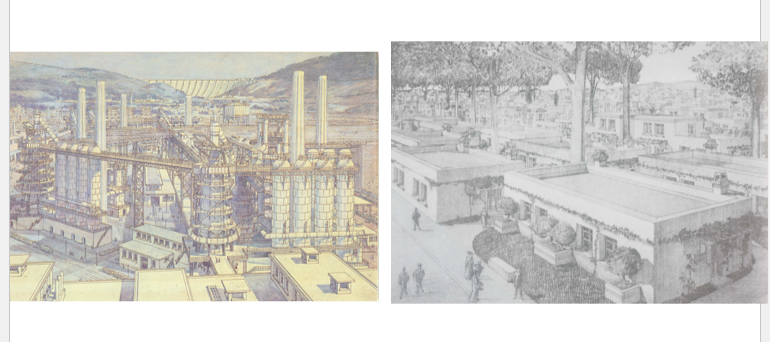

drawings
Tony Garnier, Une cité industrielle, 1904-1917
drawings = utopia = conrete = bause art
plateur in frnace
strcng zoning + acroplois + sun + wind + garden
replicat eoustide
wel thoughout of - no jails, hosipitals = wrong even w socialsim
well thoughot - no jails, hospitals, wrong even w socialism
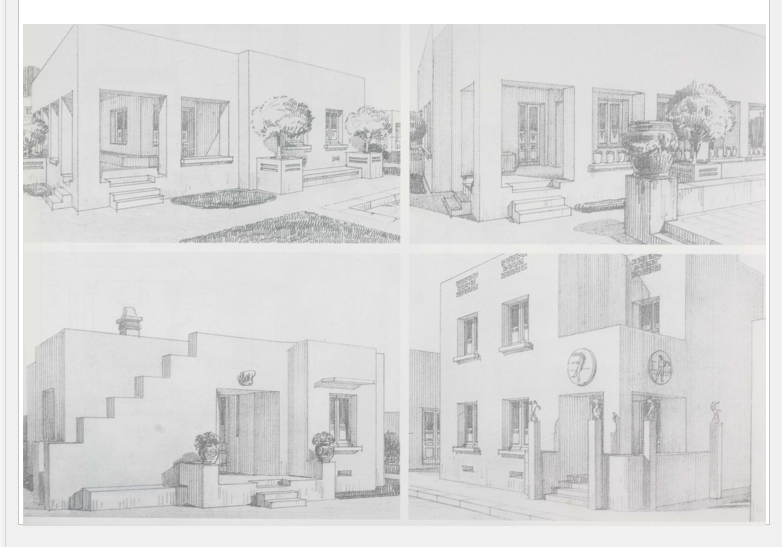
france
theory + structure problem 4 arc
throty + stucture
arc = doesnt know what 2 do w 1 another
chicago
chaicgo distrct = fire
buidlers = effective way for fireoroofing
2nd moreimp paten (after conc)
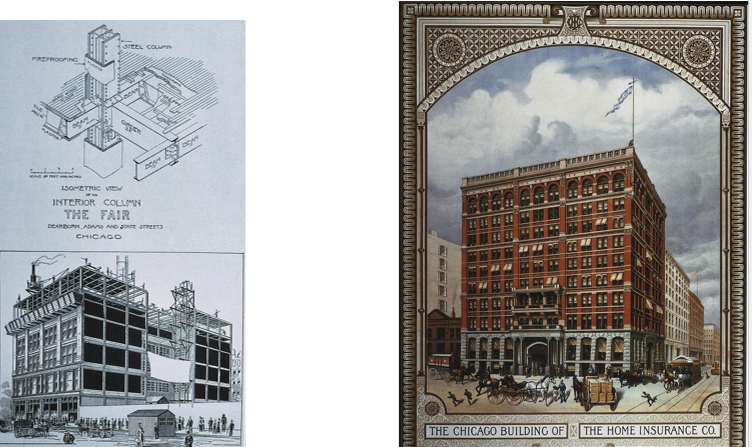
Home Insurance Company Building, William Le Baron Jenney, Chicago, 1883-1885
sky
chiago
any highrise
not entirely metal frame
masnry etieroer of shelf support attached 2 feame
facade tri - base<
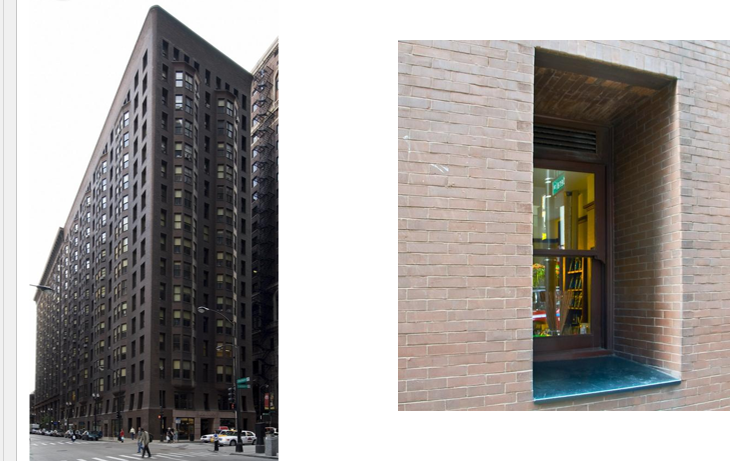
name
Monadnock building, Daniel H. Burnham and John W. Root, Chicago, 1890-1891
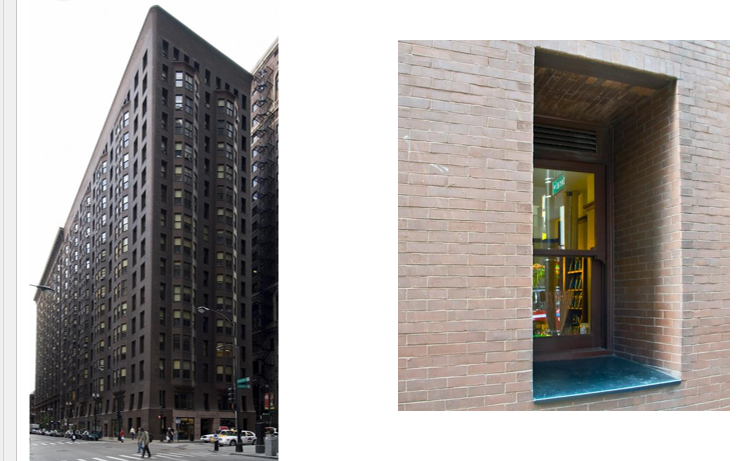
Monadnock building, Daniel H. Burnham and John W. Root, Chicago, 1890-1891
early sky
int tarnsition
trad masonry bearing walls r
reinfrced w itron
not ecoonmic = inc exp = percluded ext, ornament = accident = less mone
ext walls = thick = unusla 4 skyscraper = bc load beairng
end of thick wall skys
bc not ecnomical

Reliance building, D.H. Burnham and J.W. Root, Chicago, 1894-1895
successful
et skin = terractoota + glass __ = clips 2 steel skeleton
curtain wall = wall = c uratin - not contribute/not load bearing
bginnig of this
same epression from btm to top = empashze slender
weird
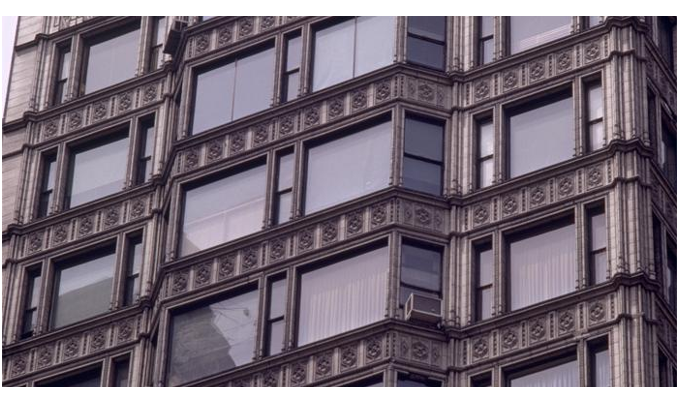

name
Wainwright Building, Denkmar Adler and Louis Sullivan, St. Louis, 1894
Wainwright Building, Denkmar Adler and Louis Sullivan, St. Louis, 1894
basic strcuture + facade
rely on steel frame but still shows masonry = main load beairng
still classical facade= horionzatl, not vertical leading
3 part facade
arc trying 2 reoslve how to decor 3 part facade
Sullivan
“form follwos function”
turn to classical

inspWainwright Building, Denkmar Adler and uratin - not contribute/not load bearing Louis Sullivan, St. Louis, 1894o/similar
Wainwright buidling, Adler and Sullivan, St. Louis, 1894
+Guaranty Building, Adler and Sullivan, Buffalo, 1894
twin budilings
w = heaver corner piers = epress strcuture
top tier = hides mecg system - 4 both budikings
Guaranty = steel frame w terracotta
indutrial material express in organic form = art nuevo
eaze pf prof 4 classical mold top tier = hides mecg system - 4 both budikings

Wainwright Building, Denkmar Adler and Louis Sullivan, St. Louis, 1894 specifics
sullivans appraoch
NOT lay horiontal elemnts
ogrnaize base -
shaft attic = based on classical order
stacked offices at the top
every pt of office = light + ventilation
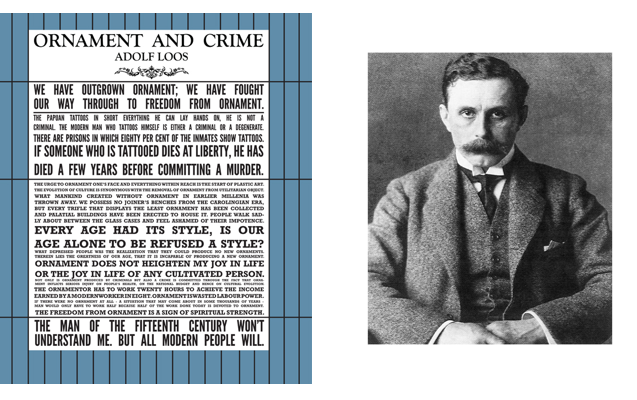
Adolf Loos, “Ornament and Crime,” Cahiers d’aujourd’hui 5, 1913
travel in US aftrer arc study
ornamentaion
ealt arc = ornament = very primitive
modern = no ornament
hand labor inc = less neceaary bc of IR

name
Goldman Salatsch Building/Looshaus, Adolf Loos, Vienna, 1909-1912
Goldman Salatsch Building/Looshaus, Adolf Loos, Vienna, 1909-1912
basic
oput play ornament
new apprach 2 int space
one clothe store + 3 apratments

Goldman Salatsch Building/Looshaus, Adolf Loos, Vienna, 1909-1912
site
aceoss ___ palace= inc profile site
conreoverisl bc acorss baruqo builinsg - looks nakes

Goldman Salatsch Building/Looshaus, Adolf Loos, Vienna, 1909-1912
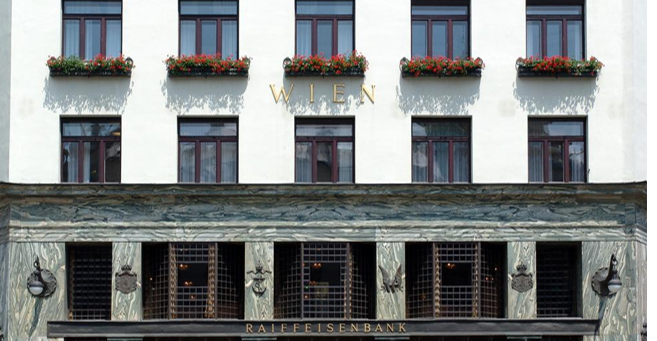
facade
abv street lvl - smooth lvl, windows = square, simpl, steel reinforced conc l= ight
facade = loose = relies on materiality
base= rich chip, marble (green)
exterior = ep + snesual at
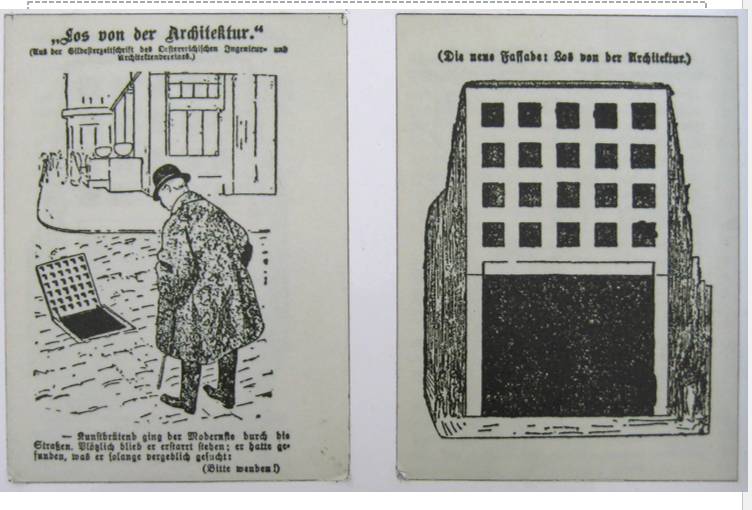
cartoon
borroding abt art
transfi on gutter
gutter + built comparsion
rational composirtion
Goldman Salatsch Building/Looshaus, Adolf Loos, Vienna, 1910-1912
structure
conreter
allowed varying hieghts
marble coloums (ext) = not load bearing

Goldman Salatsch Building/Looshaus, Adolf Loos, Vienna, 1910-1912
interior
int = complex, lvl changes - interstecting planes
double highy, mezanine, dressing rooms,
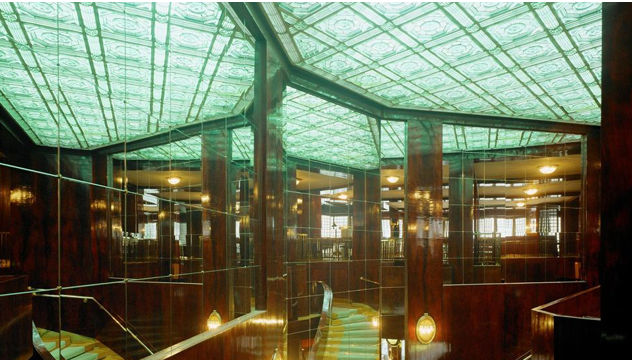

Goldman Salatsch Building/Looshaus, Adolf Loos, Vienna, 1910-1912
floor plan
sapces of __ = modernism
volume, not mass
open plac interconnect spiatiall
not buiotl walls, varying hieghts
ADOLF LOOSE KEY WORDS
raumplan - pioneering theory space plan

name
Moller House, Adolf Loos, Vienna, 1926-1927

Moller House, Adolf Loos, Vienna, 1926-1927
facade - dominate by sqaure project
abc entrance = alcove
drawing = rehaced by 5 steps
inc flo/spaces = tells u 2 sit + talk = lower height
sliding door/ no doors
raumplan - pioneering theory space plan


name
Müller House, Adolf Loos, Prague, 1928-1930

Müller House, Adolf Loos, Prague, 1928-1930
like moller - ext = cubic, white, apired down
suspended project
raumplan - pioneering theory space plan
space [reocessonal space - spaces = interland, seperate by ceiling heights

Why bother?
Interpenetration: Experiments with metal framing and concrete are part of the technological developments of the 19th century that bring us to a new conception of architectural space.
Architects search for a new formal vocabulary that relates the interior of a structure to its exterior.
Structural rationalism
New political possibilities: monumental structures can accommodate unprecedented masses of people.
Economic possibilities: steel-frames can accommodate more units.
A new anti-ornamental approach emerges.