ARCH 385 Midterm: Visual Arts Key Terms & Definitions
 Call Kai
 Learn
Learn Practice Test
 Spaced Repetition
 Match
Match Flashcards
 Knowt Play
1/43

There's no tags or description
Looks like no tags are added yet.
Name | Mastery | Learn | Test | Matching | Spaced | Call with Kai | Chat |
|---|
No analytics yet
Send a link to your students to track their progress
44 Terms
Dwelling, Mezhirich, Ukraine, ca. 15,000 - 10,000 BCE
Mammoth Bone Construction: The dwellings were constructed using mammoth bones, such as skulls, jaws, and long bones, forming the structural framework. This use of large animal bones demonstrates the ingenuity of the hunter-gatherer society in utilizing available resources.
Circular or Oval Shape: The dwellings were typically circular or oval, providing a stable and efficient layout for protection from the elements. This design helped maximize space and insulation, which are crucial for survival in the harsh Ice Age environment.
Animal Hide Covering: The bone framework was likely covered with animal hides to provide shelter and insulation, creating a durable, weather-resistant home suited to the cold climate.

Hut, Banpo, Xi'an, China, 5,000 BCE
Circular, Semi-Subterranean Design: The huts were built partially underground, with circular or oval floor plans. This semi-subterranean design helped regulate temperature, keeping the interior cool in summer and warm in winter.
Thatched Roofs and Wooden Supports: The huts had conical thatched roofs supported by wooden posts, creating a simple yet effective shelter from the elements. This construction method reflects early building techniques using available natural resources.
Central Hearth: A hearth was typically located in the center of the hut. It served as the primary source of heat and a place for cooking, symbolizing the hearth's importance in communal and domestic life.

Çatalhöyük, Anatolia, Turkey, ca. 6,900 BCE
Clustered Mudbrick Houses: The settlement is characterized by densely packed, rectangular mudbrick houses built without streets or alleys. The homes were accessed through ladders from roof openings, reflecting a unique approach to urban planning and defense.
Intricate Wall Paintings and Reliefs: Many interior walls of the houses are decorated with vibrant frescoes, geometric designs, and reliefs, depicting scenes of daily life, religious rituals, and animal symbolism. These artistic elements suggest a rich cultural and spiritual life among the inhabitants.
Burial Practices: The dead were often buried beneath the floors of the houses, indicating an intimate connection between the living and the deceased and the importance of ancestor worship in Çatalhöyük's culture.

Passage Tomb, New Grange, Ireland, ca. 3,000 - 2,500 BCE
Corbelled Passage and Chamber: The tomb features a long, narrow passage leading to a central burial chamber constructed using corbelled stones to form a dome-like roof. This sophisticated technique allowed for a stable and enduring structure.
Solar Alignment: The tomb is precisely aligned with the winter solstice. On the morning of the solstice, sunlight enters through the "roof box" above the entrance and illuminates the inner chamber, highlighting its astronomical significance and connection to solar cycles.
Decorated Stones: The exterior and interior stones are adorned with intricate carvings, such as spirals, lozenges, and concentric circles. These carvings showcase the artistic skills of the Neolithic builders and possibly represent religious or symbolic motifs

Dolmen, Cromlech and Alignments, Carnac, France, ca. 1500 BCE
Dolmen: These megalithic tomb structures consist of large vertical stones supporting a horizontal capstone, forming a chamber used for burials. The dolmens at Carnac reflect the prehistoric community's burial practices and belief in an afterlife.
Cromlech: A circular arrangement of standing stones, the cromlech at Carnac likely served a ceremonial or ritual purpose, symbolizing a sacred space or gathering area for communal activities.
Stone Alignments: The Carnac Alignments consist of long rows of upright stones (menhirs) stretching several kilometers. These alignments may have had astronomical or religious significance, potentially serving as a calendar or a way to mark critical celestial events.

Monumental Circle, Stonehenge, England, ca. 3,000 - 1,500 BCE
Sarsen Stone Circle: The iconic outer circle consists of massive sarsen stones weighing up to 25 tons. These stones were arranged in a circular layout, with some capped by horizontal lintel stones, forming trilithons and serving as focal points for ceremonial or astronomical purposes.
Inner Bluestone Circle: Inside the sarsen circle is a smaller arrangement of bluestones, transported over long distances from Wales. These stones may have held symbolic or ritualistic importance and were possibly rearranged over time during different phases of the monument's construction.
Alignment with Solstices: Stonehenge is precisely aligned with the sun's movements, particularly the summer and winter solstices. The Heel Stone, located outside the central circle, aligns with the sunrise on the summer solstice, indicating the monument's role in solar or astronomical observation.

Ziggurat, Ur, Sumer (Iraq) ca. 2200 - 2000 BCE
Stepped Terraces: The ziggurat consists of a series of ascending platforms or terraces, each smaller than the one below, creating a pyramid-like structure. These steps symbolized a sacred journey upward toward the gods, with a temple at the summit dedicated to the moon god Nanna (Sin).
Mudbrick Core with Fired Brick Facing: The ziggurat's core was built from sun-dried mud bricks, while the outer surfaces were covered with baked, kiln-fired bricks. This provided durability and helped protect the structure from erosion, showcasing the Sumerians' advanced construction techniques.
Central Staircase: A grand staircase led up to the uppermost platform, where the temple was located. This prominent feature emphasized the ziggurat's religious and ceremonial importance as a bridge between the human and divine realms.

Ziggurat + City Walls, Ur, Sumer (Iraq) ca. 2200 - 2000 BCE
Ziggurat of Ur: A massive stepped pyramid dedicated to the moon god Nanna (Sin), the ziggurat served as a religious and ceremonial center. Its towering structure, with a series of terraces leading to a shrine at the top, symbolized a sacred link between the earth and the heavens.
Mudbrick Construction: Both the ziggurat and city walls were constructed using sun-dried and kiln-fired mud bricks, a hallmark of Mesopotamian architecture. The use of these materials reflects the Sumerians' technological innovation and the limitations of local resources.
City Walls: The fortified city walls surrounding Ur were massive and robust, designed to protect the city from invasions. These walls were a defining feature of Sumerian cities, emphasizing the importance of defense in ancient urban planning.

Persepolis (Iran), Royal Palace, ca. 518 BCE
Apadana (Audience Hall): The grand audience hall, supported by 72 towering columns, was used for royal receptions and ceremonies. Its vast size and elaborate reliefs depicting tribute bearers from across the empire symbolized the power and diversity of the Achaemenid dynasty.
Relief Sculptures: The palace complex is adorned with detailed reliefs, particularly on the staircases of the Apadana, showing processions of subjects from various nations bringing gifts to the king. These reliefs reflect the empire's vast reach and the ceremonial importance of the site.
Gate of All Nations: This monumental gate was the main entrance to Persepolis. It was flanked by massive stone figures of bulls and mythical creatures, symbolizing the strength and protection of the empire and welcoming representatives from different regions under Persian rule.

Funerary Complex of King Zoser, Saqqara, Egypt, c. 2630 BCE, architect: Imhotep
Step Pyramid: The central feature of the complex is the Step Pyramid, the first of its kind, consisting of six stacked mastabas (rectangular tomb structures). This monumental design transitioned from traditional flat-roofed tombs to pyramidal forms, symbolizing the pharaoh's ascent to the afterlife.
Enclosure Wall and Courtyards: The complex is surrounded by a massive limestone wall with 14 fake entrances and one actual entrance, enclosing various courtyards and offering spaces. These were used for ceremonial purposes, emphasizing the grandeur of the king's burial site.
Heb-Sed Court: This ceremonial court within the complex was used for the Heb-Sed festival, a ritual meant to rejuvenate the pharaoh's rule. The court featured stone platforms and structures for the symbolic reenactment of the king's ability to rule, showcasing the connection between kingship and divine favor.

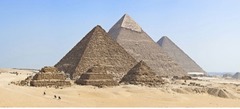
Great Pyramids of Giza ca. 2550 - 2460 BCE
Pyramid Structure: The pyramids, built for Pharaohs Khufu, Khafre, and Menkaure, are characterized by their massive, geometric shape. Each pyramid was meticulously constructed with limestone blocks, representing the pharaoh's journey to the afterlife and symbolizing a connection between earth and the heavens.
Inner Chambers and Passageways: Each pyramid contains intricate internal passageways leading to burial chambers deep inside, where the pharaoh's body and grave goods were placed. The Great Pyramid of Khufu includes the King's Chamber and the enigmatic Grand Gallery.
Mortuary and Valley Temples: Each pyramid complex includes associated mortuary temples and causeways leading to the Valley Temples. These were used for funerary rites and rituals, reinforcing the pharaoh's divine status in death.
Karnak (Egypt), Temple of Amon-Ra, begun ca. 1550 BCE
Hypostyle Hall: This grand hall, with 134 massive columns arranged in 16 rows, is one of the temple's most iconic features. The central columns, towering at 69 feet, create a forest-like effect and reflect the architectural grandeur of the New Kingdom.
Sacred Lake: The large, rectangular artificial lake near the temple was used by priests for ritual purification and symbolized the primeval waters of creation, emphasizing the temple's connection to both religious ceremonies and cosmic order.
Pylons and Processional Axis: The temple is entered through a series of monumental gateways, or pylons, arranged along a processional route. This axial alignment leads visitors deeper into increasingly sacred areas of the temple, culminating in the inner sanctuary dedicated to Amon-Ra.

Mortuary Temple of Queen Hatshepsut Deir el Bahari (Egypt)ca. 1473-1458 BCEarchitect: Senmut
Terraced Design: The temple is built into the cliffs of Deir el-Bahari, featuring three wide terraces connected by long ramps, harmoniously blending with the natural landscape. This stepped design emphasizes the grandeur and uniqueness of Hatshepsut's reign.
Colonnaded Facades: Each terrace is lined with rows of elegant, square columns, creating a visually striking structure that combines architectural precision with symmetry, characteristic of New Kingdom temple design.
Reliefs and Statues: The temple is adorned with detailed reliefs and statues that depict essential events in Hatshepsut's reign, such as her divine birth and expedition to the Land of Punt. These emphasize her power, divine legitimacy, and achievements.

Palace of Minos, Knossos Crete (Greece), ca. 1600 BCE
Complex, Multi-Storied Layout: The palace is famous for its labyrinthine design, with numerous rooms, corridors, and levels arranged around a central courtyard. This intricate layout inspired the myth of the Labyrinth and the Minotaur.
Frescoed Walls: The palace is adorned with vibrant frescoes depicting scenes of Minoan life, nature, and religious rituals, such as the famous Bull-Leaping Fresco, reflecting the importance of art and ceremonial activities in Minoan culture.
Advanced Plumbing and Drainage Systems: Knossos featured sophisticated water management systems, including terracotta pipes for water supply and drainage and flushing toilets, highlighting the palace's technological advancement in the Bronze Age.

Citadel, Mycenae (Greece), 1600 - 1250 BCE Lion Gate, ca. 1300 BCE
Massive Monolithic Structure: The gate is flanked by two large, upright stone blocks (jambs) and topped by an enormous lintel stone, demonstrating the Mycenaeans' mastery of megalithic construction.
Relief Sculpture of Lions: Above the lintel, a triangular limestone relief depicts two lions (or lionesses) standing on either side of a column. This is one of the earliest examples of monumental European sculpture, symbolizing power and protection for the citadel.
Cyclopean Walls: The gate is integrated into the massive walls made of huge, irregular stone blocks, further emphasizing the fortress's defensive strength and the legendary belief that only giants (Cyclopes) could have built it.

Treasury (Tomb) of Atreus Mycenae (Greece), ca. 1250 BCE
Tholos (Beehive-Shaped Tomb): The tomb features a large, circular burial chamber with a corbelled dome, giving it a distinctive beehive shape. This architectural innovation showcases advanced Mycenaean engineering skills.
Dromos (Entrance Passage): A long, monumental entranceway lined with stone walls leads to the tomb's entrance, creating an imposing approach and emphasizing the tomb's importance.
Massive Lintel and Facade: The entrance is topped by a massive stone lintel, one of the largest in the ancient world. The facade once featured decorative elements, likely bronze ornamentation, adding to the grandeur of the tomb.

Citadel, Mycenae (Greece), 1600 - 1250 BCE Megaron
Central Hearth: The Megaron's focal point is a large circular hearth in the main hall, surrounded by four columns. This symbolizes its role as the center of royal and ceremonial life, where the king would conduct both political and religious functions.
Axial Layout: The Megaron follows a rectangular, axial plan consisting of a porch (prodromos) leading to a vestibule and the main hall (demos). The clear progression of spaces emphasizes the importance of the inner chamber.
Throne Room: The main hall was a place of power, and a throne was positioned near the hearth, underscoring Megaron's role as the seat of the king and a key part of Mycenaean palace architecture.

Temple of Hera II (Temple of Poseidon) Paestum, Italy, ca. 540 BCE
Doric Order Architecture: The temple is a prime example of early Doric architecture, with heavy, closely spaced columns featuring fluted shafts and simple, cushion-like capitals, reflecting the robust and austere style typical of the period.
Peripteral Colonnade: The temple is surrounded by a single row of columns (peristyle) on all sides, consisting of 6 columns on the short ends and 14 on the long sides, creating a grand and balanced exterior.
Inner Cella with Double Colonnade: Inside the temple's central chamber (cella), a double row of columns once supported an additional level, adding to the structural complexity and height of the interior space.

Parthenon (Temple of Athena Polias) Acropolis, Athens (Greece), 447 - 432 BCE, architects: Iktinos and Kallikrates
Doric Peristyle with Ionic Features: The Parthenon is a primarily Doric temple with 8 columns on the short sides and 17 on the long sides, but it also incorporates Ionic elements, such as the continuous frieze around the inner chamber (cella), blending both architectural orders.
Sculpted Pediments and Metopes: The pediments depict scenes from Athenian mythology, like the birth of Athena, while the 92 metopes showcase dynamic sculpted reliefs of battles, including the Centauromachy, reflecting artistic excellence and cultural symbolism.
Phidias' Statue of Athena: The interior once housed a massive statue of Athena, crafted by Phidias in gold and ivory, underscoring the temple's dedication to the city's patron goddess and its role as a religious and cultural symbol of Athens.

Acropolis, Athens (Greece), ca. 450 BCE
Parthenon: The most iconic structure on the Acropolis, it is dedicated to the goddess Athena and exemplifies Doric architecture with its grand columns, sculpted metopes, and role as both a temple and a symbol of Athenian power.
Erechtheum: A unique, asymmetrical temple featuring the famous Caryatid Porch, dedicated to Athena and Poseidon, representing the Acropolis's religious complexity and architectural diversity.
Propylaea: The grand ceremonial gateway to the Acropolis, designed by Mnesikles, combines Doric and Ionic elements and sets the tone for the sacred space beyond.

Propylaea, Acropolis (Athens, Greece), ca. 437 BCE, architect: Mneskiles
Central Gateway with Doric and Ionic Columns: The Propylaea combines Doric columns on the exterior and Ionic columns inside the central hall, showcasing a blend of these two classical architectural orders.
Asymmetrical Wings: The structure has two uneven wings, with the northern wing (Pinakothek) serving as a gallery for art and the southern wing left incomplete, reflecting the challenging terrain and practical adaptations.
Monumental Staircase: A grand staircase leads up to the central gateway, emphasizing the entrance's ceremonial significance and providing a dramatic approach to the sacred Acropolis.

Erechtheum, Acropolis (Athens, Greece) ca. 421 BCE, architect: Kallikrates
Caryatid Porch (Porch of the Maidens): This iconic feature includes six sculpted female figures (Caryatids) serving as columns, supporting the roof of the south porch, and blending structural functionality with artistic beauty.
Asymmetrical Layout: Unlike many classical Greek temples, the Erechtheum has an irregular, multi-level design due to the uneven terrain of the Acropolis and its accommodation of multiple religious functions, honoring both Athena and Poseidon.
Elaborate Ionic Columns: The temple features intricately detailed Ionic columns, especially on the eastern façade, which reflect the high level of craftsmanship and refinement of the Ionic order in Greek architecture.

Theater, Epidaurus, Greece, ca. 350 BCE architect: Polykleitos the Younger
Perfect Acoustics: The theater's design, with its semicircular seating and precision-engineered tiers, allows sound from the stage to be heard clearly by all 14,000 spectators, even in the uppermost rows, demonstrating advanced knowledge of acoustics.
Cavea (Seating Area): The seating is arranged in a harmonious semicircle built into the hillside, divided into two sections, providing aesthetic balance and ample space for spectators.
Orchestra and Skene: The circular orchestra served as the performance space for the chorus, while the skene (stage building) provided a backdrop and space for actors, forming a complete, functional layout for ancient Greek drama.

Stoa of Attalos, Agora, Athens, Greece, ca. 150 BCE
Two-Story Colonnade: The stoa features a double colonnade on both levels, with Doric columns on the ground floor and Ionic columns on the upper floor, creating a harmonious and functional space for public gatherings and commerce.
Shops and Rooms: Behind the colonnades are rows of small shops and rooms, reflecting the stoa's function as a commercial and social hub in the Athenian Agora.
Long, Rectangular Layout: The stoa's long, rectangular design provided a covered walkway for citizens to stroll, shop, and socialize, serving both practical and aesthetic purposes in Athens's public life.

Mohenjo-Daro, Indus Valley (Pakistan), ca. 2600 - 1900 BCE
Great Bath: A large, centrally located water tank used for ritual bathing, showcasing advanced water management and emphasizing the importance of cleanliness and ritual in the Indus culture.
Granary: A massive, raised structure believed to be used for storing grain, indicating an organized food storage and distribution system vital for sustaining the large urban population.
Grid Layout and Drainage System: The city was planned with a grid-like street layout and an advanced drainage system, including covered sewers and wells, reflecting the high urban planning and sanitation level in Mohenjo-Daro.

Great Stupa, Sanchi, India, ca. 200 - 100 BCE
Hemispherical Dome: The large, solid dome (anda) represents the mound of dirt covering the Buddha's remains, symbolizing the cosmic mountain and the universe, serving as a symbol of enlightenment.
Harmika and Chatra: At the top of the dome is the harmonica, a square platform crowned by a central pillar with three umbrella-like structures (chakras), symbolizing the Three Jewels of Buddhism—Buddha, Dharma, and Sangha.
Toranas (Gateways): The four elaborately carved stone gateways positioned at the cardinal points of the stupa are adorned with detailed reliefs depicting the life of the Buddha and Buddhist teachings, serving both decorative and symbolic purposes.

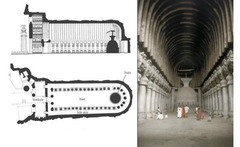
Caitya Hall, Karli, India, ca. 100 - 25 CE
Rock-Cut Architecture: Carved directly into the rock of a cliff, the hall showcases the advanced rock-cut techniques of early Indian builders, creating a monumental and intricately detailed space without external construction materials.
Vaulted Ceiling with Ribbed Beams: The hall features a vaulted ceiling supported by wooden ribbed beams, mimicking the interior of a wooden structure, providing both aesthetic beauty and structural integrity.
Stupa at the Rear: The focus of the hall is a large stupa located at the back of the space. It serves as a place for circumambulation and veneration and embodies the spiritual and ritual core of the Buddhist faith.
Lakshmana Temple, Khajuraho, India, ca. 950 CE
Nagara-Style Shikhara: The temple features a towering, curvilinear shikhara (spire) over the sanctum, symbolizing Mount Meru and representing the axis mundi, or the connection between heaven and earth.
Exquisite Erotic Sculptures: The outer walls are adorned with intricate carvings, including depictions of divine and erotic figures, which are characteristic of the Khajuraho group of temples and represent the union of the spiritual and physical worlds.
Raised Platform (Jagati): The temple is elevated on a high platform, creating a grand approach and emphasizing the sanctity of the inner sanctum, where the deity Vishnu is enshrined.

Angkor Wat, Cambodia (Southeast Asia) begun ca. 1120 CE
Central Tower and Temple Mount: The towering central structure represents Mount Meru, the sacred mountain of Hindu and Buddhist cosmology, symbolizing the universe's center and the divine residence.
Extensive Bas-Reliefs: The temple walls are adorned with intricate bas-reliefs depicting Hindu epics such as the Ramayana and Mahabharata and historical events, showcasing the rich religious and cultural significance of the Khmer Empire.
Moat and Symmetrical Layout: Surrounded by a large rectangular moat and designed with precise symmetry, the temple reflects spiritual symbolism and advanced Khmer engineering, creating a harmonious balance between water and stone.

Sonngyue Temple Pagoda, Dengfeng, China, 523 CE
Circular Structure: Unlike typical square-based pagodas, the _____ is unique with its circular plan. It symbolizes the cosmic unity of heaven and earth and represents an early evolution in pagoda design.
Multiple Tiers: The pagoda has 12 distinct levels, each marked by a projecting eave. This showcases the traditional tiered design that symbolizes spiritual ascent and the Buddhist concept of reaching enlightenment.
Brick Construction: As one of the earliest examples of brick pagoda architecture, it demonstrates advanced masonry techniques of the period, marking a departure from the more common timber construction

Foguang Monastery, Temple HallMount Wutai (Shanxi province), China, 857 CE
Timber-frame Construction: One of the oldest surviving examples of large-scale wooden architecture in China, showcasing advanced Tang Dynasty engineering techniques and the enduring use of traditional timber construction.
Bracketing System (Dougong): The intricate interlocking wooden brackets supporting the roof, an iconic feature of Chinese architecture, reflecting aesthetic and structural ingenuity.
Buddhist Statues and Murals: The hall contains significant statues of Buddha and bodhisattvas and vibrant murals, emphasizing the temple's religious importance as a center for Buddhist worship.

Forbidden City, Imperial Palace Beijing, China, 15th century
Meridian Gate: The grand southern entrance to the Forbidden City, symbolizing imperial authority and serving as the primary access point for officials and guests.
Hall of Supreme Harmony: The largest and most important structure in the complex, where the emperor held court and conducted significant ceremonies, showcasing the power and grandeur of the imperial family.
Imperial Gardens: Located at the northern end, these serene gardens provided a private space for the emperor, combining nature with intricate landscaping and traditional Chinese design.

Temple of Heaven Complex Beijing, China, 15th century
Hall of Prayer for Good Harvests: This large, circular wooden structure with a triple-gabled roof was used by emperors to pray for good harvests, symbolizing the connection between heaven and earth.
Circular Mound Altar: An open-air, three-tiered white marble platform where emperors sacrificed Heaven during the winter solstice, representing the sacred nature of the emperor's role in ensuring cosmic harmony.
Imperial Vault of Heaven: A smaller circular structure surrounded by the Echo Wall, which amplifies sound, stores Heaven's tablets, and reflects the complex's spiritual and symbolic nature.

La Venta, Mexico, ca. 900 BCE - 400 BCE
Great Pyramid: This large, earthen mound is one of the oldest pyramidal structures in Mesoamerica. It served as a ceremonial center and possibly a tomb for elite rulers.
Colossal Heads: Massive stone sculptures depicting the faces of Olmec rulers, demonstrating the Olmecs' artistic skill and the political significance of their leaders.
Stelae and Altars: Carved stone monuments and altars depicting rulers, gods, and mythological scenes emphasizing the religious and political importance of the site.

Monte Albán, Mexico, ca. 500 - 200 BCE
Grand Plaza: A large, open central area used for ceremonies and gatherings, surrounded by temples, pyramids, and other important structures, symbolizing the city's role as a cultural and ceremonial center.
Danzantes Reliefs: Stone carvings of figures in contorted poses, found on buildings around the plaza, believed to depict captives or ceremonial dancers, reflecting Monte Albán's military and ritual significance.
Ball Courts: Structures used for the Mesoamerican ball game, showcasing the importance of sport and ritual in the city's social and religious life.

Teotihuacán, Mexico, ca. 150 BCE - 150 CE
Pyramid of the Sun: One of the largest pyramids in Mesoamerica, this monumental structure served religious purposes and was aligned with astronomical events, reflecting the city's cosmological significance.
Avenue of the Dead: A wide central avenue running through the city, flanked by temples and pyramids, used for processions and connecting key ceremonial structures.
Pyramid of the Moon: Situated at the northern end of the Avenue of the Dead, this pyramid was used for rituals and offerings, further emphasizing the city's religious and ceremonial importance.

Tikal, Guatemala, ca. 200 - 950 CE
Temple Pyramids: Steep, towering structures like Temple I (Temple of the Great Jaguar) and Temple IV, used for religious rituals and as tombs for elite rulers, dominating the skyline of Tikal.
Great Plaza: The central public space surrounded by pyramids, palaces, and ceremonial platforms, serving as the heart of civic and religious activities.
Acropolis Complexes: Large multi-tiered structures, like the North and Central Acropolises, housed royal tombs, administrative centers, and residential areas for the elite.

Pueblo Bonito, Chaco Canyon (present day New Mexico), USA, 850 - 1150 CE
D-shaped Layout: The complex's large, semi-circular design, with over 600 rooms, demonstrates advanced planning and the architectural skill of the ancestral Puebloans.
Kivas: Circular, subterranean ceremonial rooms central to the religious and social life of the community, with the Great Kiva being the largest and most important.
Multi-Story Construction: Some areas of the structure reached four or five stories, showcasing the Puebloans' sophisticated stone and wood building techniques.

Forum, Pompeii, Italy, ca. 79 CE
Temple of Jupiter: Dominating the northern end, this temple was dedicated to Jupiter, Juno, and Minerva, reflecting the religious significance of the forum.
Basilica: Located on the western side, the basilica served as a public space for legal proceedings and business transactions, highlighting the forum's civic role.
Market Stalls (Macellum): The open area housed various market stalls and shops, making the forum a commercial hub of the city.

Forum of Trajan, dedicated 112 CE architect: Apollodorus of Damascus
Trajan's Column: A monumental spiral relief column standing 100 feet tall, depicting Trajan's victory in the Dacian Wars and serving as both a triumphal monument and the emperor's tomb.
Basilica Ulpia is a large central hall used for legal proceedings and civic gatherings. Its grand interior features columns and a vast open space, demonstrating the forum's political and social importance.
Equestrian Statue of Trajan: Positioned in the open courtyard, this bronze statue honored the emperor's military achievements and symbolized his leadership.

Pantheon, Rome, Italy, c. 125 CE
Oculus: A central opening at the top of the dome, allowing natural light to enter and symbolizing the connection between the temple and the heavens.
Dome: The massive concrete dome, the largest in the ancient world, exemplifies Roman engineering and architectural innovation.
Portico with Corinthian Columns: The grand entrance features a rectangular portico with 16 Corinthian columns, blending traditional temple design with the innovative domed interior.

Theater of Marcellus, Rome, Italy, 13-11 BCE
Semicircular Cavea: The tiered seating area arranged in a semicircle, typical of Roman theaters, accommodating around 20,000 spectators.
Engaged Columns: The theater's exterior features a façade with superimposed orders of Doric and Ionic columns, showcasing Roman architectural style and design.
Scaenae Frons: The elaborately decorated stage backdrop provided an impressive architectural setting for performances.

Colosseum (Flavian Amphitheater) Rome, Italy, c. 80 CE
Elliptical Arena: A central arena used for gladiatorial games and public spectacles, surrounded by tiered seating for about 50,000 spectators.
Arched Entrances and Vaulted Corridors: The Colosseum's 80 arched entrances and a network of corridors allowed efficient crowd movement and demonstrated Roman engineering prowess.
Velarium: A retractable canvas awning that provided shade for spectators, showcasing advanced Roman architectural design for comfort.

Baths (Thermae) of Caracalla, Rome, Italy, 211-217 CE
Caldarium, Tepidarium, Frigidarium: Hot, warm, and cold rooms for bathing, using Roman heating technology.
Natatio: A large outdoor swimming pool for exercise and socializing.
Palaestrae: Open courtyards for physical training and sports.
