Arch history
 Call Kai
 Learn
 Practice Test
 Spaced Repetition
 Match
 Flashcards
 Knowt Play
1/24

There's no tags or description
Looks like no tags are added yet.
25 Terms
Da Vinci: Virtruvian man
rendering of the ideal man based on Vitruvius’s writing, descriptions of the proportions of man, uses perfect geometries square and circle-man is in the center→man embodies ideal perfect geometries of nature, proportions of man are ideal in same way- renaissance humanism, used to be understanding god thru scripture of man, now man becomes center of inquiry rather than God’s world; new kinds of charitable institutions like orphanages

Perspective
invention by Brunelleschi- perspective is an invention not discovery, static eye, privileging of ocular order, perfect 60 degree frame are all inventions. Perspective apparatus- perspective is double projection, can look at world and draw as if painting was real world and can project 2 dimensions, project drawing into world
Panofsky: symbolic perspective-ocular privilege, painting intended to be seen by privileged viewers, everyone sees the same thing, framed according to privileged viewers, ocular power, who gets to be viewer
Leon Batista and new geometries
new focus on architectural geometries, architecture begins to take on ideal geometries, new focus on civic → Santa Maria Novella doorway is modeled on pantheon, classical temple on top, usage of perfect squares and circle to reference ideal proportions of man
demonstrates Renaissance humanism through Alberti’s use of classical architectural elements, mathematical proportions, and geometric harmony. Its symmetrical facade reflects the Renaissance belief that beauty could be achieved through reason and rational design
Renaissance humanism reflects renewed interest in classical Greek and Roman ideals, particularly harmony, reason, mathematical order

Palazzo Rucellai: light cerebral architecture, civic benches for people to hang out
corinthian pillars stacked on top of each other with arches in between, light cerebral ideal geometric order, bottom is almost as if drawn on piece of paper and structured paper vertically. Architect stops being master builder, architect is new figure detached from building, draws not builds, architect as intellectual
“Albertian moment” separation of the arts; in Gothic styles all the arts come together into one single work, in renaissance all different forms are segregated, hierarchy of arts: ex: is painting more intellectual than sculpture
classical influence: incorporates architectural elements inspired by ancient Rome, particularly pilasters and classical orders. Facade uses different classical orders across its three stories, creating an organized visual harmony inspired by Roman architecture. Evenly spaced windows and pilasters demonstrate Renaissance ideals of mathematical harmony, rationality, and order. Unlike renaissance churches, this building demonsrates how classical architectural principles were applied to private urban residences. Demonstrates how wealthy Florentine families used classical architectyre to express social status and intellectual refinement
Orders of Architecture:
1. Tuscan
Origin: Roman (derived from Etruscan traditions).
Characteristics: The shortest and simplest order. It features smooth, unfluted column shafts, a plain base, and a very basic capital.
Proportion: Height is about 7 lower diameters. [1, 2, 3, 4]
2. Doric
Origin: Ancient Greece (7th century BCE).
Characteristics: The oldest, heaviest, and most massive order. Greek Doric columns sit directly on the floor (stylobate) without a base, featuring stocky fluted shafts and a plain, cushion-like capital (echinus and abacus). The frieze alternates between carved blocks (metopes) and grooved blocks (triglyphs).
Proportion: Height is about 8 lower diameters.
Example: The Parthenon in Athens. [1, 2, 3]
3. Ionic
Origin: Ancient Greece (6th century BCE, in Ionia/modern-day Turkey).
Characteristics: More slender and graceful than Doric. It is easily recognized by scroll-shaped ornaments (volutes) on the capital, a detailed base, and a continuous running frieze.
Proportion: Height is about 9 lower diameters.
Example: The Erechtheion in Athens. [1, 2, 3]
4. Corinthian
Origin: Ancient Greece (5th century BCE).
Characteristics: The most decorative and slender of the original Greek orders. It is defined by tall, fluted columns and elaborate capitals carved with stylized acanthus leaves.
Proportion: Height is about 10 lower diameters.
Example: The Temple of Olympian Zeus. [1, 2]
5. Composite
Origin: Ancient Rome.
Characteristics: A late Roman hybrid that merges the large scroll volutes of the Ionic order with the acanthus leaves of the Corinthian order.
Proportion: Similar tall, ornate proportions to the Corinthian order

Anonymous, ideal city of Urbino
print of an ideal city, idea of city urban space becoming civic space, encompasses moral spiritual qualities of citizenship and promotes ethical values. City becomes civic space not just homes and marketplace, embodies civic ideals, perspective, drawn thing occupies same thing as real space, it’s a 2D drawing, discovery of 3rd direction projects image into ideal world. Reuse of classical orders, stacked classical orders, perfect geometries, perfect squares perfect circles

Hagia sophia
Hagia Sophia
Ottoman empire architectural inheritance starts with Byzantine building Hagia Sophia. In roman architecure, shape of roof dictates the shape of room below it. This changes due to the discovery of the pendentive, which allows circular or elliptical dome to be placed over a square or rectangular room. Dome is properly braced by buttresses
Massive central dome represents heavens and divine presence, creates and expansive unified interior space.
Pendentives: curved triangulr surfaces that allow a circular dome to rest above the square space, enabled architects to build massive dome over rectangular church interior
Light and spirituality: numerous windows and reflective surfaces help create luminous interior. In Byzantine architecture, light was associated with divine presence, making the building appear heavenly. Combines longitudinal layout of a Roman basillica with the centralized space of a domed building. Creates a new architectural experience emphasizing both processional movement and a monumental central space
Mimar Sinan: same structure as Hagia sophia but more organized/defined
Rustem: mosque being part of apparatus that integrates the religious space into civic space. Once cleansed in apparatus you can walk into mosque, windows are eye level looking back into city, once cleansed you can look back on the city, stained glass windows make sure you know you’re in a separate world from the outside, segregated and autonomous from secular

Laurentian Library
Mannerism: depature from Renaissance harmony toward tension, experimentation, and manipulation of classical forms
Michelangelo deliberately manipulates classical architectural elements rather than following traditional Renaissance rules. Dramatic staircase- staircase appears to flow outward into the vestibule, almost like a sculpture, creating a sense of movement. Columns are recessed into walls rather than projecting outward, challenging their traditional architectural function. Oversized staircase and compressed vestibule create a dramatic spatial experience rather than the calm harmony of Renaissance architecture. Michelangelo treated architectural elements as expressive, sculptural forms rather than purely structural features.
More efforts at play and dynamic movemenent, maintaining classical precedence but playing games with it, precedence becomes medium of play, upper level is transformed planar drawn space, middle level double columns makes a deeply molded space, bottom level fluidity

Palladio: San Giorgio
Palladian architecture and renaissance criticism
Palladio incorporated elements of ancient Greek and Roman temples, including columns and classical proportions
Overlapping temple facade: the church features two superimposed temple fronts of different sizes, allowing Palladio to reconcile the tall central nave (central space) with the lower side aisles (narrower spaces running alongside nave)
Facade emphasizes geomtric harmony, balance, and mathematical order
Game of putting together two temples, one has 4 monumental corinthian pillistars, another temple has double pillistar with double corners; the two orders overlap elegantly, game continues into interior of spaces, combination of monumental order of 1 facade and small other facade in interior, larger than people but organized around perspective and view of space

Andre la Notre
city and garden both organized around body of king/absolute estate, extends from viewpoint of king down to gardens
Victome: hidden distortion, three reflecting pools seem to be same size but two are elongated so they look to be the same proportion, indicative of philosophical moment reflecting that body and mind are separate
Labrynth garden- stay on labrynth find path, but direct path is an illusion with uncertainty, anything we do is arbitrary in moment must do what is practical, all we can know is the means
Borromi
Baroque architecture
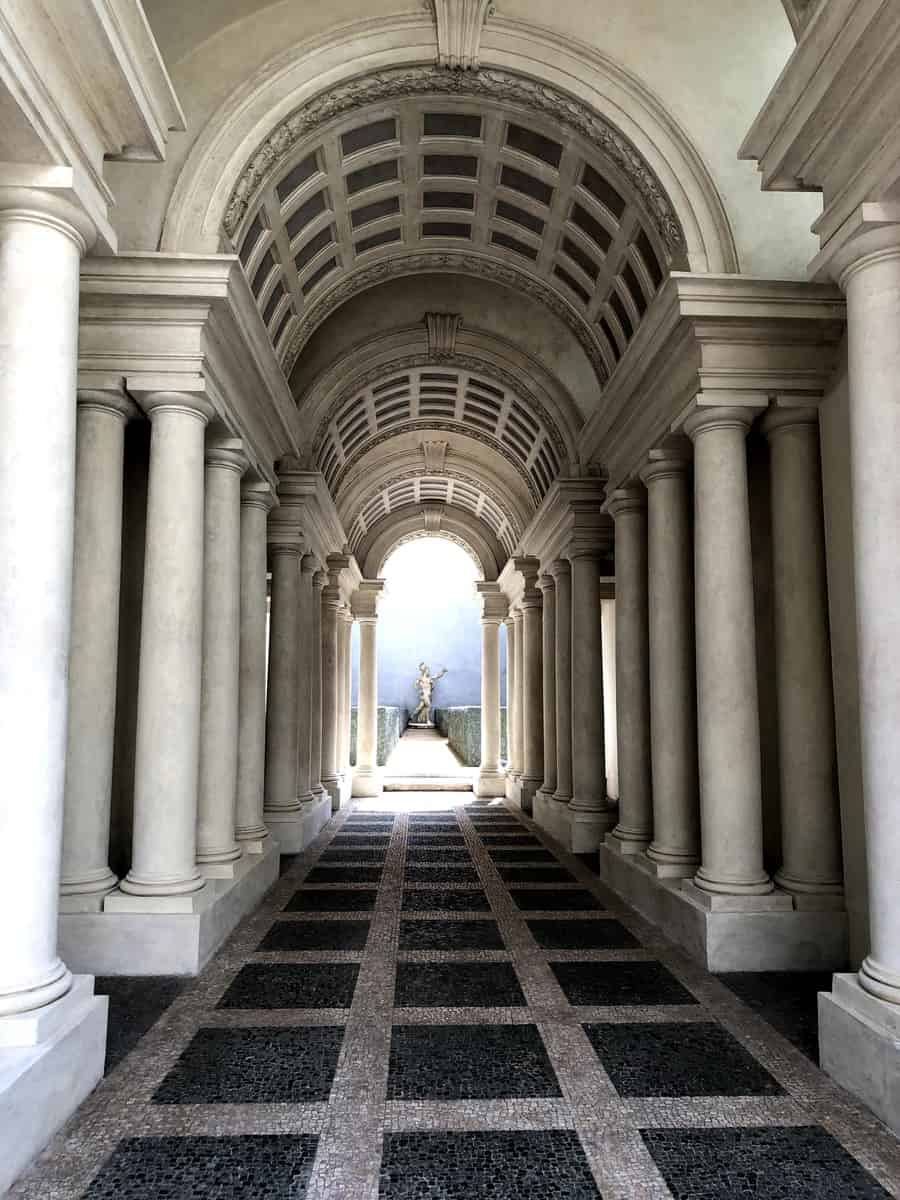
Corridor appears much longer than it is because columns progressively decrease in height, the passage narrows, and floor rises
Borromi manipulated architectural proportions to deceive the viewer’s proportion of depth and distance
Baroque theatricality: unlike Renaissance architecture which emphasized stable proportions and rational harmony, Barque architecture often sought to suprise and emotionally engage viewers.
Manipulation of space: creates the illusion of a monumental space within a relatively short corridor, illusion is more convincing from a specific viewpoint, demonstrates how Baroque architects designed spaces around the observer’s perception.
Church of Saint Prisica
Mexican Baroque architecture
Elaborate ornamentation: church features intricately carved stonework, decorative towers, and elaborate architectural details characteristic of Mexican Baroque architecture.
Baroque theatricality: dramatic facade and richly decorated interior were intended to inspire awe and religious devotion.
Catholic influence: the church reflects the spread of Catholicism and Eurpean Baroque architecture through Spanish colonization. European architectural traditions were adapted through local materials, craftsmanship, and artistic practices.
Wealth: Church’s grandeur reflects wealth generated by silver mining in colonial Mexico and the influence of the Catholic church. Baroque moves to the Americas

Laugier
Muse of architecture sitting on detritus of the Baroque, pointing towards new way of man’s reason, ideal architecture is from fundamental truths not inhereitance. Essence of enlightenment is man’s own reason; reasonable architecture is simple, man’s exit from own self induced (allowing someone to tell them what to do) immaturity (being told what to do) (Kant)

Bentham
Enlightenment rationality: Enlightenment thinkers believed that reason could be used to improve society and reform institutions.
Mental illness and institutional reform: Bentham’s ideas about rational administration and social control can be connected by the development of institutions to regulate human behavior
Surveillance and power: Prision design proposed a system un which prisoners could potentially be observed at any time without knowing they were being watched.
Internalized discipline: because prisoners could not determine when they were being observed, they might begin regulating their own behavior
enlightenment believes that criminals aren’t just criminals because soul is damaged, it’s because of upbrining and they are capable of reason and reform. Mentally ill aren’t permanently depraved, they suffer from illness that can be reformed→ institutions liberating but also oppressing people (prison) liberate man’s enlightenment but remain in prison, behave as if you’re being watched, only through apparatus of power are you giving yourself enlightenment→ allowing power to enscribe its logic within your body or are you truly enlightened?

Boulee
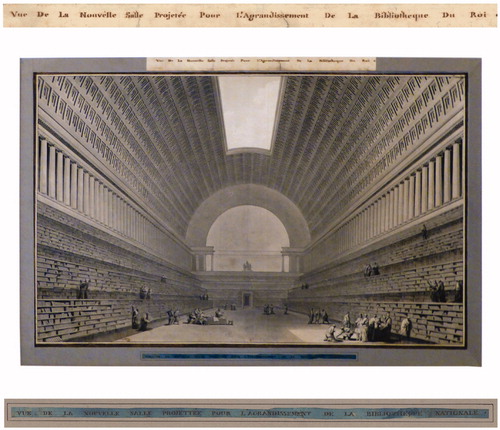
Enormous library symbolizes importance of education, intellectual progress, and accumulation of human knowledge.
Used an immense barrel-vaulted space to inspire awe and communicate the importance of learning
Neoclassicism: symmetrical arrangement, classical columns, and geomtrical organization reflect Enlightenment ideals of rationality and order
library in sublime (aesthetic concept describing an experience of overwhelming greatness, awe, and terror that exceeds human measurement or rational control) square, knowledge is enlightenment
Ledoux
Utopian city: Ledoux envisioned an ideal society in which architecture could organize human behavior and improve social conditions
Geometric order: circular and symmetrical layout reflects Enlightenment ideas of rationality, harmony, and organization
Industrial planning: placing industrial production at the center of an organized community
Social control: the arrangement also reflects an interest in supervision and hierarchy, revealing a tension between enlightenment ideals of progress and institutional authority.
overseer is in center, factory on either side, workers housed in a circle→ ideal city is ideal abstracted geometry but also counter-enlightenment, place of surveillance and labor

James Mason after Thomas Smith
Picturesque aesthetic- emphasizes irregularity, variety, and natural-looking scenery rather than geometric symmetry
Nature appears untouched- trees, winding paths, and vegetation. are deliberately arranged to conceal evidence of human design
Architecture and nature: buildings and ruins are particularly hidden by vegetation, making them appear integrated into the natural landscape
Memory and nostalgia: ruins evoke a sense of history, the passage of time, and the relationship between nature and human civilization.
Controlled wilderness: despite appearing spontaneous, the landscape is intentionally designed to produce a particular visual and emotional experience.

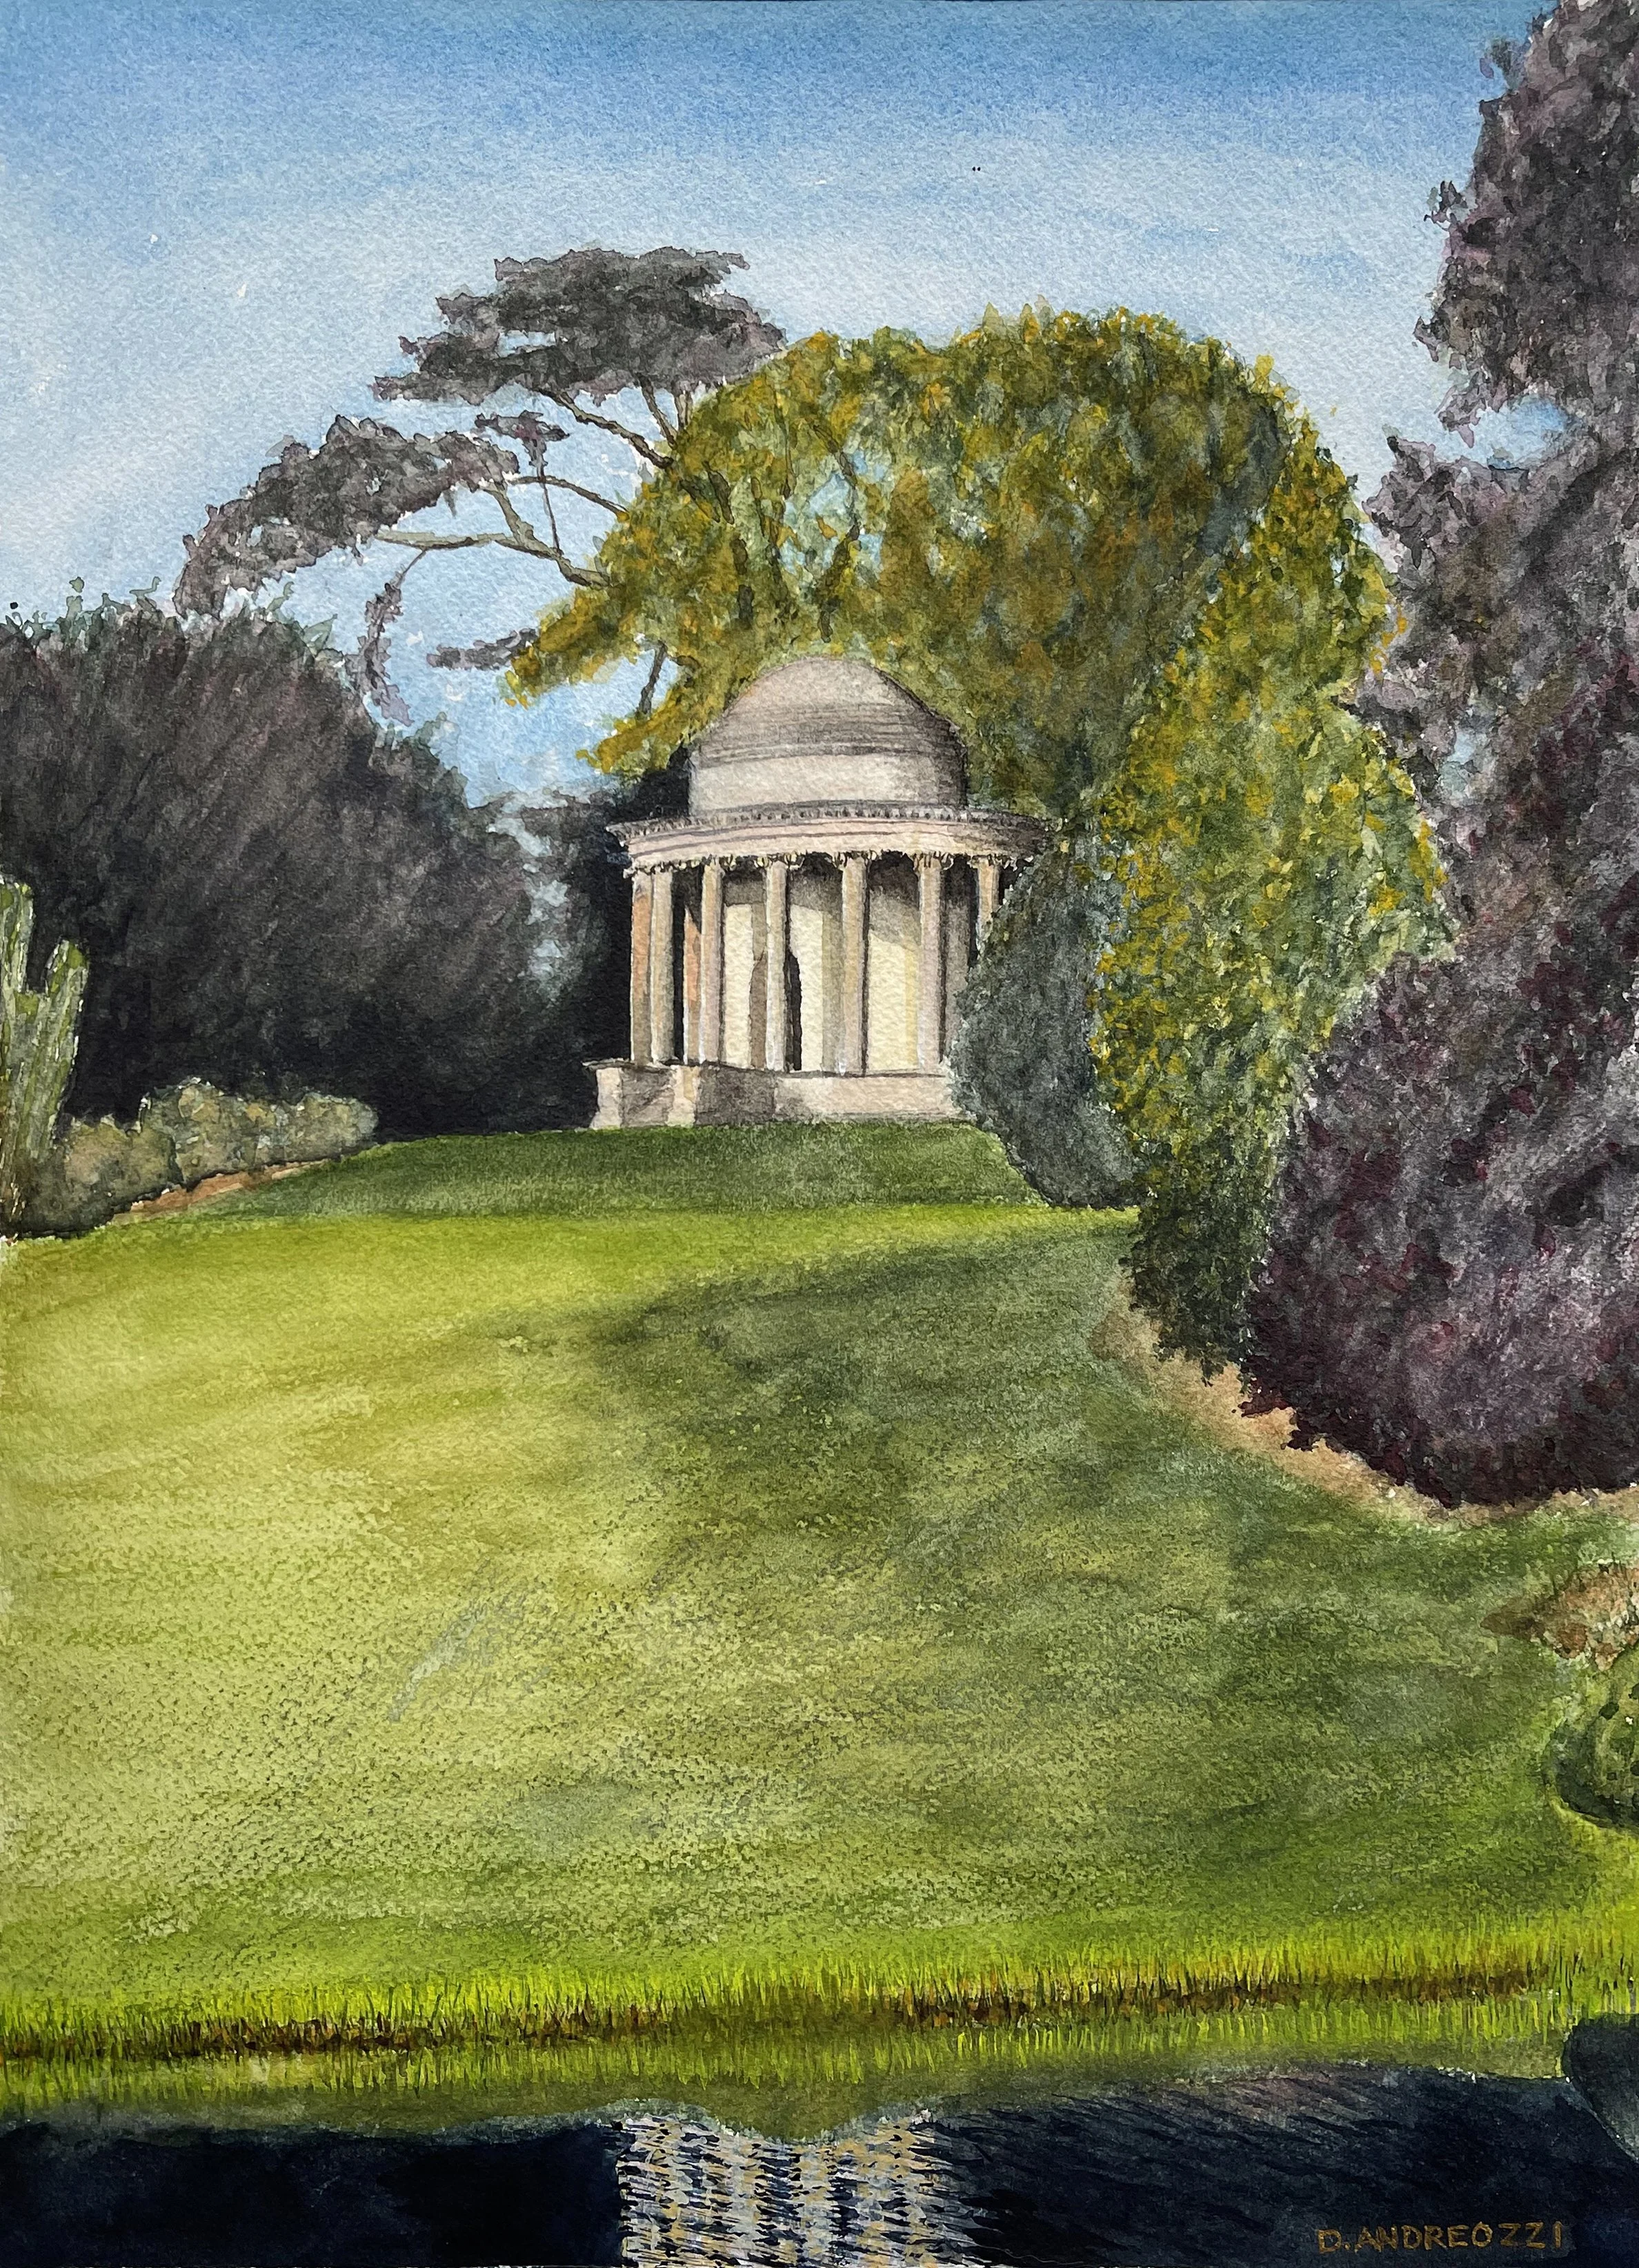
Temple of ancient virtue
honors four ancient Greek heroes—Socrates, Homer, Lycurgus, and Epaminondas—to protest the corruption and moral decay of contemporary British politicians
Positioned near the now-ruined Temple of Modern Virtue, which was purposely built as a decrepit structure containing a mutilated statue representing Prime Minister Robert Walpole—symbolizing how modern political fame and power easily decay.
Wilshire
transition from the sublime to the beautiful, which is the picturesque. Nature in background, decrepit bridge in front that looks like an artificial ruin, intended to be part of the sublime, alludes to decay of historical time. Picturesque is transformation from sublime to beautiful.
Man’s transformation from sublime animalistic state to beautiful holy ideal state
emphasizes naturalistic scenery over rigid geometric movements. Landscape appears untouched but it is carefully designed to create idealized views that integrate classical architecture with nature

Palladian architecture
architecture of the aristocracy, parlimentarians who believed in free trade and civic rights, english liberty is of trade, Series of set geometries and proportions arranged into any number of permutations, fixed set of rules within a liberated order, fixed set of rules or civic authority, liberty of colonial exchange
Buildings rely on strict geometric proportions and mathematical ratios
Porticoes with classical columns and triangular pediments—previously reserved for ancient temples—are integrated into domestic villas and palaces.
Vivares
Colonial Americas: sugar plantation- colonial picturesque, situate brutality of colonial extraction in visual language of English countryside, includes images of enslaved people but not doing hard labor, no organized gang labor of sugar mill where they are working throughout night. Visual language of Medieval English village, enslaved not depicted as enslaved but equivalent ti medieval peasantry- autonomous but tied to landlord. Picturesque conventions, sublime to beautiful, makes plantation culturally and aesthetically familiar, foreign land (colonies) in same visual reference as England, extension of countryside
It frames the Jamaican wilderness using standard aesthetic conventions: a winding path, a running river in the foreground, and balanced natural framing.
By rendering a brutal slave-labor sugar plantation through the lens of a manicured, idyllic European garden, the artwork serves as pro-colonial propaganda. It visually sanitized the reality of slavery and sugar cultivation, framing the colony as an "improved," peaceful, and naturally ordered extension of British imperial power

Mount Airy Plantation- base uses perfect squares and circles
Palladian architecture of the Whigs, parliamentarian, minimize power of King party
Views designed in language of Palladian architecture, liberty within rules-based regime. Palladian buildings in unusual circumstance of being built on the plantation
Palladian architecture in colonial America→ demonstrating how wealthy plantation owners adopted European architectural ideas to express wealth, power, and social status
Symmetrical layout, central mansion, and connecting wings reflect European classical ideals of harmony and proportion
Liberty within rules based regime-liberty reflects enlightenment ideas of individual freedom, independence, rules based regime: the symmetry, proportion, and classical principles of Palladian architecture symbolize order, rationality and established rules, suggests that liberty and order can coexist. Economic and social power depended on enslaved people who were denied that freedom.
Rows of trees blocking views of labor regimes behind building ex Jefferson
Luxury hides enslaved people, ex: Jefferson’s dumb waiter


Downing
Shift from picturesque to the gardenesque, where designers want to put landscape on display with intentionality, placing unique and unusual natural elements so they become landmarks. Says American inheritance is not classical architecture of England but nature itself→ mirrors Manifest Destiny where europeans are discovering aesthetic that is inside landscape
Landscape arrangement is deliberate to create an idealized version of nature
Landscape visibly designed and maintained rather than appearing untouched
Trees and shrubs positioned to highlight their distinct forms and characteristics
Human control over nature: garden demonstrates cultivation, refinement, and horitcultural knowledge
Nature arranged aesthetically without relying on rigid geometric symmetry

Thomas Cole
Symbolizes colonial gaze at the vastness of America, indigenous people displayed as part of landscape, sublime experience looking at vastness of America demonsrates the overwhelming power of nature
Landscape portrayed as majestic and spiritually meaningful, helping establish American artistic identity.
Wilderness becomes symbol of America’s natural beauty and distinctiveness from Europe
Olmstead
end of civil war brought reorganization between country landscape and labor.
Central Park creates urban integration of laboring working people with country being a site of leisure/relaxation, landscape becomes a civic ammenity

Burnham Plan of Chicago
City Beautiful Movement: promoted the idea that cities could be improved through monumental architecture, aesthetic, beauty, and orgnaized urban planning
Symmetry and order: The wide boulevards, symmetrical buildings, and central civic structures reflect classical architectural ideas
Turner’s thesis: argued that American frontier shaped American democracy, individualism, and national identity. He believed that the closing of the frontier marked a turning point in American history.
Can be understood as a response to the closing of the American Fronteir described by Frederick Jackson Turner. As opportunities for westward expansion diminished, attention shifted toward transforming existing cities. The plan’s monumental architecture, symmetrical layout, and organized public spaces represented a new vision of American progress through urban development rather than territorial expansion (represents new emphasis on improving and organizing existing cities rather than expanding westward)
