Architecture History 3 Quiz 2
 Call Kai
 Learn
 Practice Test
 Spaced Repetition
 Match
 Flashcards
 Knowt Play
1/170

There's no tags or description
Looks like no tags are added yet.
171 Terms
Le Corbusier
Born as Charles-Edouard Jeanneret. Wore Zolman Black 42. Worked for Joseph Hofman and August Perret (Rue Franklin apartment block). Rejects the work of FLW and is contemporaries with Mies de van der Rohe.
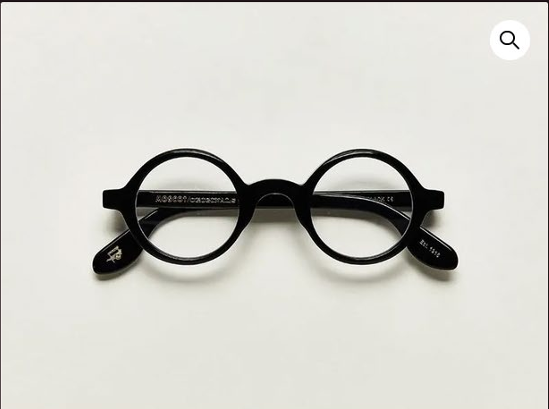
La Chaux de Fonds
Where Le Corbusier is from; fire destroyed most of the city

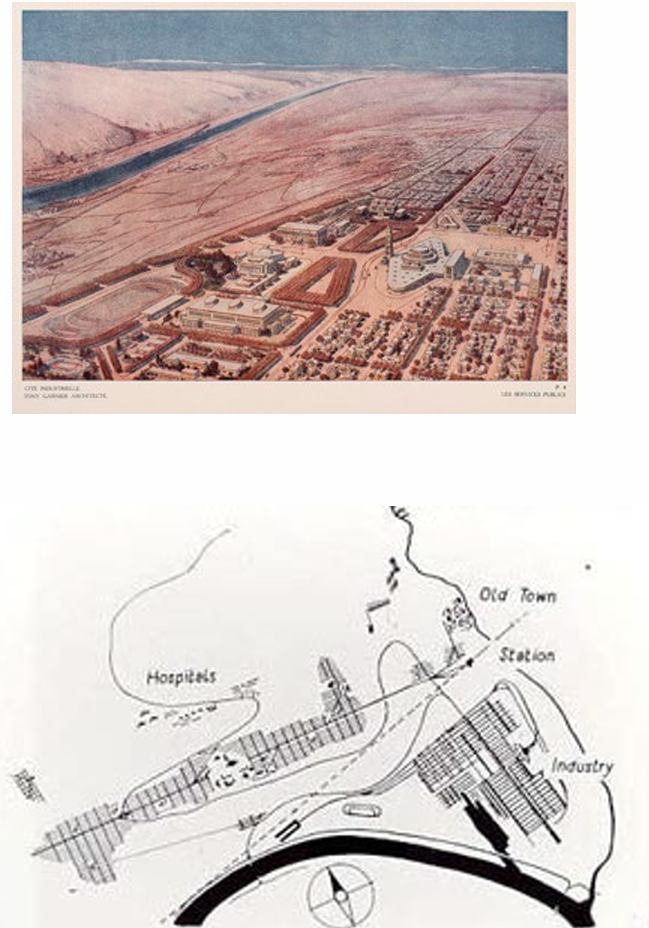
Tony Garnier, Cite Industrielle--Utopian socialist influence

August Perret: Beton arme–”reinforced concrete”; Rue Franklin apartment block
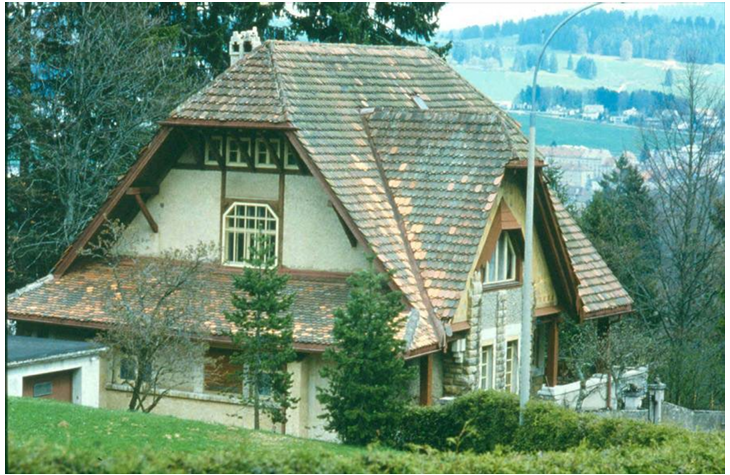
Le Corbusier’s first house (18 years old) made with materials from vernacular environment of Switzerland
Villa Fallet

Le Corbuiser linked Monastic cell(isolation), modularity
Monastery at Ema in Tuscany
Josef Hoffmann, Palais Stoclet

Le Corbusier, Modulor
universal measuring system human proportion and golden ratio; criticized for 6ft male proportions; endorsed by Albert Einstein

Journey to the East
Captures his first encounters with vernacular Balkan architecture, mosque complexes, and classical monuments such as the Acropolis and Parthenon. Shaped Le Corbusier’s architectural philosophy

Villa Schwob, 1916 Le Corbusier
used to max spatial potential

Vers Une Architecture
By Le Corbusier; claims engineers experiment with materials and structures; included machine design; Architect is in charge of abstract ideas
Le Corbusier, Villa Jeanneret Père, 1912

Giacomo Matte Trucco, Fiat Works, Turin, Italy, 1915

Renzo Piano, Adaptive reuse of Fiat Works, Turin, Italy, 1983 - 2003

Le Corbusier, Still Life Filled with Space, 1924

How did Le Corbusier interpret the acropolis?
“naked steel”
Le Corbusier, Maison Dom-Ino
standardized design

Le Corbusier, Maison Citrohan, 1920-1922

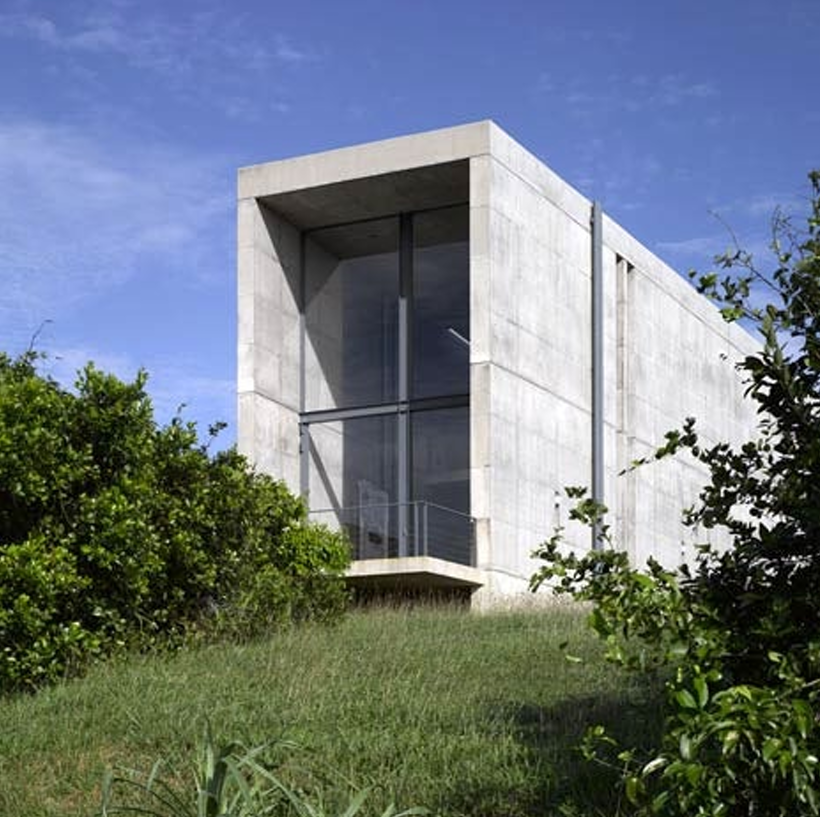
Tadao Ando, House in Sri Lanka, 2011
mediate between concrete and traditional vernacular
Le Corbusier, Ville Radieuse, 1930
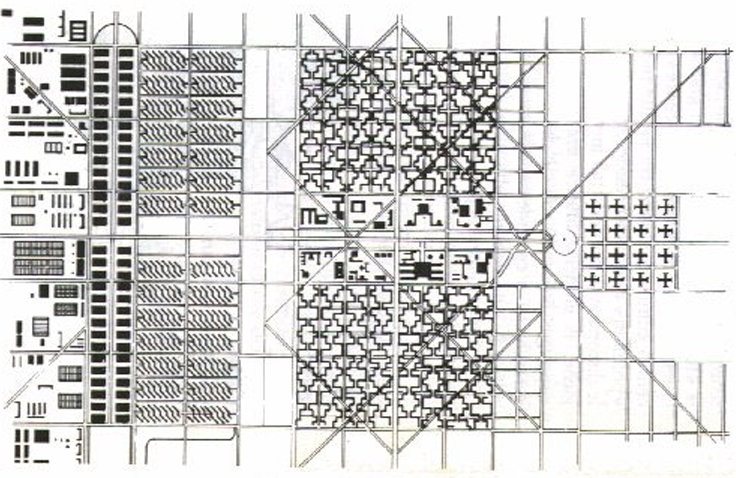
Le Corbusier, Pavilion Esprit-Nouveau, 1925

Le Corbusier, Villa Savoye, 1925-26

Five points
Pilates elevating masses off ground
Free plan (load bearing columns separate from subdividing walls)
Free facade(vertically oriented free plan)
Ribbon/strip window
Roof garden (replaces ground under garden)
Villa Stein at Garches, 1926-1927
facade utilizes the golden ratio

golden ratio
the proportion in which a line segment is divided into two unequal parts
Le Corbusier, Carpenter Center for the Visual Arts, Cambridge, MA, Harvard University Campus, completed 1963

Le Corbusier, Musee Mondiale (Mundaneum), 1929

Sanskar Kendra Museum (museum of knowledge), Ahmedabad City, Gujarat, India, 1951-56

Tadao Ando, Asia Museum of Modern Art, Taiwan – Taichung, 2013

Tadao Ando, Museum of Modern Art, Fort Worth, 1996-2002

Le Corbusier, Unite D’Habitation,, Marseilles, 1945-1952

Le Corbusier’s Villa “Le Lac,” 1923
had 3/5 points of arch

Alison and Peter Smithson, Axel Bruchhäuser’s Hexenhaus, 1986
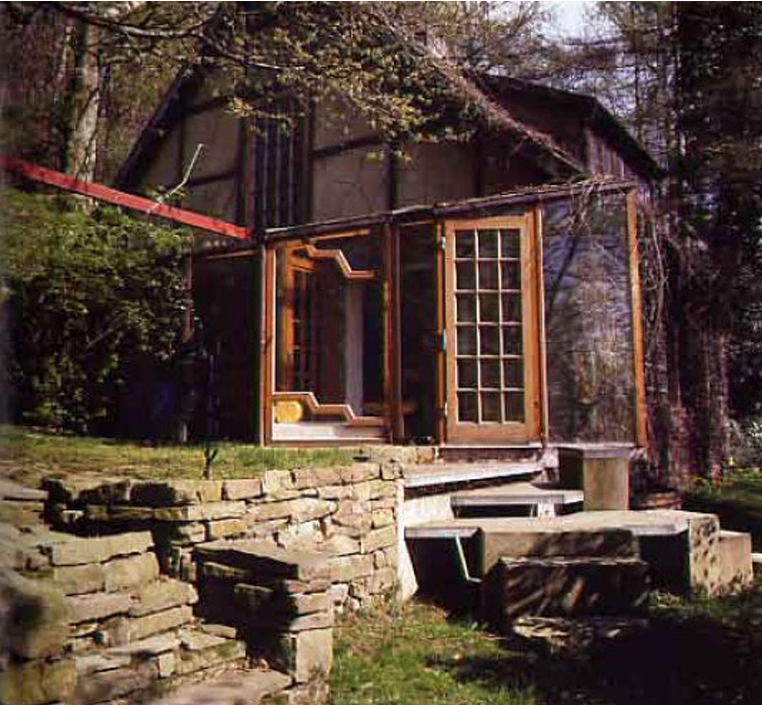
Le Corbusier, Convent of Sainte-Marie de La Tourette, 1957
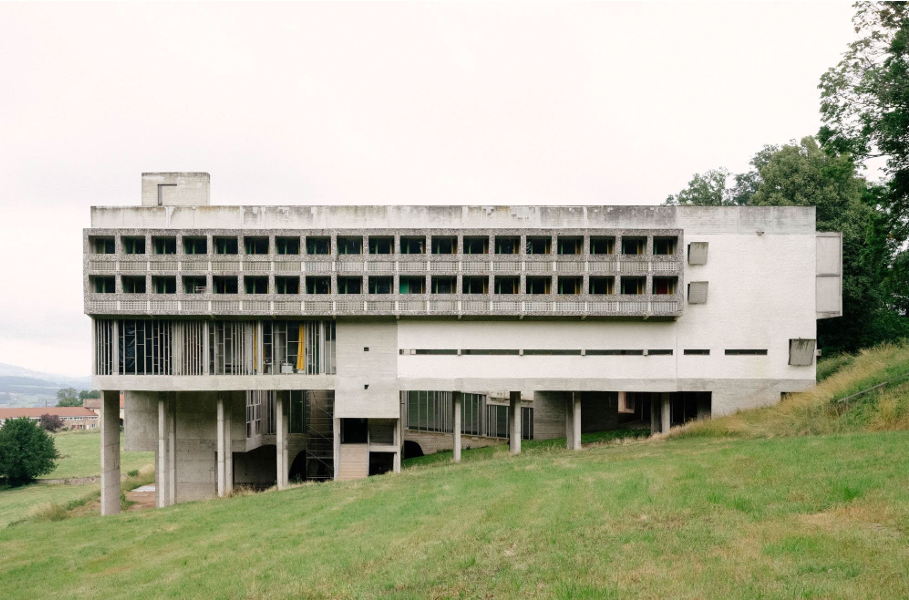
Le Corbusier, Notre Dame de Haut, Ronchamp, 1950-1955

Tadao Ando, Church of the Light, 1987-89

Le Corbusier, Palace Assembly, Chandigarh, 1950 - 1965
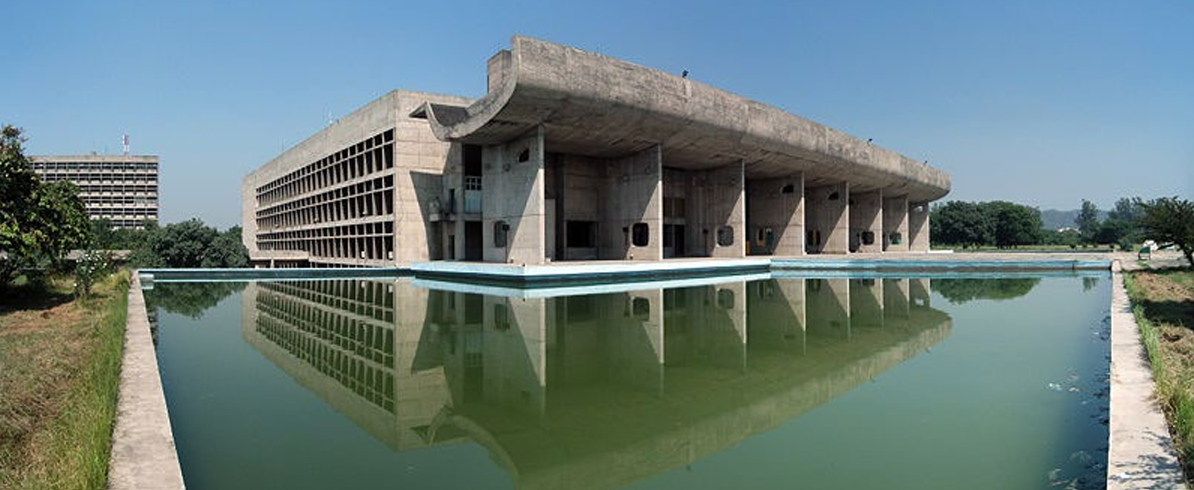
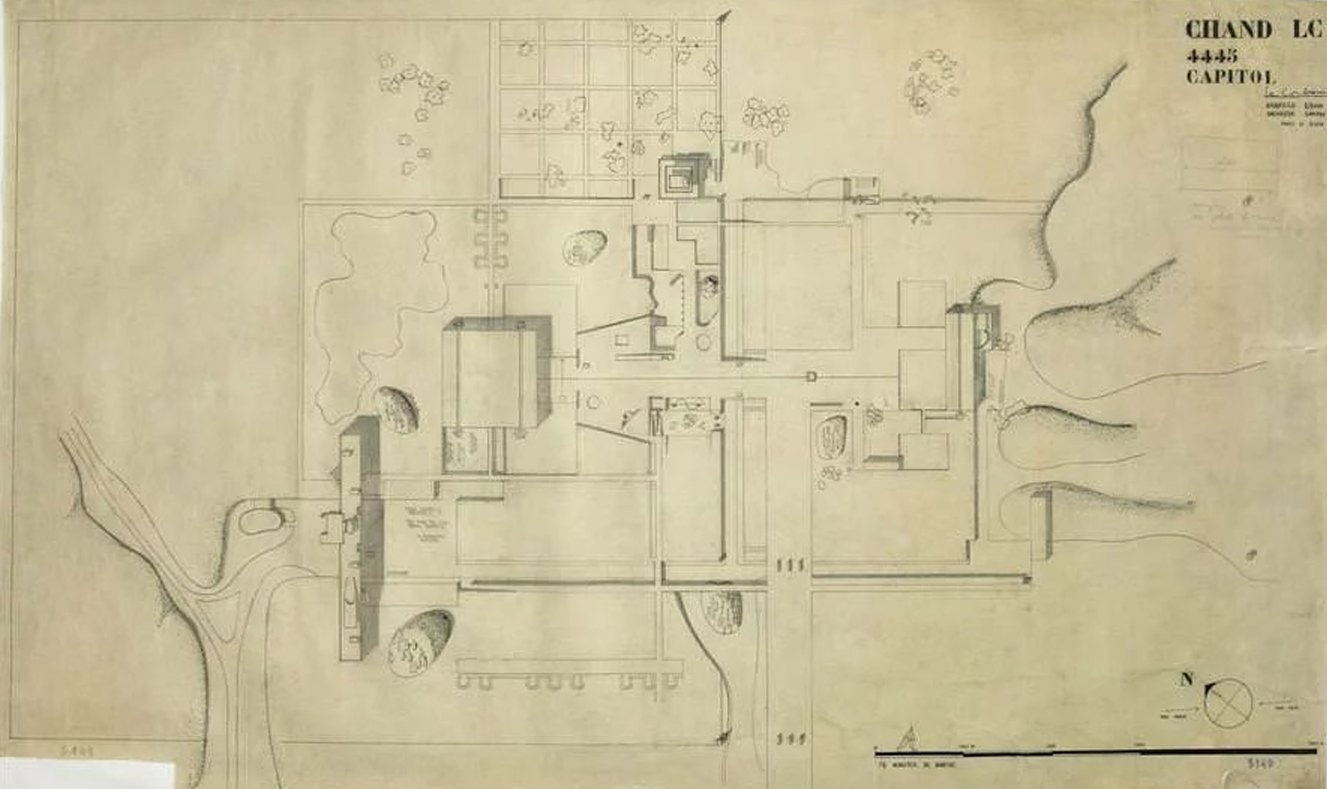
Le Corbusier, Plan for Chandigarh, 1950 - 1965
Le Corbusier, Pierre Jeanneret v-leg armchair office chairs, originally designed for Chandigarh

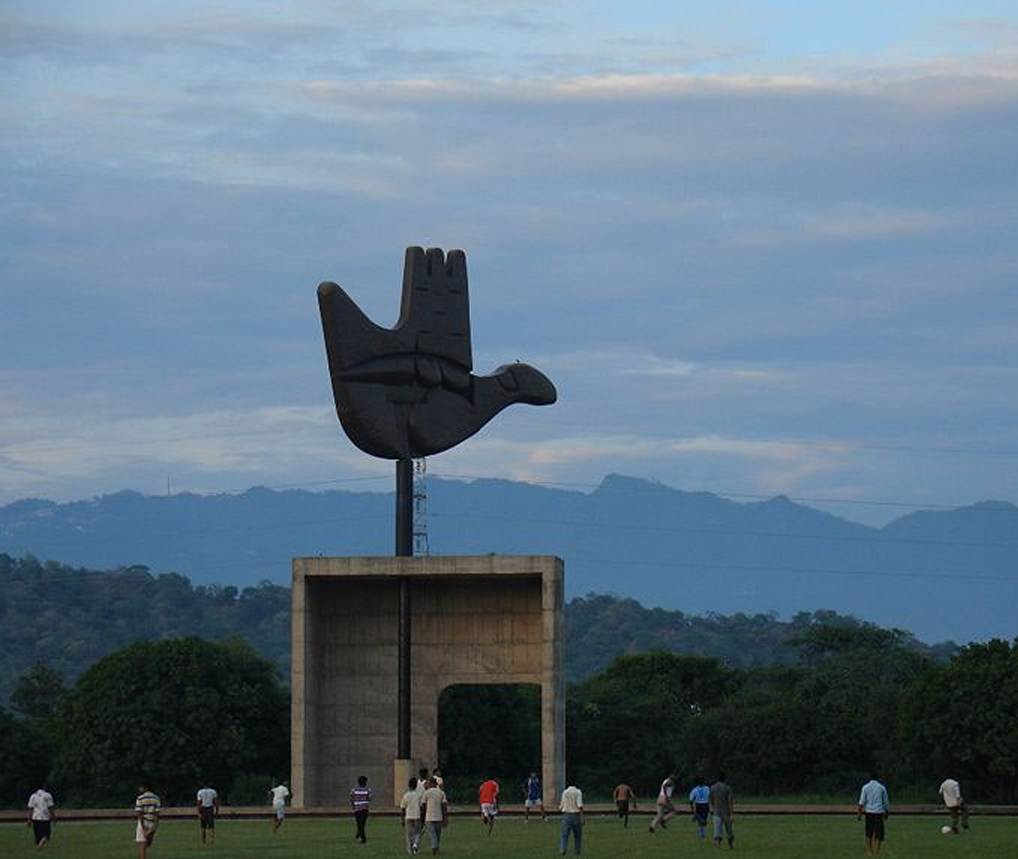
Le Corbusier, Open Hand Monument, Chandigarh, conceived 1948, installed 1964
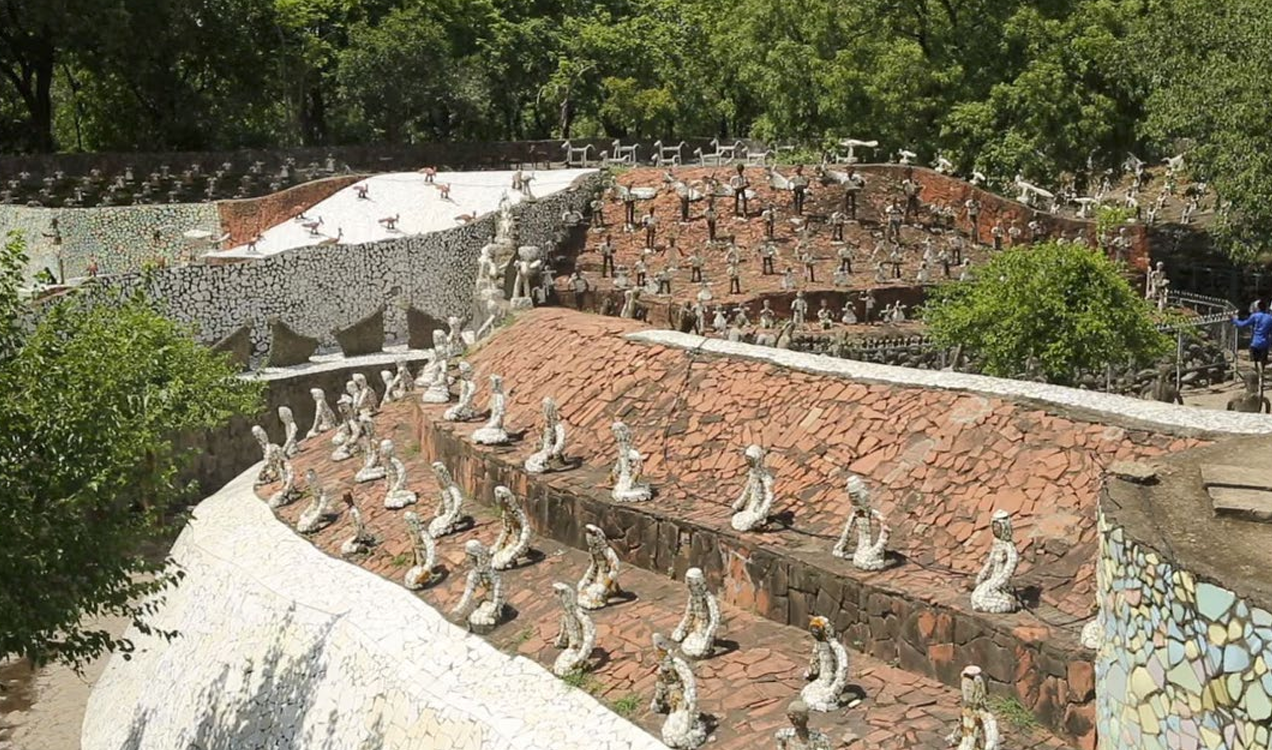
Nek Chand, Rock Garden, outside Chandigarh
Tadao Ando, Water Temple, Awaji Island, Japan, 1989-91

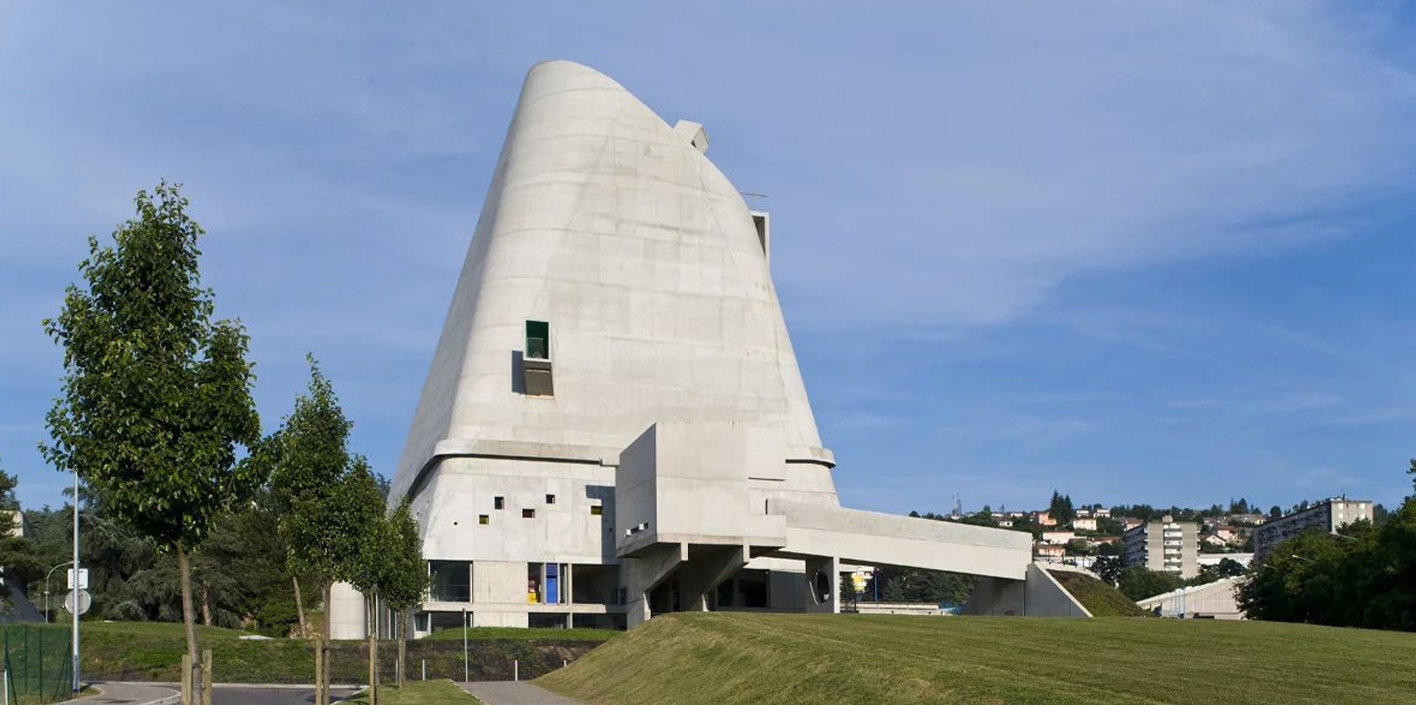
Le Corbusier, Église Saint-Pierre, Firminy, 1960 - 2006
Tadao Ando, Punta della Dogana, Venice, Italy, 2006-09
adaptive reuse, restoration of wooden trusses with new sky lights, 9 stripes perpendicular to canal

Aino and Alvar Aalto, Villa Mairea, 1939.
informed functionalism, “methodical accommodation of circumstance

Alvar Aalto, Viipuri Library, 1935

Giovanni Muzio, Ca’Brutta apartment, Milan, 1922

Adalberto Libera, Italian pavilion for the Chicago World’s Fair,1933; postcard

Adalberto Libera, Casa Malaparte, Island of Capri, Italy, 1938-1943

Church of the Annunciation, Island of Lipari, 1575

Jean-Luc Godard, Le Mépris filmed at Casa Malaparte, 1961 (film released 1963)

Casabella journal covers, 1930s to 1960s (still in print today)

Giovanni Michelucci and Gruppo Toscana, Stazione Santa Maria Novella, Florence, 1933-1935

Luigi Piccinato, Sabaudia, 1933-1934

Roman Castrum Narmoutheos

Cardo and decumanus (Corso Palladio) in Vicenza, Italy

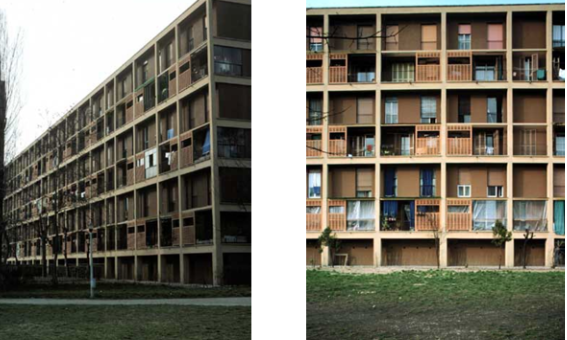
Luigi Figini and Gino Pollini, INA Casa Harar, 1951-1955
Giuseppe Terragni, Casa del Fascio, Como, Italy, 1932-1936

Giuseppe Terragni, Casa del Fascio, Como, Italy
“This radical building carried its political meanings first. Now, 68 years later, the distance in time give prominence to its space, which emerges in a wordless, tragic silence (…) If (architecture) survives political tragedies and the passing of architectural trends, its hidden dimensions intensify and can be rediscovered, much like one rediscovers ‘new’ feelings aroused by an old poem.” Steven Holl, from a text accompanying a photographic reinterpretation by Paolo Rosselli, which appeared on Domus 867 in 2004
Antonio da Sangallo the Younger and Michelangelo, Palazzo Farnese, Rome, c. 1530-50

Giuseppe Terragni, Casa Giuliani Figerio, Como, Italy, 1939

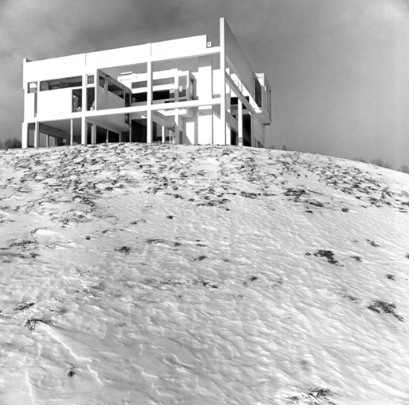
Peter Eisenman, House II, Hardwick, Vermont, 1970
Marcello Piacentini, EUR (Espozione Universale Roma) Palazzo della Civiltà del Lavoro, 1938-43, Rome, Italy

Aldo Rossi, City for the Dead, in Modena, designed 1972, begun 1978, remains incomplete

“Teatro del Mondo”, Biennale di Venezia 1979 – Aldo Rossi,

Aldo Rossi (1931–1997), Study for an insula, 1977. Pastel and felt pen on coated paper, 295 x 420 mm. Private collection © Aldo Rossi Heirs.

Insula Felicles, ‘Fellini Satyricon’, 1969 (Dario Zanelli, ed., Fellini Satyricon, Bologna: Cappeli Editore, 1969, n. pag.).

Adalberto Libera, Palazzo dei Congressi at EUR, Rome

Pier Luigi Nervi, Palazzo dello Sport at EUR, Rome, 1960

Pier Luigi Nervi, Palazzetto dello Sport at EUR, Rome, 1957

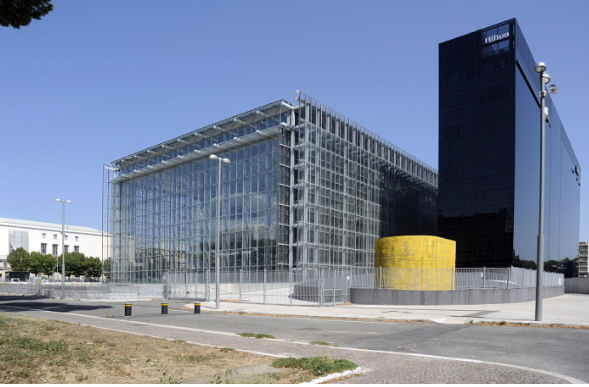
Massimiliano and Doriana Fuksas, New Convention Center at EUR, Rome, Italy, 2016


Zaha Hadid, MAXXI Museum, Rome, 2001

Franco Albini, INA Casa offices, Parma, Italy, 1950

Ernesto Rogers, Torre Velasca, Milan, 1956-58

Ernesto Rogers, Office Building (now Chase Manhattan Bank) at Piazza Meda, Milan, 1958-69

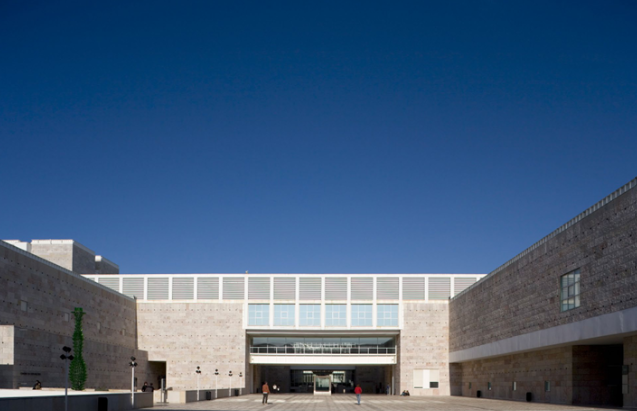
Vittorio Gregotti, Belém Cultural Centre (CCB), 1991
Giovanni Michelucci and Gruppo Toscana, Stazione Santa Maria Novella, Florence, 1933-1935
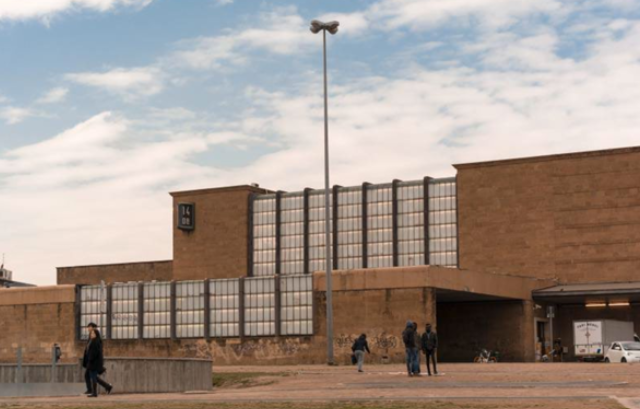
Giovanni Michelucci, Chiesa di Santa Maria Immacolata, Longarone – Italy, 1975-1982

Giovanni Michelucci, Church of San Giovanni, “Church of the Autostrada”


Seven curved, asymmetrical concrete arches support the vault
Alvar Aalto, Riola Parish Church in Riola, Italy
Chapel of Our Lady of Smolensk, Republic of Karelia, Finland
Inspired Alvar Aalto’s process in designing churches for creating emotionally meaningful spaces through natural light

Alvar Aalto, Finnish Pavilion, Venice Biennale, Giardini, Venice, Italy
Later renovated after tree damage in 2011

Gunnar Asplund, Stockholm Public Library
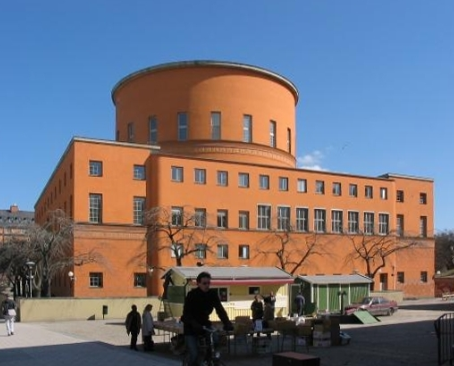
Alvar Aalto, Paimio Sanatorium
Noiseless wash basins, studied sun angles, top floor terraces

L-shaped window, Paimio Sanatorium
Double glazed health window that allowed fresh air to be pre-warmed
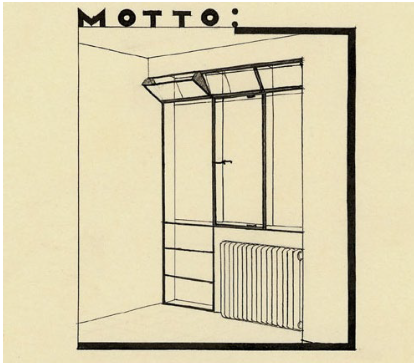
Johannes Duiker, Open School, Amsterdam, Netherlands

Alvar Aalto, Sunila Paper Mill, and terraced housing

Alvar Aalto, Finnish Pavilion, Paris World Exposition

Alvar Aalto, “Model No. 41” Lounge Chair

Who said “The methodical accommodation of circumstance.”?
Alvar Aalto
Aino and Alvar Aalto, Villa Mairea
8 types of columns, laboratory experiment yet still commissioned

Villa Mairea
Timber screen reflecting surrounding trees, references FLW/japanese architecture

Villa Mairea, detail
Erosion of edge, said to be “Aalto’s ear”

Alvar Aalto, World’s Fair, New York
Curved along landscape

Alvar Aalto, Baker Dormitory, MIT Campus, Cambridge, MA
Similar to Steven Holl’s Simmons Hall, same campus

Alvar Aalto, Saynatsalo Town Hall
Central courtyard, red brick, human scale, integration with landscape
Plan shows fascination with fish like Frank Gehry

Brass and plaited leather straps at Saynatsalo

Alvar Aalto, National Pensions Institute, Helsinki

Aalto, National Pensions Institute Plan
Broken down into precincts
