ARCH Exam 2
 Call Kai
 Learn
 Practice Test
 Spaced Repetition
 Match
 Flashcards
 Knowt Play
1/52

There's no tags or description
Looks like no tags are added yet.
53 Terms
General Questions
1. What is the Yingzao-fashi and how does it contribute to our knowledge about traditional Chinese architecture?
2. What are some of the philosophical and geomantic principles that have influenced traditional Chinese architecture?
3. What kind of complex is the Forbidden City? What are some of the buildings found inside the Forbidden City and what purposes do they serve?
Chinese building principles were recorded in a book of state building standards, written by Ji Lie, in 1100. The purpose was to establish state control over construction and infrastructure throughout China.
Indigenous practices: Belief in life after death, ancestor worship, and animism.
Daoism: Harmony with nature.
Confucianism: Authority, axial planning, hierarchy.
Geomancy: South = good, North = evil.
Feng shui: "Wind and water" for choosing good sites.
Imperial palace. Begins at the Meridian Gate, includes walls, gates, administrative buildings:
Hall of Supreme Harmony: Throne room.
Hall of Middle Harmony: Emperor's preparation hall.
Hall of Preserving Harmony: State banquets.
Imperial Gardens: Recreation.

Traditional Courtyard House, Beijing, China, 15th century
Traditional House Plan, Beijing, China, 15th century,
1. What is significant about the orientation of the building? What is the basic module used in its design?
2. How does the house design reflect family structure in 15th century Beijing? Who would have lived here?
3. What does the design have in common with the sequence of halls and open spaces in the Forbidden City? What would have been the most important part of the house and why?
The house faces south and uses axial planning, with symmetrical spaces arranged along a north–south axis from least to most important, representing the Chinese cosmos, while the basic module, called a jian, is a rectangular space defined by four walls or columns.
with rooms arranged by age, gender, and social status. Multiple generations, including grandparents, parents, children, and servants, would have lived there.
Both use axial planning, symmetry, courtyards, and a hierarchy of spaces reflecting Confucian respect for authority and privacy. The main hall at the far end of the axis was most important because it was taller, larger, elevated, and more decorated than the other buildings.

Garden of the Master of the Fishing Nets, Suzhou, China, 1140, restored in 18th century
House and Garden of the Master of the Fishing Nets, Suzhou, China, built 1140, restored 1785
1. Who would have lived here? What types of rooms and spaces were found in the complex?
2. Would you describe the design of the garden as natural or man-made? What is its purpose?
3. How do the architecture and landscape work together to shape the experience of the visitor?
Private residence of literati (scholar-bureaucrats) and aristocrats. Included libraries, studies, guest-entertaining pavilions, courtyards, and a pond.
Man made garden used for banquets and celebrations; calm place for meditation and artistic creation.
The buildings, courtyards, pond, and garden create a beautiful setting that displays the owner's taste and cultivation while providing an escape from the pressures and corruption of bureaucratic life.
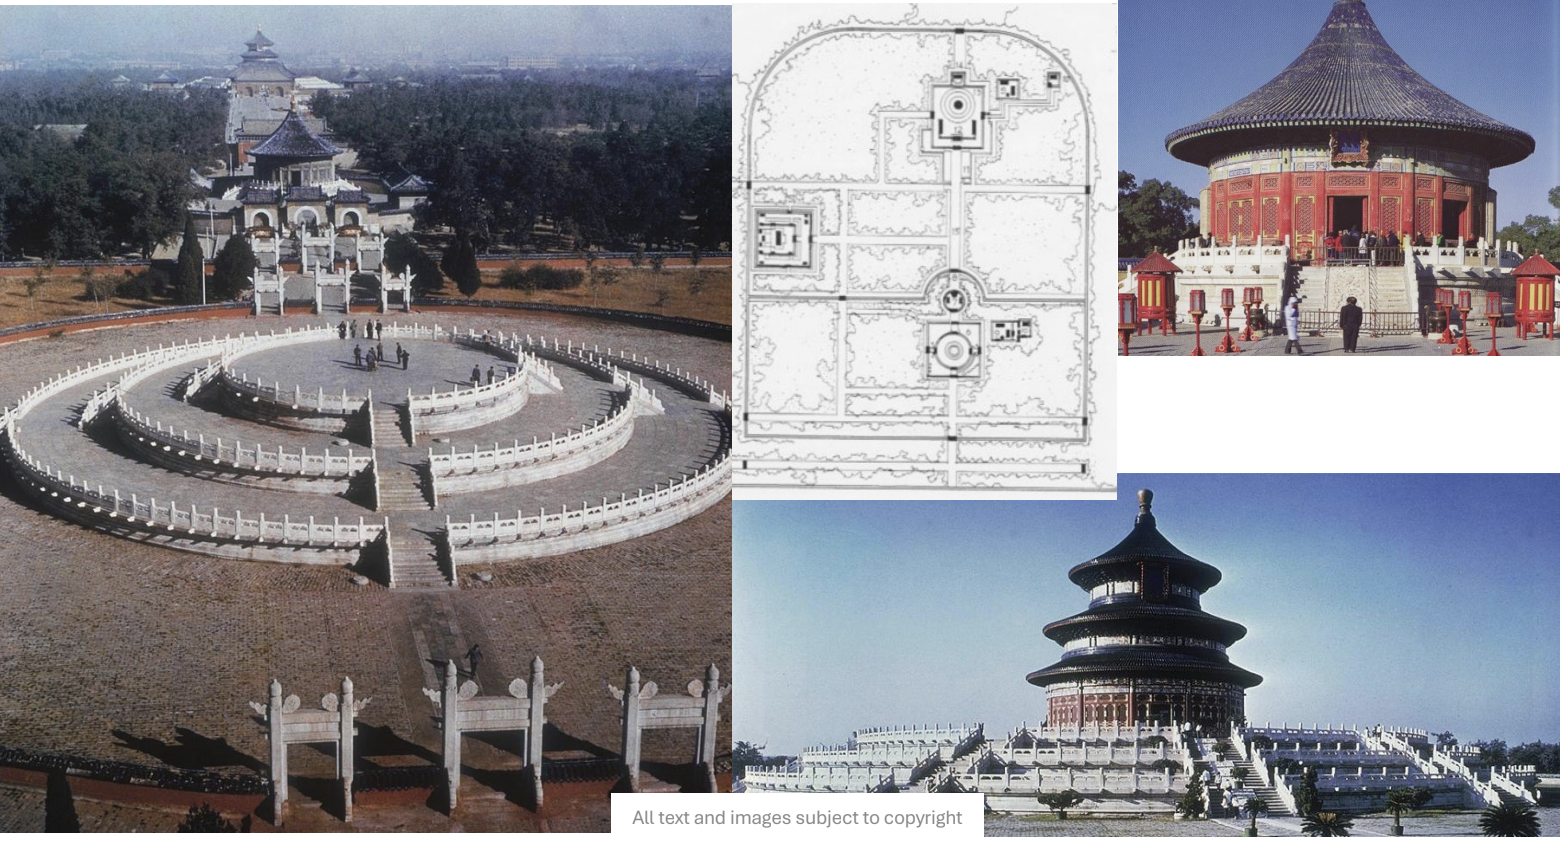
Temple of Heaven, Beijing, China, built in 1420, restored in 1530 and 1757.
Temple of Heaven, Beijing, China, built in 1420, restored in 1530 and 1757.
1. What is the purpose of the Temple of Heaven?
2. What activities would take place here and who would participate?
3. How does its design reflect axial planning and spatial sequencing?
4. What are the three main buildings found in the complex? What are the architectural, decorative, and spatial characteristics that reveal their importance?
Emperors worshiped Heaven, and prayed for good harvests.
The emperor carried out rituals for the benefit of the country, officials helped.
Buildings and courtyards follow a north–south axis, leading visitors through a sequence toward increasingly sacred spaces.
Circular Mound Altar (south): Open-air, three-tiered marble altar for sacrifices to Heaven. The number 9 symbolizes Heaven.
Imperial Vault of Heaven: Circular building with a blue-tiled roof that housed sacred tablets; surrounded by the Echo Wall.
Hall of Prayer for Good Harvests (north): Circular building with a three-tiered blue roof where the emperor prayed for good harvests.

Yoshimura House, near Osaka, Japan, ca. 1620
Yoshimura House, near Osaka, Japan, ca. 1620
Vocabulary: minka (folk houses), tatami (rice-straw mats), sliding screens (fusuma), screens with paper panels (shoji), alcove for displaying art (tokonoma).
1. What are some of the materials and techniques used to build a minka?
2. What is the basic module used in its design?
3. How was art displayed in a minka belonging to a wealthy or important family?
4. How does this house compare to a courtyard house in Beijing?
Built with wood frames and steep thatched roofs, using sliding doors and screens to create flexible spaces.
The tatami, a mat made from rice-straw
in a tokonoma (alcove), often with a painted scroll and seasonal flower arrangement.
Both used a hierarchy of spaces, but Japanese minka used flexible interiors with sliding screens and tatami mats.

Zen Buddhist temple Rokuon-ji (Kinkaku-ji = Temple of the golden pavilion), Kyoto, Japan, 1422
Zen Buddhist temple Rokuon-ji( Kinkaku-ji = Temple of the Golden Pavilion), Kyoto, Japan, 1422
Vocabulary: shogun, stroll garden, pagoda
1. Who was behind the construction of the Zen Buddhist temple complex known as Kinkakuji or Rokuonji?
2. What are some of the characteristics of the garden found here?
3. What was the purpose of the “Golden Pavilion”?
4. What styles of architecture does it imitate and does it reflect its purpose and the person who had it made?
Shogun Ashikaga Yoshimitsu
The stroll garden features ponds, water features, rock formations, and views designed to imitate famous Chinese and Japanese landscapes.
Used for entertainment, administration, and religious practices, and it was designed to hold Buddhist relics.
The ground floor resembles an aristocratic palace, the middle floor reflects medieval warriors, and the top floor resembles a Zen monastery and phoenix at top symbolizes immortality and virtuous rule.

Himeji Castle, near Osaka, Japan, 1609
Himeji Castle, near Osaka, Japan, 1609
1. Who built the great castles in feudal Japan?
2. What are some of the functions of a castle in Japan at this time?
3. What are some of the defensive features see here? How does this compare to what is found in medieval European castles?
Local warlords
They served as military fortresses, residences for the shogun or daimyo and their families, administrative centers, and symbols of military power and political authority.
Similarities: Strategic location, Massive stone foundations, Fortification walls and moat, Walls have arrow slits, loopholes for shooting, Heavily protected gateways. Differences: Upper part of structure made of wood with fire-resistant coating of sand, pebbles, and plaster, and internal passageways are like a maze

Katsura Imperial Villa and Tea Houses, Kyoto, Japan, ca. 1616-1660
Katsura Imperial Villa and Tea Houses, Kyoto, Japan, ca. 1616-1660
Vocabulary: Shoin style, tea house, tea ceremony
1. Who built this complex and what is its purpose?
2. How does the design of the Katsura villa exemplify the Shoin style of interior? What are three important characteristics?
3. What are the most important design characteristics of a Japanese tea house? How does its design reflect the interest in nature, principles of Zen Buddhism, and the arts?
Built by prince toshihito as a retreat for a branch of the Japanese imperial family and served as a place for relaxation and entertaining guests.
Sliding screens for walls and doors (fusuma), some painted by leading artists of the time, Tatami mats as floor coverings, and Alcoves (tokonama) serve to display works of art.
Rustic materials, winding path, and low entrance, isolated, alcove, carefully planned views. It reflects Zen simplicity, connects to nature, and displays art or scrolls in the tokonoma.
General Question
What is the purpose of a mosque, and what are its most important architectural elements?
Vocabulary: Minaret, mihrab (niche indicating the direction of Mecca), Quibla wall (facing Mecca), minbar (pulpit), dome on pendentives, külliye, caravanserai, mausoleum.
House of congregational prayer. Oriented towards Mecca, Place to wash before prayer, Covered hall for prayer.
Mihrab: Niche showing the direction of Mecca.
Qibla wall: Wall facing Mecca, indicating the direction of prayer.
Minbar: Raised pulpit where the imam gives sermons.
Minaret: Tower traditionally used to call Muslims to prayer.
Prayer hall: Main space where people gather to pray.

Mosque and külliye of Sultan Suleyman, Istanbul, Turkey, Sinan, 1550-1557
Mosque and külliye of Suleyman, Istanbul, Turkey, 1550-1557
Vocabulary: külliye, central plan mosque, muqarna, pendentive, calligraphy, polychrome voussoirs
1. Who was the patron, and who was the architect of the mosque and külliye of Suleyman?
2. What kind of mosque is this, and what older building in the same city inspired the architect?
3. What is the building seen at bottom left? What older Islamic building does its design reference and why is this significant?
4. What are some of the buildings found in an Ottoman külliye? What does this tell us about its function and contribution to Ottoman society?
Patron was Sultan Suleyman and Architect was Koca Sinan
It is a central plan mosque with a large central dome, inspired by the Hagia Sophia in Istanbul.
Mausoleum (türbe) of Suleyman the Magnificent, Octagonal plan with dome on drum draws inspiration from the Dome of the Rock in Jerusalem, 687-691. This connects Ottoman architecture to earlier Islamic traditions.
A külliye was a community complex with madrasas (schools), Hadith schools (study prophet), caravanserais (travelers’ lodging), and mausoleums (tombs). It supported religious, educational, social, and economic needs.

Quwwat al-Islam mosque, Iron Pillar, and Qutb Minar,
Delhi, India, 12th-13th centuries
Quwwat al-Islam Complex, Delhi, India, 12th-13th centuries
Vocabulary: spolia, hypostyle mosque
1. What does Quwwat al-Islam mean? Who built this complex? What are its main buildings?
2. There are many architectural elements reused in the complex, including the Iron Pillar. Where did these come from originally and what message would their reuse here send to a visitor?
3. What techniques were used to build the screen wall mosque complex? How does this demonstrate the use of traditional Hindu building techniques with new architectural shapes?
4. What is the purpose of the Qutb Minar? How does its design and decoration reflect new developments in Islamic architecture of South Asia?
Might of Islam. Muhammad of Ghur’s military commander and former slave Qutb al-Din Aybak built this complex. Screen wall, Quwwat al-Islam Mosque, Iron Pillar, Qutb Minar.
The materials came from Hindu and Jain temples. Reusing them showed that Muslim rulers had taken control and changed the site into a place for Islamic worship, while still acknowledging the people and culture that had existed there before.
Traditional Hindu stoneworking techniques to create a corbelled pointed arch. Hindu stone masons were familiar with corbelled vaults but not true arches, so they adapted their traditional methods to create new Islamic-style shapes.
Functions as a minaret, or place to call the faithful to prayer. Its tall, tapered tower, balconies, fluted surface, and calligraphy reflect the development of Islamic architecture in South Asia.

Taj Mahal, Agra, India, 1631-1647
Taj Mahal, Agra, India 1631-1647
Vocabulary: paradise garden, iwan, chatri, jali (screen)
1. Who paid for the construction of the Taj Mahal and what is its purpose?
2. What are the principal spatial and architectural elements of this complex?
3. Explain how the four-part garden design expresses the idea of paradise and why this would be symbolic in the context of the Taj Mahal.
4. What are some of the architectural forms and decoration found on the exterior and interior of the main building and how are they related to its purpose?
Emperor Shah Jahan built it as a tomb for his wife, Mumtaz Mahal, after her death.
A symmetrical layout with a four-part garden, water canals, a main gateway to the south, and a tomb, mosque, and guest house to the north. The tomb has a central dome, four minarets, and four domed pavilions (chatris).
The garden is divided into four sections by water canals. Flowering trees and plants symbolize rebirth and immortality, connecting the garden to the idea of paradise.
The exterior features iwans (vaulted entrances), chatris (small domed pavilions), white marble, and inlaid Qur’anic calligraphy and flowering plants symbolizing paradise. Inside, eight halls reference the eight levels of paradise, connecting the tomb to beliefs about the afterlife.

The Alhambra Palace, Granada, Spain (Nasrid phase, 13th-15th
centuries, Spanish Renovations 16th century)
The Alhambra Palace, Grenada, Spain, (Nasrid phase 13th-15th centuries, Spanish renovations 16th century)
Vocabulary: spolia, muqarnas, paradise garden
1. Who first built this complex and what purposes did it originally serve?
2. Describe the design of the garden in the Court of the Lions: what does the plan represent, symbolically? How does it compare to the garden in the Taj Mahal?
3. Where did the sculpture in the Court of the Lions originally come from? What is significant or symbolic about their use in the palace?
4. What happened to the Alhambra at the end of the Nasrid dynasty rule in Spain? What style of architecture was used in the period and why is this significant?
The Nasrid Dynasty, descendants of the Moors (Arab and Berber Muslims). A fortified city with palaces, homes, barracks, mosques, and baths.
Four water channels divide the garden into four parts, symbolizing paradise. The Taj Mahal uses a similar plan representing paradise, rebirth, and immortality.
An 11th-century Jewish ruler’s palace in Granada; possibly referencing the Temple of Solomon. Reusing them is called spolia, which means reusing architectural elements or artwork from an earlier building.
IIn 1492, Christian forces conquered Granada, ending Nasrid rule. In the 16th century, King Charles V built a Renaissance palace inside the Alhambra using Greek and Roman features, including Tuscan columns. This shows the shift from Islamic to Christian rule and Renaissance architecture.

Royal Mosque, Isfahan, Persia (Iran), 1611-1630
Royal Mosque, Isfahan, Persia (Iran), 1611-1630
Vocabulary: Four-iwan mosque, muqarna/muqarnas vault, calligraphy, ceramic tiles
1. Who commissioned the building of this mosque?
2. What type of mosque is this and what are the significant parts of its plan?
3. What are the distinguishing characteristics of the entrance facade?
4. What are some of the materials and techniques used in the structure and decoration of the mosque?
Shah Abbas I, a ruler of the Safavid Dynasty
Four-iwan mosque with a central courtyard, four iwans, and two madrasas. The prayer hall faces Mecca.
Large iwan, two minarets, colorful tiles, calligraphy, and a bulbous dome.
Glazed polychrome ceramic tiles, calligraphy, floral arabesques (patterns), and muqarnas squinches supporting the dome and minarets.
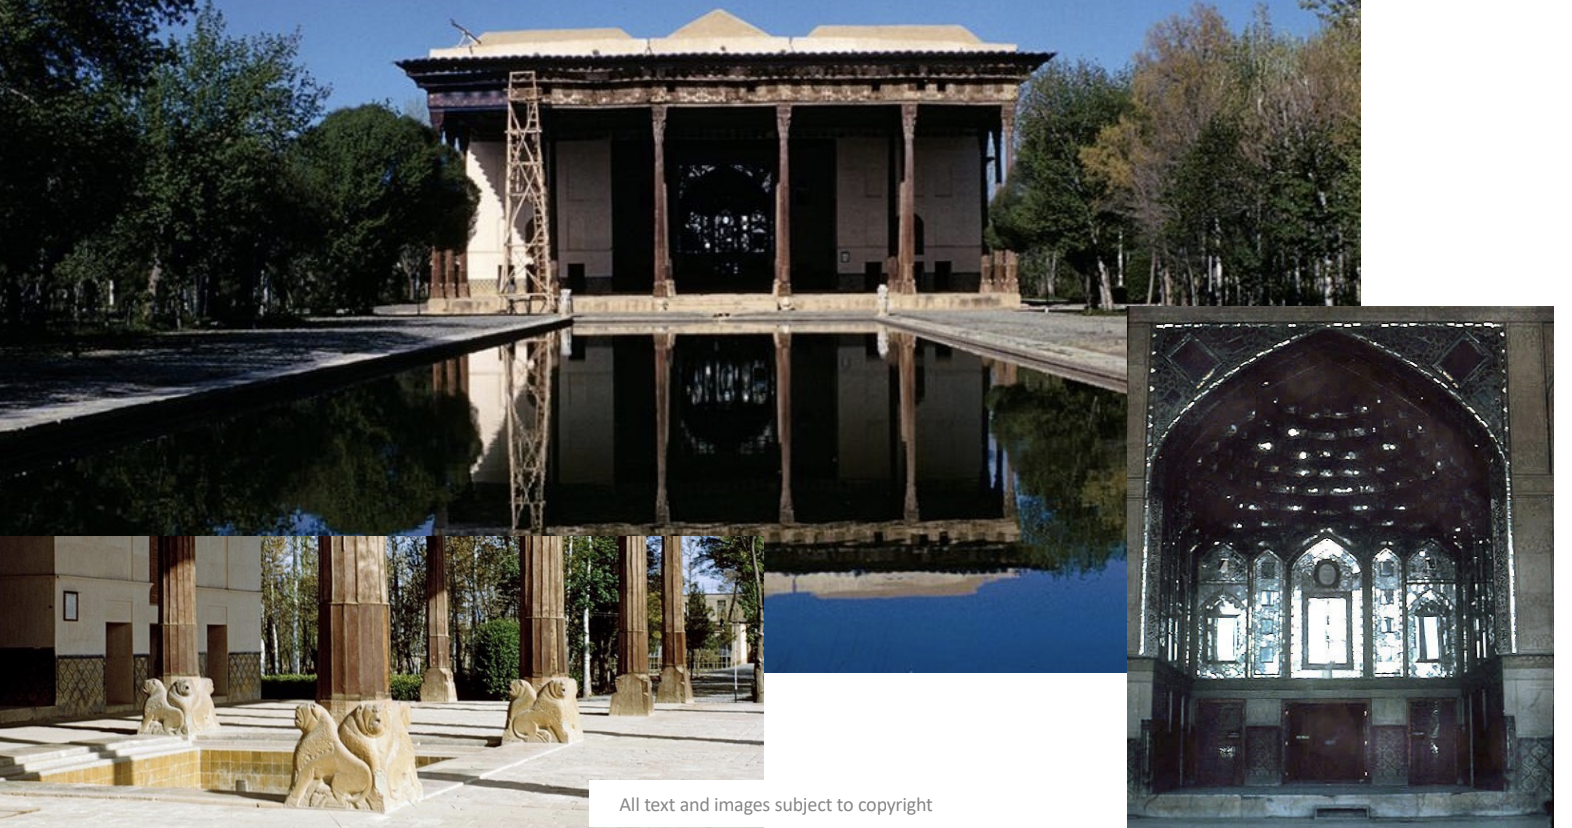
Chihil Suntun Palace, Isfahan, Persia, 1647-1707
Chihil Suntun Palace, Isfahan, 1647-1707
1. Who built this pavilion and what was its purpose?
2. What is significant about the lions used as column bases?
3. What are some of the distinctive architectural and decorative qualities on the outside and inside of the pavilion?
Abbas II built it as a ceremonial pavilion.
Reused from an older building (spolia). And symbolize strength and power.
Outside: Columned talar porch, garden, and pool. Inside: Venetian mirrors, historical paintings, pointed arches, and muqarnas squinches.

Cusco, Peru, ca. 1500
Cusco, Peru, 15th century
1. How does the layout of Cusco express important spiritual and social qualities of Inca Society?
2. What are some of the most important districts and buildings?
3. What are some of their common characteristics such as materials and construction techniques?
4. What happened to the city and the Qorikancha Temple following the Spanish Conquest?
Shaped like a puma; four roads connected the empire’s regions.
Saqsaywaman (temple), Hawkaypata (main plaza), Qorikancha (Temple of the Sun), royal houses, and workers’ suburbs.
Large stones fitted tightly without mortar; walls surrounded courtyards.
Spanish buildings reused Inka stonework; the Convent of Santo Domingo was built over Qorikancha.
General Questions
1. What are some of the reasons why a fabric tent is a sustainable and practical form of housing for the nomadic peoples of the western Sahara?
2. What is a kasbeh and what does it tell us about the society that built it?
Their lifestyle was to follow the food sources for their animals, so portable tents made of fabric (often the hair of their animals) served as a functional and sustainable form of moveable house.
Fortified home for multiple families, built with stone and brick. Its tall towers, thick walls, and protected entrance show that the society was settled and valued safety and defense.

Great Enclosure, Great Zimbabwe, Africa, 15th century
Great Enclosure, Great Zimbabwe, 15th century
1. What are some of the possible meanings of the term zimbabwe?
2. Who built the structures at Great Zimbabwe?
3. What are some of the materials and techniques used to build these structures?
4. What do we think the function of the Great Enclosure might have been and why?
Means “judicial center,” “house of stone” or “ruler’s court” and became the name of the country.
The city was created by the Bantu speaking Shona people, who migrated here from the Sahara.
Built of cut granite blocks fitted together and stand as high as 32 feet tall, lack of mortar and gaps in the wall.
Royal residence, religious or administrative center, that represented the power and prestige of the rulers.

Church of St. George, Lalibela, Ethiopia, 13th century
Church of St. George, Lalaibela, Ethiopia, 12th-13th centuries
1. Who built the churches of Lalibela? What motivated him to do this?
2. How were the churches of Lalibela constructed?
3. What is significant about the plan of this church? How is the interior designed?
King Lalibela built 11 churches to represent the “New Jerusalem” as a way of establishing a new place of pilgrimage
Builders used hammers and chisels to carve the churches directly from the stone of the hillside, in a “subtractive process.”
The church has a Greek cross plan and stands on a stepped platform. Its interior includes stone carved to imitate pillars and arches, and ceilings that imitate woodwork.
General Questions
1. What is the meaning of the term Renaissance, and what does this tell us about the relationship between 15th century Italy and Classical architecture?
2. Who was Vitruvius and how did his work influence Renaissance architecture?
3. Why was the Florence cathedral dome unfinished in the early 15th century?
The revival of the arts and high culture under the influence of classical models. Italy revived ancient Greek and Roman architecture through Classical designs and proportions.
Roman architect who wrote The Ten Books on Architecture. His work taught Classical proportions and inspired Renaissance architects to use these principles and write their own architectural books.
Unfinished because traditional wooden centering was impractical for its large size.

Old Sacristy, San Lorenzo, Florence, Italy, designed by
Brunelleschi, 1421-1428
San Lorenzo, Old Sacristy, designed by Brunelleschi 1421-1428
1. What purposes did this room serve?
2. How does Brunelleschi’s design of the Old Sacristy reflect Renaissance developments in mathematical principles and geometry?
3. What are some of the classical architectural elements he used in this space? How do they contribute to its character?
A church vestry for storing religious clothing and sacred objects, and a burial chapel for Giovanni de’ Medici and his wife.
Uses a square plan, hemispherical dome, and balanced proportions. The square represents Earth, and the circle represents Heaven.
Corinthian pilasters, an entablature, and an aedicula. These create balance, order, and symmetry, reflecting Classical Roman architecture.

Santa Maria Novella, Florence, Italy, façade by Alberti,
1456-1470.
Santa Maria Novella, façade by Alberti, 1456-1470.
1. What were some of the challenges associated with the creation of a new façade for an older church?
2. How does Alberti’s design express Renaissance principles of geometry and proportion?
3. How does the decoration reference older churches in Florence?
4. Who was the patron of this project and how can we tell from looking at the façade?
The new façade had to fit the existing Gothic church, keep the older lower section, and connect the tall central nave with the shorter side aisles.
Used a square module, symmetry, and balanced proportions. Scrolls connected the tall upper story to the lower section.
Used polychrome marble and façade divisions inspired by the Romanesque Church of San Miniato al Monte in Florence.
Giovanni Rucellai. His name appears in the inscription below the pediment, his family coat of arms appears on the sides, and billowing sail designs reference the Rucellai family.

Laurentian Library, San Lorenzo, Florence, Italy begun 1524, Michelangelo
Laurentian Library, San Lorenzo, Florence, Italy, begun 1524, Michelangelo
1. Where is the library located?
2. Who commissioned Michelangelo to design the library?
3. How does the Laurentian Library express Mannerist inventions?
Built above existing buildings at San Lorenzo in Florence, with a vestibule and staircase leading to the library.
Pope Clement VII of the Medici family.
Uses unusual Classical elements, recessed columns supported by consoles, cramped-looking spaces, and an oversized staircase in a tall vestibule.

Palazzo Chiericati, Vicenza, Palladio, 1550-1552
Palazzo Chiericati, Vicenza, Palladio, 1550-1552
1. What is the purpose of the Palazzo Chiericati? Who was it built for?
2. What classical architectural elements does Palladio use on the facade?
3. Why is this called a tripartite design and what is innovative about it?
A townhouse (palazzo) built for the Chiericati family.
Ionic columns, Doric entablature with triglyphs and metopes, triangular and rounded pediments, and loggias.
Divided into three sections, with projecting central section with piano nobile on second floor, loggias on each side, and on ground floor.
It is innovative because it combines classical elements with an open, symmetrical façade and a prominent second-floor piano nobile.
General Questions
What historical events led to lack of influence from the Italian Renaissance in England?
The English Reformation (1534), Henry VIII’s break with the Catholic Church, and the dissolution of monasteries from 1536 limited Italian Renaissance influence. As a result, Gothic architecture continued in England through the 16th century.

Château, Chambord, France, Domenico da Cortona, 1519-1547
Chateau at Chambord, France, 1519-1547, 17th century
Vocabulary: château (singular), châteaux (plural)
1. Who first commissioned the construction of the Chateau at Chambord? Who completed it?
2. How does its design express a nostalgic admiration for medieval castles?
3. How does the façade of Chambord reflect influence from Renaissance Italy?
François I commissioned it, and Louis XIV completed it in the 17th century.
It has an outer wall, a moat, four corner towers, and a central keep (donjon) with four towers.
The pilasters, horizontal string course, cornice and balustrade

The Place Royale (Place des Vosges), Paris, 1605-1612
Place Royale (Place des Vosges) Paris, France, 1605-1612
1. Who commissioned the construction of the Place Royale (Place des Vosges) in Paris?
2. What types of buildings are found around the central square, and what are they used for?
3. What was so innovative about this design and what did the patron hope to accomplish?
King Henry IV of France
Uniform facade, brick-and-stone townhouses surround the square, used as residences and shops.
Its planned, symmetrical layout and uniform architecture created a unified public space. Henry IV hoped to beautify Paris, encourage urban development, and provide an elegant setting for city life.

Hardwick Hall, Derbyshire, England, Robert Smythson, 1590-1597
Hardwick Hall, Derbyshire, England, Robert Smythson, 1590-1597
Vocabulary: Elizabethan country house, strapwork decoration
1. Who was the patron who commissioned Hardwick Hall and how can we tell from looking at the facade?
2. What type of building is this, and what is its purpose?
3. What are some of its architectural elements and design qualities that reflect Renaissance architecture?
Elizabeth, Countess of Shrewsbury (Bess of Hardwick). Her initials ES appear on the façade/roofline.
It is an Elizabethan country house, built as a wealthy noblewoman’s residence to display her status and wealth.
Large windows, symmetrical design, geometric shapes, classical details, and strapwork decoration (ornamental patterns resembling interwoven leather straps).

Queen’s House, Greenwich, England, Inigo Jones, begun 1616
Queen’s House, Greenwich, England, Inigo Jones, 1619-1622
1. Who was this built for? What is the purpose of this building?
2. What are some of the classically inspired elements and decoration seen on its façade?
3. How does the design and decoration (inside and out) illustrate its purpose?
4. What are some of the architectural elements and design principles that reflect Palladio’s work and ideas?
Built for Queen Anne, wife of James I, as a royal retreat and hunting lodge/royal residence.
Ionic columns, cornice, frieze, balustrade, rusticated stonework, and a tripartite façade.
Its elegant, classical design displayed royal wealth and sophistication. The refined interior spaces were intended for royal living, entertaining, and court activities.
Symmetry, proportion, classical elements, a tripartite façade, and a Great Hall shaped as a perfect cube.