Lecture 5: 18th CE arc: utopia, reform, revolution (part 2)
 Call Kai
 Learn
 Practice Test
 Spaced Repetition
 Match
 Flashcards
 Knowt Play
1/53

There's no tags or description
Looks like no tags are added yet.
54 Terms

university of virginia library, thomas jefferson, et. al. charlottesville, 1822 CE

university of virginia library, thomas jefferson, et. al. charlottesville, 1822 CE
neoclassical - built by enslaved people - rural setting
order ste on pastrual landscape —> sahped NA settlements

Oglethrope plan, savannah, 1733

Oglethrope plan, savannah, 1733
LABEL


Oglethrope plan, savannah, 1733
basic
savannah = self sufficient, no slavery, no alocgoal
grid of wards - greatest EG of Ameircan trban plan
Oglethrope plan, savannah, 1733
plan
= public square
central azis = ___ street
sun dials
square center, square = each unit forms around here
units = same
central square = 4 trust lots (puiblic buuildings) = tything lots (residetial +ewar)
local beauty + pedestriam
yes ubran, not bnasic design (Slavery enters)
basic units of ward = reproduced - infinity - as city grows

Stowage on the Slave
Ship Brookes
ca. 1788
“Library of Congress
Rare Book and
Special Collections
Division. LC- LC
USZ62–34160”
Men: 1.8m x .41m
Women: 1.78m x
.41m
Children: 1.5m x .36m
depicts 400 enslaved
people
built to fit 454
enslaved people
“at one time carried as
many as 744 slaves”

Robert Walsh, “Sections of a Slave Ship,” Notices of Brazil in 1828 and
1829 (London, 1830) vol. 2, 479
“The space between decks was divided into two compartments, 3 feet 3 inches high; the size of one was 16 feet by 18, and of the other 40 by 21; into the first were crammed the women and girls; into the second, the men and boys: 226 fellow-creatures were thus thrust into one space 288 feet square; and 336 into another space 800 feet square, giving to the whole an average of 23 inches, and to each of the women not more than 13 inches, though many of them were pregnant .
Slavery
slavery = american arc
rep from - used 4 - abolisiton slavery = 18th CE emerge
stouage
enslaved - cargo like
Robert Walsj
more space - inanimate cargo than enslaved
enslaved = right
arc drawing = use 4 prop = show slavery = inhumane

charleston single hous

charleston house
bnased on slavery —> rich
slave - (kids + ) = inc ½ od charlestons population
Charleston single
+++ porcj = circulation
used in decelopment
derived from verenadah of african structure
++
gernoeruse dimesions of vernaha - take care of tropical climatew
clapping
west africa houses - activiities = outdoord
juxtaposes by necloassical sructures

shotgun hous
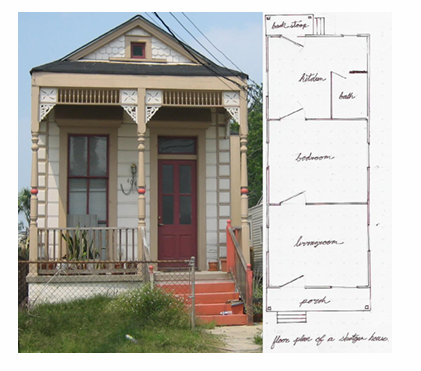
shotgun house
Southe originetaed - new orleans
haitian building - moste new city
new typology
tehory
fire shotgun - foor open = enfilade - soors line up - will fly out
togun - african term

Gullah/Geechee architecture, Sea Islands Praise Hous

Gullah/Geechee architecture, Sea Islands Praise Hous
greatest degree of west african retention
west african language
- primite hit
gullah. oeioke - overall distinct culture - 1991 - daughters of the dust

Coincoin-Prudhomme Home (Maison de Marie-Thérèse), Natchitoches, Louisiana, 1788-1794, 1828-1847
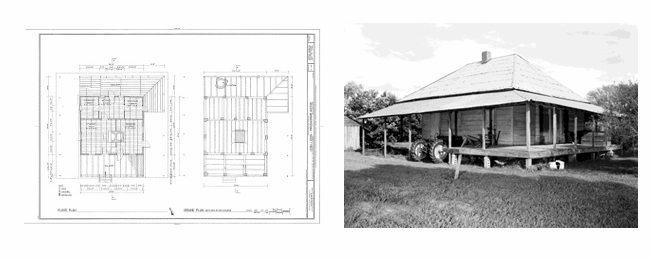
Coincoin-Prudhomme Home (Maison de Marie-Thérèse), Natchitoches, Louisiana, 1788-1794, 1828-1847
basic
marie therese - ensalved by Natchitoches - housekeeper + 7 kids
mormon plan, Creolee (French —> Louisinanne, no race)
purchase = freedom - yrs allownce
raised tabacco - inc wealth - bought enslaved people herslef - 2 work on planttaion
OG
reudction of hotel patilcuiter
assymetrical 2 sill plan
karge room - chamber —→ s room _ rev gallry
logia _ cabinet surroudns
front - roof extend over gallery + loggia
later loggia = cover by roof + steel
Coincoin-Prudhomme Home (Maison de Marie-Thérèse), Natchitoches, Louisiana, 1788-1794, 1828-1847
label


chiswick house, lord burlington (richard boyle), london, 1725-1729CE

chiswick house, lord burlington (richard boyle), london, 1725-1729CE
english class
- vitruvius - angelo palladiasm
supermacy of __
promote natrual prop, facade + plan = unified, ext ornament close 2 palladio work
