HOA 105: History of Art Exam #2 Review
 Call Kai
 Learn
 Practice Test
 Spaced Repetition
 Match
 Flashcards
 Knowt Play
1/97

Earn XP
Description and Tags
Exam preparation vocabulary and artwork identification flashcards covering ancient Greek, Roman, South Asian, and East Asian art and architecture.
98 Terms
Sanctuary
In ancient Greece, a sacred space reserved for the worship of a deity (or deities); it was often enclosed by a wall and could include open-air altars, temples, and other structures and monuments.
Peristyle
A series of columns surrounding an enclosed space or structure.
Cella (Naos)
The inner chamber of a temple; usually houses a statue of a deity.
Idealized
A depiction that is more beautiful and perfect than the actual subject. “youthful and fit”

Contrapposto
From the Italian for “counterpoise,” a posture of the human body that shifts most weight into one leg, suggesting ease and potential for movement.
Black-figure
A style of pottery painting with black decoration on a lighter ground.

Doric Order
A classical architectural order characterized by simple, unadorned cushion-like capitals and fluted column shafts that rest directly on the temple platform without an individual base.

Ionic Order
A classical architectural order characterized by scroll-like ornaments called volutes on the capital and slender fluted shafts resting on molded bases.

Corinthian Order
A classical architectural order characterized by an ornate capital elaborately carved with stylized acanthus leaves.

Pediment
The triangular upper part of the front of a classical building above the entablature, typically framing a decorated gable.

Entablature
The horizontal superstructure supported by columns in classical architecture, consisting of the architrave, frieze, and cornice.

Frieze
The wide central horizontal section of an entablature, located between the architrave and cornice, often decorated with sculpted relief figures.

Architrave
The lintel or lowest horizontal band of an entablature that rests directly on top of the column capitals.

Capital
The sculpted uppermost member of a column that crowns the shaft and supports the weight of the entablature.

Shaft
The tall, cylindrical main vertical body of a column situated between the base and the capital.

Flute
A vertical shallow groove or concave channel carved along the length of a column shaft.
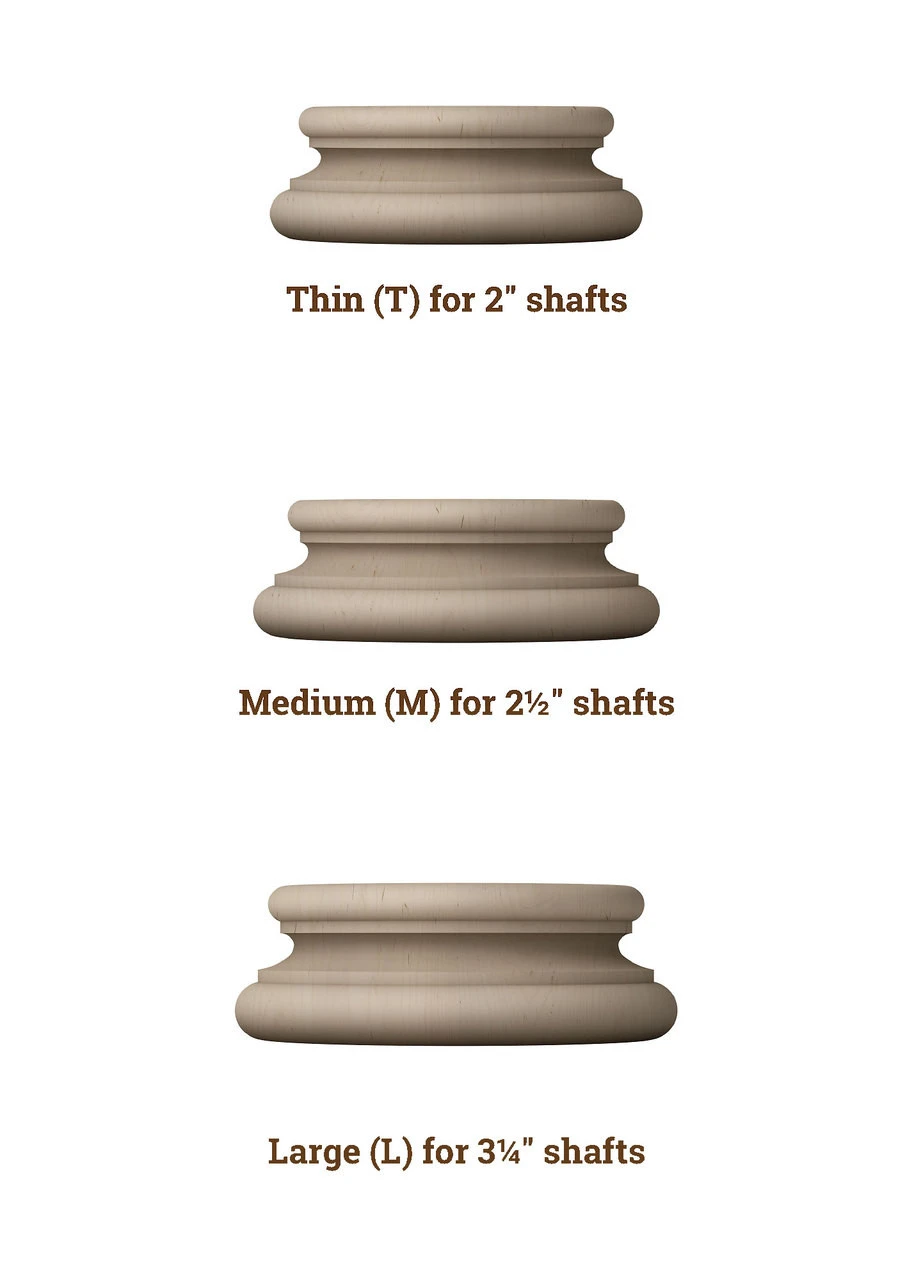
Base
The lowest sculpted support or platform upon which the shaft of a classical column rests.

Kouros
A freestanding Archaic Greek sculpture of a naked young man (plural: kouroi). Attica, possibly Anavysos, Archaic, Greece, ca. 600 BCE. Marble, 6' 1/2" high. Metropolitan Museum of Art, New York.
abstract ideal of youth, physical beauty, and civic/moral excellence (arete)
Early kouroi were heavily inspired by monumental Egyptian statuary
They served primarily as grave markers (sema) for aristocratic families or as votive offerings dedicated to gods (such as Apollo) in sanctuaries

Peplos Kore
A freestanding Archaic Greek statue of a clothed young woman (plural: korai). Akropolis, Athens, Archaic, Greek c. 530 BCE. Marble with traces of original paint, height 47 in. (120 cm). Akropolis Museum, Athens
korai (statues of young women), it was intentionally buried in pits by the Athenians after the Persians sacked the Acropolis in 480–479 BCE
The statue was originally brightly painted with red, blue, green, and white pigments, complete with bronze earrings, a metal crown (stephane), and a meniskos (metal disk) on top of the head for weather protection
she may represent the goddess Artemis rather than a mortal worshipper

Kouros from Anavysos
Attica, Archaic, Greece, c. 530 BCE. Marble, height 6 ft. 5 in. (1.96 m). National Archaeological Museum, Athens.*
grave marker (funerary monument) for a young aristocratic warrior named Kroisos who died fighting in the front ranks

Exekias (Amphora with Ajax and Achilles playing a board game)
Athens, Greek, Archaic, c. 550–540 BCE. Black figure ceramic, height 24 in. (61 cm). Vatican Museums, Rome.*
The Greek heroes Achilles (left) and Ajax (right) sit hunched over a block between them, completely absorbed in a quiet moment of leisure during the Trojan War.
They are playing a strategic dice or board game (likely pente grammai or petteia). Achilles calls out a roll of four (tessa) and is winning, while a tense Ajax rolls a three.

Kritios Boy
Akropolis, Athens, c. 480 BCE. Greek, Early Classical, Marble, height 48 in. (122 cm). Akropolis Museum, Athens.*

Zeus in Warrior Pose
Artemision Bronze - found off Cape Artemision, Greece, c. 460–450 BCE. Greek, Early Classical, Bronze, height 7 ft. (2.13 m). National Archaeological Museum, Athens.
Historical & Artistic Breakdown
The Stance (The "Warrior Pose"): The statue features an early classical contrapposto style, capturing a dynamic, mid-action pose without the need for external marble-style structural supports. The figure stands balanced on his feet, arms outstretched, using optical adjustments (like an intentionally elongated left arm) to optimize the frontal perspective for viewers. [1]
The Identity Debate: Most art historians identify the statue as Zeus because his right hand has a loose grip. A loose grip is anatomically consistent with holding a cylindrical thunderbolt, whereas a trident (for Poseidon) would require a tighter, wrapped fist grip to balance a heavy, top-weighted staff. [1, 2]
The Viewing Dynamics: According to historical analysis, the sculpture was engineered to be viewed from multiple dimensions. From the front, the viewer feels like an active target of the god's wrath; from the side, the perfect geometric balance of the throw is emphasized; and from behind, the viewer is positioned as a bystander watching the strike unfold. [1]
Cross-Cultural Distinction: Yoga's "Warrior Pose"
It is worth noting that if you are looking at this from a yoga philosophy perspective, the literal "Warrior Poses" (Virabhadrasana I, II, and III) actually originate from Hindu mythology, not Greek history. They represent the fierce warrior Virabhadra, who was created from a lock of Lord Shiva’s hair to avenge a slight against his wife, Sati. [1]
However, modern yoga instructors often draw thematic parallels between Virabhadrasana II and the Artemision Bronze stance, as both evoke the intense focus, open stance, and unyielding power of a divine protector preparing to strike.

Chryselephantine
Made of gold and ivory; derived from the Greek words for “gold” and “elephant.”

Karyatid
A stone statue of a young woman, or kore, used like a column to support the entablature of a Greek or Greek-style building.
Red Figure
A style of pottery painting for which Athens was famous, featuring red decoration reserved against a black painted background.
Naturalism
A mode of representation that mimics perceptual experience.

Iktinos and Kallikrates, Parthenon (Temple of Athena Parthenos)
Marble Akropolis, Athens, Greek, High Classical, 447–432 BCE. Sculptures from the parthenon east pediment - hestia, dione, aphrodite
information
The Parthenon (Temple of Athena Parthenos) is a High Classical Doric marble temple on the Athenian Acropolis. It was built between 447 and 432 BCE under the political leadership of Pericles, designed by the architects Iktinos (also spelled Ictinus) and Kallikrates (also spelled Callicrates), with the master sculptor Phidias (Pheidias) supervising its extensive sculptural program. [1, 2, 3]

Central scene (peplos scene), frieze from the Parthenon east end
Akropolis, Athens, 447–432 BCE. Marble, height approx. 3 feet (90 cm). British Museum, London. Notes : seated gods (taller, larger than other figures, who appear to be human instead) woman in middle - priestess (connected to Panathenaic procession - giving an offering). Built for Panathenaic procession - massive festival

Panathenaic procession
In ancient Athens, a large, annual festival to commemorate Athena, the goddess representing the city and the city’s patron goddess. It included competitions, tribal events, a torch relay (Lampadephoria), a procession (pompe), and a peplos and sacrifice.

Polykleitos of Argos, Doryphoros (Spear Bearer)
Roman marble copy of a Greek bronze, High Classical of c. 450–440 BCE, height 6 ft. 7⅝ in. (2.02 m). Museo Archaeologico Nazionale, Naples, Italy.
The Written Treatise: Polykleitos wrote an influential theoretical companion text called the Kanon (or Canon). [1]
Ideal Proportions: The statue served as a visual demonstration of his mathematical rules for the ideal human body—establishing a specific modular ratio (such as a 1-to-7 head-to-body ratio). [1]
Harmonic Balance: Inspired by Pythagorean ideas of musical and cosmic harmony, Polykleitos designed the figure to embody physical perfection rather than a portrait of a specific individual.
The Doryphoros became the ultimate blueprint for human anatomy and ideal beauty in Western art. It heavily influenced later Roman imperial statues (like the Augustus of Prima Porta) as well as Renaissance masters like Michelangelo and Leonardo da Vinci.
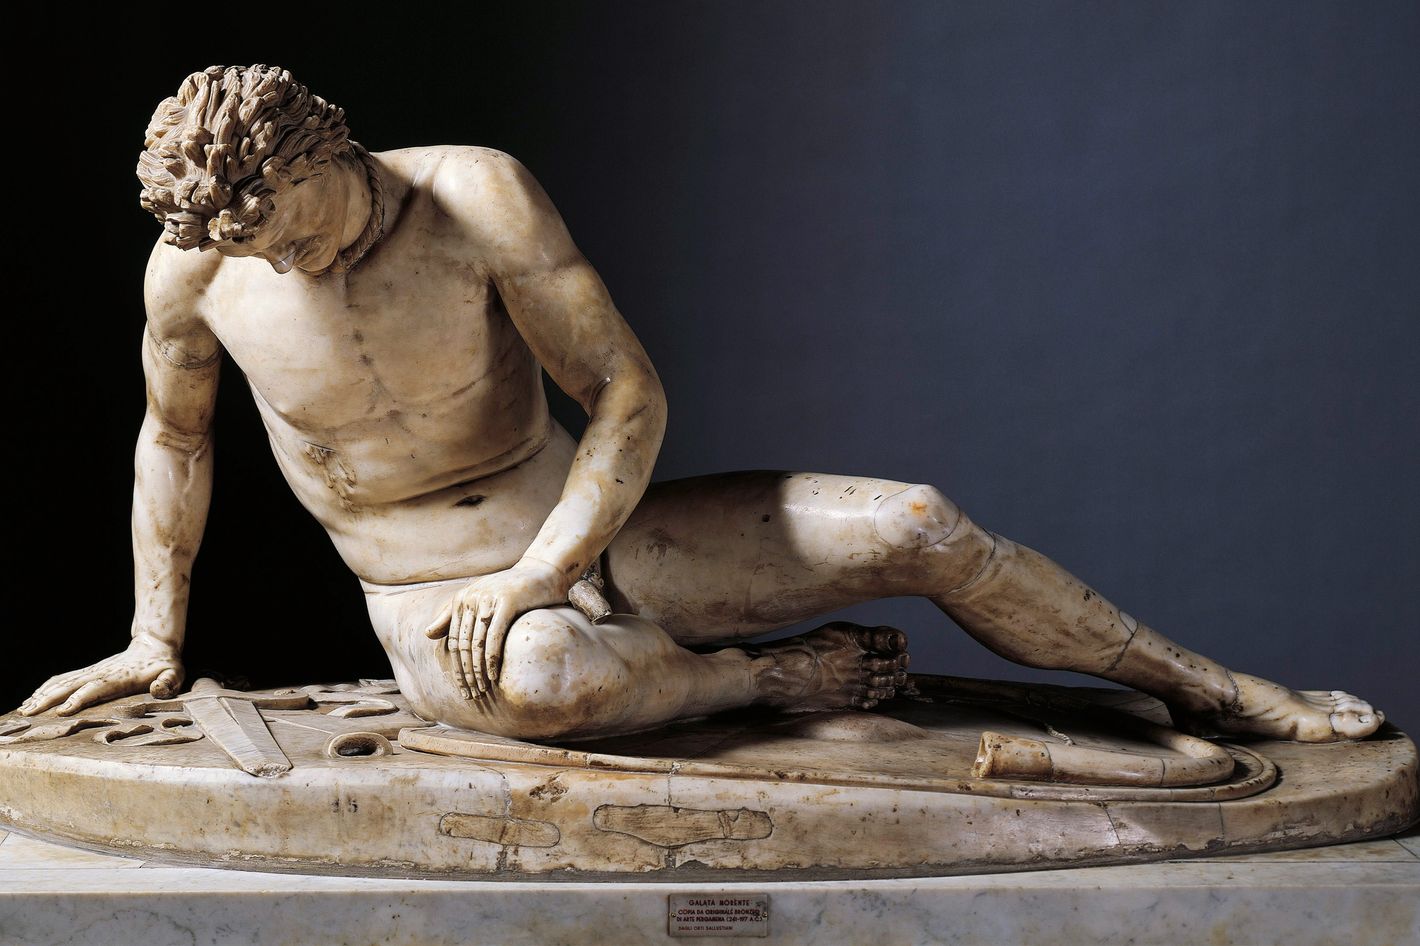
Dying Gaul
Roman copy of a bronze statue, Hellenistic Greek, of ca. 230–220 BCE. Marble, 3' 1/2" high. Museo Capitolino, Musei Capitolini, Rome
It is a 1st-century Roman copy of a lost Hellenistic bronze original commissioned around 230–220 BC.
Identification of the Subject: Early modern viewers mistakenly called it the "Dying Gladiator," but scholars later identified the figure as a Celtic warrior due to specific cultural markers:
A rigid neck torque (a traditional Celtic metal collar).
A distinctive mustache and thick, matted (lime-washed) hair.
A trumpeter's horn and a broken sword lying on the ground beside his oval shield.
• Dignified Defeat: Rather than mocking the enemy, the Hellenistic artists portrayed the fallen Gaul with deep empathy, nobility, and raw realism. This fit the Greek belief that honoring the strength and bravery of a worthy adversary elevated the magnitude of the victory.
• Artistic Style: It is a prime example of Hellenistic Baroque art, known for its intense emotional expression (pathos), dynamic realism, and theatrical engagement with the viewer's space
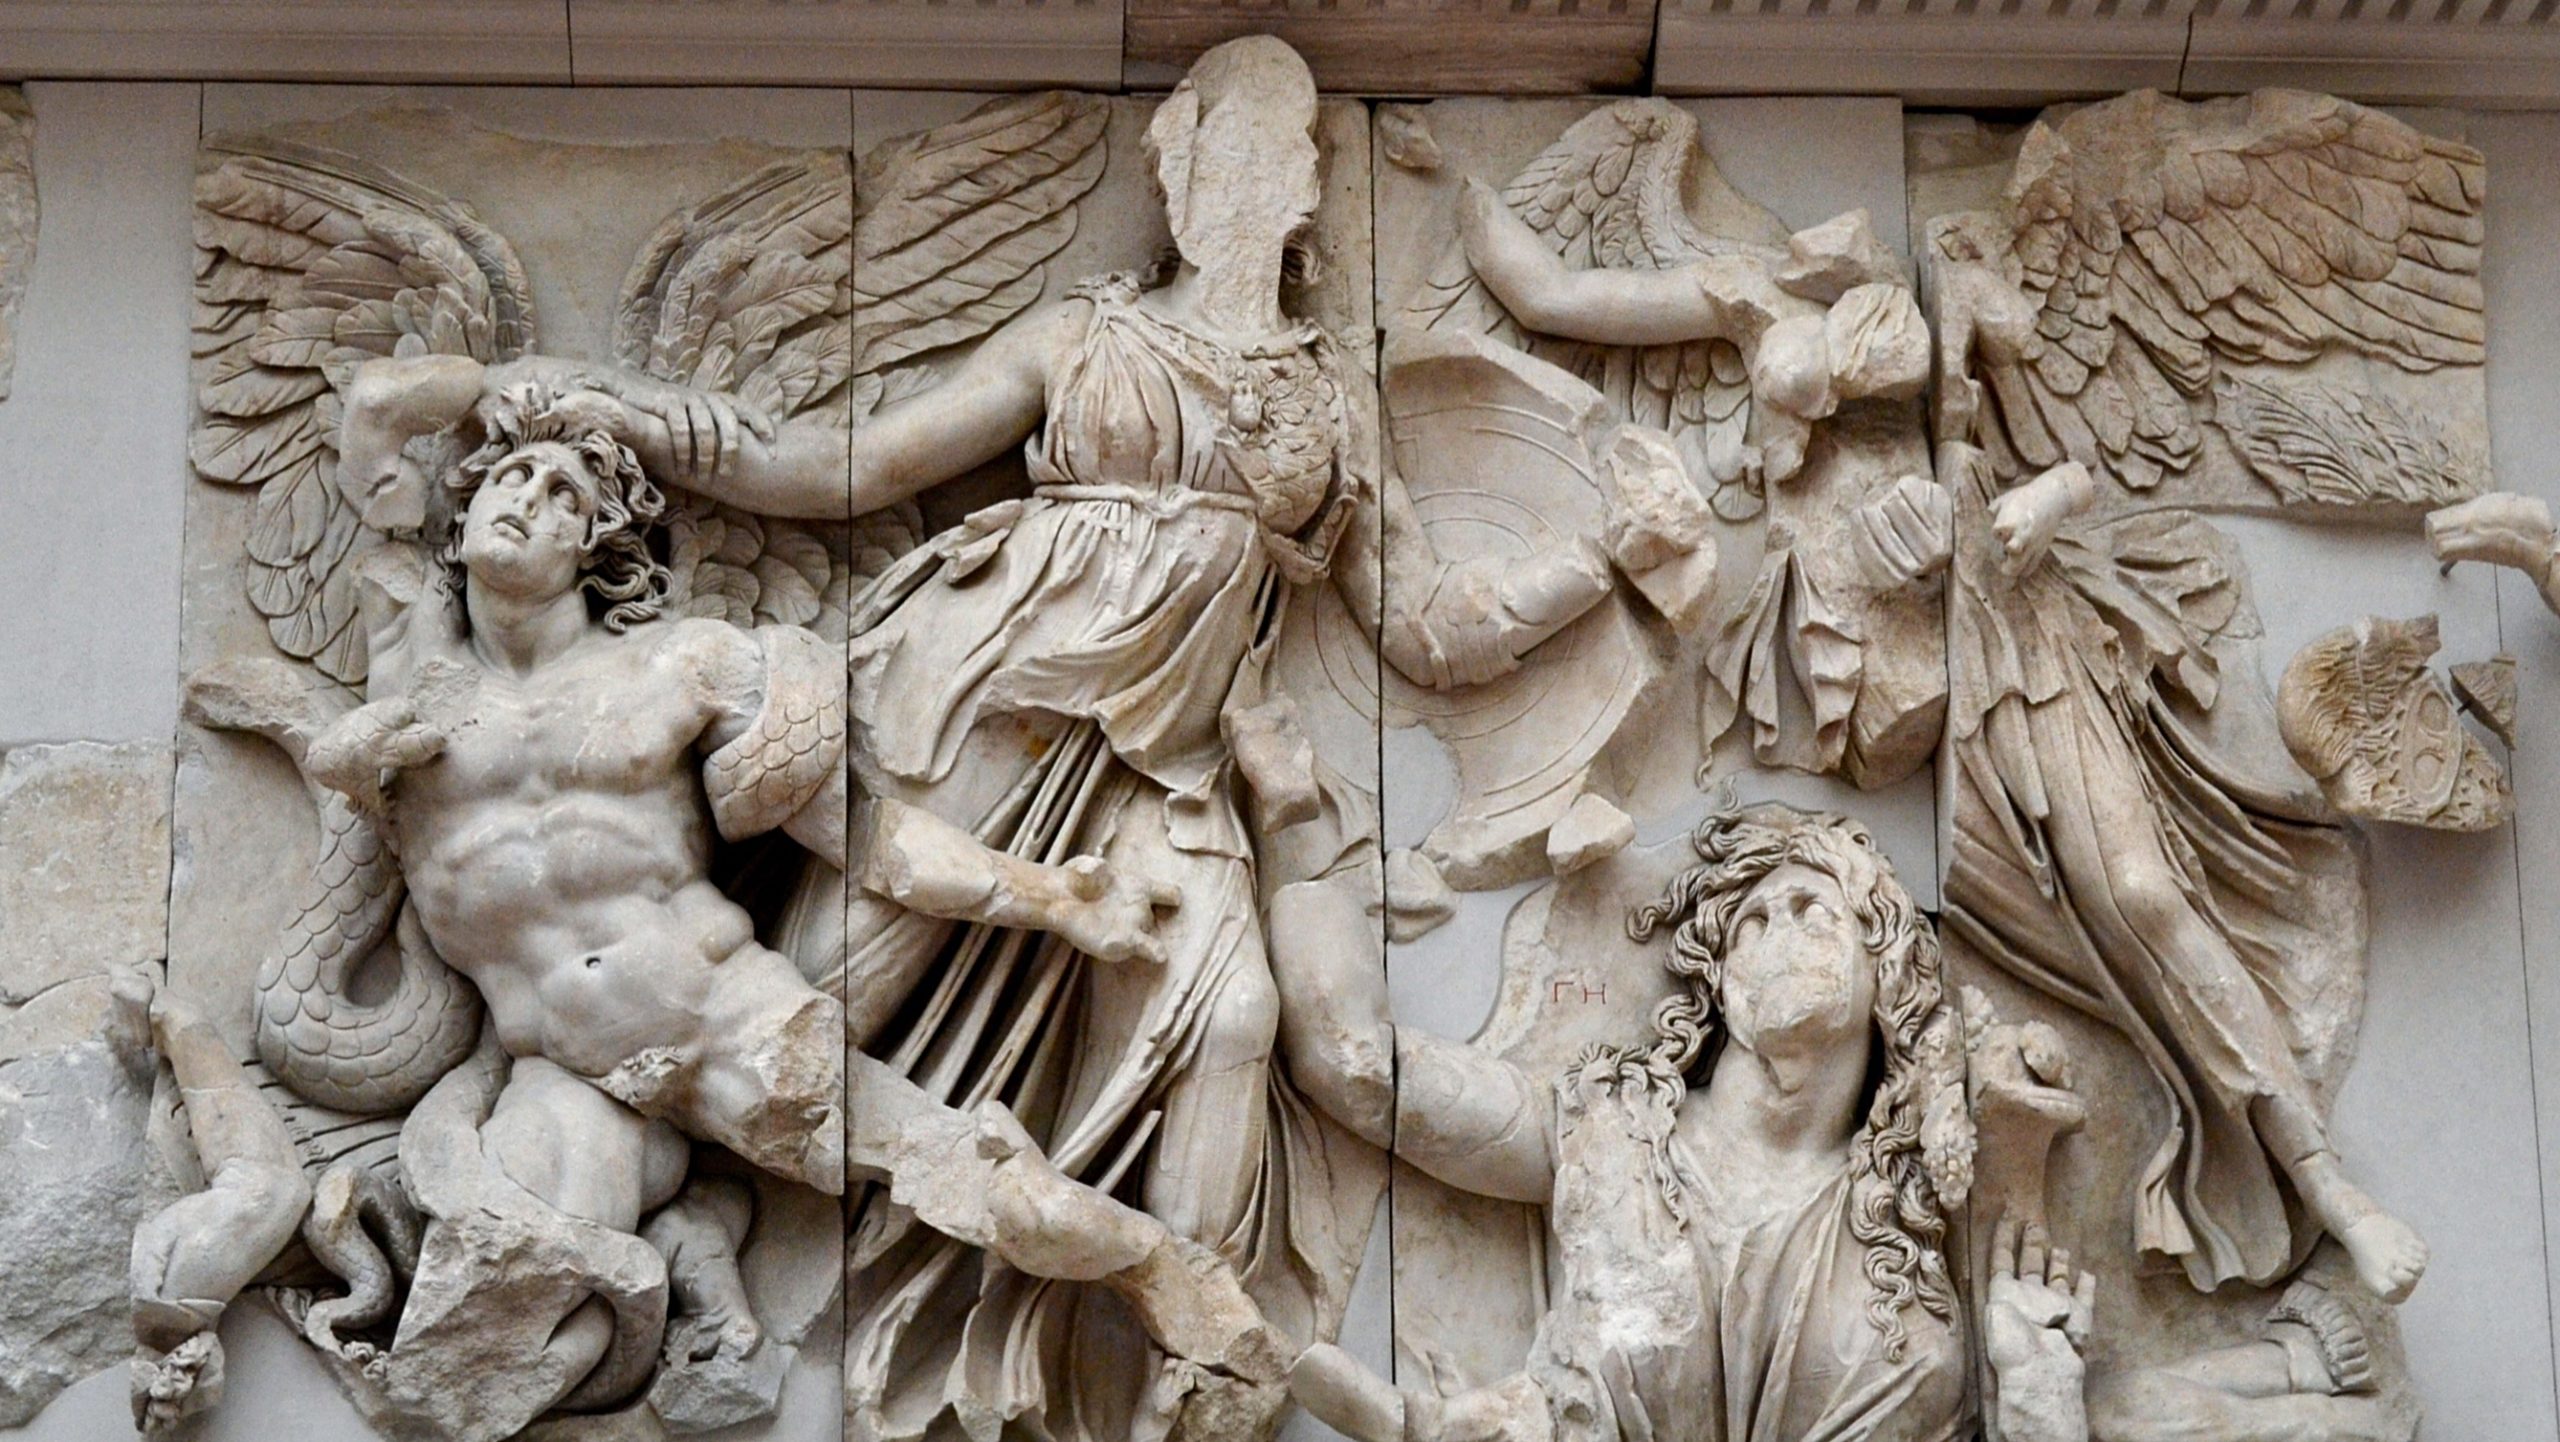
Gigantomach y (Athena Battling Alkyoneos), Great Altar of Zeus,
Pergamon (İzmir province, Turkey), c. 180–160 BCE. Pergamon Museum, Berlin.*
Purpose: Functioned as a monumental victory and sacrificial altar dedicated to Zeus and Athena, celebrating the Attalids' military triumphs over the Gauls (Galatians) and Seleucids.
Subject Matter: A central panel from the 113-meter-long exterior Gigantomachy frieze, which depicts the cosmic battle between the Olympian gods and the Giants (offspring of Gaia) for supremacy over the universe.
Action: Goddess Athena (right/center) gracefully grabs the giant Alkyoneos (or Pallas) by the hair, pulling him upward and away from the earth—his source of strength. [1, 2]
Gaia's Presence: Gaia (Mother Earth) rises from the ground in deep distress, pleading with Athena to spare her son. [1, 2]
Nike: The winged goddess of victory (Nike) flies in to crown Athena with a wreath. [1]
Allegory: The mythological victory of order and civilization (the gods) over chaos and barbarism (the Giants) directly mirrors the Attalid kingdom's real-world political and military victories. [1, 2]
Buddha (The Buddha)
A buddha is a being who has achieved the state of perfect enlightenment called Buddhahood. The Buddha is, literally, the “Enlightened One”; generally referring to the historical Buddha, Siddhartha Gautama, also called Shakyamuni and Shakyasimha.
Stupa
A mound-like or hemispherical structure containing Buddhist relics.
Torana
A gateway marking the entrance to a Buddhist, Hindu, or Jain sacred shrine.
Pradakshina
In Hindu, Buddhist, and Jain practice, the ritual of walking around (circumambulating) a sacred place or structure.
Bodhisattva (Bohisattva)
In early Buddhism and Theravada Buddhism, a being with the potential to become the Buddha; in Mahayana Buddhism, an enlightened being who vows to remain in this world in order to aid all sentient beings toward enlightenment.
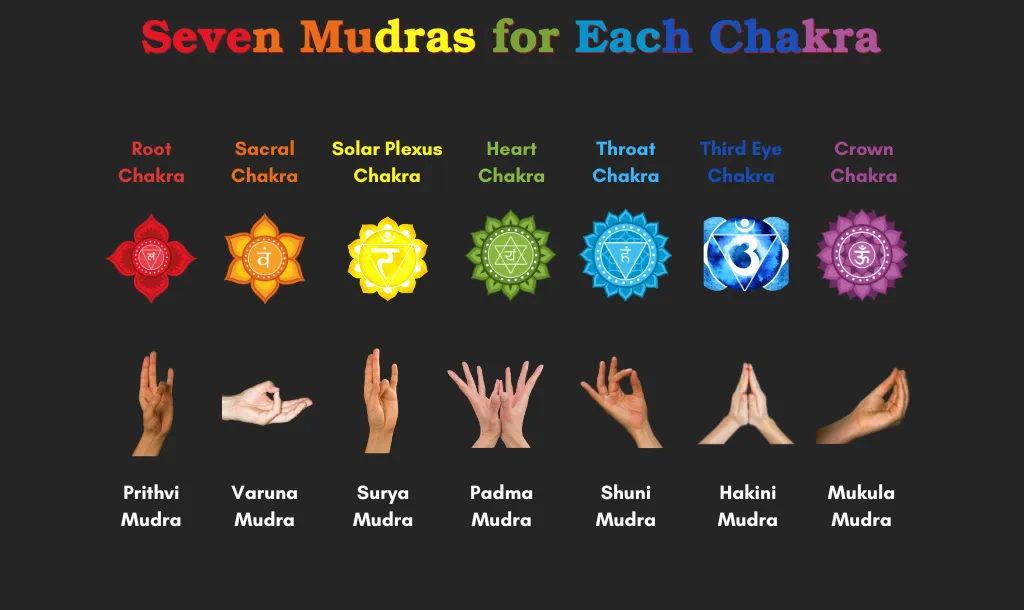
Mudra
A symbolic gesture in Hinduism and Buddhism, usually involving the hand and fingers.
Aniconic
The indirect visual representation of divine beings through symbols or abstract images rather than human representations.
Linga
An abstract representation of the Hindu god Shiva that denotes divine generative energy.

Lion Capital from Ashokan Pillar
Sarnath, India, Mauryan period, c. 250 BCE. Sandstone, height 7 ft. 7 in. (2.31 m). Sarnath Museum, Varanasi, India*
Four Asiatic Lions: Four life-sized lions stand back-to-back facing the cardinal directions, symbolizing royal power, fearlessness, and the Buddha (often called the lion of the Shakya clan). [1, 2]
The Abacus (Circular Drum): Features four Dharmachakras (Wheels of Law) alternating in relief with four running animals—an elephant, bull, horse, and lion—representing cardinal directions and Buddhist cosmological cycles. [1, 2]
Inverted Lotus Base: A bell-shaped, stylized lotus forms the lower portion of the capital, symbolizing purity and spiritual awakening. [1, 2]
Crown Wheel: Originally supported a large stone Dharmachakra (wheel) on top. [1]
Modern Legacy
National Emblem: A graphic adaptation of the four-lion capital was officially adopted as the State Emblem of India on January 26, 1950, accompanied by the motto Satyameva Jayate ("Truth Alone Triumphs").
National Flag: The 24-spoke wheel (Ashoka Chakra) from the abacus is centered on the national flag of India. [1, 2, 3]

The Great Departure
on an architrave of the eastern torana, Great Stupa, Sanchi, India. Shuga, c. 50–25 BCE. Relief carving.*
Overview: Known in Sanskrit as Mahābhiniṣkramaṇa, the Great Departure (or Great Renunciation) is the moment Prince Siddhartha Gautama left his royal life at Kapilavastu to seek spiritual liberation. [1, 2]
The Event: At age 29, deeply moved by human suffering (the "Four Sights": an old man, a sick person, a corpse, and an ascetic) and the realities of impermanence, Siddhartha secretly left his palace, his wife (Yaśodharā), and his newborn son (Rāhula). [1]
Journey & Transformation: Accompanied by his charioteer Chandaka and his horse Kaṇṭhaka, he crossed the Anomiya River, cut off his long hair, exchanged his royal garments for simple ascetic robes, and began his path toward enlightenment. [1]
Artistic Depiction: This pivotal moment is famously carved in continuous narrative relief on the eastern gateway (torana) of the Great Stupa at Sanchi in India, where the Buddha's presence is traditionally represented aniconically (using symbols like an empty horse or royal parasol rather than a human figure).

The Buddha
Mathura, India, Kushan period, early second century CE, Red sandstone, height 27¾ in. (70.5 cm). Government Museum, Mathura, Uttar Pradesh, India*.
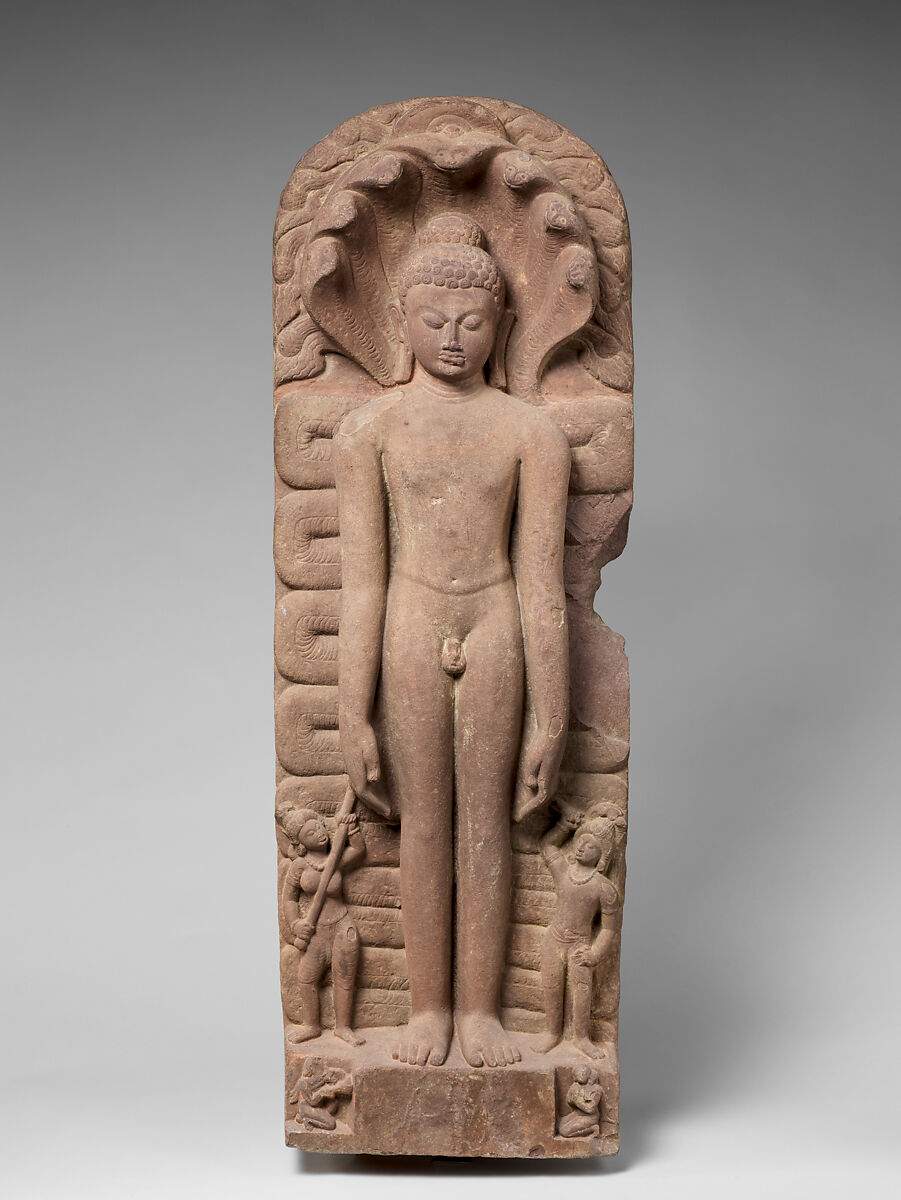
Jain Tirthankara Parshvanatha
India, Gupta period, sixth century CE. Sandstone, height 44 in. (111.8 cm). Metropolitan Museum of Art, New York.*
Parshvanatha (also spelled Pārśvanātha or Parshwanath) is the 23rd of the 24 Tirthankaras (spiritual saviors and ford-makers) in Jainism. Unlike earlier Tirthankaras whose accounts are largely mythological, Parshvanatha is widely acknowledged by historians as a genuine historical figure.
Parshvanatha established a major ascetic community based on ethical restraint and the renunciation of worldly ties. He preached the Chaturyama Dharma (fourfold restraint), which consists of: [1]
Ahimsa (non-violence)
Satya (truthfulness)
Asteya (non-stealing)
Aparigraha (non-possession / non-attachment)
Iconography & Symbolism
• Symbol / Emblem: Serpent (snake).
• Canopy: Frequently depicted seated in meditation (Padmasana) or standing (Kayotsarga) protected by a multi-headed serpent canopy (often a 7- or 11-headed cobra).
• Attendant Deities: Closely associated in Jain devotion with the serpent god Dharanendra and the goddess Padmavati, who are said to have shielded him from the wrath of the demon Kamatha during his deep meditation.

Eternal Shiva (three-faced linga
flanked by guardian figures, Shiva Cave temple, Elephanta, India, Kalachuri kingdom, sixth century
info
The Eternal Shiva—often referred to as the Sadashiva or Maheshmurti—is a monumental, three-faced bust sculpture located in Cave 1 of the Elephanta Caves on Gharapuri Island near Mumbai, India. [1, 2, 3]
Historical and Cultural Overview
Time Period: Carved around the 6th century C.E. during the Kalachuri Dynasty (under the patronage of King Krishnaraja).
Location: Placed in a prominent recess on the south wall of the main rock-cut cave temple, offset from the central free-standing Shiva Linga shrine.
Dimensions: Stands roughly 7 meters (23 feet) tall. [1, 2, 3, 4]
The Three Faces (Iconography & Symbolism)
The sculpture depicts the Supreme Being (Sadashiva) looking out in three visible directions, representing the cosmic functions and multi-faceted nature of Lord Shiva: [1, 2, 3]
Central/Front Face (Tatpurusha / The Preserver): Serene, meditative, and calm, representing the life-sustaining and balanced aspect of Shiva. [1, 2]
Left Face (Aghora / The Destroyer): More stern, fierce, or wrathful (often associated with Rudra/destruction), adorned with serpents or fierce attributes. [1, 2]
Right Face (Vamadeva / The Creator): Gentle, calm, and androgynous or maternal (sometimes linked to Uma/Parvati), representing grace, beauty, and creation. [1, 2]
Implied Faces: While only three heads are visible in high relief against the rock wall, theological texts imply a five-faced (Pancanana) form, including an unrepresented face at the back (Sadyojata) and a top face (Ishana). [1]
Arch
A curved, symmetrical structure supported on either side by a post, pier, column, or wall; usually supports a wall, bridge, or roof.
Barrel Vault
Also called a tunnel vault; a semicylindrical ceiling that consists of a single continuous curve.
Lost-wax Casting
A method of creating metal sculpture in which a clay mold surrounds a wax model and is fired; when the wax melts away, molten metal is poured in to fill the space.
Verism
Preferring realism, especially in portraiture, to the heroic or ideal; comes from the Latin word meaning “true” (cited in transcript as virus).
Mosaic
A picture or pattern made from the arrangement of small colored pieces of hard material, such as stone, tile, or glass.
Illusionism
Making objects and space in two dimensions appear real; achieved through using techniques such as foreshortening, shading, and linear perspective.

Chimera of Arezzo
Etruscan, Classical, c. 400 BCE. Bronze, length 51 in. (1.3 m). Museo Archeologico Nazionale, Florence, Italy
Mythological Subject: Depicts the Chimera—a fire-breathing hybrid monster from Greek mythology with the body and head of a lion, a goat's head rising from its back, and a serpent for a tail. It represents the wounded beast snarling in its final defense against the hero Bellerophon and his winged horse, Pegasus. [1, 2, 3]
Votive Inscription: Its right foreleg bears an Etruscan inscription reading tinscvil, meaning an offering belonging to the sky god Tinia (the supreme Etruscan deity). It was originally part of a larger votive sculptural group set up in a religious sanctuary near Arezzo (ancient Arretium). [1, 2, 3]

L’Arringatore (the Orator)
recovered from the area of Lake Trasimeno, Italy, Etruscan, Roman period, early first century BCE. Bronze, height 5 ft. 7 in.(1.7 m). Museo Archaeologico Nazionale, Florence, Italy.
Key Details & Description
Subject: Aule Metele, an Etruscan magistrate and senator who lived during the late Roman Republic and earned Roman citizenship. [1, 2]
Dimensions & Material: Hollow-cast bronze standing roughly 179 cm (about 5 feet 10 inches) tall, assembled from seven individual cast pieces. [1]
Pose: The figure stands in a slight contrapposto stance with his right arm raised and outstretched in a traditional gesture of public address or calling for silence (adlocutio). [1, 2]
Attire: He wears a short toga (toga exigua), a tunic, and high senator boots (calcei). A ring on his left ring-finger signals his high social rank. [1, 2, 3]
Inscription: An Etruscan inscription along the hem of his toga reads: "Aule Metele, son of Vel and Vesi,"noting that the assembly or community erected the statue in his honor.

Tomb of the Rabirii,
Via Appia, Republican, Rome, late first century BCE. Marble, length 6 ft. 8½ in. (2.05 m). Plaster cast in the Museo Nazionale Romano, Terme di Diocleziano, Rome.*
info
The Tomb of the Rabirii (Tomba dei Rabirii) is an ancient Roman funerary monument located along the Via Appia Antica (Appian Way) in Rome, Italy. Dating to the late 1st century BCE to early 1st century CE (late Republican to early Augustan period), it offers key insights into the social mobility, religious life, and commemoration practices of freed slaves (liberti) in Rome. [1, 2, 3, 4, 5]
Location: Situated on the Via Appia outside the ancient city walls of Rome. The physical site features a reconstruction/restoration, while the famous original relief sculpture is preserved at the Museo Nazionale Romano (Palazzo Massimo alle Terme). [1, 2, 3, 4]
The Inscription and Figures: The monument's relief features portrait busts and an inscription identifying three main figures:
Gaius Rabirius Postumi libertus Hermodorus: A freedman tied to the prominent senator and financial figure Gaius Rabirius Postumus. The "L" in his title denotes libertus (freedman).
Rabiria Demaris: Likely his wife or family member (also from a freed background).
Usia Prima: Identified as a sacerdos Isidis (priestess of the Egyptian goddess Isis). [1, 2, 3, 4]
The Isiac Connection & Sculptural Reuse: Usia Prima's inclusion and her attributes (such as holding a sistrum and patera) highlight the growing influence of Alexandrian and Isiac cults in early Imperial Rome. Detailed analysis of the relief shows that her portrait and inscription were actually recut over an earlier male figure, pointing to complex family dynamics, shifts in commemoration, or non-elite female agency in property and wills. [1]
Social Significance: Under Roman law, freedmen could not inherit high political office, but they could accumulate substantial wealth and build elaborate tombs along major consular roads like the Appian Way to cement their social status, legal identity (memoria), and family legacy for future generations.

Augustus as imperator
from the Villa of Livia, Prima Porta, Italy, Augustan, Roman, early first century CE, perhaps a copy of a bronze original from late first century BCE. Marble, originally painted, height 6 ft. 8 in. (2.03 m). Musei Vaticani, Rome*
Meaning of Imperator
Original Military Title: In the Roman Republic, imperator was an honorary title hailed by troops on the battlefield for a victorious general. [1]
Shift to Permanent Title: By around 38 BC, Octavian began using Imperator as a formal name element rather than just a temporary acclamation. [1]
Evolution into "Emperor": Because of Augustus and his dynasty, the term imperator eventually evolved into the modern word "emperor". [1]
Key Historical Milestones
Adoption of the Name: After Julius Caesar’s assassination in 44 BC, Octavian inherited his name and later incorporated Imperator into his official nomenclature (Imperator Caesar). [1]
The Title "Augustus": In 27 BC, the Roman Senate granted him the sacred honorific Augustus ("the revered"), solidifying his formal regnal name as Imperator Caesar Divi Filius Augustus (Imperator Caesar, son of the divine [Julius] Caesar, the August). [1, 2, 3]
Control of the Militaries: By holding permanent imperium (supreme executive and military command), Augustus maintained absolute authority over the Roman legions while preserving the outward appearance of republican institutions (the Principate).

Gardenscape Villa of Livia
Prima Porta, near Rome, late first century BCE. Museo Nazionale Romano, Rome.*
Key Historical & Artistic Details
Location & Purpose: Painted in a partially underground summer triclinium (dining room) designed to stay cool during hot Roman summers. The room dissolved the physical boundaries of the space, making diners feel as though they were sitting in an open-air orchard. [1, 2, 3, 4]
The Utopian Garden: The mural depicts a lush, perpetual-summer landscape that defies nature by featuring plants, flowers, and fruits in simultaneous bloom and harvest (including pomegranates, quinces, oleanders, date palms, oaks, pines, roses, and irises). [1, 2, 3]
Symbolism: It prominently features a laurel tree (lauretum), honoring Augustus and his guardian god Apollo, alongside birds and fruit trees symbolizing the peace, fertility, and golden-age abundance of the Augustan regime. [1, 2]
Artistic Technique: The artist used atmospheric perspective, rendering foreground plants, a low marble/stone wall, and a delicate wicker fence with crisp clarity, while background foliage softens and blurs to create an illusion of depth. [1, 2]
Preservation & Display: The fragile frescoes were detached from the walls in 1951 to protect them from environmental damage and are now permanently housed and displayed at the Museo Nazionale Romano - Palazzo Massimo alle Terme in Rome.
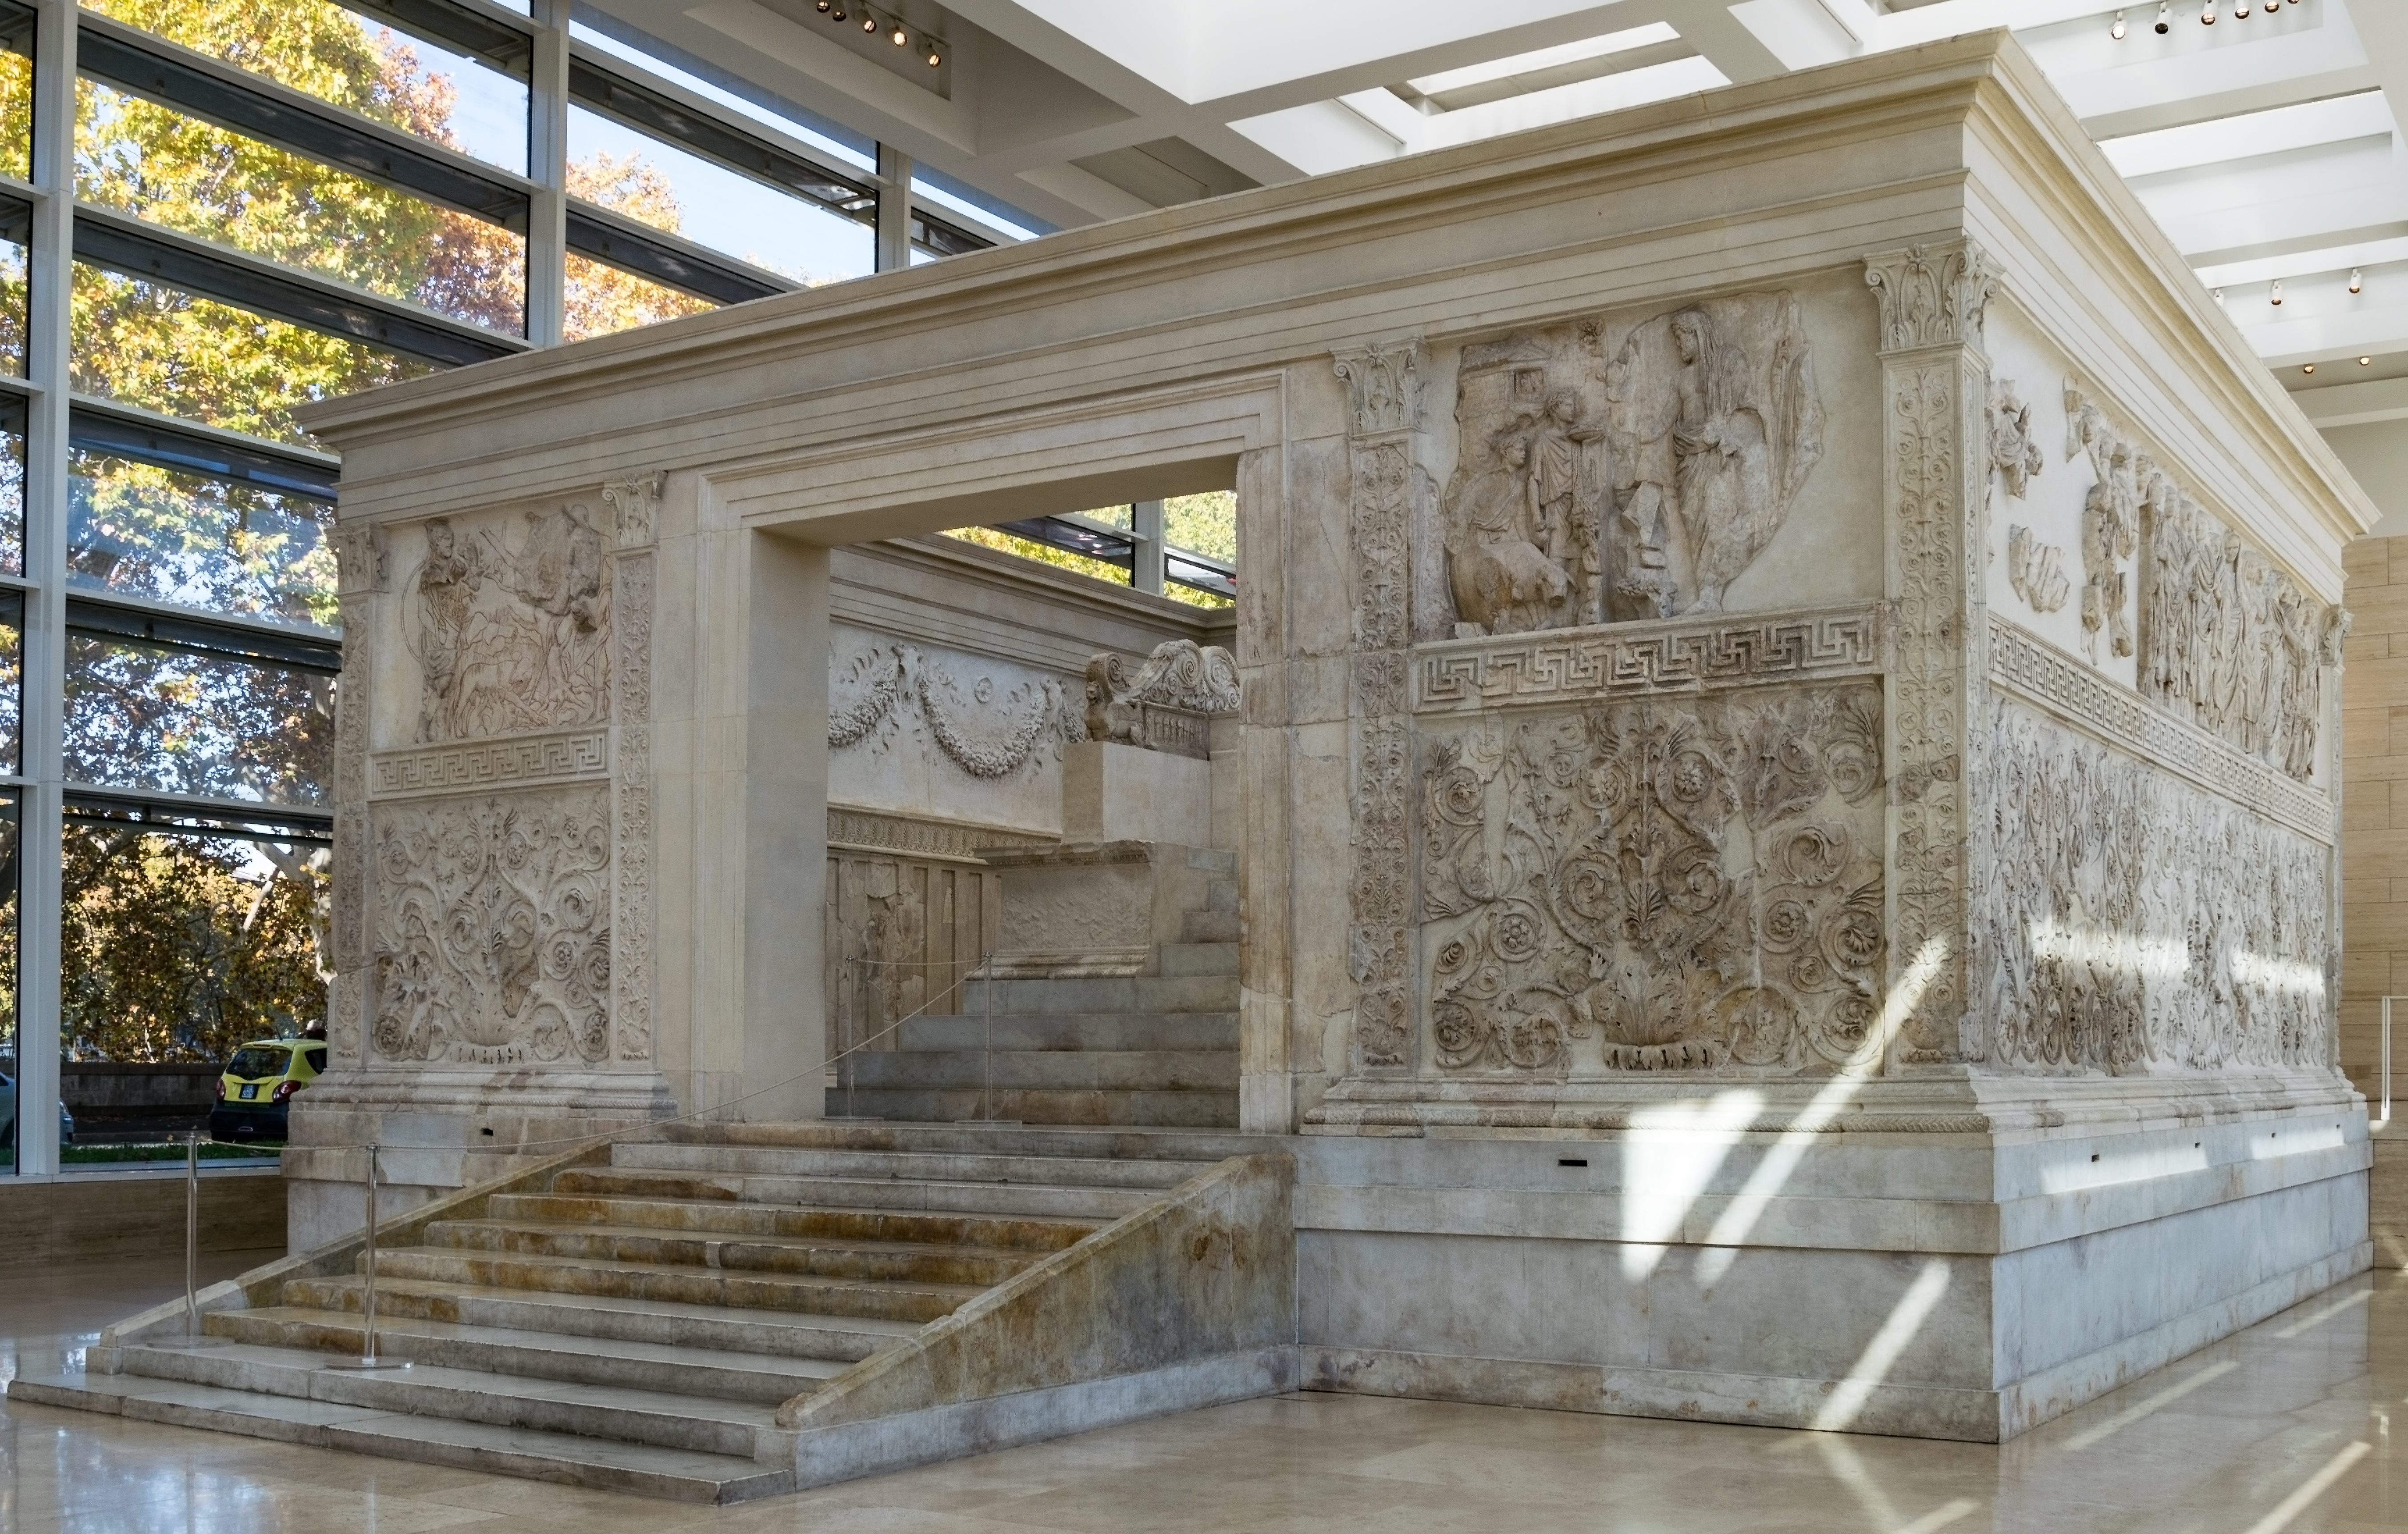
Ara Pacis Augustae (Altar of Augustan Peace)
Rome, 13–9 BCE. Carrara marble, approx. 34 ft. 5 in. × 38 ft. × 23 ft. (10.49 × 11.58 × 7.01 m).*
Historical & Political Context
End of Civil Wars and the Pax Romana: After decades of brutal civil conflict that destroyed the Roman Republic, Octavian consolidated power, received the title Augustus, and inaugurated the Pax Romana(Roman Peace). [1, 2]
Commemorating Augustus' Return: The Senate ordered the construction of the altar to honor Augustus’s triumphant return to Rome after spending three years stabilizing the western provinces of Hispania (Spain) and Gaul (France). [1]
Dynastic and Imperial Propaganda: Consecrated on the birthday of Augustus’s wife, Livia, the monument subtly shifted Rome’s political landscape from a traditional republic to an imperial regime. It legitimized Augustan rule not through open tyranny, but by symbolizing peace, fertility, moral renewal, and divine favor. [1, 2]
Architectural & Symbolic Themes
Original Location: It originally stood in the northeastern corner of the Campus Martius (a large flood plain of the Tiber River) along the Via Flaminia, greeting travelers entering Rome from the north. [1, 2]
The Precinct Walls: The open-air altar is enclosed by richly carved Luna marble walls:
Relief Processions: Depict senators, magistrates, and the imperial family (including women and children) walking in solemn ritual, heavily inspired by classical Greek models like the Parthenon Frieze.
Mythological Panels: Feature foundational Roman myths, including Aeneas (ancestor of the Julian clan) sacrificing a sow and Romulus and Remus.
Allegories of Abundance: The famous Tellus Mater (Mother Earth) panel depicts fertility, peace, and natural harmony, flanked by air and water personifications.
Botanical Frizers: The lower register features lush acanthus scrolls and wildlife, symbolizing the golden age of agricultural and economic prosperity under Augustus.

Relief of Tellus or Pax
detail from the enclosure wall of the Ara Pacis Augustae, Rome, 13– 9 BCE. Marble, relief, approx. height 5 ft. 2 in. (1.57 m).*
The Tellus (or Pax) relief is a famous marble panel located on the eastern wall of the Ara Pacis Augustae(Altar of Augustan Peace) in Rome. Commissioned by the Roman Senate between 13 and 9 BCE, the m

Alexander Mosaic
perhaps a late 2nd- or early 1st-century BCE copy of a panel painting of the Battle of Issus by Philoxenos of Eretria, late fourth century BCE. Mosaic, approximately 8 ft. 10 in. × 16 ft. 9 in. (2.69 × 5.11 m). House of the Faun, Pompeii, Museo Archeologico Nazionale, Naples, Italy.*
The Masterpiece: It is believed to be a copy of a lost late 4th-century BCE Hellenistic panel painting—most likely by Philoxenus of Eretria or Apelles. [1, 2]
The Subject: The artwork depicts a chaotic, pivotal moment from the clash between Alexander the Great and the Persian King Darius III, commonly identified as the Battle of Issus (333 BCE) or alternatively the Battle of Gaugamela (331 BCE). [1, 2, 3, 4]
Greek Propaganda: The original Greek painting functioned as a celebration of Macedonian military supremacy and a dramatic study of emotion (pathos) and individual heroism.
Arcade
A covered walkway made of a series of arches supported by piers.
Forum
An open area at the center of a Roman town where people shopped, worshiped, and participated in political or judicial activities.
Basilica
A longitudinal building with multiple aisles and an apse, typically located at the east end.
Continuous Narrative
Multiple events combined within a single pictorial frame or successively over the span of a wide background.
Oculus
A round, eye-like opening in a ceiling or roof.
Iconoclasm
The intentional destruction or rejection of images on religious or political grounds.
Triumphal Arch
A freestanding archway that often spans a road or marks an entrance; decorated with relief carvings alluding to a historical, often military victory.
Stylized
Treated in a mannered or non-naturalistic way; often simplified or abstracted.

Exterior of the Colosseum (Flavian Amphitheater)
Flavian, Rome, c. 70–80 CE. Tufa and concrete faced with travertine.
Architectural Design of the Exterior
Superimposed Orders: The four-story exterior facade stacks classical architectural orders, progressing from heavier, simpler styles at the bottom to lighter, more ornate styles at the top.
Ground Level (Tuscan/Doric): Features sturdy pilasters framing 80 arched entryways.
Second Level (Ionic): Adorned with lighter Ionic half-columns between the arches.
Third Level (Corinthian): Features decorative Corinthian columns.
Top Level (Attic Tier): Composed of a solid wall with Corinthian pilasters and small console brackets that once anchored wooden masts for the retractable awning. [1, 2, 3, 4]
Entrances and Crowd Control: The ground floor featured 80 total arches. Seventy-six were numbered for general public access (vomitoria), allowing roughly 50,000 to 80,000 spectators to fill or empty the building rapidly, while four unnumbered axial entrances were reserved for the emperor, elite officials, and ceremonial processions. [1, 2, 3]
Materials: The exterior frame was built primarily of massive travertine blocks set without mortar, bound together by roughly 300 tons of internal wrought-iron clamps, with inner walls made of tufa and brick-faced concrete. [1, 2, 3]
Historical Context and Symbolism
Reclaiming Nero’s Land: The amphitheater was intentionally erected on the drained artificial lake of Emperor Nero’s extravagant private palace, the Domus Aurea. By returning private imperial land to the Roman public for civic entertainment, Vespasian sought to distance his new dynasty from Nero's tyranny and win public favor. [1, 2, 3]
Origin of the Name "Colosseum": The structure earned the popular medieval name "Colosseum" because of the Colossus of Nero—a colossal 100-foot-tall bronze statue of Nero—that stood right next to it. [1, 2, 3]
Later Transformations: After the end of gladiatorial games and the fall of the Western Roman Empire, the exterior suffered from severe earthquakes and lightning strikes. During the Middle Ages, scavengers chipped away at the travertine joints to harvest its valuable iron clamps—leaving the characteristic pockmarks visible on the outer wall today—and sections of the stone were repurposed as a building quarry for local churches and palaces

Arch of Titus, Early Empire
Rome, c. 81 CE. Marble, height 50 ft. (15.2 m).
The Arch of Titus is a 1st-century CE honorific and triumphal monument in Rome's Roman Forum, built to cement the political legitimacy of the Flavian dynasty and commemorate the suppression of the Jewish Revolt. [1, 2, 3, 4]
Historical & Political Context
The Flavian Dynasty: Commissioned around 81 CE by Emperor Domitian to honor his older brother and predecessor, Titus, and their deified father, Vespasian. The Flavians rose to power after the chaos of the Year of the Four Emperors (69 CE) and used military glory to establish dynastic stability. [1, 2, 3, 4]
The First Jewish-Roman War (66–74 CE): The arch specifically celebrates the brutal suppression of the revolt in Judea, culminating in the siege and sack of Jerusalem and the destruction of the Second Temple in 70 CE. [1, 2, 3, 4]
Imperial Deification: Built posthumously, the monument also served to mark and celebrate the apotheosis (deification) of Titus, whose relief inside the vault shows him being carried to heaven on the back of an eagle. [1, 2]
Architectural & Artistic Significance
Location on the Sacra Via: Situated at the highest point of the Sacred Way (Summa Sacra Via), it linked the Colosseum valley to the Roman Forum, right along the traditional path of Roman triumphal processions. [1, 2, 3]
Iconic Reliefs: The interior panels famously depict the spolia (spoils of war) looted from the Jerusalem Temple—most notably the seven-branched golden menorah, the silver trumpets, and the Table of the Showbread—being paraded through Rome. [1, 2, 3]
Design Influence: As the oldest surviving single-bay triumphal arch in Rome, it set the classical architectural template for later monumental arches, including the Arc de Triomphe in Paris

The Spoils of Jerusalem, from Arch of Titus (detail), Early Empire
Rome, c. 81 CE. Marble relief, height 7 ft. 10 in. (2.39 m).
Monument Location & Date: The Arch of Titus stands on the Via Sacra in Rome's Roman Forum and was built around 81–90 CE by Emperor Domitian to honor his brother and predecessor, Titus. [1, 2]
Historical Event: The relief depicts the Roman triumphal procession of July 71 CE, celebrating the suppression of the First Jewish Revolt and the sacking of Jerusalem in 70 CE. [1, 2]
Depicted Spoils: Roman soldiers carry sacred treasures looted from the Second Temple, including the seven-branched golden Menorah, silver trumpets, and the Table of the Showbread. [1, 2]
Artistic Style: The high-relief carving creates a dynamic illusion of spatial depth, with figures emerging through a triumphal gate as recorded by the Jewish-Roman historian Flavius Josephus. [1, 2]
Polychromy: Scientific scans revealed traces of yellow ochre paint that originally colored the menorah and other sacred objects. [1, 2]
Legacy: The relief represents a catastrophic turning point in Jewish history—accelerating the diaspora—and the menorah depicted on the arch later became the official emblem of the State of Israel in 1949. [1, 2]

Column of Trajan
Rome, dedicated c. 110 CE, Marble, height 128 ft. (39.01 m)
Trajan’s Column is a 38-meter (125-foot) triumphal column in Rome, Italy, erected between 106 and 113 CE by the Roman Senate to commemorate Emperor Trajan’s victories over Dacia (modern-day Romania). [1, 2, 3]
Key Historical & Architectural Context
The Dacian Wars: The monument celebrates Trajan's two brutal military campaigns against King Decebalus of Dacia (101–102 CE and 105–106 CE). The massive gold and silver spoils plundered from Dacia financed not only the column itself but the entire surrounding Forum of Trajan. [1, 2, 3, 4]
Architect and Design: Built under the direction of the renowned architect Apollodorus of Damascus, the column stands inside a courtyard of Trajan's Forum. Its height (about 38 meters) matches the depth of the saddle of earth removed from the Quirinal and Capitoline hills to clear space for the forum complex. [1, 2, 3, 4]
The Spiral Frieze: A continuous low-relief frieze wraps around the shaft 23 times, featuring over 2,500 carved figures across 155 distinct scenes. If unwound, the narrative band would stretch over 200 meters. It depicts not just direct combat, but Roman military engineering—such as building bridges, fortifying camps, and moving supplies—alongside Emperor Trajan himself, who appears 58 times. [1, 2, 3]
Imperial Tomb: The hollow pedestal at the base of the column served as a funerary chamber, holding the golden urns containing the ashes of Emperor Trajan (who died in 117 CE) and his wife, Pompeia Plotina. [1, 2, 3]
From Pagan to Christian Monument: Originally topped by a bronze statue of Emperor Trajan (and earlier by an eagle), the statue was lost during the Middle Ages. In 1588, Pope Sixtus V replaced it with a bronze statue of Saint Peter, where it remains today. [1, 2, 3, 4]

Pantheon
Rome, Italy, completed 125 CE.
The Pantheon in Rome is the best-preserved ancient Roman building, originally commissioned as a pagan temple and later converted into a Christian basilica.
Origins and Agrippa (25–27 BCE)
First Construction: Built between 27 and 25 BCE by statesman Marcus Agrippa during the reign of Emperor Augustus.
Name Origin: Derived from the Greek words pan ("all") and theos ("gods").
Destruction by Fire: Damaged or destroyed by major fires around 80 CE and 110 CE, though Agrippa's original inscription (M·AGRIPPA·L·F·COS·TERTIVM·FECIT) was preserved on the facade. [1, 2, 3, 4, 5, 6]
Rebuilding Under Emperor Hadrian (118–125 CE)
Complete Reconstruction: Rebuilt into its current iconic domed shape between 118 and 125 CE (completed around 126–128 CE) under the philhellene Emperor Hadrian. [1, 2]
Revolutionary Engineering: Features the world's largest unsupported concrete dome (43.3 meters / 142 feet in diameter and height), using lighter volcanic scoria and a central 9-meter (27-foot) oculus. [1, 2, 3, 4]
Architectural Legacy: Combine Greek portico styles with a massive Roman concrete rotunda, inspiring Renaissance and Neoclassical architects like Brunelleschi, Michelangelo, and Thomas Jefferson. [1, 2, 3, 4]
Conversion to Christianity (609 CE)
Consecration: In 609 CE, Byzantine Emperor Phocas gifted the building to Pope Boniface IV.
Basilica of St. Mary and the Martyrs: Consecrated as the church of Sancta Maria ad Martyres, saving it from the systematic stone-quarrying that destroyed many other ancient Roman monuments. [1, 2]

Interior of the Pantheon
Middle Empire, Rome, c. 110–28 CE.
Ancient Pagan Origins and Design
Temple to All Gods: Originally built around 27 BCE by Marcus Agrippa and completely rebuilt by Emperor Hadrian between 118 and 125 CE, the Pantheon was dedicated to all the Roman gods. Its name derives from the Greek pan (all) and theos (gods). [1, 2]
Cosmic Geometry: The interior space is a sphere inscribed within a cylinder: the height from the floor to the oculus (142 feet / 43 meters) is exactly equal to the interior diameter. This geometry represented the sphere of the heavens meeting the terrestrial earth. [1, 2]
The Oculus and Lighting: The 9-to-8-meter central opening (oculus) at the apex of the dome is the sole natural light source. As the sun moves, a sharp circle of light tracks across the coffered ceiling and marble walls, functioning as an astronomical calendar and solar timekeeper. [1, 2, 3, 4]
Materials and Decors: The walls and multi-colored marble floors were lined with exotic imported marbles. The recessed coffers in the concrete dome were originally studded with gilded bronze rosettes to simulate a starry night sky

Septimius Severus, Julia Domna, Caracalla, with Geta (?) intentionally erased.
Roman, Severan, Egypt, c. 200. Tempera on wood, diameter 14 in. (35.6 cm). Antikensammlung, Berlin.
The intentional erasure of Geta's face from the Severan Tondo and other Roman monuments stems from a brutal brotherly power struggle and the Roman practice of damnatio memoriae (condemnation of memory)

Portraits of the Tetrarchs
formerly in Constantinople (Istanbul, Turkey), Roman, Tetrarchy, c. 305. Porphyry, height 51 in. (1.29 m). Currently in the facade of the Cathedral of St. Mark, Venice, Italy.*
The Portraits of the Four Tetrarchs is a famous 4th-century sculpture group (c. 300–305 CE) carved from purple Egyptian porphyry, an extremely hard, rare stone reserved exclusively for imperial Roman art. Today, it is embedded into the corner of the façade of St. Mark's Basilica in Venice, Italy
Jade
A general term for hard, typically green minerals including nephrite and jadeite.
Stoneware
A type of ceramic that is relatively high-fired and results in a non-porous body (unlike terra-cotta or earthenware).
Lacquer
A liquid substance derived from the sap of the lacquer tree; used to varnish wood and other materials producing a shiny, water-resistant coating.
Handscroll
A format of East Asian painting that is much longer than it is high; it is typically viewed intimately and in sections, as the viewer unrolls it from right to left.
Negative Space
Areas of an artistic composition not occupied by objects or figures.
Provenance
The history of an artwork’s ownership.

Haniwa warrior
from Iizuka-cho, Ōta City, Gunma Prefecture, Kofun period, Japan, sixth century. Earthenware, height 51⅜ in. (1.3 m). Tokyo National Museum.
Historical and Cultural Context
Timeframe and Origin: Haniwa ("clay circle") began around the 3rd century as simple cylindrical clay pipes anchored into the soil. By the 5th and 6th centuries, they evolved into complex figurative shapes—including houses, animals, ritual specialists, and armed warriors—as the Yamato state centralized power. [1, 2, 3, 4]
Military Status: Warrior haniwa wear detailed lamellar or keiko armor (plates joined by metal rivets), helmets with ear flaps, forearm guards (kote), quivers, bows, and swords. Their minimalist, mask-like faces contrast with high-precision depictions of gear, symbolizing military power rather than an individual person's identity. [1, 2, 3]
Tomb Protection and Boundary: Thousands of haniwa lined the slopes and summits of a single elite tumulus. Scholars suggest they acted as sacred boundary markers separating the realm of the dead from the living, served as spiritual guards for the deceased chieftain, or reenacted funerary processions

Incense burner in the form of the Island of the Immortals
from Tomb 1 of Liu Sheng, Mancheng, Hebei, Western Han Dynasty, c. 113 BCE. Bronze inlaid with gold, height 10¼ in.(26 cm). Hebei Provincial Museum, China.
Core Symbolism and Design
Isles of the Blessed: The conical, pierced lid is sculpted into jagged, layered mountain peaks that represent the mythical Daoist Isles of the Blest in the Eastern Sea—such as Mount Penglai, Fangzhang, and Yingzhou—or the sacred Mount Kunlun.
Abode of Immortals (Xian): These peaks are cast with miniature figures of hermits or immortals (xian), exotic trees, and wild animals living among crags dripping with gold and jade.
The Cosmic Sea: The lower bowl represents the ocean waves, frequently supported by a pedestal or feet formed from writhing dragons, water creatures, or intertwined roots that bridge the earthly and divine realms.
Living Mountain Mist: When aromatic resins, exotic spices, or incense were burned inside on hot coals, the fragrant smoke drifted out through the openwork vents, swirling around the peaks to mimic clouds and living vapor rising from a hidden spirit-mountain
Historical Context
Philosophical and Mortuary Function: Beyond court luxury, these censers served a spiritual and funerary purpose. Placed in tombs (such as the famous Western Han tomb of Prince Liu Sheng or Sheng Mancheng), they symbolized the soul's transcendent journey to an eternal paradisiacal realm.

Orchid Pavilion Preface, detail-
Tang dynasty copy attributed to Feng Chengsu after a lost original by Wang Xizhi. Handscroll: ink on paper, 9⅝ × 27½ in. (24.4 × 69.9 cm) Palace Museum, Beijing.
The Gathering: Wang Xizhi invited 42 prominent figures of the era—including famous scholars, politicians, and family members such as Xie An and Sun Chuo. [1, 2]
The Winding Stream Game: Participants sat along the banks of a winding stream (liu shang qu shui). Cups of wine floated down the water; wherever a cup stopped, the person had to compose a poem or drink a forfeit. [1, 2]
Literary Output: Of the 42 guests, 26 composed 37 poems. Wang Xizhi was chosen to write the collection's preface

Admonitions of the Instructress to Court Ladies (detail)
Tang dynasty copy of a fourth- or fifthcentury handscroll painting by Gu Kaizhi. Ink and color on silk, 9¼ in. × 11 ft. 6 in. (23.5 cm × 3.51 m), British Museum, London.
Literary and Political Origin
The Text: The painting illustrates an 80-line didactic poem written around 292 CE by the official Zhang Hua (232–300 CE). [1, 2, 3]
Target of Satire: Zhang Hua wrote the poem to critique Empress Jia Nanfeng (257–300 CE), the powerful and tyrannical consort of the weak Emperor Hui of Jin. Empress Jia manipulated state politics, murdered political rivals, and was widely condemned for keeping handsome men for promiscuous pleasures in the harem. [1, 2]
Moral Code: The text uses the persona of a court instructress to lecture imperial concubines and ladies-in-waiting on proper Confucian decorum, modesty, self-sacrifice, and emotional restraint

Seated Buddha
from Hebei province, China, later Zhao period (319–51), 338 CE, Gilt bronze, height 15¾ in. (40 cm). Asian Art Museum, San Francisco, California

Colossal seated buddha
Yungang Caves (Cave 20), Shanxi province, China, northern Wei dynasty, c. 460–65. Sandstone, height 45 ft. (13.72 m).*
Key Themes in Historical Context
Imperial Patronage: Rulers sponsored giant statues to legitimize their rule, tie state stability to religious merit, and foster earthly utopias. [1, 2]
Silk Road and Trade: Prosperity from international trade routes across India, Central Asia, and China funded vast networks of monumental shrines. [1, 2]
Iconography: Statues predominantly represented the Historical Buddha (Shakyamuni), the Future Buddha (Maitreya), or the Transcendent/Cosmic Buddha (Vairocana), often featuring mudras (gestures) like the earth-touching call to enlightenment
Icon
An image of a religious subject used for contemplation.
Pagoda
In East Asia, the stupa form: a tall structure that houses Buddhist relics.
Mandorla
In religious art, a halo or frame that surrounds the entire body.
Esoteric Buddhism
Schools of Buddhism that feature secret teachings (reaching), requiring the assistance of an advanced instructor to access or understand.
Mandala
Typically comprised of concentric circles and squares, a spiritual diagram of the cosmos used in Hinduism, Buddhism, and other Asian religions.
Calligraphy
The art of expressive, decorative or carefully descriptive lettering or handwriting.
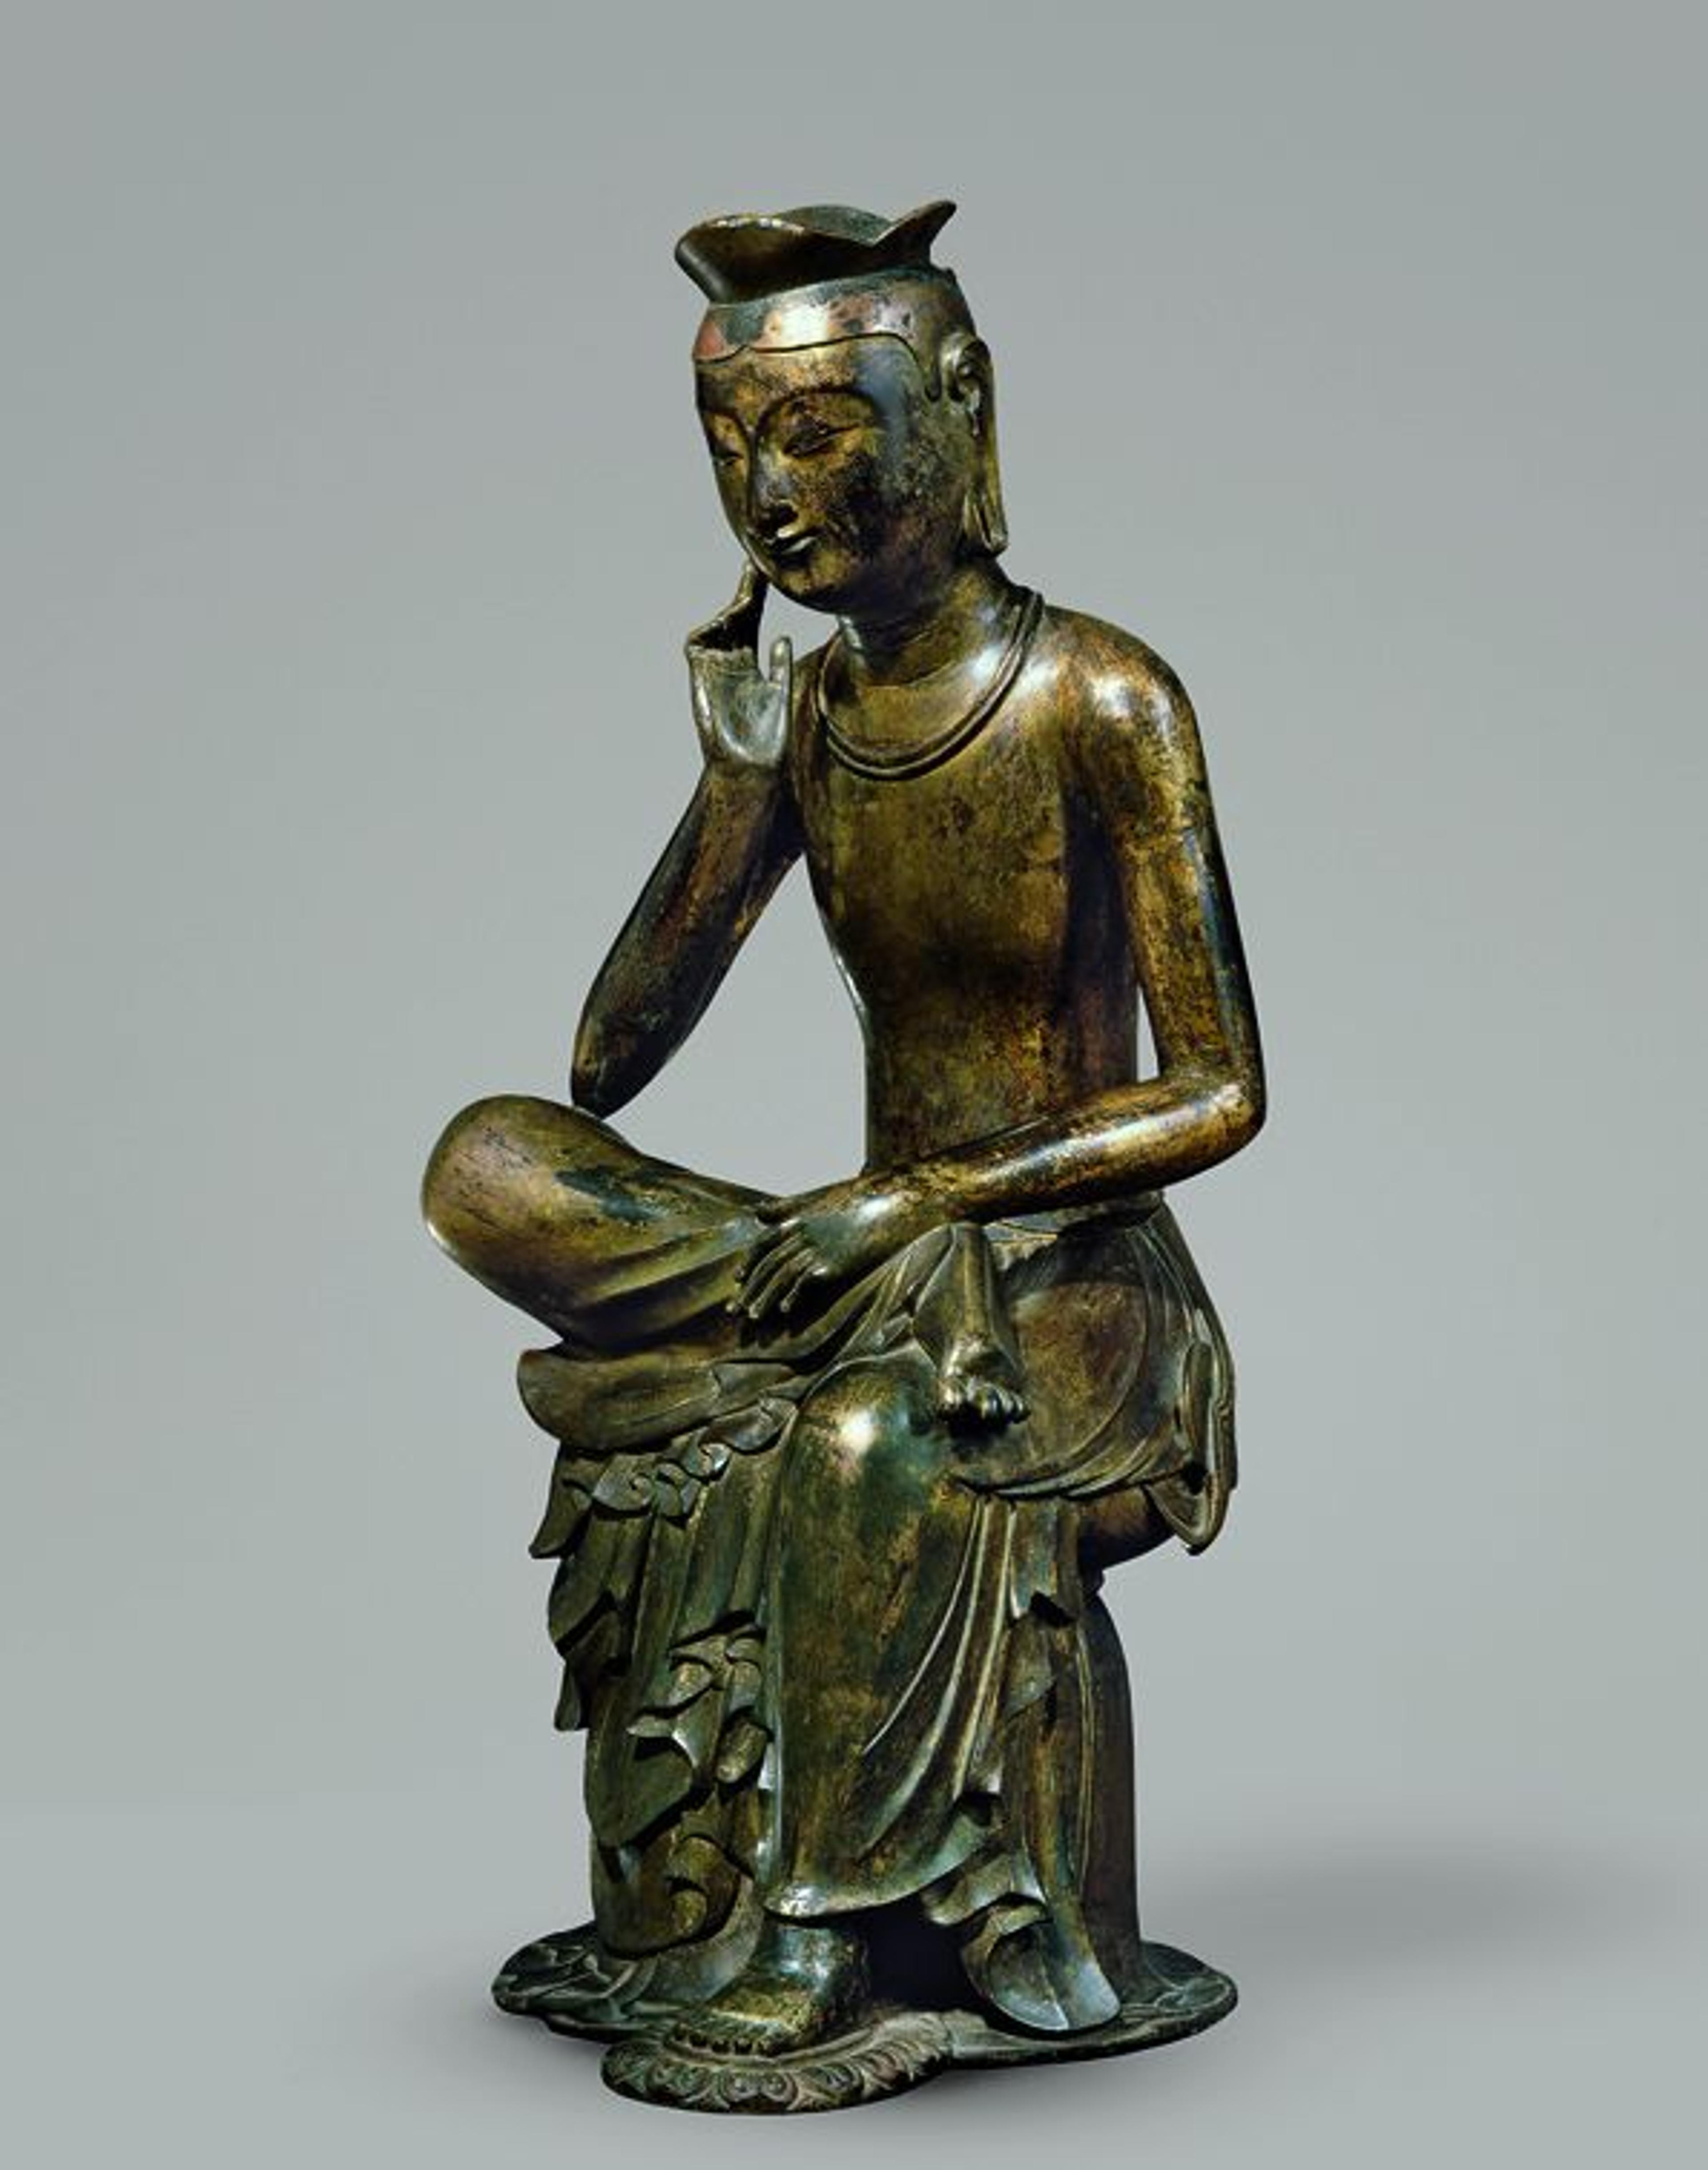
Pensive Bodhisattva, probably Maitreya
(Korean Mireuk), Three Kingdoms period, early seventh century. Gilt bronze, height 36⅞ in. (93.5 cm). National Museum of Korea, Seoul
The Pensive Bodhisattva—most famously represented by National Treasure No. 83 (late 6th to early 7th century) from Korea's Silla Kingdom—depicts an enlightened being seated in deep, compassionate contemplation, widely believed to represent Maitreya (the Future Buddha).

Tamamushi Shrine
Hōryūji, Nara prefecture, Japan, Asuka period, c. 650. Cypress and camphor wood, with lacquer, height 7 ft. 7½ in. (2.32 m). Gallery of Temple Treasures, Hōryūji.
Historical and Cultural Context
Construction and Date: Built around the middle of the 7th century (c. 630–670 AD), it represents one of the earliest surviving examples of wooden architecture and pictorial art from early Japanese Buddhism. [1, 2, 3, 4]
Association with Imperial Figures: Temple inventories from 747 AD first document the shrine, and later historical accounts (such as those by the monk Kenshin in the 1230s/40s) link it to Prince Shōtoku and Empress Suiko (d. 628), who championed the adoption of Buddhism in Japan. [1, 2]
Continental Influences: While Asuka-period sculpture heavily followed Chinese Northern Wei prototypes, the lacquer paintings on the shrine reflect the contemporary artistic style of Tang China and the Three Kingdoms of Korea. [1, 2]
The Name "Tamamushi": The shrine derives its name from the iridescent emerald-green wings of tamamushi (jewel beetles) that were originally inlaid beneath open-work metal grilles on the edges and pedestal. [1, 2]

Colossal Vairochana and Attendants, Fengxian si (“Temple of Honoring Ancestors”)
Cave 19, Longmen, Luoyang, Henan province, China. Tang dynasty, 660–76. Limestone, height of tallest figure 56 ft. (17.07 m). *
The Historical and Political Context
Imperial Patronage & Wu Zetian’s Ambition: The primary force behind the project was Empress Wu Zetian, then the power behind the throne of her husband, Emperor Gaozong. Seeking to establish her own absolute authority—eventually declaring herself China’s only female emperor in 690 CE—she used Buddhism to legitimize a female ruler in a traditionally Confucian society. [1, 2, 3, 4]
The Ultimate "Cosmetics" Donation: Historical records indicate that Empress Wu famously donated 20,000 strings of copper coins from her personal makeup and wardrobe budget to accelerate the completion of the project. This massive financial backing inspired court officials to follow suit, enabling the sheer scale of the cliffside carving to be completed in just three years. [1, 2, 3]
The Living Image of Power: Local legend and art historians agree that the distinct facial features of the Vairochana Buddha—characterized by full cheeks, horizontal eyebrows, a plump contour, and a serene, compassionate smile—were consciously modeled after Empress Wu Zetian herself. By sculpting the cosmic ruler of the universe with her visage, she explicitly aligned her earthly rule with divine mandate.
Religious & Intellectual Framework
The Cosmic Buddha (Vairochana): Unlike Shakyamuni (the historical Buddha), Vairochana represents the Supreme Cosmic Buddha—the universal source of all light, truth, and creation from whom all other Buddhas emanate. [1, 2]
Huayan School Influence: The temple's iconography relies heavily on the Avatamsaka Sutra (Flower Garland Sutra). This text posits an interconnected, hierarchical cosmos where millions of worlds mirror one central, supreme center. The political translation was obvious: just as infinite worlds revolve around Vairochana, the entirety of the Tang Empire revolved around the imperial capital and its sovereign

Illustration from the “Oak Tree (Kashiwagi)” chapter from The Tale of Genji
late Heian period, twelfth century. Handscroll, ink and color on paper, height 8⅝ in. (21.9 cm). Tokugawa Art Museum, Nagoya, Japan.
Historical & Narrative Context
The Illicit Affair: Kashiwagi secretly courts and has an illicit affair with the Third Princess (Onna San no Miya), the young wife of Genji. This forbidden relationship results in the birth of an illegitimate child, Kaoru, who is secretly raised as Genji’s son. [1, 2]
Guilt and Terminal Illness: Overwhelmed by shame, remorse, and terror of Genji's discovery, Kashiwagi wastes away into a terminal illness. [1, 2]
The Deathbed Confession: Famous scenes from this chapter depict Kashiwagi on his deathbed confiding in his close friend Yūgiri (who is also Genji's son), asking him to look after Princess Ochiba. Another iconic sequence depicts Genji grappling with complex grief, embarrassment, and anger during the baby's 50th-day celebration. [1, 2, 3]
The Yamato-e Tradition: Early surviving pictorial versions—such as the 12th-century National Treasure Illustrated Tale of Genji scrolls (Heian period) and later Muromachi-period album leaves by artists like Tosa Mitsunobu—use traditional Yamato-e techniques. These paintings use architectural framing (fukinuki yatai or "blown-off roof") and subtle spatial placement (such as isolating Genji behind a wall or screen) to visually reflect psychological alienation, hidden guilt, and internal conflict. [1, 2, 3, 4]