East Asia A general dabbling in historical Chinese and Japanese architecture
 Call Kai
 Learn
 Practice Test
 Spaced Repetition
 Match
 Flashcards
 Knowt Play
1/33

There's no tags or description
Looks like no tags are added yet.
34 Terms
Chinese and Japanese Architecture commonalities:
• ___ Structural Frame
• Rigorous use of a ___ of construction
• Gently ___ roofs with large overhangs
• Roofs often hip-and-___ roof
• Large roofs
• ___ (tiered towers)
• Freestanding ___ to mark the entrance to special places
Wooden, module, curved, gable, Pagodas, gateways
For traditional Chinese Architecture the use of unit , or modular system in plan, called ___.
jian
___ (___) = a structural element of interlocking wooden brackets, one of the most important
elements in traditional Chinese architecture.
The use of dougong first appeared in building
Dougong, cap and block
For Dougong, the pieces are fitted together by ___ alone without glue or fasteners, due to the precision and quality of the carpentry.
joinery
___ ___ ___sets became more ornamental than structural when used in palatial
structures and important religious buildings,
brackets and bracket
A ___ is an Asian tiered tower with multiple eaves.
pagoda

Oldest and tallest all-wood pagoda in the world
Yingxian wooden pagoda
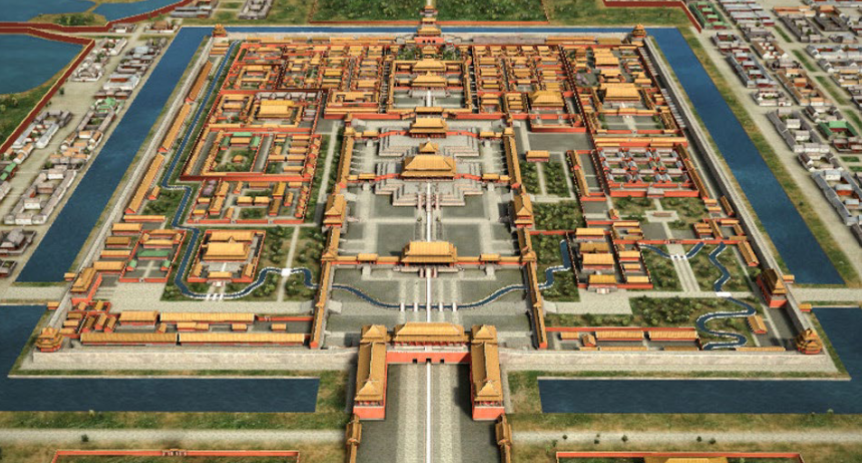
Designed to communicate imperial Chinese power
The Forbidden City
Chinese courtyard house
There are basically 3 sections of a single module.
1. ___
2. The House proper
3. The Kitchen and back of house
Main Gate and the worker's quarters
Chinese courtyard house
There are basically 3 sections of a single module.
1. Main Gate and the worker's quarters
2. ___
3. The Kitchen and back of house
The House proper
Chinese courtyard house
There are basically 3 sections of a single module.
1. Main Gate and the worker's quarters
2. The House proper
3. ___
The Kitchen and back of house

Chinese courtyard house
The ___ house is introspective relative to its
surroundings.
Chinese

Chinese courtyard house
___ = a traditional Japanese gate
most commonly found at the
entrance of or within a Shinto
shrine, where it symbolically marks
the transition from the mundane to
the sacred. (minimalist)
Torii
___ = a traditional Chinese gate structure,
historically erected to honor virtuous people,
mark neighborhood boundaries, or serve as
grand entrances to temples, tombs, and
gardens. (highly ornamented)
Paifang
Universal features found in the architecture of Japan and other asia countries:
• Always ___ in various forms (planks, straw, tree bark, paper, etc.) for almost all structures.
• The general structure is almost always the same: ____support a large and gently ___roof.
• The walls are ___, often movable and never load-
bearing.
• Sliding doors and other traditional partitions were used in
place of walls, allowing the internal configuration of a space
to be ___ for different occasions.
• ___ curves are gentler than in China.
wood, posts and lintels, curved, paper-thin, customized, Gable and eave
In Japanese architecture, roof is supported by complex bracket systems called ___. (___ in Chinese architecture)
tokyo, dougong
The ___ is a traditional Japanese unit of length, equal to six Japanese feet, or one tatami length
ken

Hōryū-ji Temple and Pagoda

Great Buddha Hall
An understanding of the natural world as a source of spiritual insight is a …
Pervasive characteristic of Japanese architecture
Union with the natural was also an element of ___ architecture. Architecture seemed to conform to nature.
Japanese
The symmetry of ___ temple plans gave way to asymmetrical layouts that followed the specific contours of hilly and mountainous topography. The borders existing between structures and the natural world were deliberately obscure. Elements such as long verandas and multiple sliding panels offered constant vistas on nature—although the nature was often carefully arranged and fabricated rather than wild and real.
Chinese-style
"dry landscape" garden, often called a
___, creates a miniature stylized
landscape through carefully composed
arrangements of rocks, water features,
moss, pruned trees and bushes, and
uses gravel or sand that is raked to
represent ripples in water.
zen garden
A ___ is a rectangular mat used as a floor covering in Japanese
houses.(half a square ken)
tatami
The standardized size of the ___ has created an important modular unit in the development of Japanese
architecture
tatami
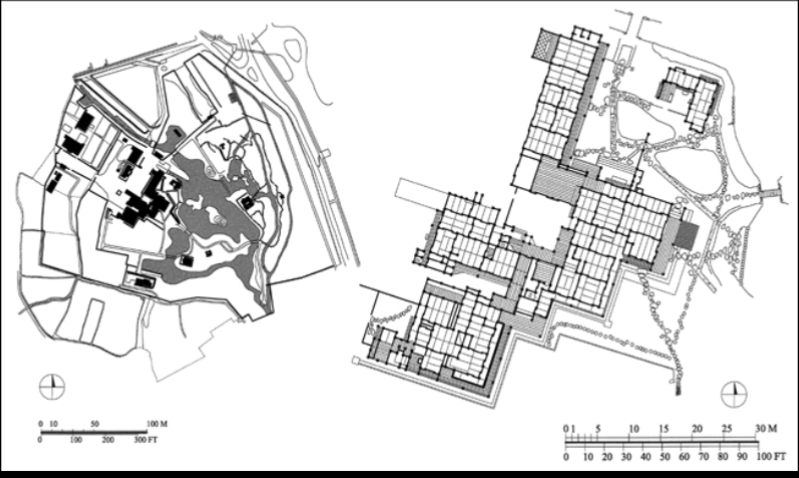
Irregular plan that takes advantage of the landscape contours and views (extroverted to landscape)
Tatami as ___ of rooms
modulator
___ divisions are fluid, and
room size can be modified through
the use of screens or movable paper
walls. (Japanese Arch)
Inner space
___ = sliding outer partition doors and windows made of a latticework wooden frame and covered with a tough, translucent white paper. When closed, they softly diffuse light throughout the house
Shoji
___ = Vertical rectangular
panels which can slide from side to
side to redefine spaces within a
room, or act as doors.
Fusuma
Historically, ___ were painted, often with scenes
from nature such as mountains, forests or animals
fusuma
Fusuma consist of a lattice-like
___understructure covered in cardboard and a
layer of paper or cloth on both sides. They typically
have a black lacquer border and a round finger catch.
wooden