Landscape and Urban Design Concepts in Modern Architecture
 Call Kai
 Learn
Learn Practice Test
 Spaced Repetition
 Match
Match Flashcards
 Knowt Play
1/20

There's no tags or description
Looks like no tags are added yet.
Name | Mastery | Learn | Test | Matching | Spaced | Call with Kai | Chat |
|---|
No analytics yet
Send a link to your students to track their progress
21 Terms

Preserves the existing volcanic land.
Architecture highlights nature instead of replacing it.

Urban development adapts to the volcanic landscape instead of completely removing it.

Integrates architecture with trees and greenery.
Uses terraces to connect the building with nature.
Creates green spaces within a dense urban environment.
Architecture brings nature back into the city.

The design includes a lush ground-level garden and a wild plant roof garden that blend nature into the urban setting.

Surrounded by a botanical garden.
Connects indoor spaces with the natural landscape.
Uses natural light and greenery to create a peaceful environment.
Architecture and landscape work together to create a quiet public space.

Large open public plaza surrounded by historic buildings.
Connects architecture with urban public space.
Used for gatherings, celebrations, and cultural events.
The open ground creates a shared public space that connects the city and its people.

Aztec city built on an island in Lake Texcoco.
Uses canals and causeways to connect different areas.
Floating gardens (chinampas) support agriculture.
Main Idea: Architecture and urban design adapt to the natural water landscape.

Artificial farming islands built in shallow lakes.
Uses mud, soil, and vegetation to create farmland.
Canals provide water and transportation.
People transform wetland landscapes into productive farmland while working with the water system.

Built: 16th century (mainly 1539-1560).
Built by: Augustinian missionaries.
Purpose: Spread Christianity after the Spanish conquest.
Architecture: Combines Spanish Renaissance and Gothic styles.
Importance: One of the earliest colonial monasteries in Mexico, showing the influence of Spanish religion and architecture.

Inspired by the nearby Aztec pyramids.
Uses triangular forms and sloping roofs.
Connects modern architecture with the historic landscape.
Main Idea: Modern architecture responds to ancient ruins through similar geometry and form.
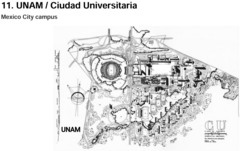
Concept: Modern city with tall buildings, open green spaces, and organized transportation.
Goal: Improve living conditions through sunlight, fresh air, and efficient planning.
India: Influenced the master plan of Chandigarh.
Brazil: Influenced Brasília's modernist urban planning.
Influence: Inspired modern city planning, housing, and campus design worldwide.
Main Idea: Organize buildings within large green spaces to create a functional modern city.

Ancient: Aztec ruins in the foreground.
Colonial: Spanish church beside the ruins.
Modern: High-rise apartment buildings in the background.
Juxtaposition: Three different architectural periods exist side by side.
Main Idea: The contrast shows Mexico's history through ancient, colonial, and modern architecture.

• A major proposal for remaking downtown Fort Worth around modern circulation and pedestrian activity.
• Gruen is strongly associated with modern shopping-center and pedestrian-centered planning.
• Why influential: it proposed reorganizing the city at a large scale, separating / managing cars and creating a more walkable urban core. MEMORY: GRUEN = PEDESTRIANS + CARS REORGANIZED
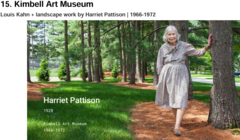
• Main exam idea: FIXED vs FLEXIBLE space.
• FIXED = repeated structural vault/bay system gives strong order. FLEXIBLE = galleries can change within that order. • Landscape courts, trees, water and entry sequence make the museum feel calm and connected to the ground. MEMORY: FIXED VAULTS + FLEXIBLE GALLERIES

• GROUND = what we physically walk on.
• LAND = ground understood through politics, law and economics.
• DATUM = a reference line, plane, level or point used to organize other elements.
• Feudalism = society organized around holding land in exchange for service/labor.
MEMORY: GROUND = PHYSICAL | LAND = POLITICAL | DATUM = REFERENCE

• Building is lifted above the ground on pilotis.
• A new horizontal floor plane / datum is created above the natural ground.
• Best comparison word: DETACHED from ground.
MEMORY: SAVOYE = LIFTED

• House is raised above the floodplain on thin columns.
• Two strong horizontal slabs act as datums in the landscape.
• Best comparison word: HOVERING above ground.
MEMORY: FARNSWORTH = TWO FLOATING PLANES

• Transparent glass box sits much closer to the lawn.
• Its floor establishes a clear architectural datum but visually connects strongly to the surrounding landscape.
• Best comparison word: ON / CLOSE TO ground.
MEMORY: GLASS HOUSE = CLOSE TO GROUND

• Memorial for the victims of the September 11 attack at the Pentagon.
• Individual memorial benches organize the field; each victim gets a specific place.
• Orientation of the benches helps communicate whether the person was in the Pentagon or on Flight 77. MEMORY: 184 INDIVIDUAL BENCHES + ORIENTATION
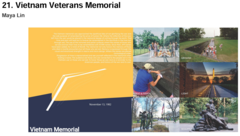
• A V-shaped black granite wall is cut INTO the ground.
• Names make the memorial personal; visitors touch the wall and see their reflections.
• Ground, descent, reflection and the chronological names create the emotional experience.
MEMORY: CUT INTO EARTH + BLACK WALL + NAMES

• The final review images show the memorial addressing racial terror lynching in the United States.
• Weathered-steel memorial elements first meet visitors at eye level and later hang overhead, changing the body's relationship to them.
• Landscape, movement, repetition and changing datum create the memorial experience.
MEMORY: RUSTED STEEL + HANGING COLUMNS + LYNCHING MEMORY