Compare and contrast essay C2C
 Call Kai
 Learn
 Practice Test
 Spaced Repetition
 Match
 Flashcards
 Knowt Play
1/5

There's no tags or description
Looks like no tags are added yet.
6 Terms

Temple of Apollo
313 BC
- Didyma - in Ionia, near Miletus
- Paionios of Ephesos and Daphnis of Miletos
- Marble, Central cella with court and altar surrounded by 11x21 pillar “dipteral” (2 columns thick) colonnade, Corinthian columns, columned porch
- Ritual use to worship Apollo, likely also procession use
- Designed to be temple sized for gods, with stairs far too big to climb, Cella set down into ground, with barrel-vault tunnel to enter the sky-open cella, Roof purpose unknown, but passages leading to roof inscribed with egyptian characters for “maze” - ritualistic navigation or maze-like entrance to cella
- Plans for construction of building still present, includes architect names, diagrams only visible when specific lighting put on them due to being very shallow, showing likely the diagrams were carved in during construction as aid, then polished away as completed


Pantheon
118-125 CE
Possibly under Trajan’s architect Apollodorus
Rome
Concrete, dome done using very fancy concrete stacking method (wood frame was built before roman concrete was poured), where inside is perfect sphere and outside is akin to harmonic staircase, Some pink granite, bronze doors, second pediument likely due to mishap during construction which forced 40 foot columns instead of 50 foot, Marble also used in some locations like the exedrae with symbolic meaning, from location of marble origin
Temple to all gods, converted to church in 7th century CE
Example of coffers and Oculus, Octastyle front, 2 pediments, originally contained large peristyle-bordered forum with triumphal arch in middle, and exedrae in circular wall, both on interior and exterior, Oculus symbolizes heaven, perfection, etc, and allow rain and such to enterConcrete aggregates change as building goes up to manage weight of dome,

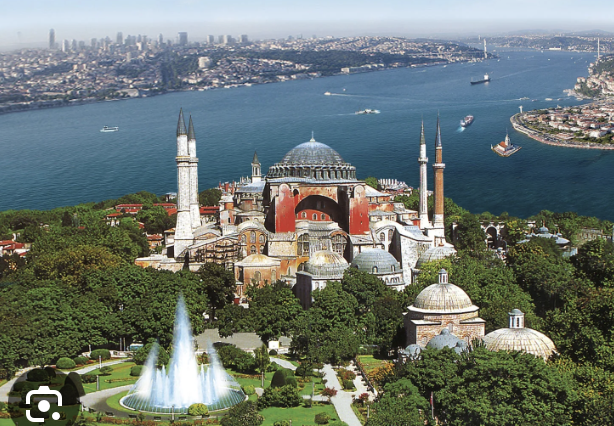
Hagia Sophia
532-537 BC
Istanbul, Constantinople, Nova Roma
Anthemius of Tralles and Isidorus of Miletus
Limestone, Marble, a variety of materials
Church, then a different kind of church, back to original church, then a mosque, then a museum, now a mosque again
Features: Large central Naos (basically a cella), as well as a Narthex forecourt, with a central dome and several smaller conches (domes) attached. In the central Naos, there are four exedrae (recesses crowned by arch), two for each half-dome on the central main dome. The central dome is surrounded by two large aisles, and on the side opposite to the Narthex is an apse.
The apse contains an altar, with a relic, and is surrounded by a chancel screen / templon, which non-obstructively walls off the apse. In the center of the Naos, there is an Ambo, a raised lectern, used for readings, with a small non-obstructive octagonal screen similar to the templon.
The temple also hosts an Opus Sectile, where byzantine emperors were crowned, which originally hosted a raising mechanism. The gaps in the dome, which are at the dome’s base instead of the Pantheon’s oculus, were covered with glass, as to not let the outside in.
The dome is fitted in a section with a square plan (built with arches, but top-down is square) using pendentives.
There is a second floor, which was apparently for women only. This is in similar style to the palatine chapel’s second floor.


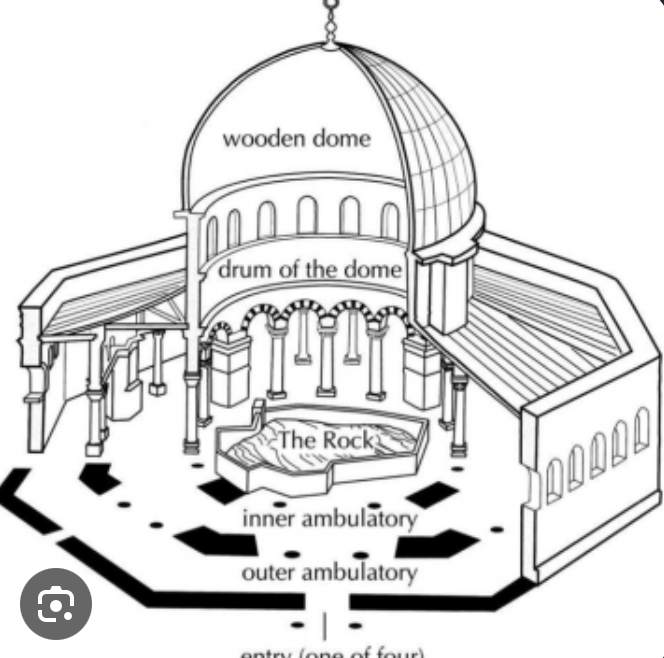
Dome of the Rock
Jerusalem Temple Mount, first major monument of Islam
688-691 CE
Ordered by Umayyad caliph Abd al-Malik, and designed by Raja ibn Haywa al-Kindi and Yazid ibn Sallam.
Decorated with a large wooden dome, covered in gold, and interior is decorated with mosaic, using lapis, gold, ivory, and other as tesserae
Site of Muhammed’s Night journey, as well as several other important religious events
One of the Holiest islamic sites, Built using dome sitting on vertical barrel over the titular rock, and ringed by two ambulatories, and four entrances on each flat of the octagonal building, to accommodate large amounts of pilgrims, and resembles a centrally-planned christian church.
Symbolizes a vault of heaven, mosaics show arabic characters and primarily floral decorations, with no figures depicted, mosaics replaced later with painted title
Built as a sort of advertisement for islam, built using form of late antiquity and byzantine, with some islamic additions

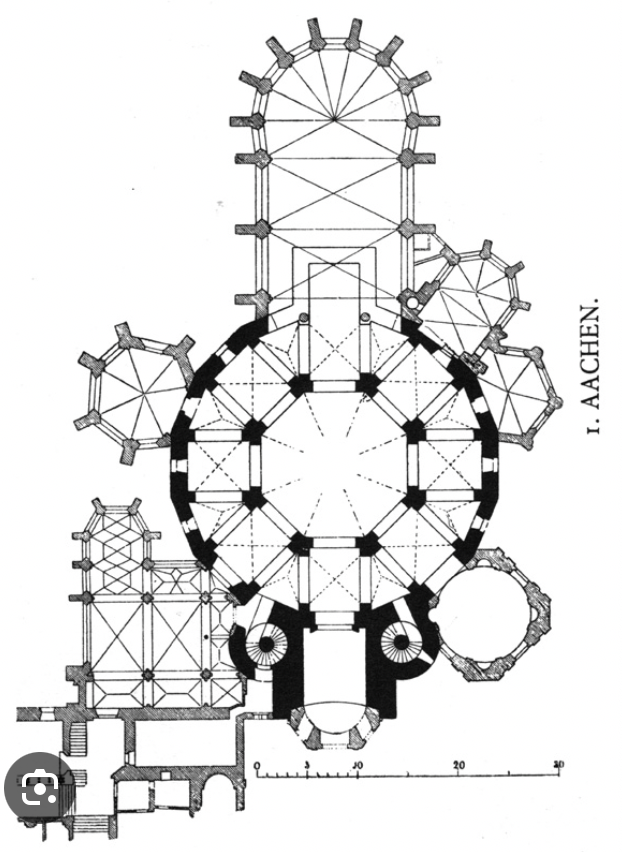
Oto of Metz: Palatine Chapel
792-805
Aachen, Germany
Built by Oto of Metz, (textbook uses Odo) supervised by Einhard, advisor to CharlemagneMarble, and other stones, many materials
Use for imperial palace for the Carolingian king Charlemagne
Centrally planned around rotunda, with side buildings and courtyard attached, but keeping rotunda in center, and a large, hairpin-loop shaped section extruding from the rotunda, and westwork (large carolingian entrance section) opposite of rotunda.
Uses columns purely for decoration, and hosts a Tribune, a second story floor for Emperor only, (not the political office) which also holds Charlemagne’s special throne room, placed in the westwork, facing the hairpin loop, which oversees not just the rotunda but the westwork entrance. Decorative columns serve purpose of mental stability, making sure the person inside fully understands the stability of the structure, unlike the pantheon dome where the person wonders how it’s even still alive
Westwork example, a more advantage Narthex with two twin towers and bridge in the middle to form a great entryway. This westwork is fairly moderately sized, and is not taller than the rotunda.Charlemagne’s throne is in here, on the 2nd floor. The tribune is a niche into the westwork, where the emperor isn’t visible to the populace on the 1st floor, but can emerge from.
Hairpin section contains shrine to christ, which emperor looks upon
There is a sort of ambulatory, as the second floor hosts an “”””ambulatory”””” around the opening viewing into the 1st floor.
The hairpin section, also hosts various other shrines and artworks, and the tomb of Otto 3. Ibelieve it also hosts the main altar, in such a position where the emperor can easily look down upon it.

Church of Santa Costanza
350 BC
Rome
Builder: Constantine
Many materials, (marble, concrete, and rose granite) and contains sarcophagus made out of porphyry
Built as a tomb for Constantine’s daughter, Costanza
Centrally planned building, with illumination via clerestory and central dome. A mausoleum, since it contains Costanza’s porphyry tomb. Ambulatory (continuous semicircular passageway that wraps around the apse —> promotes circulation of nave), which is also covered in mosaics depicting food, nature, figures, and geometric shapes (color palette of blue on white background - represents transitional art style of 4th century) surrounds the tomb, with narthex (entrance hall, lobby, or vestibule on the western end of the building right before you enter the nave, or main worship space) on one end. The tomb functions as an altar at the center of the rotunda. Clear example of a centrally planned building.
