9. Baroque
 Call Kai
 Learn
Learn Practice Test
 Spaced Repetition
 Match
Match Flashcards
 Knowt Play
1/78

There's no tags or description
Looks like no tags are added yet.
Name | Mastery | Learn | Test | Matching | Spaced | Call with Kai | Chat |
|---|
No analytics yet
Send a link to your students to track their progress
79 Terms
OG Baroque idea
term = not used
treated as astylistic term - seen as (-)
bad taste = conceptualize style
Baroque
Immodest excess
Moral dubiousness
Insubtantiality of rich ornament
Emotional indulgence
Bizarre
Pernicious caprice
Bad taste
one style —> another —> another
Not true - not so linear
Baroque (5)
not just a style
system + period
emerge as propagandas - public msg
appeal 2 Catholic+ multi media sensory
counter reformation - oppose Lutheranism
affe/
arc = important seen/proned thry Baroque
deliberate expression of emotion, passion, or emotional states intended to move the viewer.
Affetti (Italian, plural of affetto) = emotional expressions or passions.

gian lorenzo bernini, “ecstasy of st. teresa,” cornaro chapel altar, s. maria della vittoria, rome, 1647-1652C

gian lorenzo bernini, “ecstasy of st. teresa,” cornaro chapel altar, s. maria della vittoria, rome, 1647-1652C
facial expression = ecstacy - angel pierce heart
releriogus ectsatcy
lines bw scultupre + theater + arc = blirred
accneuate thru lights —> enhances visitors experince
multimedi arc
Real natural light enters through a hidden window.
Bernini conceals the source so the light appears heavenly and miraculous.
The combination of sculpture, architecture, and light creates a theatrical Baroque experience.
Highly dramatic emotion and movement.
Strong sense of theater: members of the Cornaro family appear in side balconies as if watching a stage performance.
Hidden window and gilded rays create a supernatural effect with natural light, engaging the viewer emotionall
Demonstrates the Baroque goal of inspiring religious devotion through an immersive sensory experience.

il Gesù
Giacomo Vignola and Giacomo della Porta
Rome
1568-1576
Baroque
il Gesù
Giacomo Vignola and Giacomo della Porta
Rome
1568-1576
Baroque
start
Jesuit —> china, conquestdoars, europe
center by = new facade lively diff from rome
il Gesù
Giacomo Vignola and Giacomo della Porta
Rome
1568-1576
Baroque
facade
- lively, different depths
- split in 2 not 3 which (not ren./classical)
- segmental pediment (arch supported by pilasters, pediment right underneath)
-pediment = engaged column on both sides
- engaged columns & corinithian pilasters; complex
-4 sets of pilasters
- 2 levels of aedicules (2 niches on each level) = pediment @ top
- cartouche (IHS) right above main door = Jesus in Greek
- 2nd floor - piano tetra = eediculte + cartouche + volute on each
- moving
il Gesù
Giacomo Vignola and Giacomo della Porta
Rome
1568-1576
Baroque
plan
diff from other G plan of church
nave
crossing (circle area) = dome @ top
side altars, not rly a transcept
domed chapels, not aisles
- circle + square = heaven + earth
- mural over nave (can't figure out how high it is, playing with height, represents mysteries of divine)


giovanni battista gaulli, “triumph of the name of jesus”
multimedia
intergate sculpture
use distance for visuals = do not know where sculpture painting starts and ends = blurs line
shows msytery of divinity/presnet what occurs in heaven
PROPOGSANA - targets emotion not sense

volutes


aediculies

cartouche (IHS)

S.ignazio
Orazio Grassi & Carlo Maderno
Rome
1626-1650
Baroque

S.ignazio
Orazio Grassi & Carlo Maderno
Rome
1626-1650
Baroque
main focus
“apotheosis of s.ignatius,” andrea pozzo, 1685 @ s.ignazio, orazio grassi, carlo maderno, rome, 1626-1650C
quadratura
fools the eye as 3d
fresco = belnds yinto arc = pla on relaity + illusionary
extende space 4 views on G lvl


st peter’s square, gian lorenzo bernini, rome, 1656-1667 CE

st peter’s square, gian lorenzo bernini, rome, 1656-1667 CE
basic context
Sixtus 5th = replanning = use Baroque
repllaned orm e= use oblisk in square = mark public space
after Sixtus 5th - dies - popeo —> great apton of art —> Bernini (son of napes arists) = redeisgn
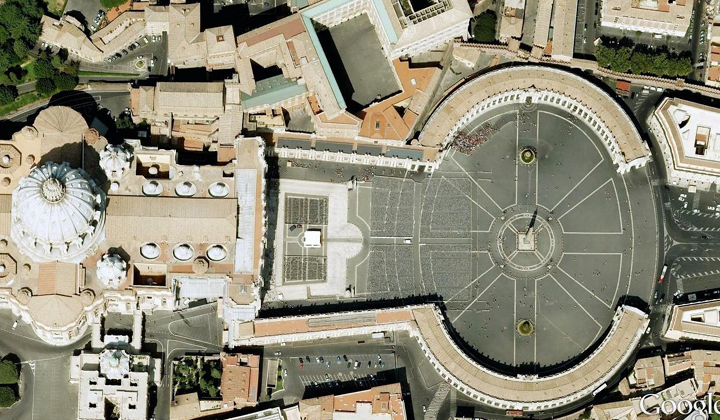
st peter’s square, gian lorenzo bernini, rome, 1656-1667 CE
Bernini + design plan
piazza Retta = trapezoidal
piazza oblique = oval (square w 2 semi circle
Retta + oblique = St. Peter’s Square
elliptical like colosseum = theater = propaganda
square = squeeze facade of St Petres = look taller
radial line = light + shadow = show movement
piazza arcaded = but not closed off = but still isolated
enclosure without confinement
defined but not cut from city \
2 fountains = either side of obelisk = axis
tension to square - not public space - decorum
vato tondo: oval joined from 2 intersecting circles
- oval like the colosseum; goes with his idea of theater
- statues allowed people to identify with Christian martyrs
piazzas extend the church's welcome

st peter’s square, gian lorenzo bernini, rome, 1656-1667 CE
Bernini + design
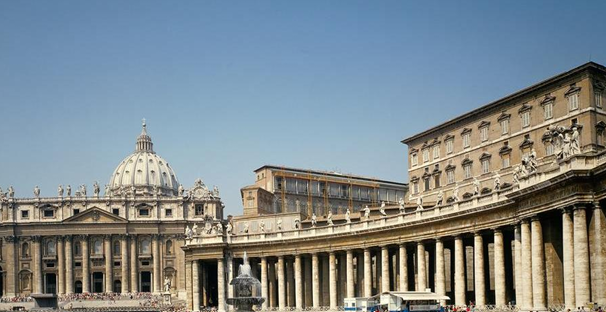
coloumns = demis in hieght = conceded tro colou,mn on facades of St Petres = makes it look bigger
statues at the top of Piazza = christian martyrs

st peter’s square, gian lorenzo bernini, rome, 1656-1667 CE
illusion - Barouqe
square squeeze
collanded - decrease in height
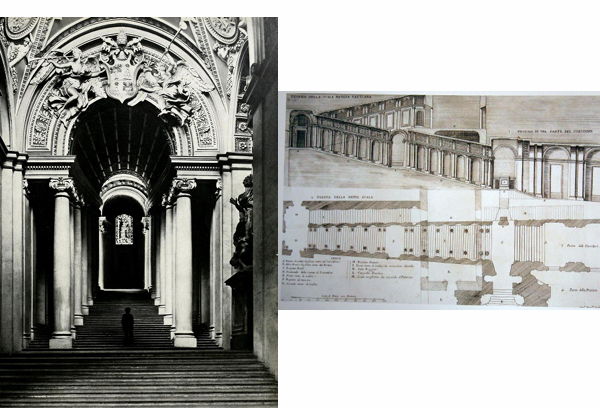
scala regia, gian lorenzo bernini, rome, 1663-1666CE


scala regia, gian lorenzo bernini, rome, 1663-1666CE
adjacent to ST Peters + Vatican Palace
formal entrance to ST peters
resrotred by Bernini - narrow style of __ bw palace + chirch
use barrel vault, collapsed - narrow = emphasize distance
power of person at the top - pope - increase = seem bigger
theatrics = 2 angesl at the top
The vault gets lower and narrower as it moves away from the viewer.
Together with the converging columns, it creates forced perspective.
This makes the corridor seem much longer than it actually is.
When viewed from below, the person standing at the top (usually the Pope) appears larger, more important, and more powerful.
The vault also directs your eye toward the end of the passage, emphasizing the ceremonial entrance to St. Peter's Basilica.

piazza navona, gian lorenzo bernini and francesco borromini, rome, begun 1644CE


piazza navona, gian lorenzo bernini and francesco borromini, rome, begun 1644CE
Bernini + borromini
flooded often
livlomness of square - comes from S AGnese?
innocent>

s. agnese, carlo rainaldi and francesco borromini, rome, begun 1644CE

s. agnese, carlo rainaldi and francesco borromini, rome, begun 1644CE
barouqe
concave facade
dome bext to facade
slender cupala
2 towers = on cuve/convex facade
domes be campanile (tower w bells)

fontana dei quattro fiumi (obelisk of Domitian) @piazza navona, gian lorenzo bernini 1651C
foundatin of 4 rulers - not comeplet - in piazza naconoa
major rivers with catholic spirits
NAH sculpture c
coins wealth
Designed for Pope Innocent X
Features an ancient Egyptian obelisk (the Obelisk of Domitian) rising from a rocky base
Four colossal river gods represent the four major rivers of the continents known to Europeans at the time:
Nile (Africa)
Danube (Europe)
Ganges (Asia)
Rio de la Plata (Americas)
Rivers symbolize the spread and universality of Catholicism throughout the world
Dynamic Baroque composition with twisting figures, dramatic movement, and interaction with water
Animals and plants identify each river's geographic region
Coins spilling from Rio de la Plata symbolize the wealth of the New World
The fountain creates a theatrical illusion that the obelisk is supported by the natural rock formation below

piazza del popolo, giuseppe valadier, rome, 1816-1820 C
piazza del popolo, giuseppe valadier, rome, 1816-1820 C
- completes urban plan
- 3 radial streets that lead to piazza
- 2 churches, look same at first glance, but ones circle and one oval, had to adapt and make 1 street narrower
- uses complex geometries (away from circle + square)
Demonstrates the Baroque interest in optical effects and urban theater by creating apparent symmetry despite irregular conditions.
Uses complex geometries, moving beyond the simple Renaissance preference for the circle and square.
The oval and other dynamic forms create movement, variety, and spatial drama.

s. maria dei miracoli and s. maria in montesano, carlo rainaldi and gian lorenzo bernini, rome, 1675 1679 and 1662-1675 C

s. maria dei miracoli and s. maria in montesano, carlo rainaldi and gian lorenzo bernini, rome, 1675-1679 and 1662-1675 CE
2 churches, look same at first glance, but ones circle and one oval, had to adapt and make 1 street narrower
- more complex geometries
Santa Maria dei Miracoli
Circular plan.
More centralized and stable.
Represents the traditional Renaissance preference for perfect geometry.
Circle = perfection, harmony, divine order.
Santa Maria in Montesanto
Oval plan.
Elongated to fit the tighter site.
More dynamic and Baroque.
Creates a sense of movement and expansion.

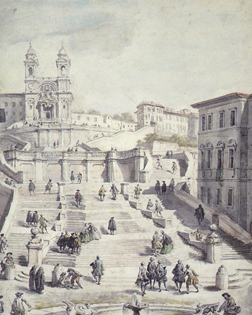
Spanish Steps
Francesco de Sanctis and Alessandro Specchi
Rome
1723 - 1726
Baroque
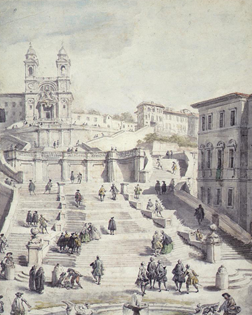

Spanish Steps
Francesco de Sanctis and Alessandro Specchi
Rome
1723 - 1726
Baroque
down from Piazza
SPanish steps - climbing up = showing off
narrow
platfrom = stage setting
church staors = shows off
urbanisms

San Carlo alle Quatro Fontane/San Carlino
Francesco Borromini
Rome
1634
Baroque

San Carlo alle Quatro Fontane/San Carlino
Francesco Borromini
Rome
1634
Baroque
basic
- monestary
not symmetrical
complec
open bc Sixtus 5th - stop sx Wokers
San Carlo alle Quatro Fontane/San Carlino
Francesco Borromini
Rome
1634
Baroque
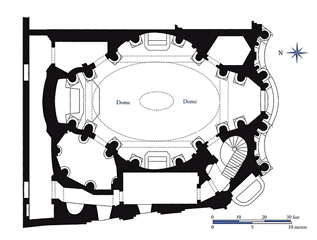
plan + facade
- axis of this church shifts 5 degrees when you walk in (complex) = indirect = manipulate perception
- unfamiliar curves and forms like equilateral triangles and diamonds
- different church plan
- manipulates perception, diff views everywhere
- weird plan
unudalting suraces ncihes = drmatic = movemenvt + light + shadow

San Carlo alle Quatro Fontane/San Carlino
Francesco Borromini
Rome
1634
Baroque
dome
- oval dome, has hexagons, octagons, trinitarian cross; as you go up, they get smaller as you go up, exaggerating height
from geomrtci - optics = manipulates perceprion
elepitical orbits


basic
s. ivo alla sapienza, f. borromini, rome, 1640sC
- optics
- layering

s. ivo alla sapienza, f. borromini, rome, 1640s
plan + dome
plan:
hexagon —> six pt star
geomerty seen w dome = pumkin shape
ribs fold in on each other
dimish as height inc

s. ivo alla sapienza, f. borromini, rome, 1640s
exterior
base drum —> spiral at the top
faceted entablature - sits on top of order
spiral stairs = ascent to wisdom


label


capella della ss. Sindone/chapel of the holy shroud, guarino guarini, turin, begun 1667CE
capella della ss. Sindone/chapel of the holy shroud, guarino guarini, turin, begun 1667CE
basic
inspo: s ivo alla sapienza
design 4 holy shroud
latern = infinity
pendentive —> dome
not actually a dome?
Holy Shroud Chapel = ready
capella della ss. Sindone/chapel of the holy shroud, guarino guarini, turin, begun 1667CE
plan
circular plan inscribed with equilateral triangle
redesign axis w stairs


capella della ss. Sindone/chapel of the holy shroud, guarino guarini, turin, begun 1667CE
section
section = telescope valut, rotate polygon
dome - interlace network of arches, dimishes as go up to int
oculus = latern
create opening 4 light
boromini = surfaces of dome = archer set
bsae of dome = 6 lage windows
sequence: windows —> arches —> windows: allow light 2 diffuse
interlace arches= network 2 control diffuse light

San Lorenzo
Guarino Guarini
Turin, Italy
1668-1680
Baroque

San Lorenzo
Guarino Guarini
Turin, Italy
1668-1680
Baroque
church = own order
complex geometry (circle, square, oval, octogan)
dome = not a solid vault, interlaced ribs + openings
illuinate circular ribs
windows = closer 2 drum = not outside = open 2 chamber - alows for light diffusion + control
inspo: great mosque of Cordoba
- complex geometries
- domes isn't solid, ribs & openings
- windows lead to a chamber, so light comes in controlled thru chamber, then into main space
- drums open to chamber

Barouqe translte
translate = throughout upper europe
loose catholi c+ counter ref quality
idea but still used as propoganda

St. Paul's Cathedral
Christopher Wren
London
1675-1711
Baroque

St. Paul's Cathedral
Christopher Wren
London
1675-1711
Baroque
ideas + context
- borrows Baroque language
- borrows from Louvre
twin pilasters
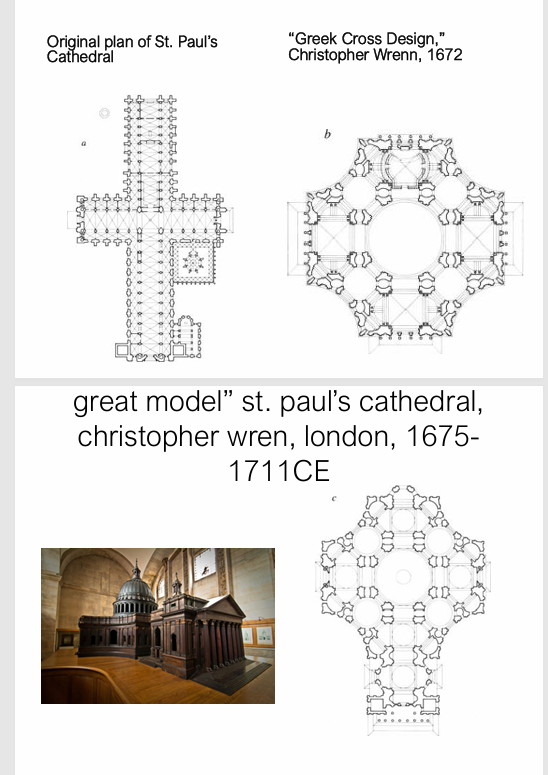
og plan = gothic
1st design - Greek cross/central = 2 Byzantine - large dome on cross?
Latin cross = warrant design proposed by Christopher wren
laws = write in contract = caluse = can redesign - wren modify warrent design = went from a rlly vertical space = redesign w enlarged domw
proposed model = wood

St. Paul's Cathedral
Christopher Wren
London
1675-1711
Baroque
plan + inspo
wanted to keep gothic original dome
when modified, they enlarged dome
"warrant design": proposed design with legal document, = chaneg from vertical - less slender
plan = same, section = diff
amande - Bramante - infill of diagonal arch
hemispherical - design dome
St. Paul's uses a complex triple-dome system.
The outer dome creates the external profile, while inner structural elements carry loads.
This differs from the sectional organization at Les Invalides.
paris - dinal - st louis des incalides
led cover ext dome - support strcuture
overal plan = similar
section = diff
Plan remained largely Latin-cross, but the section changed significantly as the dome became larger and more monumental.
Less emphasis on Gothic verticality and slenderness.
Greater emphasis on the dome as the visual center.
Inner dome
Visible from the church interior.
Proportioned for the experience of worshippers.
Brick structural cone
Hidden structural element.
Carries much of the dome's weight.
Supports the lantern above.
Outer dome
Visible on the skyline.
Creates the dramatic exterior profile.
Covered in lead.


Karlskirche
Johann Bernard Fischer von Erlach
Vienna
1716-1725
Baroque
Johann Bernard Fischer von Erlach
study in rome = publsihed tutor of joseph 1
hasburg by assosciatio = became aristrocat + novel + chief inspector
repels —> ottom - rebuild city - rival rome
Karlskirche
Johann Bernard Fischer von Erlach
Vienna
1716-1725
Baroque
rococo
- precednet: panethon, papl rome (drum, dome, facade, planned)
-barowu churc = mes w gothic/classical undertadning of basillica plan
propoganda = exhault wurzburg
unusual plan
- merged w/ craft of europe
- became aristocrat by association
- precedent: pantheon
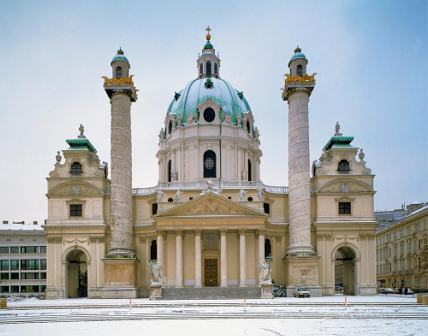
Karlskirche combines a classical temple-front facade, a Baroque dome, and symbolic spiral columns referencing both the Habsburgs and Solomon's Temple, demonstrating Fischer von Erlach's synthesis of multiple historical traditions.
Architectural Features
Tall oval dome typical of Baroque churches.
Side bell towers with bulbous crowns.
Classical temple-front portico references the Pantheon and ancient Roman architecture.
Two large historiated spiral columns flank the entrance.
Why It Is Important
Combines different architectural traditions in a single composition.
Rather than copying one precedent, Fischer creates a synthesis of:
Ancient Rome (Pantheon/temple front)
Baroque church design (dome and towers)
Biblical architecture (Temple of Solomon)
Habsburg imperial symbolism

Wurzburg - aristocrat family
scrutinized by architects
reception - grand + soft roof
imperial stairs = divide @2nd floor (like Spanish, grand stairs - stage, not just stairs
gallery = watches
Wurzburg Residenz
Johann Balthasar Neumann
Wurzburg (southern germany)
1720
Baroque
rococo
scrutinized by architects
reception - grand + soft roof
imperial stairs = divide @2nd floor (like Spanish, grand stairs - stage, not just stairs
gallery = watches = spectators
-propaganda
- grand stair hall
fresco
Why it is Rococo:
Ornament overwhelms structure: decoration becomes more important than showing clear architectural order.
Light, elegant interiors instead of the heavy drama of High Baroque.
Curving, flowing forms create movement throughout the rooms.
Integration of architecture, painting, sculpture, and stucco into a single experience.
Interiors feel playful, delicate, and theatrical rather than monumental and powerful.
Rich gilding, mirrors, pastel colors, and elaborate stucco dissolve the boundaries between wall, ceiling, and decoration.
Wurzburg Residenz
Johann Balthasar Neumann
Wurzburg (southern germany)
1720
Baroque
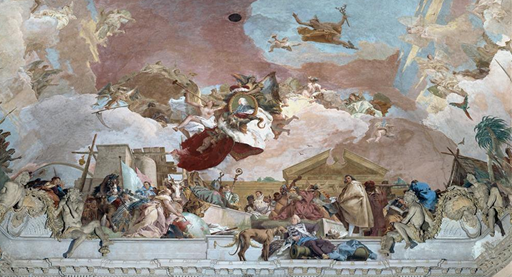
fresco
fresco - largest
not rlefious muruas
mytical goids + apollo + aristorcart = same plane as gods
has europe + asia + africa
aspects - shows Hasburg wealth
- painting celebrates sun god Apollo + aristocrats (placed together); shows different colonies where they got wealth from; architect is sleeping/relaxing

Vierzeheiligen
Johann Balthasar
Neumann
Near Bamberg
1744
Vierzeheiligen
Johann Balthasar
Neumann
Near Bamberg
1744
- basilican plan - like vro plan
- circular transcept
- apse: oval (top)
-freestanding pred = hold vault - lights - mysterious space
circular bays, spherical triange at intersection
- spherical triangles (black dots near nave)
- church covered w plaster + ornamentation
- 2 altars
- gnadenaltar = prayed for sickness during plague
Exterior
Facade treated with restraint compared to the exuberant interior.
Central entrance bay projects slightly forward.
Flanked by two tall bell towers.
References Carolingian westworks.
Interior (Key Rococo Features)
Colored marble surfaces.
Undulating balconies create movement.
Angels appear to float through space.
Delicate, sinuous Rococo ornament.
Rich sculptural decoration dissolves clear architectural boundaries.
Emphasis on lightness, movement, and visual delight.
Why It Is Rococo
Architecture, sculpture, ornament, and light merge together.
Decorative richness obscures structural clarity.
Organic forms replace strict classical order.
Dynamic, flowing space creates a sense of motion and grace.
Focus on elegance, delight, and sensory experience rather than Baroque monumentality.


Giambattista Nolli, La Planta Grande di Roma, 1784C

Giambattista Nolli, La Planta Grande di Roma, 1784C
otpics = trump
technqiue = serve faces
optics = accurate map of rome = h of arisctsorc compeeitons
doumjents optrics trep, built space
iconogrpahics plan - not birds eye
detail, sci method
ingraving detals = very accurate, mult building w plan
copper playes - 8m² - dense city w less denswe outer areas, distguish public vs privaye
ching ching
prop = arc
chi sci - communicate w Jesuits (go round the world _
consqeunce = change in ulture
new perspective = projection
nianxiyao
court officals = linen official - treatise - new space
shi zue = geometry union
visio - eye + view fixed
like single perspective = change persp, on viewing shape
shì xué ("perspective") nián xīyáo
- treatise
- changed how people viewed perspective
- combined 3 perspectives
(gāoyuǎn (high distance);
shēnyuǎn (deep distance);
píngyuǎn (level distance))
- painting by Giuseppe Castiglione needs shadow
- painting by Giuseppe Castiglione needs shadow
thruthful approacj
Xiyanglou
Giuseppe Castiglione and Michael Benoist
Beijing
1744-1772
basic
commisoned by Qianlang in Yuasn ming yuan
garden = NW garden - xiang lou - chinese versailies
combines baroue (illsiopn of dpeth + scale) +
chiense olf imperial trdition - azio length + river + order (material + decor)
strip on northwest
engracing - commsioned by Qian long
-large central gardent + gate + hill
animal fountains go off at certain times
- sequence: start on strip, thru gate on hill where can see perspective, over pond, so much difference between u and perspective wall (looks real)
- perspective wall: wife missed western china, wall has optical illusion that looked like it was there; did fool the eye - not invest in actual landsac pe - instead fool
pavillion = destroyed by boxer pavillion
Xiyanglou
Giuseppe Castiglione and Michael Benoist
Beijing
1744-1772
17 & 19: Gate to Perspective Hill
- 18: Perspective Hill
- 20: Perspective Wall
Why are Baroque geometries so exuberant?
They emerge from Renaissance architectural language combined with new mathematical discoveries.
ow did Baroque architects use classical architecture?
They incorporated classical language into a larger, immersive multimedia experience.
How did Baroque architects reimagine the city?
They treated the city as a series of stages designed for movement, spectacle, and experience.
Why was Baroque architecture politically important?
: It was used as a form of propaganda to express power, authority, and influence.
what did Baroque architects emphasize most?
Affect, emotion, and the viewer’s sensory experience.
why bother?
• Exuberant geometries emerge from the historical
language of the Renaissance and new mathematical
discoveries.
• Baroque architects incorporate classical language
into a larger “multi-media” experience.
• Baroque architects reimagine the city as a series of
stages.
• Baroque architecture is used as a form of
propaganda.
• Baroque architects emphasize affect

James Turrell, “Aten Reign,” 201
James Turrell, “Aten Reign,” 201
mainpulate perception, spiral
turrel = built a stage - like guggenheim - spiral 2 heavemn