ARCH 210: History of World Architecture VOCABULARY
 Call Kai
 Learn
Learn Practice Test
 Spaced Repetition
 Match
Match Flashcards
 Knowt Play
1/98

There's no tags or description
Looks like no tags are added yet.
Name | Mastery | Learn | Test | Matching | Spaced | Call with Kai | Chat |
|---|
No analytics yet
Send a link to your students to track their progress
99 Terms
Criticism
evaluation of an architectural monument against a set of
defined criteria; can result in a judgment of value/quality
Appreciation
individual reactions to an architectural monument, but also
learning to see what’s “good” in something
Interpretation or Analysis
non-valuative; process of building an argument
based on plausible related historical evidence, relating facts to context(s)
Physical Evidence
the building itself and the landscape in which it
stands or stood. We call this formal analysis
Fresco
pigment painted on wet
or dry plaster
Architecture as shelter
a roofed space in which to protect,
live, work, etc
Prehistory
before the advent of written documents
Architecture as boundary
“circumscription,” marking an outline of space
(i.e. a walled town)
Architecture as monument
“accent,” erecting a structure that uses mass
and height to create a focus in an open space
Tension
horizontal stresses (pulls in opposite directions, reducing mass)
Compression
vertical stresses (weight pushing downward to stabilize mass)
Post + Lintel / Post + Beam
vertical support a horizontal element

Cantilever
Overhang beyond the supporting vertical; helps tensile strength

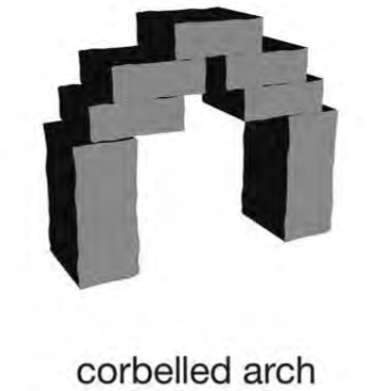
corbelled arch
stacked cantilevers that progressively step inward as they
rise, until they join, with a capstone at its apex
True Arch
stacked cantilevers that progressively step inward as they
rise, until they join, with a capstone at its apex

Megalith
very large
stones (free-standing or
in construction), term
with Greek roots, roughly dressed, or left as found

Menhir
large, upright
standing stone (free-
standing); French term
Dolmen
A prehistoric structure
made up of two or more large
upright stones (megaliths)
supporting a large, flat, horizontal
slab or slabs.

Cairn
A pile of stones or earth
and stones that served both as a
prehistoric burial enclosure and
as a marker of underground
tombs. Cairns are often built
around dolmen at one side

Passage Grave
burial site consisting of
a post-and-lintel constructed passage
(using megaliths) that tunnels through a
cairn, with a dolmen-like structure at the
center as a burial chamber

Henge
a prehistoric earthwork
consisting of a circular or oval
bank with in inner ditch
Mesopotamia
“middle river”; fertile
plain between the Tigris and Euphrates
Rivers (in modern Iraq)
Also called the Fertile Crescent
Bucrania
skull of an ox/bull,
used to decorate architecture,
or forms that mimic such
animal skulls

pictograms
simple pictures
representing objects or actions
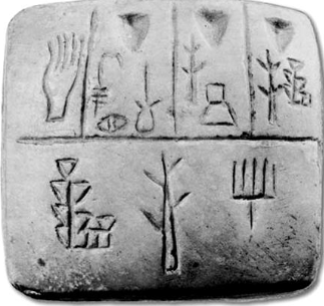
cuneiform
“wedge-
shaped”; Sumerian
phonographic
alphabet
(representations of
syllable sounds) , the
first writing system,
here fully developed

Ziggurat
“house of the mountain, mountain
of the storm, bond between heaven and
earth”; a built, raised platform with four
sloping sides made of mud bricks. These
squat, truncated pyramids were conceived
as a holy mountain that brought Sumerian
priests closer to the gods; a temple was
typically sited atop it.
Axis Mundi
a vertical axis indicating a local
culture’s perceived center of the world,
connecting earthly and other-worldly realms
Temenos
sacred
enclosure, typically
raised on an artificial
mound or platform
Orthogonal
using
straight lines set at right-
angles
Mastaba
(“bench”) superstructure of an Egyptian tomb; massive brick
or stone rectangular tumulus or platform with inwardly sloping walls;
typically covered a lengthy shaft leading to a burial vault below

Serdab
sealed (tomb) chamber, containing a statue of the deceased
Ka
“spiritual double”; an aspect of the soul that resides in the tomb
after death; life-force of the universe that accompanies the body and that
pursued the functions of life in the afterworld; each person also had a ba,
a unique personality/force that resided solely in the mummified body
Stela - Stelae
vertical stone carved with an inscription or images
marking space

Hypostyle Hall
space supported and divided by rows of equally
spaced columns “many columns” roof supported by columns arranged in a grid
Ashlar Masonry
blocks of equally measured, well-cut, smooth stone,
laid in even courses
Apotropaic
serving a
protective function; the
Sphinx stands as a guardian
of the pharaoh’s tomb and
the broader landscape
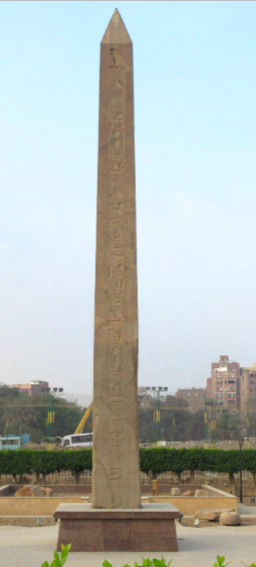
Obelisk
a tall, usually
monolithic, monument with a
needle-like form, topped by a
pyramidal point; carved with
hieroglyphs to celebrate the ruler
who erected it. Typically placed
near a sun temple in their
original locations (most extant
ones are freestanding today);
they are materialized rays of
sunlight, and are associated with
the powerful sun god, Ra
Canon
strictly observed system of (bodily) proportions, egyptian
Lamassu (shedu)
human-headed, winged bull figure that guarded entryways; a type of Genii
Genii
a good spirit (usually winged) that warded off evil and evil spirits. They are
apotropaic, meaning protective
Apadana
a large hypostyle hall; can be used as an audience hall, throne room, etc.
Nawruz
Persian new
year celebration,
observed at the time of
the spring equinox
Cyclopean masonry
construction
technique using
very large,
irregularly shaped
stones (as if made
by giants)
shaft grave
a deep,
narrow pit, often cut into
natural rock, used for burial
Relieving Arch
an arch (here triangular) above a lintel that lessens the
weight of the masonry above a doorway or other susceptible feature
Megaron
from the
Greek “Large room”;
square/rectangular
room with circular,
central hearth and four
columns, used for
administrative and ritual
purposes; accessed
through a porch with
two columns at entry

Tholos tomb
a round
burial structure of stone, cut
into a hillside, with a
corbelled, ‘false dome’ roof;
sometimes called a ‘beehive
tomb
Dromos
the stone lined
passage leading up to the
tholos chamber
Classicism
Ancient Greek or Roman architectural
(and other cultural) forms and features, or the revivals of
such in later periods
Orthogonal Planning
urban design based
on rectilinear forms, usually with
perpendicular intersections (including grid
plans, Hippodamian planning, per strigas,
etc.)

Per Strigas
(“by bands”) a gridding system
of land division using a small number of east-
west avenues to divide a site into long
bands, which were then subdivided using
narrow north-south streets
“Hippodamian” Planning”
Urban
development schema using orthogonals
devised by Hippodamus of Miletus (fifth
century BCE). Such planning formally
employed a grid, but also social theory,
in which society was divided into
religious, public and private zones.
CANON
strictly observed system of (bodily) proportions - application of regular proportions and sets of relationships
between parts to derive an idealized form, seen in both Greek sculpture and
architecture, and based on the ideal human form. Both the Greeks and the
Egyptians had measurements and ideals based on a canon of body
proportions; also means a culture’s generally “accepted” set of ideals
(canonical English literature, western painting; canonical group of architects:
ripe for challenge!)
polychromy
the use of multiple colors in architecture and art. Classical Greek
buildings and their sculpted ornaments were usually painted in bright colors,
which now has faded or has been purposefully removed
Greek Optical Refinements
very slight curvatures
/distortions used to make
Greek temples appear more
harmonious in appearance
overall (includes
straightening what eye
perceives, etc.)
Entasis
Slight convex
swell from about the
center of the column shaft
upwards to offset the
optical illusion that, when
seen at distance, it gets
thinner at its middle
Peripteral
having a screen of freestanding columns/colonnade at all sides,
(in the diagram we see a peristyle, meaning this temple is peripteral)
votive
a ritual
gift/offering of
thanks
Panathenaia
the city’s main, yearly religious festival, celebrating Athena as the
patron of the polis (city-state); all citizens (free men) participated; athletic games and
other competitions drew people from all over the Hellenic world
Panathenaic Procession
started outside the city, entered at the Dipylon Gate, across
to Agora, and up the Acropolis hill to offer votives (ritual gifts) to Athena on her altar
Acropolis
highest point in any city (many cities have an acropolis, only
Athens has The Acropolis!)
voussoir
wedge-shaped brick
or stone forming a unit of an
arch
Archivolt
the whole line of
voussoirs that comprise an arch
or one facet of it.
Keystone
the central stone of
an arch or rib (acts as a ‘lock’ to
secure other voussoirs against
downward and outward forces
Barrel Vault
masonry ceiling of a continuous semi-circular section,
based on the arch; unbroken by any cross-vaults

Groin Vault
masonry ceiling composed of two barrel (semi-circular or
pointed) vaults intersecting at right-angles

Bay
architectural unit made up of a set of columns and their vault
that defines a repeated space
Castrum
typical Roman
military camp, c1st century BCE;
Typical features: rectangular
plan, walled area with cardo
(north-south axis) and
decumanus (main E-W street;
these met at the center
Cardo
Main street North-South in roman city
Decumanus
Main street East-West in roman city
Romanitas
a feeling and
identity of “Romanness” –
spread to many Roman
cities throughout the vast
territory the empire
controlled. This helped
Rome govern a vast
empire
Pomerium
a furrowed line marking the boundary around the sacred and civic
zone at the heart of Rome, encompassing its great civic spaces and religious
shrines; this became the boundary of the city proper and was gradually expanded
caput mundi
The city of Rome is the caput mundi – the “head of the world”
The forum
an open, public space, usually at the heart of the city, mixing administrative, religious, commercial and memorial functions
Rostrum
(overlooking the forum
space) speaker’s platform, from which
leaders addressed people
Basilica
a colonnaded hall with a longitudinal axis, usually with an apse one at
least one side. “Basilica” is an architectural plan type/building form that was used for
MANY functions in different contexts
Apse
semi-circular termination of a building
Nave
central, wide space in a
basilica
hypocaust
under-
floor heating system

varietas
Latin for “variety”;
Roman affection for varied textures,
colors and forms in one building or
interior design
oculus
a circular opening in a
dome (or wall)
coffer
recessed panel in a ceiling,
for decorative and/or structural
purposes (lightening the weight of a
ceiling
peristyle house
residence
organized around an open courtyard or
garden surrounded by a colonnade,
with rooms off of this; can have several
such interior courtyards

insula
a Roman, multi-family
tenement/apartment block
entertainment venue (roman kit)
sports
arena or theater – that could
also be used for imperial
ceremony. Located in the heart
of imperial Rome, near the
imperial fora and temples
revetment
a thin layer of
stone/marble used to
ornament a wall’s subsurface
rotunda
a circular plan
building
spolia
reused architectural materials,
sometimes used as trophies, sometimes
for economic reasons
mausoleum
reused architectural materials,
sometimes used as trophies, sometimes
for economic reasons
martyrium
site of holy
person’s burial or of an event
that is considered holy (in any
religion)
christian basilica
here as Christian space of
worship: interiorizes liturgy (makes it
inside and private for initiated)
aedicula
the structure under the dome of the Rotunda, covers the
tomb of Christ and is amplified by the larger domed structure
pendentive
concave sections of a sphere, used to transition from a
rectilinear base to a rounded form (a dome)
Katholikon
domed-octagon
plan

squinch
structural transition from square
base to round drum/dome using an arch over
a corner; over all four corners, these create
on octagonal support for a circular dome
iconostasis
the icon-filled barrier between the nave and the bema
monastery
community of
men or women (monks or
nuns) who choose to follow
a religious (Christian,
Buddhist, etc.) rule of life
away from worldly affairs
Apsidiol (also called radiating chapels)
a smaller or secondary apse-shaped
chapel in a church, usually located off
of an ambulatory
ambulatory
a circulation
space/walkway (often semicircular)