GC120 Exam 1 Flashcards
 Call Kai
 Learn
Learn Practice Test
 Spaced Repetition
 Match
Match Flashcards
 Knowt Play
1/75

There's no tags or description
Looks like no tags are added yet.
Name | Mastery | Learn | Test | Matching | Spaced | Call with Kai | Chat |
|---|
No analytics yet
Send a link to your students to track their progress
76 Terms
What is the conception of an idea and its development, through graphic communication, into a practical, producible and usable product or process
Design
What are the set of rules that govern how technical drawings are represented
Standards
What is the latest standard
ASME Y14.5-2018
Commonly accepted practices, rules or methods
Conventional Practices
What does a hidden line look like?
Series of dashes

What does a visible line look like?
Solid black line

What does a center line look like?
2 long lines separated by a dash

Front view is parallel to what workplane
Frontal
Top view is parallel to which workplane
Horizontal
Right side view is parallel to which workplane
Profile
What takes advantage of Boolean operations using Union, Difference, and Intersection
Constructive Solid Geometry
Which activity is part of the refinement phase of concurrent engineering design?
a. 3D Modeling
b. Design Documentation
c. Marketing
d. Problem Identification
a. 3D Modeling
The latest national drawing standard for "Dimensioning and Tolerancing" is ANSI Y14.5M-2009
False
What is the 3C Basic Solid Modeling Procedure
Construct, Constrain and Create
A sketch that will show an object's width, depth, and height in a single view
Pictorial Sketch

Freehand technical sketches
can be multiview or pictorial sketches.

Shaded sketch
z

Which view includes only two dimensions per view with multiple views
Multiview

Oblique view

What are the three different views of Axonometric
Isometric, Dimetric, Trimetric
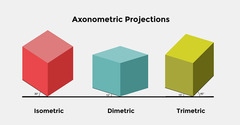
Perspective View
Perspective in the graphic arts, such as drawing, is an approximate representation, on a flat surface, of an image as it is seen by the eye

What letter style do we use?
Single Stroke Gothic
All capital letters
Drawing Scale Ratio is :
a. D:O Drawing : Object
b. O:D Object : Drawing
a. D:O Drawing : Object
What describes an exact location in space
point
What is a geometric primitive that has a length and direction, but not thickness
line
What is a two dimensional unbounded surface that wholly contains all points and lines, has a width and height but no thickness?
Plane
Concentric circle
coplanar circles with the same center
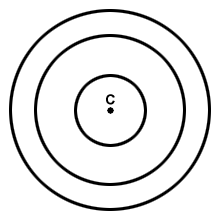
Eccentric circle
a circle within a circle not having the same center
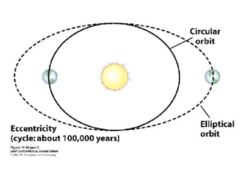
circumscribed circle
the circle that contains the vertices of an inscribed polygon

inscribed circle
a circle in which each side of the polygon is tangent to the circle

Cutting a plane parallel to the side or element of a conic curve forms a:
Parabola

Cutting a plane parallel to the vertical center line forms a:
Hyperbola
A line or two points aligns 180 degrees
Horizontal

A line two points aligns 90 degrees
Vertical

The items are the same distance apart at all points
Parallel

The two items are 90 degrees to each other
Perpendicular

The point lies on the line, arc, or ellipse
Coincident

The point remains at the middle of the line
Midpoint

The line lengths or radii remain equal
Equal

The circles or arcs share the same center point
Concentric

A line or arc touches another line or arc at one point
Tangent

The items lie on the same infinite line
Collinear

The items remain equidistant from the centerline, on a line perpendicular to the centerline
Symmetric

The position of an object's geometric elements in space is called:
a. Absolute Coordinates
b. Reference Geometry
c. Shape description
d. Size description
c. Shape description
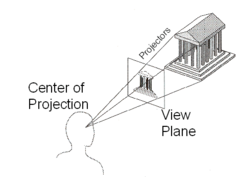
What are the three main components of projection theory?
Observer, Plane of Projection, and Object
What projection has infinite viewpoint with all parallel lines of sight. It also includes multi-view, axonometric and oblique sketches/drawings.
Parallel Projection

What projection is the most realistic and only has one radiating viewpoint
Perspective Projection
Isometric
angles A, B, and C ae equal

Dimetric
Angles A and C are equal

Trimetric
three angles unequal

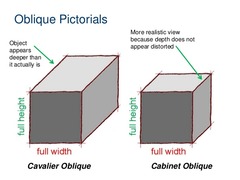
Which projection is the depth drawn at full scale
Cavalier projection

Which projection is the depth drawn at half scale
Cabinet Projection
one point perspective
a perspective system with a single vanishing point on the horizon

two point perspective
two vanishing points

Third-Angle Projection
top view projected to the horizontal plane, front view projected to the frontal plane and rt side is projected to the profile plane; universal method in US and CAN
third Quadrant

1st Angle Projection
The Vertical Plane is behind the object and the Horizontal Plane is underneath the object
First Quadrant

Orthographic Projection
A method of representing views of a three-dimensional object by projecting the visible faces in each view on a two-dimensional plane.

Construction Line
lightly drawn lines to guide drawing other lines and shapes.
What are the Normal Surfaces
Frontal, Horizontal and Profile
Which view shows the width and depth
Top
Which view shows the width and height
Front
Which view shows the height and depth
Right side
Which view is the most descriptive view?
Front
An oblique surface will never appear as a line or as a true size area in any of the principle orthographic views.
a. True
b. False
a. True
through hole
A hole that goes completely through the workpiece

Blind Hole
A hole that does not go completely through the workpiece.
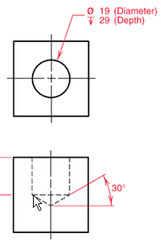
Drilled and counterbored hole
y

Drifted and countersunk hole
x

Drilled and spotfaced hole

threaded hole
w

In view(s) of a sphere________
are used to represent the boundaries of the object.
a. circles
b. edges
c. limiting elements
d. hidden lines
c. limiting elements
When sketching an isometric pictorial of an object with a hole cut in a frontal surface, an ellipse should be sketched using the:
a. Height and depth axes
b. Height and width axes
c. Only the depth axis
d. Width and depth axes
b. height and width axes
What are parts that are interchangeable among a number of models of a particular line on manufactured products. Parts that do not require special manufacturing processes, but are widely available within an industry.
Standard Parts

What are the parts that you design, that must be manufactured according to your specifications and are unique to a product or design?
Nonstandard parts
The purpose of a detail drawing is to:
a. communicate production information
b. communicate designs
c. communicate solutions
d. all of the above
d. all of the above
An example of standard parts include nuts and bolts from a hardware store.
a. true
b. false
a. true