PRE-COLONIAL ARCHITECTURE
 Call Kai
 Learn
Learn Practice Test
 Spaced Repetition
 Match
Match Flashcards
 Knowt Play
1/64

There's no tags or description
Looks like no tags are added yet.
Name | Mastery | Learn | Test | Matching | Spaced | Call with Kai | Chat |
|---|
No analytics yet
Send a link to your students to track their progress
65 Terms
Steep thatched roofs
Elevated on posts or stilts
Slated flooring
Tight-fitting solid planks
Most ethnic houses conform to a general pattern:
panolongs
Decorative beam ends on Maranao houses featuring carabao horns.
Animism
A belief that natural objects possess souls, practiced by indigenous peoples in Luzon's mountains.
Islam
A religion featuring a crescent moon and star motif on mosque domes.
Catholics
A religion characterized by the Cross symbol in churches and other buildings.
CAVE DWELLINGS
Earliest shelters in the Philippines used by food gatherers and hunters.
MANUNGGUL JAR
An ancient burial jar from the Philippines, known for its intricate designs and historical significance in funerary practices.
MAITUM JARS
Secondary burial jars from Maitum, Mindanao, used in Metal Ages.
ANGONO PETROGLYPHS
The oldest known rock art in the Philippines, featuring petroglyphs that depict various human and animal forms, believed to be created between 3000 to 2000 BC.
THU'T BATU
Indigenous Filipinos who still continue the primeval practice of living in caves to this date
da'tag
Sleeping platform, often with a fireplace, used by the Tau't Bato who live in caves or open-field dwellings.
Lean-to
Portable shelter made from tree branches and twigs, used by food gatherers, fishermen, and hunters.
Negritos
What Ethnic Group Uses lean-to?
TREE HOUSES
Elevated structures built for residential or storage purposes, commonly found in tropical regions, offering protection from floods and animals.
STILT HOUSES
Elevated structures supported by wooden or bamboo stilts, designed to prevent flooding and enhance airflow. They often reflect regional and ethnic variations in construction style, and are typically built in proximity to one another for both social interaction and defense.
BAHAY
Southeast Asian domestic architecture derived from 'BALAI' (house), including types like Kubo (Tagalog) and Kubu (Kapampangan for hut).
HALIGI
A vernacular term for the posts supporting a Bahay Kubo, essential for its structure, stability, and elevation. These posts are typically made from solid wood and are crucial in traditional Filipino architecture, providing support against natural elements and promoting airflow beneath the house.
Papangkol
A traditional roofing technique used in indigenous Filipino architecture, where two panels of bamboo are split vertically and then clamped together. This design creates a secure overlap that effectively prevents rainwater from leaking into the interior of the structure. The bamboo panels grip each other tightly, enhancing the roof's durability and providing insulation and protection against moisture, which is crucial in the tropical climate of the Philippines.
Samil
Nipa leaflets that are split and layered over bamboo slats, along with materials like coconut leaves, cogon grass, and anahaw palm leaves, used in traditional roofing.
SIKANG
Poles crossing the rafters of a Bahay Kubo, providing structural support.
PALATPAT
Bamboo strips tied to rafters with rattan vines, serving as roof supports in a Bahay Kubo.
PAWID
Nipa shingles made by bending stripped leaves over bamboo slats in a Bahay Kubo.
TARUGO
Wooden peg used in a Bahay Kubo.
PATUKURAN
Beam in a Bahay Kubo laid at a right angle over the yawi.
SOLERAS
Floor joists in a Bahay Kubo.
GILILAN
Floor sills in a Bahay Kubo supporting the walls.
BATANES
An archipelago located at the northernmost tip of the Philippines, where the Pacific Ocean meets the South China Sea, known for its unique culture, natural beauty, and traditional stone houses.
Ivatans
Indigenous people of Batanes, recognized as the "True Insulares" with a rich cultural heritage and traditional stone houses.
Savidug Ijang
Ancient fortifications carved from limestone on a high promontory, providing a strategic view of the sea and land.
IVATAN HOUSE
Traditional structures of the Ivatans in Batanes, characterized by limestone walls and roofs made of reed and cogon grass. These houses are designed to withstand the region’s frequent typhoons and earthquakes, with historical records indicating an average of 8 seismic events per year. The thick walls provide insulation against heat and cold, while the sloped roofs prevent water accumulation, showcasing the ingenuity of Ivatan architecture adapted to the local environment.
Sinadumparan / Maytuab (depending on roof configuration) --
A one-storey main house in a ivatan house, differentiated by its roof configuration.
Rakuh
A two-storey Ivatan house with lime mortar-stone walls and a larger floor area, where the lower level serves as storage.
Jinjin
A one-storey Ivatan house with woven cogon walls and a multi-layered cogon roof.
SINADUMPARAN
A variant of the Ivatan house characterized by its distinct roof configuration, typically one storey high.
Sagada
A town in the Philippines famous for its unique funerary practices, where the dead are interred in coffins either suspended on cliff faces or placed in caves, partially protruding to withstand natural elements and symbolize a connection to the earthly realm.
BANAUE RICE TERRACES
Ancient agricultural landscape in the Philippine Cordillera, renowned for its engineering, built over 2,000 years ago.
Nagacadan terrace cluster
A rice terrace cluster in Kiangan with two ascending rows bisected by a river.
Hungduan terrace cluster
A rice terrace cluster that uniquely resembles a spider web.
Bangaan terrace cluster
A rice terrace cluster in Banaue, showcasing traditional Ifugao architecture.
Batad terrace cluster
A significant rice terrace cluster in the Philippines known for its intricate design.
Mayoyao terrace cluster
Terraces interspersed with traditional farmers' houses and granaries.
MALIGCORG RICE TERRACES
Ancient agricultural terraces located in the Philippines, akin to the Ifugao Rice Terraces, but distinguished by their construction on higher altitudes and steeper slopes. Their narrower design allows them to cover approximately three-fourths of the mountainside, showcasing advanced engineering in rice cultivation.
MARANAOS
Reside in settlements along Lake Lanao's shores or hilly areas near water, with homes lining rivers, lakes, and roads.
Lawig
A typology of small Maranao houses, typically designed for individual families, featuring distinct architectural styles that reflect the cultural heritage and local materials used by the Maranao people.
Mala-a walai
Large Maranao houses essential for polygamous culture.
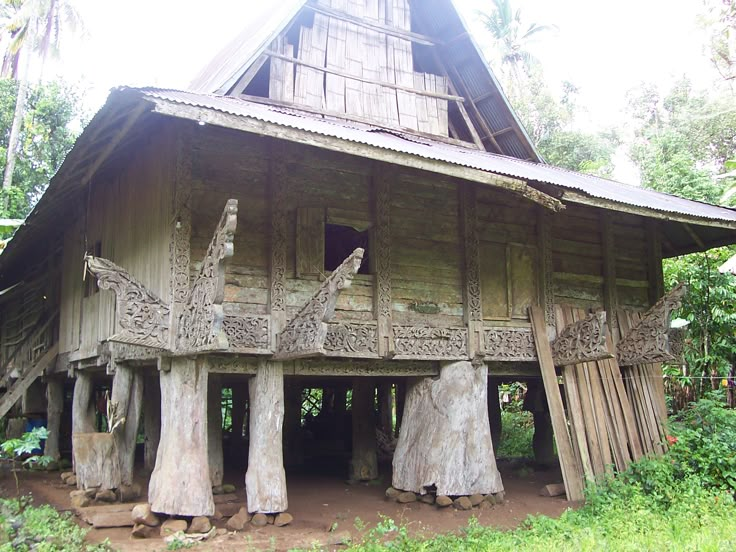
Torogan
Ancestral home of the Maranao upper class.
Ranggar
A small Islamic prayer house found in Maranao communities, typically used for daily prayers and community gatherings. These structures are integral to the Islamic practices of the community, serving as a space for both spiritual reflection and community cohesion.
MARANAO HOUSE
A traditional house made of lumber, raised on piles, featuring bamboo walls and a steep carabao horn-shaped roof, typically supported by 9-12 posts.
Kota / Kuta of fortress
Early Filipino constructed forts in Mindanao, Sulu, as well as in Manila and Mindoro against enemy attacks
Pegawidan
Sovereignty of Maranao royalty over the sultanates.
Pegawid
Maranao sovereignty over the sultanates.
Oripen bisaya
Maranao sovereignty over sultanates. slave
Torogan
A versatile structure serving as the residence for the royal family, a warrior's den, and storage for ammunition and ceremonial items.
Gibon
A designated space for the daughter of the datu, reflecting her social status in Maranao culture.
Lamin
lady's dormitory which serve as another hideaway for the datu's daughter and her manga raga or ladies
PANOLONG
A significant feature of a torogan, consisting of a row of ornate carved beam ends that extend floor beams, typically five in front and two smaller ones on the sides, designed to resemble wings with okir motifs.
OKIR, OKIL, UKKIL
A traditional form of carving prevalent among Muslim communities, characterized by intricate designs that typically feature the naga (serpent) along with floral, star, and bud motifs. This art form is foundational to the visual arts of Muslim groups, expressing cultural identity and artistry. The term also describes the act of carving or engraving, encompassing a distinctive style of curvilinear designs that blends scrollwork, leafy patterns, and vines in various abstract compositions, showcasing the richness of cultural heritage.

Okir-a-dato
Curvilinear motifs in men's wood and metal work, representing the art of engraving.
Okir-a-bai
Geometric designs found on textiles and mats crafted by women.