Structures: Slabs
 Call Kai
 Learn
 Practice Test
 Spaced Repetition
 Match
 Flashcards
 Knowt Play
1/18

There's no tags or description
Looks like no tags are added yet.
Name | Mastery | Learn | Test | Matching | Spaced | Call with Kai | Chat |
|---|
No analytics yet
Send a link to your students to track their progress
19 Terms
Classification of Slabs
One-way slabs
Two-way slabs
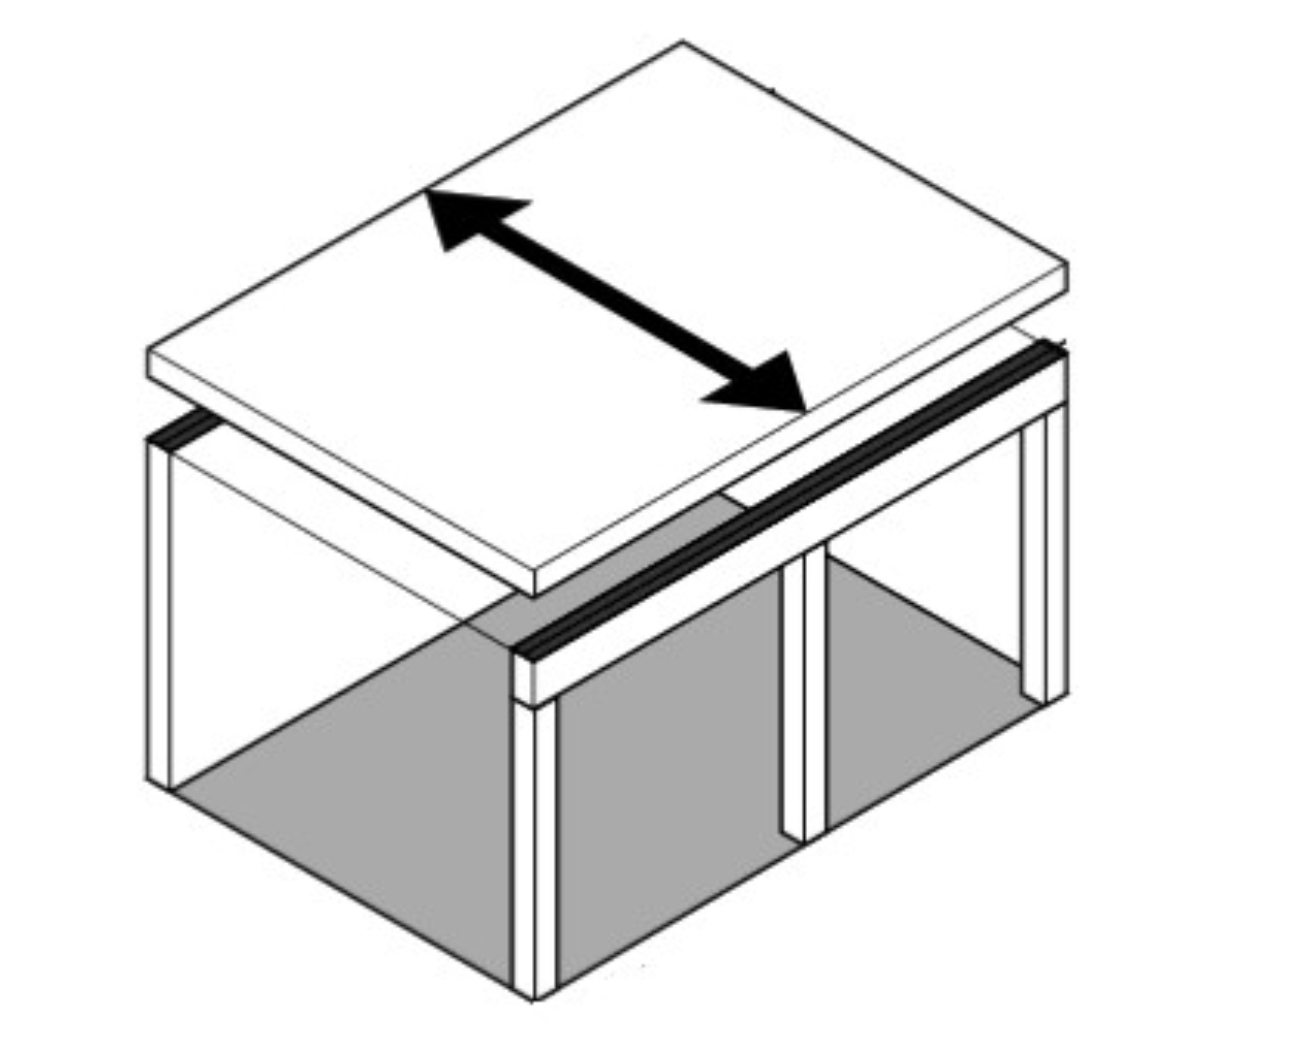
One-way slabs
load carried by shorter side
supporting beams on longer side
bending done in parallel to shorter side
less steel reinforcement and more slab thickness in comparison to a two-way slab
uses wood + steel structures

One-Way Slab Bay
Bay determined by
• Width: Limited by how far the floor or roof slabs (the one-way elements) can stretch.
Length: Limited by the strength of the beams or walls that hold up those slabs.
Two-way slabs
load carried in x and y direction
therefore, supports on all side
bending done in two directions
more steel reinforcement and less slab thickness (less
concrete) in comparison to a one-way slab.
Ratio for One-way slabs
The ratio of the longer side to the shorter side is ≥ 1.5 – 2.0.

Ratio for Two-way slabs
The ratio of the longer side to the shorter side is ≤ 1.5 – 2.0.
Types of One-Way Slab
One-way solid slab with (i.e., supported by):
Load bearing walls.
Beams.
Beams and girders.
One-way solid slab with slab bands.
One-way concrete joist system (rib slab).

One-way solid slab with walls

One-way solid slab with beams

One-way solid slab with beams & girders
The slab transfers the load to a beam, which then transfers it to a girder and then to a column.
It enables longer spans between columns.

One-way solid slab with slab bands
economical alternative to deeper beams
The depth of the slab itself may be reduced as well, since with the broader beams, the span of the slab between the beams is lessened
as reduced beam depths = Savings in floor-to-floor heights
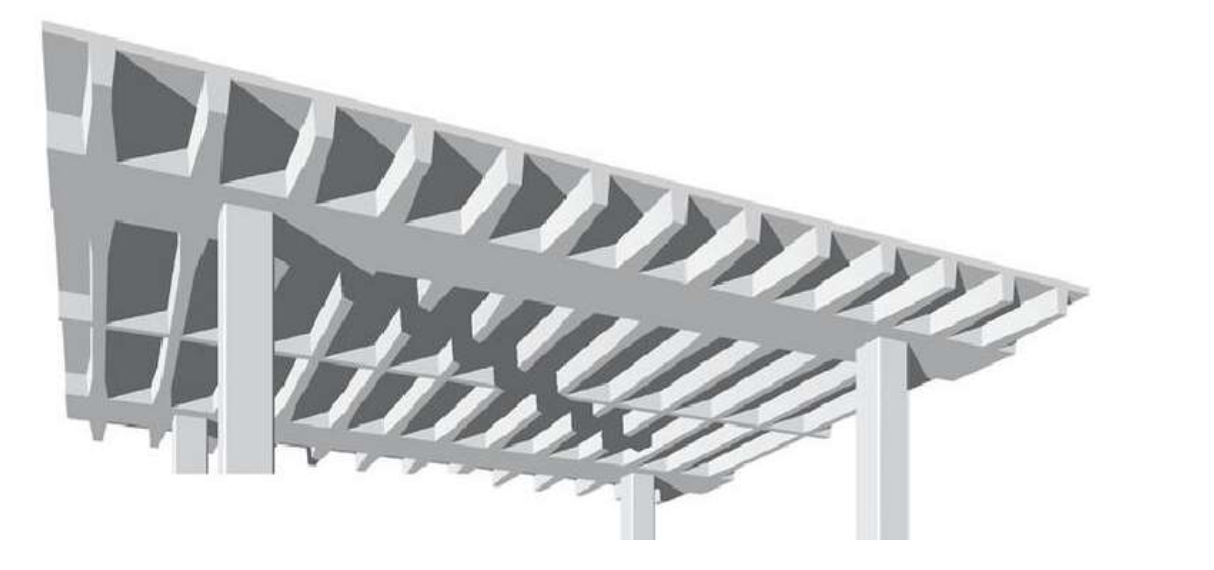
One-way concrete joist system (rib slab)
Suitable for spans between roughly 5m and 10m
Slab thickness, including the ribs, is roughly between 25 cm and 60 cm, depending on the span.
Types of Two-Way Slab
Two-way solid slab.
Two-way flat slab (plate) (a slab with no dropping elements).
Two-way flat slab with hollow block (Hourdy).
Two-way flat slab with drop panels and/or mushroom capitals.
Two-way concrete joist system (waffle slab).

Two-way solid slab
advantage = rigid frame action that is made possible by the column-beam interaction for resisting lateral loads.
disadvantages = are the increased cost of formwork and greater construction depth.
Span up to roughly 12 m
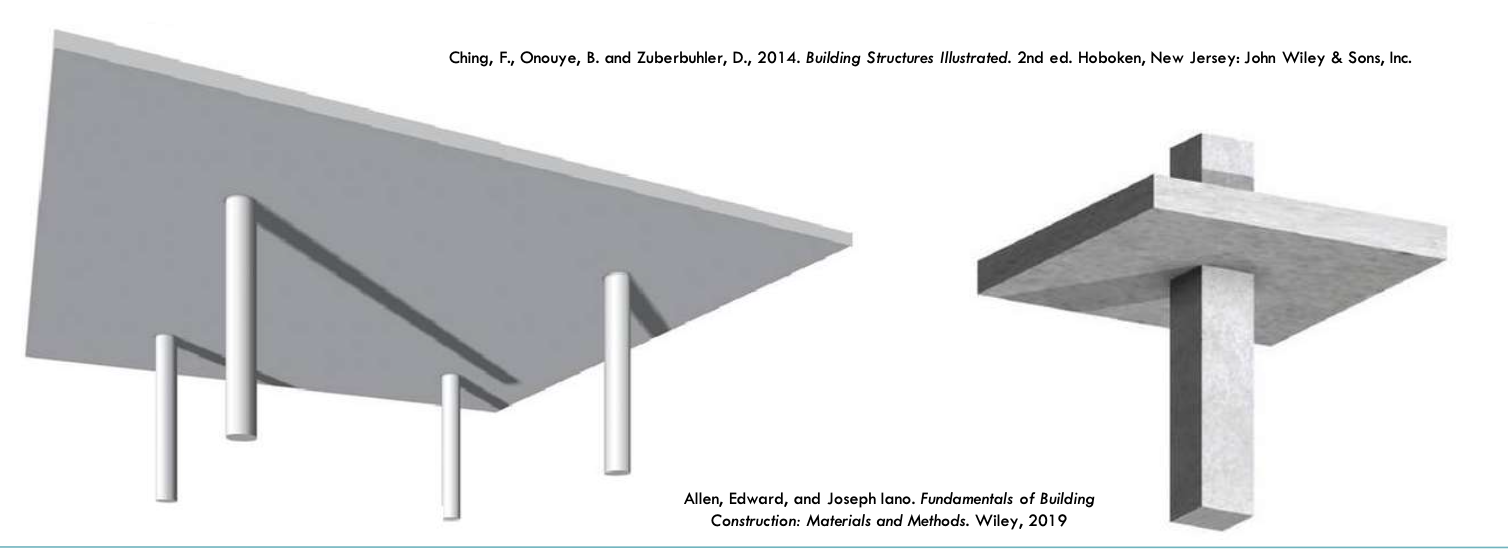
Two-way flat slab (plate)
uniform thickness supported directly by columns
without beams or girders.
due to the simplicity of form, lower floor-to-floor heights,
flexibility in column placement make flat plates practical for apartment and hotel construction.
high shear forces around the top of the column require either added conventional reinforcing or a Studrails system

Two-way flat slab with hollow block (Hourdy)
Very commonly used in the region for residential buildings.
Masonry replaces part of the expensive concrete and forming ribs.
Slab thickness between 20cm and 30cm.
Can be used to roughly 9m span.

Two-way Flat Slab with Drop Panels and/or Mushroom Capitals
Flat slabs are flat plates thickened at their column supports to increase their shear strength and moment-resisting capacity
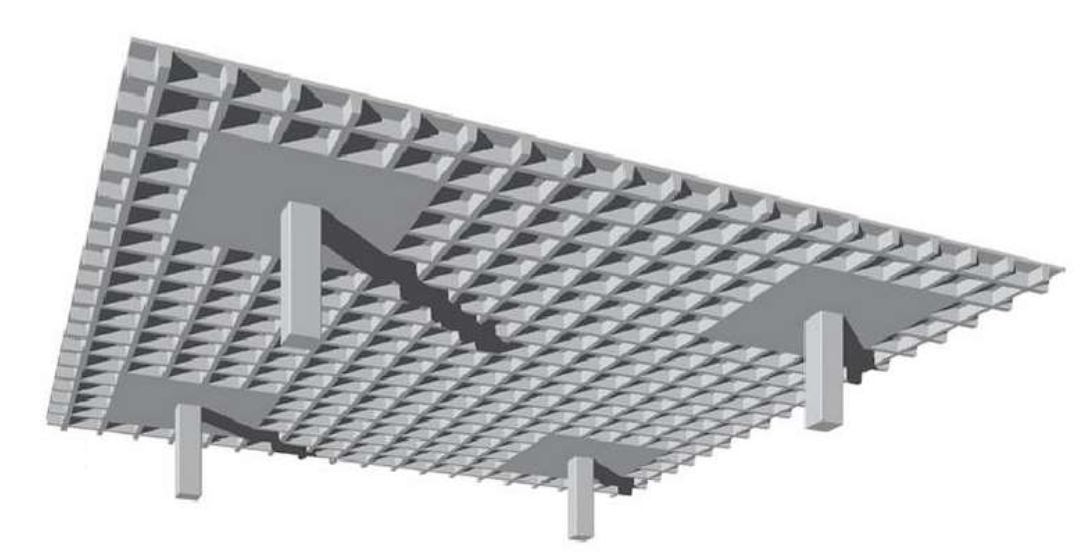
Two-way Concrete Joist System (waffle slab)
Suitable for longer-span, heavily loaded applications, its underside presents rich architectural opportunities as an exposed ceiling.
The complexity of waffle slab formwork also makes it the most expensive and least used of site-cast framing systems.
One-Way Slab thickness+span
Slab span (shorter direction) is up to 6m
Slab thickness roughly equals span /28
• Minimum thickness is 10 cm