History: Lecture 5: Utopia (Part 1)
 Call Kai
 Learn
 Practice Test
 Spaced Repetition
 Match
 Flashcards
 Knowt Play
1/69

There's no tags or description
Looks like no tags are added yet.
70 Terms
reaction 2 baroque
eschew exuberance of early Baroque
reject dramatic ornament, movement, and excess
return to more restrained classical forms (turgid)
emphasis on order, rationality, and discipline
innovation + exuberance → fatigue (sick of it) with Baroque → return to classicism
Ideas circulating during this time (7)
ideas spread across expanding global networks
increased exchange of knowledge, goods, and culture
Enlightenment ideas circulated through print, trade, travel, and colonial connections
architecture became part of an international exchange of ideas
role of architecture = communicate and disseminate ideas across global networks
architectural forms and theories spread between Europe, colonies, and other regions
architecture served as both a product and agent of globalization
ideas about architecture and the role of the architect begin to
circulate regularly across global networks
political change
bourgeois democracy replaces absolutism as a key characteristic of “the West”
new ideas began 2 circualte (social)
New ideas about freedom and slavery are translated into practice (urban plans)
Inclosure Act of 1773
created legal property rights to land previously held in common
privatization of common lands in England and Wales
common land enclosed and transferred to private ownership
transformed land from shared resource to private property
displaced many rural communities and altered agricultural practices
began in England and Wales and later influenced similar processes elsewhere
enclosure = commons → private ownership → greater control of land and production
Create legal property rights to land previously held in common (England and Wales)
privatization of land spread globally.
(relate to inclosure act)
industrialization + enlightenment
enlightenment - rational thought = arc theory
helped mark the beginning of industrialization by concentrating land ownership and labor
reflected Enlightenment ideas of efficiency, rational organization, and improvement
cycle of arc
progress of style --> new style -->< reject new style --> return to style 0 --> new style 2 shows up --> reject the idea --> return to new style 1
Style 0 develops and becomes dominant
new style emerges in reaction to Style 0
new style is eventually criticized or rejected
return to principles of Style 0
Style 2 emerges as a new reinterpretation
Style 2 is later rejected as well
return to ideas from Style 1
architectural history often progresses through cycles of innovation, rejection, revival, and reinterpretation
progress is not linear; styles repeatedly react to and borrow from earlier styles
global link + arc
homogenous world ( v alike)
expanding global trade, travel, and colonial networks connected distant regions
architectural ideas circulated more rapidly across the world
styles, building techniques, and urban models spread between continents
contributed to a more homogeneous world with increasingly similar architectural forms
local traditions often mixed with imported architectural ideas
architecture became a vehicle for cultural exchange, imperial influence, and globalization
global networks → diffusion of ideas → greater architectural similarity across regions
England state
Finally, force 2 reckon W
- new regime = prop ownership - enclosure act -
rise of west - cultural + political + economic - 18th CE
before Europe = survival mode
emergence of a new regime based on private property ownership
land increasingly viewed as an economic asset rather than a shared resource
Enclosure Acts legalized the transfer of common land into private ownership
strengthened the power of the English state and landowning classes
reflected Enlightenment ideals of order, efficiency, and rational management
transformed social, economic, and spatial relationships
new regime → private property → enclosure → stronger English state and market economy
England + enlightenment
enlightenment = new trade w china + chinese art
chinese goods, art, and design became highly desirable in Europe
European ports served as major entry points for Chinese goods and ideas
Chinese goods, art, and design became highly desirable in EuropeChinese themes were incorporated into gardens, pavilions, interiors, and architecture
rise of chinoiserie
fascination with China reflected broader Enlightenment interest in global cultures trade networks → cultural exchange →
chinoiserie
as a European interpretation of Chinese aesthetics fascination with China reflected broader
adaptation and reinterpretation of Chinese forms and imagery
Chinoiserie
European fascination with and imitation of Chinese art, architecture, and decoration
incorporated Chinese-inspired roof forms, ornament, gardens, and pavilions
often based on European interpretations rather than direct copies of Chinese architecture
roof details frequently inspired by buildings of the Forbidden City in Beijing

trianon de porcelaine, louis le vau/françois d’orbay, versailles, 1670CE
trianon de porcelaine, louis le vau/françois d’orbay, versailles, 1670CE
blue + white tiles = not a good idea = fragile = leaks —> damage
reference Nanjing propaganda (European love Chinese pavilion)
small pleasure pavilion at Versailles for Louis XIV
exterior covered with blue-and-white ceramic tiles inspired by Chinese porcelain
reflected European fascination with Chinese art and goods
ceramic tiles proved fragile and impractical
tiles cracked, leaked, and deteriorated from weather exposure
eventually demolished and replaced by the Marble Trianon
reference to Nanjing porcelain and broader Chinese influence
example of European chinoiserie:
demonstrates how global trade networks brought foreign architectural and decorative ideas into Europe

name + basics
porcelain tower of nanjing 南京陶塔, 15th century CE-19th century CE, from Fischer von Erlach’s Plan of Civil and Historical Architecture (1721)
chinoiserie - roof detail, forbidden city, Beijing
influenced trianon de porcelaine
Chinoiserie
roof details frequently inspired by buildings of the Forbidden City in Beijing
Porcelain Tower of Nanjing (南京陶塔)
famous Chinese pagoda originally built during the Ming dynasty
renowned for its porcelain-covered exterior
became one of the most celebrated Chinese monuments known in Europe
widely disseminated through prints and architectural publications
illustrated in Fischer von Erlach's Plan of Civil and Historical Architecture (1721)
served as a symbol of Chinese architectural achievement for European audiences

influence
Influence on the Trianon de Porcelaine
blue-and-white ceramic exterior drew inspiration from Chinese porcelain traditions
reflects European fascination with Chinese architecture and decorative arts
the Porcelain Tower of Nanjing provided an important visual precedent for European chinoiserie
demonstrates how architectural ideas circulated through global trade, images, publications, and cultural exchange
Chinese architecture → European chinoiserie → Trianon de Porcelaine at Versailles

sans souci (georg wenzeslaus von knobelsdorff, potsdam, 1745-1747CE

sans souci (georg wenzeslaus von knobelsdorff, potsdam, 1745-1747CE
basic + plan
Prussia, under Frederick the Great
example of chinoiserie in the Russian/Prussian imperial context
expresses European fascination with Chinese culture and decoration
combines Baroque/Rococo exuberance with Chinese-inspired motifs
Plan + Geometry
cloverleaf / trefoil plan
Baroque tendency toward geometric and centralized compositions
carefully organized yet visually expressive spatial arrangement
Trifoliate Plan
plan organized around three projecting lobes or wings
rooted in Baroque spatial composition and monumentality
emphasizes symmetry and formal organization

sans souci (georg wenzeslaus von knobelsdorff, potsdam, 1745-1747CE
facade +
Columns and Figures
Chinese figures function as columns or supports
palm-tree trunks incorporated as architectural elements
figures appear to be conversing, playing instruments, or interacting
architecture and sculpture merge into a single composition
Cupola and Ornament
cupola decorated with Chinese figures
extensive use of porcelain-inspired decoration
sculpture, ornament, and architecture integrated throughout
emphasis on spectacle, decoration, and visual richness
Baroque Characteristics
expressive approach to the façade
dynamic surfaces and elaborate ornamentation
pilasters used decoratively rather than as fully expressed structural elements
architecture prioritizes theatrical effect and visual delight
total work of art = scup + painting + arc = gesamtkunstwer
gesamtkunstwer
(Total Work of Art)
integration of architecture, sculpture, painting, ornament, and decorative arts into a unified whole
building conceived as a complete artistic environment
architecture + sculpture + painting + ornament = Gesamtkunstwerk
demonstrates the Enlightenment-era interest in creating immersive artistic experiences through multiple art forms working together

johann peter melchior, modeler, the arts paying homage to the emperor of china, before 1765, new york, metropolitan museum of art
relation to sans souchi
sans - socuhi = figures = local people
wo worries
- paalce = pass fown —> barouw - plastic figures olding up roof = expressive arppaoac - facade
als palace - plaantaing - reovlutrion + aitian revolution + only slaver revolt tat lef to new state + abolition of slavery
Homage to the Emperor of China (before 1765)
European chinoiserie object celebrating a European image of China
demonstrates fascination with Chinese culture during the Enlightenment
China portrayed as a source of artistic refinement, luxury, and wisdom
example of how Europe imagined and represented China through decorative arts
Relation to Sanssouci
reflects the same fascination with Chinese themes seen at Sanssouci
Chinese figures used as decorative and architectural elements
architecture and sculpture combined to create an immersive environment
local European interpretations of China rather than direct copies of Chinese architecture
Sanssouci ("without worries")
name means "without worries" or "carefree"
pleasure palace designed for leisure, retreat, and enjoyment
architecture intended to create an idealized and theatrical setting
Baroque/Rococo Expressiveness
sculptural figures support architectural elements
plastic, highly modeled figures appear to hold up roofs and entablatures
expressive approach to façade design
architecture merges with sculpture and ornament
emphasis on visual richness rather than structural clarity
Gesamtkunstwerk (Total Work of Art)
architecture + sculpture + painting + ornament integrated into one composition
every element contributes to a unified aesthetic experience
Comparison: Sanssouci and Sans-Souci Palace (Haiti)
Sanssouci (Prussia) = pleasure palace centered on leisure, gardens, art, and imperial taste
Sans-Souci Palace (Haiti) = symbol of political power after the Haitian Revolution
Haitian palace built following the only successful slave revolt that established an independent state and led to the abolition of slavery
both use architecture to project authority, but in very different political contexts
Sanssouci = imperial luxury and cultural display
Sans-Souci (Haiti) = revolution, sovereignty, and post-slavery state-building


Sans Sochi + name importancet (2)
sans souci (king henri I/henri christophe, milot, haiti, 1810-1813CE)
Sans-Souci Palace (Milot, Haiti, 1810–1813)
palace of King Henri I (Henri Christophe)
part of a larger network of royal buildings and landscapes in Haiti
built after the Haitian Revolution by formerly enslaved people
demonstrated the capabilities, labor, and political power of those who had overthrown the colonial regime
included extensive gardens, terraces, waterworks, and ceremonial spaces
today survives largely as ruins, revealing the scale and ambition of the project
Political Meaning
symbol of an independent Black kingdom following the defeat of French colonial rule
asserted Haiti's legitimacy and sovereignty on the global stage
architecture used as a tool of state-building and political representation
"Sans-Souci"
named after a rival military leader known as Sans Souci
the naming is often interpreted as an act of political appropriation after his defeat
demonstrates how architecture can shape collective memory
palace name preserves the ruler's narrative while obscuring or transforming the memory of political opponents
architecture = power over memory and history
West African Political Traditions
reflects traditions in which rulers used monumental architecture to express authority and legitimacy
palace functioned as a symbol of kingship, governance, and national identity
connects Caribbean state-building to broader African political and cultural precedents
Key Idea
Haitian Revolution → independent state → monumental palace construction
architecture used to demonstrate the capability of formerly enslaved people to govern, build, and create a new political order
monuments preserve certain histories while erasing or reshaping others
architecture = power + memory + nation-building
Sans Souci + Chateur
= sows capability of slaves tat overtew
ruins - show sans souci
they tried = not copy = ot it is named after rival slaver
snas souci - erase te forgotten
palce of king henru the ifrst
series of palces in hiatai - built by henru shows capbity of slaves that overwe the regume
ruins = show sans sochis - psau - before labish + waterowk + gardend
henry tried not to copy grendick the great - how it is named after enemy rival ralver
sans souchi = erase the forgeotten
west african political tradiotn = palace ma,e after nergy
memeory of palcae erase m,empoeyr of th defetaed nemy

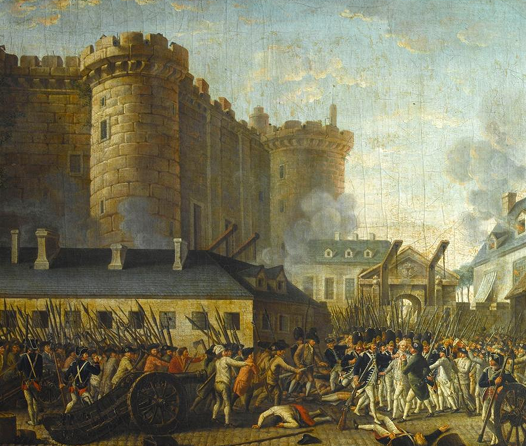
revolution
haitian - abolish slavery
american - return to slavery evem after
frenc - RTSEA call for freedom
industrail
SLavery
new tinking = of slabe root metapore
slavery = very ecil = freedom - uniervsla rigt
even enligtmen thicnkers = cannot escpae heirhacu
all men eequl does not extend to african amer/indgenous peeople
slaveyr = entire foundation
slavery helps faciliate spread of enligtment ideasl while idea of slavery directky opposes it
English Colony in America + france
new class = bourgeous = inc power
more people -= symblic getrue = associate w freedom

France
Antoine Louis, Guillotine, 1792
“paix aux chaumières, guerre aux palais”--Sébastien-Roch Nicolas de Chamfort, 1792
guillotine - names after guilli buily by anyojnie loivre calls for rev + regime

panopticon, jeremy bentham,
drawn by willey revely, 1791CE
presidio modelo, isla de pinos,
cuba, 1926-1928CE
arc = metaphore = reform = prision system
KEY TYPOLOGY
system mae forpunsiment = reform
key typology = radical plan _ cells radiatye around center = prisoner = watced by person at center of tower - eye of god = arc = control

Rotunda, ranelagh house, william jones, london, 1741C

Rotunda, ranelagh house, william jones, london, 1741C
pleasure garden - public
routunda center piece = barouw
east idnian company
coloum = chimney = fireplace
move 2 side —> boxes around walls —> eat meals = democized

Rotunda, ranelagh house, william jones, london, 1741C + presidio modelo, isla de pinos,
cuba, 1926-1928CE
presidio modelo, isla de pinos,
cuba, 1926-1928CE
inspo = ROtunda

Neo classcism
enlightenment thought
urbanization
arcehology recovers of classical ruin
enlightenment thought
paris at the center
followed by sci revolution
demo value = balue critical + rational thougt
oppose propoganda - actual thinking not just basic acceptance
enlightenment thought + arc
arc = sci discipline = explore part syustemticaolly + suit
jean nicooous purene
l’abbé Marc-Antoine Laugier
Antoine-Chrysostome Quatremère de Quincy
J

jean nicooous purene
contribute = system + standarad approac 2 arc
SYSTEMIZATION
modular + grids = wall + supports
economu + rational
profitability + practitcality
system principle = 4 court = various buildseasy execution of ++++++ - modular system

l’abbé Marc-Antoine Laugier
18t ce = urbnziation —> move 2 paris + london
PRIMITIVE HUT
cange in valyue w rural vs city
peasent —> city
single prototype = single ut
Laugier ++++
vbalue of country ssude
proper arc - goes back to hut
slpoing roof + coloumn
Antoine-Chrysostome Quatremère de Quincy: languag
arceoclgist + free mason
archeologist dates
conjcuted drawings = tomb
used/based by litertaure knowldge = readying = cpnlsuion
arc lanagueg = vernacular = ioms seen, typology
study of langaue _ ling = comesi into arc
line other 2 theorist - soical construct (soical art) = serve community
influnce by arheceolgy + inspire of recoever of site
EG temple of neptune, paestum 5BCE
temple of bacchus, baalbek

EG temple of neptune, paestum 5BCE
temple of bacchus, baalbek
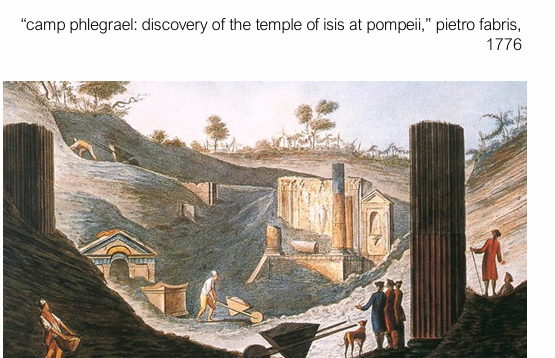
archoelcoegy new inetrest = study ruins
18th ce = excation 2 bette runderand constrcution of techniques
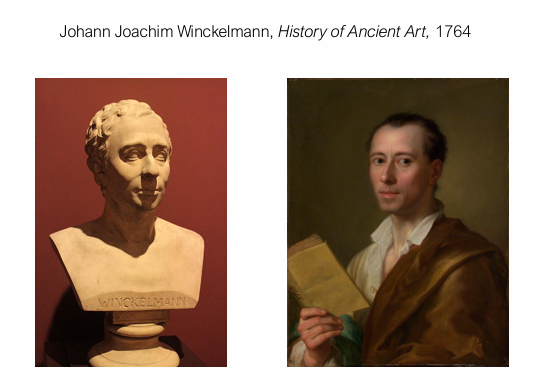
johann Joachim Winckelmann
develop art + arc histiry + classical
wote supermacy —> colonization
pure wite of arcogy - not true = og ad color (sripped color = buried)
seen as perfect by Rome + greek = whitnjess = ideal
misundertsnaig - now in basic thought

vedute di roma, giovanni batista piranesi, 1745C
rome = arehcoelgy style
fall of rome = empire = pop decl ein = inc farming = 9inc land = inc soil
lotes of sites = bruied soil
18th ce = still covered in truins but inc tourists
THE PAINTING ITSELF = collectable

campo marzio, giovanni batista piranesi, 1762C
plan
roman imeprial army = gatehr + parade
classical rome = utopian city
another pianting for collectio??

Il carceri, giovanni batista piranesi, 1745C
prisosn - men impodimrf in rnviro human build = mdoernity
things man kind build + delibrate = structure of imporsment
Overall Giovanni works + ideas
vendule
plans of Camp Marzio
II Carceri
3 bodies of work = promise + anxitey of city
ruins = utopian/dustopian prsion
2 forms of neclasscism
french
implerial
democacruc

panthéon, jacques-gabriel soufflot, paris, 1757-1790 C

panthéon, jacques-gabriel soufflot, paris, 1757-1790 C
basica
for
after recolution —> secular —> tomb 4 new republic
leaders = republic - middle age
logier ] rational

panthéon, jacques-gabriel soufflot, paris, 1757-1790 C
facade/plan
- older precendent = tempietto, overall baroqu
plan st petyers = inspo = central plant = st pual rene
nave
all same imesions
soufflet —> ___ near cut front w capital

panthéon, jacques-gabriel soufflot, paris, 1757-1790 C
facade
24 columns —> taller than pantehon
research antquity
shallow arches uised to efficnet
adopted idea + new (iron bands)
logier idea = every ___ has a ratop
= pilaster ==> systems = columns
strcuture = visble hidden iron - strcuture prob iron
gothic = light in
slender = support dome - like flying buttrest
each peir wrapped around w 3 eneged coloums
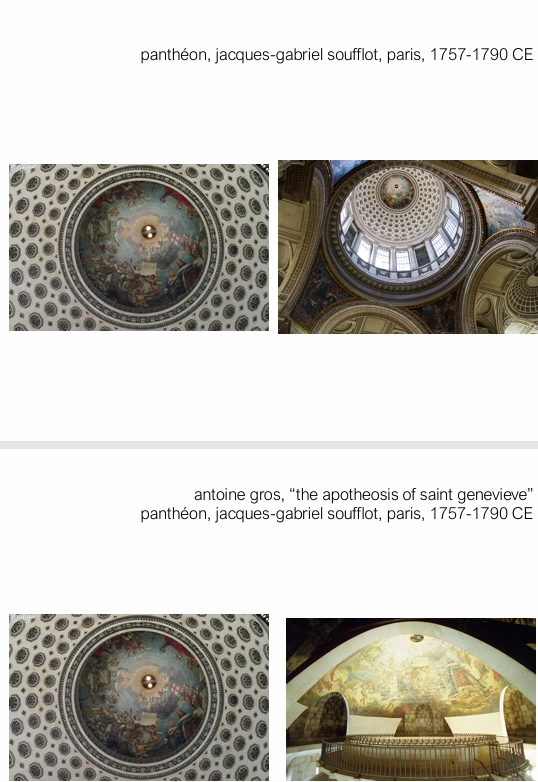
panthéon, jacques-gabriel soufflot, paris, 1757-1790 C
antoine gros, “the apotheosis of saint genevieve”
panthéon, jacques-gabriel soufflot, paris, 1757-1790 CE
dome
doime = 3 shelled dome + attic (strecth vertical
iculus - lower shelf
pianted cieling
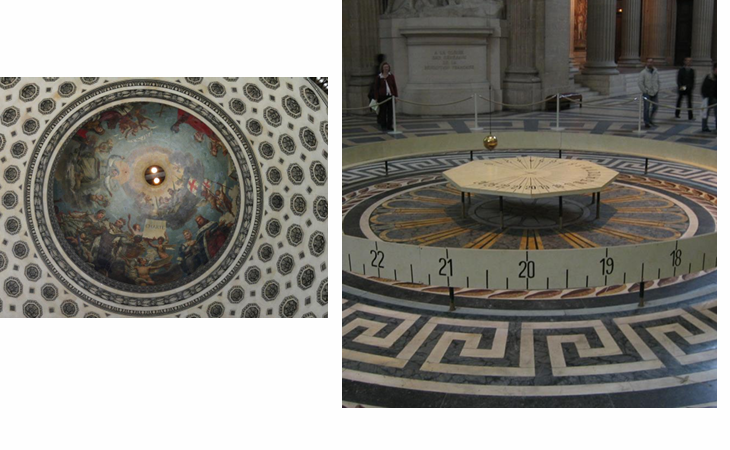

antoine gros, “the apotheosis of saint genevieve”
panthéon, jacques-gabriel soufflot, paris, 1757-1790 CE; r. Léon
Foucault’s pendulum, 1851CE
1851
leon
cable = center of dome - shows earth acis rotation
aka pendulum
secular
temple —> temple of science and reason
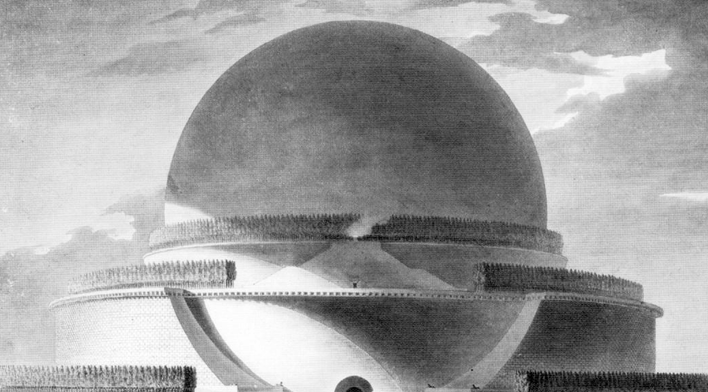
cenotaph for isaac newton, etienne-louis boullée, 1784C


cenotaph for isaac newton, etienne-louis boullée, 1784C
french art = cube
not exhubent barouq not renasiscane ration
IS primary geomtyric solid
Boullée
dominate geometric solid
cenotaph = commemeration of deal person - not buried there
vast sale
celebrate reason
lamp = inside = sun = night - planeterum

cenotaph for a warrior, etienne-louis boullée, 1785C
cenotaph for a warrior, etienne-louis boullée, 1785C
another ceno


National Library: proposal for expansion, etienne-louis boullée ca. 178
another cenyo
___gigantic skylight
vault —> ___ - coulms support = terrace of books

metropolitan cathedral, etienne-louis boullée, c. 1770sCE
look back @ classical - more monumental

built a lot more = etienne-louis boullée,
more restrained???
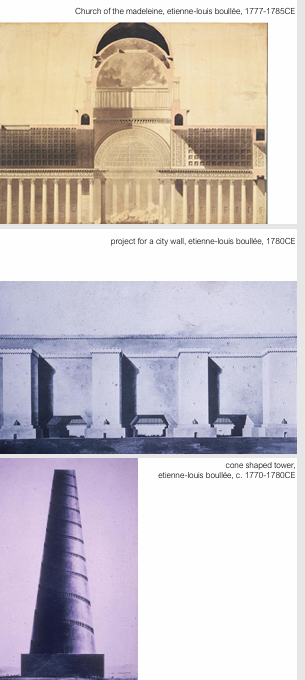
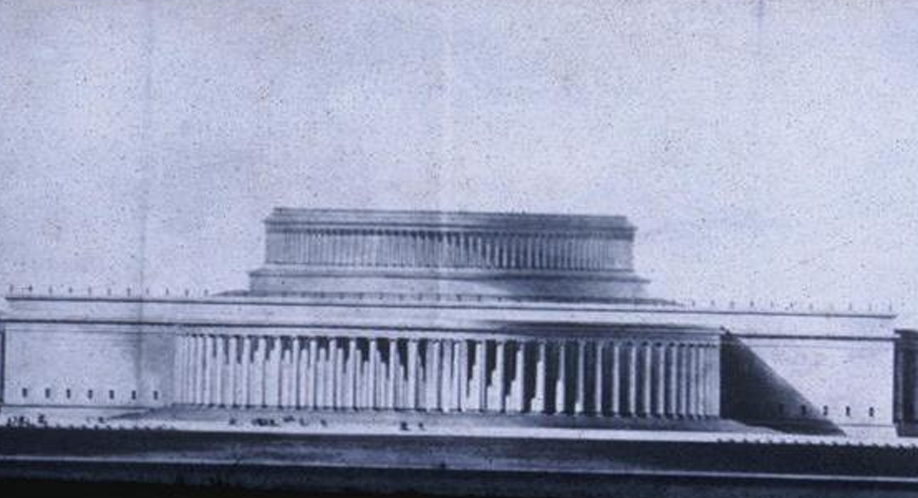
museum at whose center is a temple of fame,
etienne-louis boullée, c. 1770-1780CE
of fame

l. hôtel alexandre, étienne-louis boullée, paris, 1763; r. hôtel de brunoy,
étienne-louis boullée, paris, 1775-1779
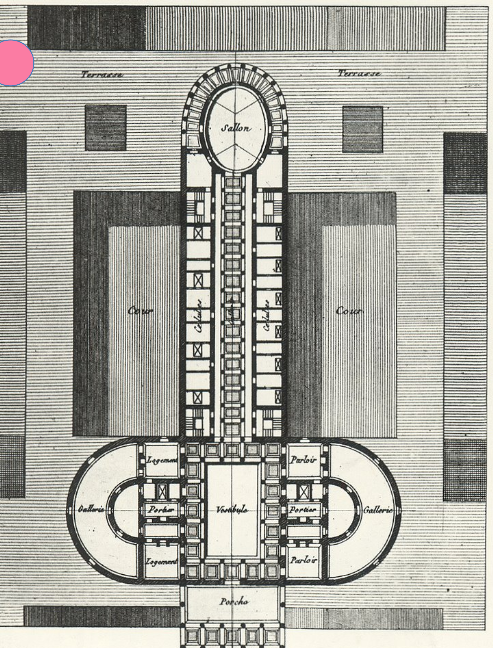

claude-nicolas ledoux,
l’architecture (1804CE
oïkéma,

claude-nicolas ledoux,
l’architecture (1804CE
oïkéma,
house of pleasiure
perspective drawn from = neoclassical plan
trained men = 2 have sex
entrance porch —> vestibule —> ___ tutor —? side private —> saloon —> garden
arpoach = architecture parlante
form of arhictyure annoinces prgram of exterior


saline royale, arc-et-senans, claude-nicolas ledoux, chaux, 1775-1778C

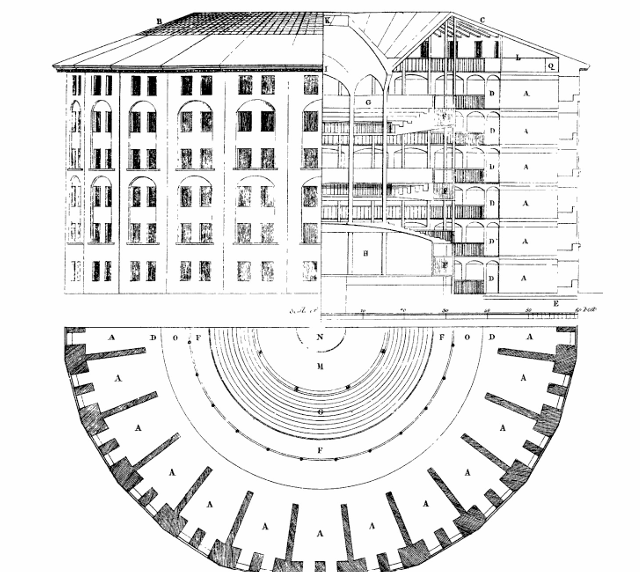
panopticon, jeremy bentham, drawn by willey revely, 1791C

saline royale, arc-et-senans, claude-nicolas ledoux, chaux, 1775-1778C
ambitrous prokect
intergrated plan open + industrial
bring tg wokers + reidnce + work space
oval of work
buildings -= dimater
Penemu Octogacnoal plan = survellience
simplify classical order
rusticationed masnory
spill petrified water

inspector’s house at loüe river, saline royale at arc-et-senans, claude
nicolas ledoux, 1775-1778C

inspector’s house at loüe river, saline royale at arc-et-senans, claude
nicolas ledoux, 1775-1778C
inspector
river people = horizontal
stream - lower 1.2 flow
room = __ blcoks on side
arc = par lante

why bother? • enlightenment: utopian theories put into practice– Inclosure of the Commons ushers in a new regime of property relations– Slavery underwrites the economy of the West– At the same time freedom preoccupies European Enlightenment thought– Birth of architectural theory • neo-classicism: two approaches– One imperial, one democratic • diffusion: english neo-classical approaches taken up through the networks of the new colonial econom