Ancient Greece II
 Call Kai
 Learn
 Practice Test
 Spaced Repetition
 Match
 Flashcards
 Knowt Play
1/22

There's no tags or description
Looks like no tags are added yet.
23 Terms
Agora
The open meeting place or market place in an Ancient Greek City.
Bouleuterion
An Ancient Greek assembly building or council hall.
Choragic Monument
A monument built to honor the winner of a choral contest.
Odeion
A small Ancient Greek or Roman theater, often roofed and used for musical performances.
Palaestra
An Ancient Greek wrestling school; or, more generally, an Ancient Greek or Roman building for athletic training.
Proskenion
(Proskene/Proscenium) A raised platform from which actors performed their lines in a Greek theater.
Skene
A backdrop building in a Greek theater.
Stoa
In Ancient Greece, a long, roofed portico with columns along the front and a wall at the back used for shops, meetings, or exhibitions.
Tholos
A circular building with a conical or vaulted roof, and with or without a peristyle.

Theater at Epidauros
Architect: Polykleitos the Younger
Media: Architecture / Limestone
Date: 350 BC / Hellenistic Period
Location: Epidauros, Greece
KEY FACTS:
1) Hemicycle Form = Horseshoe shape, used in Greek theaters for the seating tiered arrangement, also known as the theatron or koilon.
2) Size = One of the largest Greek theaters built, with a capacity of 14,000 spectators
3) Acoustics = The acoustics in this theater are OUTSTANDING - the Greeks mastered acoustics in open air theaters
4 KEY PARTS OF GREEK THEATERS:
1) SKENE = (Stage Building) Positioned opposite the open side of the hemicycle, this backdrop structure served as a dressing area and visual background for the actors.
2) PROSKENE = Also called the PROSKENIAN, was an elevated stage for acting in front of the SKENE (hence, pro)
3) ORCHESTRA = The circular dancing and performance floor for the chorus sat at the base of the hemicycle.
4) THEATRON = The horseshoe bowl seating. Was tiered and built into the side of the hill for natural structural support.
CONSTRUCTION TECHNIQUE:
The Theatron was BUILT INTO THE SIDE OF THE HILL.

Choragic Monument of Lysikrates
Architect: Unknown
Media: Architecture / Limestone podium / Pentelic Marble / Earliest Surviving exterior Corinthian Columns
Date: 335 BC / Hellenistic Period
Location: Athens, Greece
PURPOSE:
Public monument, was an award for a choral festival of music. The patron was Lysikrates, who had a chorus of his own. Was FALSELY LABELED AS THE LANTERN OF DEMOSTHENES by JULIEN DAVID LE ROY in 1758, and also drawn at the incorrect scale
KEY FACTS:
1) Tholos = round form
2) Bronze trophy = on top, now missing
3) FIRST DISPLAY of the Corinthian Order IN EXTERNAL USE on a Greek structure
4) Engaged Corinthian Columns
INFLUENCE/REPLICATIONS:
1) Royal Botanical Gardens, Sydney, Australia = The choragic monument was later built in the 18th and 19th centuries as garden monuments
2) U.S. Capital, Washington D.C. = Tholos dome, top is inspired by the Choragic Monument
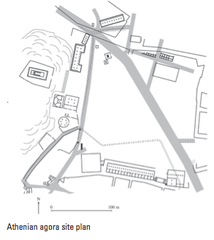
Agora at Athens
Architect: Unknown
Media: Architecture
Date: Later 5th Century BC / Rebuilt 2nd Century BC
Location: Athens, Greece
PURPOSE:
- Marketplace, public forum, and civic and commercial center for the city
LAYOUT:
ORTHOGONAL SPACE, with lots of roads and entrances into and through the Agora
BUILDINGS:
1) STOA = Center for shops, almost like a strip-mall
2) BOULEUTERION = Civil political center
3) THOLOS = Public pavilion
EVOLUTION:
Over time, the Agora became more regularized and orthogonal
Stoa of Attalos II
Architect: Unknown
Media: Architecture
Date: 159-132 BC / Hellenic Greece
Location: Athens, Greece
Temple of Apollo Epicurius
Architect: IKTINOS (1 of arch. of Parthenon)
Media: Architecture
Date: 450-425 BC / Hellenic Greece
Location: Bassae, Greece

Aphrodite of Knidos
Architect: Sculptor: PRAXITELES
Media: Sculpture
Date: (original) 350-340 BC (we only have a Roman Marble Copy after the original)
Location:
- New type of sculpture for the goddess Aphrodite, because she is represented in the nude.
- Marks a changing in the rules
- Was a revolutionary, private commission

Laocoon and His Sons
Sculptors: ATHANADOROS, HAGESANDROS, AND POLYDOROS OF RHODES
Media: Sculpture / Carving / Marble
Date: Early 1st century AD
Location: Rome
HELLENIC GREECE = DRAMATIC, EMOTIONAL, LARGE PROPORTION AND SCALE, SUPERSIZED ARCHITECTURE.
HELLENIC GREECE CHARACTERISTICS
Dramatic, emotional, large proportion and scale, and supersized architecture.
Temple of Apollo
Architect: Paionios of Ephesos and Daphnis of Miletos
Media: Architecture/Temple
Date: Begun 313 BC
Location: Didyma, Turkey
DECASTYLE DIPTERAL TEMPLE

Hippodamian Grid or Hippodamian Plan
Named after Hippodamus of Miletus:
- Active 500 BC
- "Father of town planning"
- Student of Pythagorus
- Treatise on ideal city planning for 10,000 citizens
- Divided citizens into three classes: soldiers, artisans, and husbandmen (animals)
- Divided land into three parts: sacred, public, and private
- Established clear districts and zones

City Plan of Priene, Turkey, 4th century BC
- Built against hillside, with large city walls
- Gridded street plan: 6 streets E/W and 15 intersecting streets N/S
- Freedom of movement throughout city
- Zoned districts
- Order

Altar of Zeus
Architect: Unknown
Media: Architecture / Sculpture
Date: 181-159 BC
Location: Pergamon, Turkey
(Currently: Pergamon Museum, Berlin)
- Shrine/open-air altar
- Supersized
- Highly decorative
- Courtyard = huge altar
- Battle scenes, Zeus and Athena
- Battle Olympian gods and giants
- Athena battling Alkyoneos, detail of gigantomachy frieze

Athena battling Alkyoneos, detail of gigantomachy frieze

Architect:
Media:
Date:
Location: