exam 3 design history terms
 Call Kai
 Learn
 Practice Test
 Spaced Repetition
 Match
 Flashcards
 Knowt Play
1/31

There's no tags or description
Looks like no tags are added yet.
32 Terms
Impost Capital
Definition: A block of stone, often shaped like an inverted pyramid or wedge, placed directly between the top of a column capital and the springline of the arch above it.
Context: Traditional Classical Roman columns were designed to carry horizontal lintels. Byzantine architects used arches instead, which concentrated tremendous downward and outward thrust onto single points. The impost capital widened the surface area, shifting the structural load cleanly away from the delicate, undercut marble lace carvings of the capital below.
byz/early christian characteristics
issue of how to place a dome of heavy masonry on top of a square room
hagia sophia,
early christian= long. plan; byz = centralized
The "Floating" Dome: Domes were not supported by solid walls but rested on pendentives or squinches. Architects pierced the very base of these domes with a continuous ring of closely spaced windows.
Squinch v. Pendentive
Squinch: An architectural element (such as a small arch, corbel, or half-dome) built across the interior corners of a square room to transition it into an octagon, which can then support a circular dome.
Pendentive: A highly sophisticated, triangular section of a sphere that flares out at the top and tapers at the bottom. Four pendentives transfer the massive weight of a circular dome down smoothly into four massive support piers at the corners of a square room.
The Contrast: Squinches create a stepped, octagonal geometry (common in Islamic and later Romanesque architecture), whereas pendentives create the breathtaking, continuous illusion that a dome is floating in mid-air without visible support (famously executed at Hagia Sophia).
Blind Arch
An arch applied directly to the surface of a solid wall as a decorative element, having no actual opening, window, or doorway.
Polykandelon / Choros
Polykandelon: A flat, circular or cross-shaped metal chandelier (usually made of bronze or silver) pierced with circular cutouts to hold glass oil lamps. Suspended by chains, these provided flickering, localized light that bounced off the gold-tesserae mosaics of church vaults.
Choros: A massive, ring-shaped openwork chandelier forged from brass or bronze that encircles the central space directly beneath the main dome of a church. Decorated with icons, crosses, and candleholders, the choros was often intentionally swayed by monks during specific moments of the liturgy to simulate the rhythmic dance of the angels in heaven.
Horseshoe
ogee
foliage
arabesque
geometric
calligraphic
kaaba
the cube that muslims pray to
qibla
the direction of prayer, towards mecca at the masjid al-haram mosque
madrassa
islamic teaching institution with a courtyard
minaret
large spiral - like the one at the great mosque at samarra iraq
mihrab
apse that faces mecca, identifies the Qibla (direction of prayer)
minbar
raised pulpit on the right of the mihrab
mashrabiya
screen window for privacy
muqarna
honeycomb pattern that is used for the transition between wall and dpme
Damascening
metalworking technique - joining the metals with their expansion
iznikware
based on their interactions with india and asia
Unlike standard earthenware, İznik pottery is a fritware (or stonepaste) made from a soft, sandy grayish-white clay combined with quartz sand and finely ground glass frit, covered in a white slip
tulips (royalty and love), carnations, pomegranates, peacocks, fish, and the tree of life
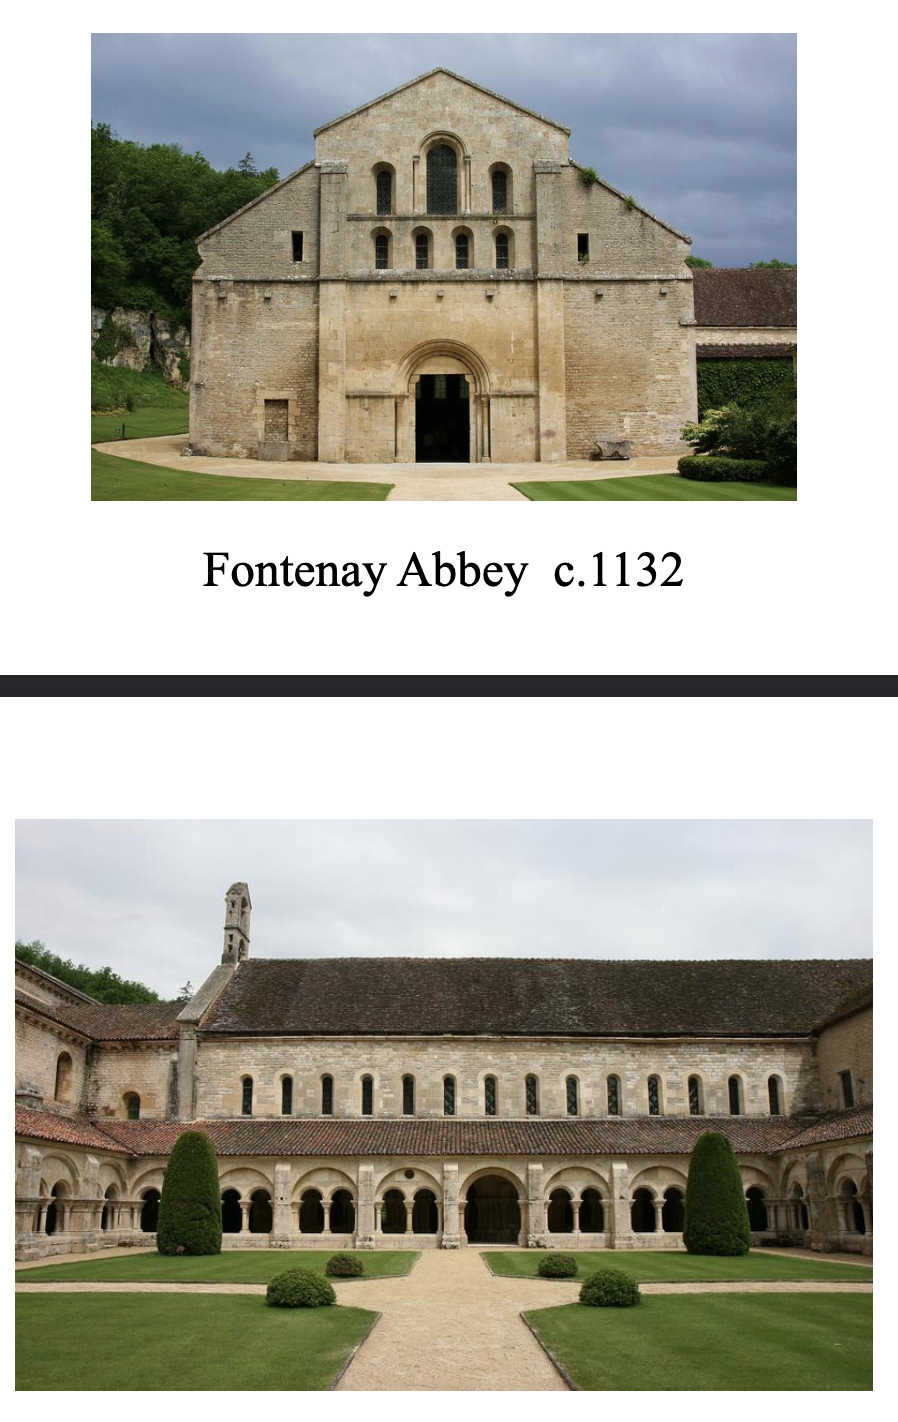
romanesque characteristics
short, low to the ground structures
thicker columns and heavier masonry
simple decor; not many frescos or paintings mostly just reliefs
muted colors
blin and rounded arches
not centralized, more longitudinal basilica plan
notable buildings: Pisa, fontenay abbey

gothic characteristics
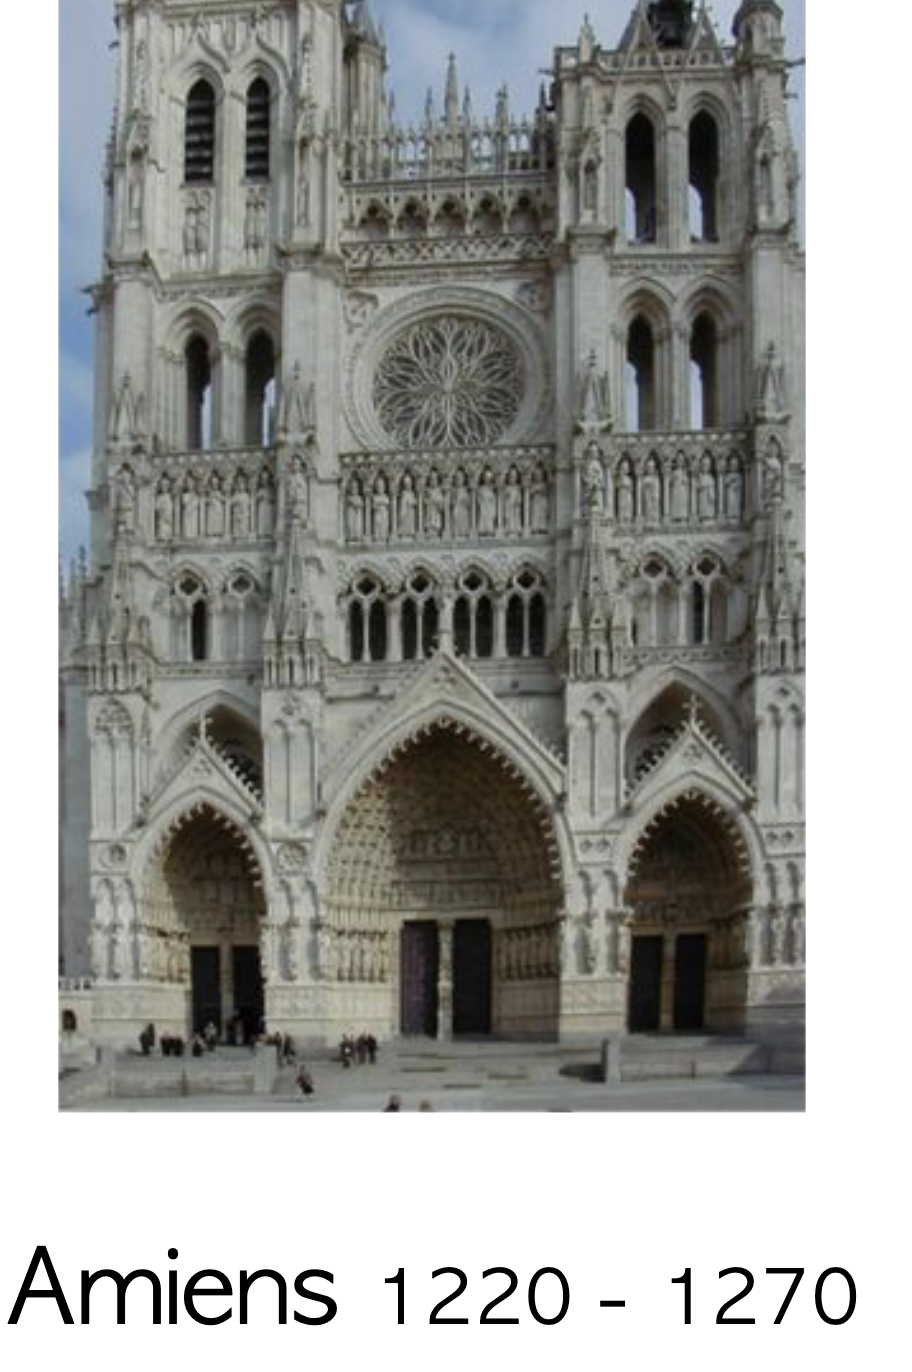
tall
thin
pointed arhces that solve the problems with the round arches of romanesque (which is: to create taller arches, round arches also had to get wider; point arches fix that and distribute the force back towards the ground faster)
structure is outside the building
more religious elements/decor than romanesque which was more simple and muted
tracery is made of stone
people in the pillars/capitols
st denis, notre dame, la saint chapel (the one prof said the colors couldnt be properly depicted in photos)

Fenestration
Definition: The arrangement, proportion, and design of windows and doors in a building.
Context: In Gothic architecture, advancements in skeleton-like stone vaulting allowed walls to be opened up with expansive fenestration, replacing thick Romanesque walls with vast areas of stained glass.
rose window
A large, circular stained-glass window decorated with intricate stone framing radiating outward like petals.
tracery
The stonework frameworks or intersecting ribbons of stone supporting the glass in a Gothic window.
trefoil, quatrefoil, cinquefoil
Definition: Clover-like decorative frameworks containing three (trefoil), four (quatrefoil), or five (cinquefoil) distinct lobes or leaves.
Context: These geometric motifs were widely used in Gothic window tracery, stone carvings, and paneling, often carrying symbolic religious numbers (e.g., the Trinity for trefoils).
Reredos / Rood Screen
Reredos / Rood Screen
Definition: Large, heavily decorated architectural partitions used in medieval churches.
Reredos: An ornamental screen or altarpiece positioned directly behind an altar, often featuring elaborate stone or wood carvings of biblical scenes.
Rood Screen: A prominent wooden or stone screen separating the chancel (where the clergy stood) from the nave (the main congregation area), traditionally topped by a large crucifix (the "rood").
Panel Furniture Construction: Mortise and Tenon / Rails and Stiles
Definition: A classic framework system used to build rigid wooden furniture, doors, and wall paneling.
Rails and Stiles: The horizontal (rails) and vertical (stiles) wooden borders that interlock to form a rigid frame around a floating central wood panel.
Mortise and Tenon: The joinery technique used to lock the rails and stiles together, where a projecting peg (tenon) fits tightly into a corresponding square hole (mortise).
Credence
A small side table or shelf positioned near the altar in a church.

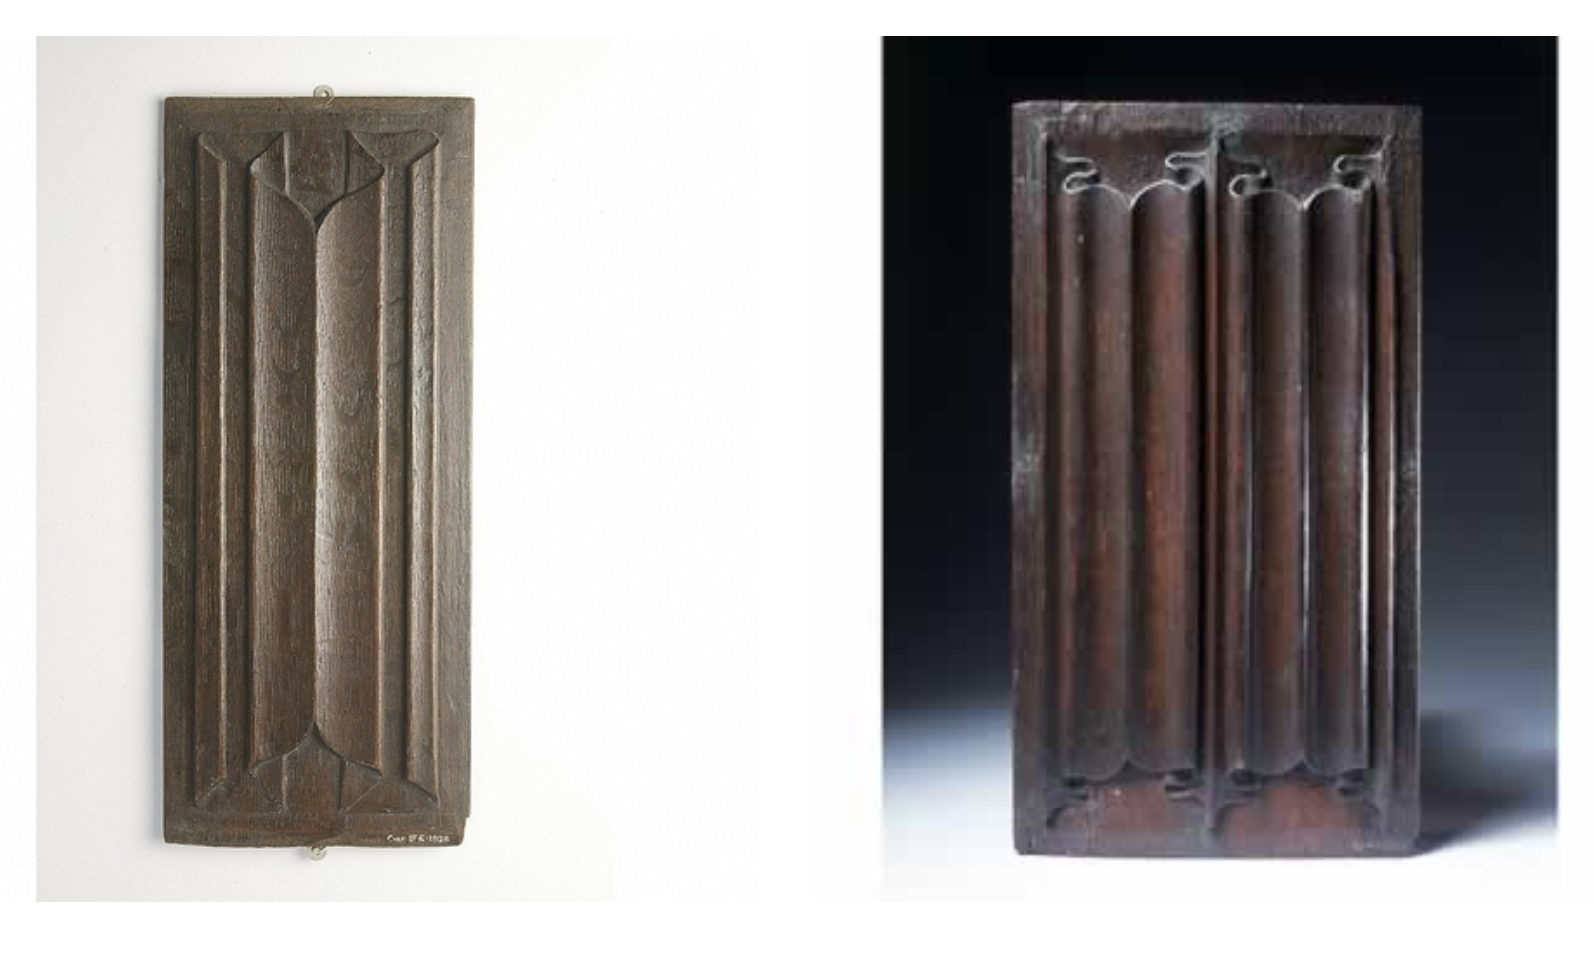
Linen-Fold Motif
A stylized wooden carving designed to mimic successive vertical folds of ironed linen or cloth.
Milles-Fleurs" Tapestry
A background style in medieval European tapestries characterized by hundreds of tiny, detailed wildflowers strewn across a dark background (hunt of the unicorn series)