Quiz 6 Flash Cards
 Call Kai
 Learn
 Practice Test
 Spaced Repetition
 Match
 Flashcards
 Knowt Play
1/14

There's no tags or description
Looks like no tags are added yet.
15 Terms

Star and cross tiles, Iran, probably Takht-i Sulayman, c. 1307-13
Fritware, overglaze painted with colors and gold (lajvardina)
Patron: Commissioned under the Ilkhanid court; the summer palace was founded by Ilkhan Abaqa (r. 1265–82) and refurbished under Ghazan and Uljaytu (r. 1304–16).
Lajvardina Technique: Made of fritware painted over a deep cobalt or turquoise glaze with red, white, and gold leaf (lajvardina) and fired a second time at a lower temperature.
Sino-Iranian Motifs: Eight-pointed star tiles feature Chinese imperial dragons and phoenixes, interlocked with cross tiles bearing Islamic vegetal arabesques.
Royal Legitimacy: Pairing East Asian imperial symbols with traditional Persian tile formats visually asserted Mongol authority in Iran.

Tile prince Bahram Gur and his slave-girl Azadeh on a camel,
Takht-i Sulayman, 1270s.
Lustre and cobalt glazes.
Patron: Ilkhan Abaqa (r. 1265–82), who built his royal summer palace over the ruins of an ancient Sasanian fire sanctuary.
Molded Lusterware: Cast in relief fritware and painted with metallic luster alongside cobalt blue and turquoise glazes.
Shahnama Iconography: Depicts the Sasanian king Bahram Gur hunting on camelback with his harpist slave-girl Azadeh below a frieze of running animals.
Cultural Assimilation: Decorating a Mongol palace with scenes from the Persian Shahnama (Book of Kings) linked the Ilkhanids to pre-Islamic Iranian kingship.

Tomb of Uljaytu, Sultaniya, Iran, 1307-13
View of the eastern façade
Patron: Ilkhan Uljaytu (r. 1304–16), built as the focal monument of his imperial capital at Sultaniya.
Monumental Dome: Features a massive octagonal brick structure topped by a 50-meter double-shelled dome ringed by eight slender minarets.
Exterior Gallery: Each of the eight exterior façades opens at the upper level into a three-bay vaulted gallery looking outward toward the surrounding meadows.
Shifting Function: Conceived after Uljaytu's conversion to Twelver Shi'ism to house the relics of Imams 'Ali and Husayn, it ultimately served as his own mausoleum.

Tomb of Uljaytu, Sultaniya, Iran, 1307-13
View of polychrome plaster on a vault in the gallery
Patron: Ilkhan Uljaytu (r. 1304–16), with decoration overseen by vizier Rashid al-Din and master stucco-carver Haydar.
Stucco and Brick Vaults: The 24 vaults of the upper exterior gallery display intricate geometric star patterns in simulated brick and carved, painted polychrome plaster.
Calligraphic Medallions: Central carved stucco roundels feature knotted and interlaced Kufic and cursive script invoking Allah, Muhammad, and 'Ali.
Two-Phase Decoration: Inside the main chamber, a second layer of painted plaster was applied over earlier tile and brick revetment to reflect Uljaytu's Shi'i conversion.
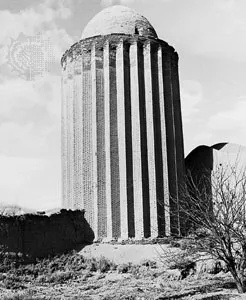
Bastam, Iran, flanged tower, 1308-9
Patron: Ilkhan Uljaytu (r. 1304–16), erected at the shrine of Sufi mystic Bayazid Bastami (likely as a mausoleum for Uljaytu's infant son Bistam).
Flanged Exterior: The tall brick cylindrical shaft is articulated by deep, acute triangular flanges that create vertical bands of light and shadow.
Epigraphic Band: A carved terracotta Kufic inscription frieze runs across the recessed facets directly below the corbelled brick cornice.
Architectural Revival: Deliberately revives the early Islamic northern Iranian flanged tomb-tower form established three centuries earlier by the Gunbad-i Qabus.

Gunbad I Qabus tower, 1006-7,
built by Qabus Vashmgir
Patron: Qabus ibn Vashmgir (r. 977–81, 997–1012), ruler of the Ziyarid dynasty.
Soaring Brick Engineering: Rising over 50 meters of unglazed baked brick, the cylindrical tower features ten triangular flanges supporting a conical brick roof.
Austere Inscriptions: Stripped of surface ornament save for two bands of plain Kufic brick inscriptions above the doorway and beneath the cornice.
Funerary Prototype: As the earliest dated monumental tomb tower in Iran, it set the structural model for Seljuq and Ilkhanid tomb towers.

Shrine complex of Shaykh 'Abd al-Samad, Natanz, Iran, 1299-1312
Patron: Ilkhanid vizier and amir Zayn al-Din Mastari, a disciple of the Suhrawardi Sufi master Shaykh Nur al-Din 'Abd al-Samad (d. 1299).
Integrated Complex: Combines an earlier four-iwan congregational mosque with the shaykh's tomb, a Sufi hospice (khanqah), and a 37-meter minaret.
Conical Turquoise Roof: Atop the octagonal brick zone of the tomb rises an eight-sided pyramidal tent roof covered in turquoise glazed tiles.
Sufi Patronage: Exemplifies the surge in state-sponsored Sufi shrine complexes under the newly converted Muslim Ilkhanid elite.

Shrine complex of Shaykh 'Abd al-Samad, Natanz, Iran, 1299-1312,
tile with paired birds
Patron: Zayn al-Din Mastari (part of the luster-tiled dado and frieze inside the shaykh's tomb, c. 1307–8).
Relief Luster Calligraphy: High-relief molded fritware with bold Arabic script rising over a dense background of scrolling stems and leaves.
Paired Birds: Long-tailed birds perch in pairs along the upper floral border and weave between the tall vertical shafts of the inscription.
Iconoclastic Damage: Later iconoclasts systematically chipped away the birds' heads to remove animate figures from the sacred tomb space.

Shrine complex of Shaykh 'Abd al-Samad, Natanz, Iran. 1299-1312
Detail view of muqarnas half-dome of the khanqah entrance portal
Patron: Zayn al-Din Mastari (portal completed c. 1307 by master builder Hasan ibn 'Ali of Babawayh).
Tiered Muqarnas Hood: The deep portal vault rises from a lower window through cascading tiers of stalactite-like muqarnas cells to a starred apex.
Glazed Tile Revetment: Completely sheathed in turquoise, cobalt blue, black, and white glazed tiles featuring geometric stars and floral arabesques.
Surviving Façade: Although the khanqah interior behind it was destroyed, the portal survives as a masterpiece of Ilkhanid polychrome tilework.
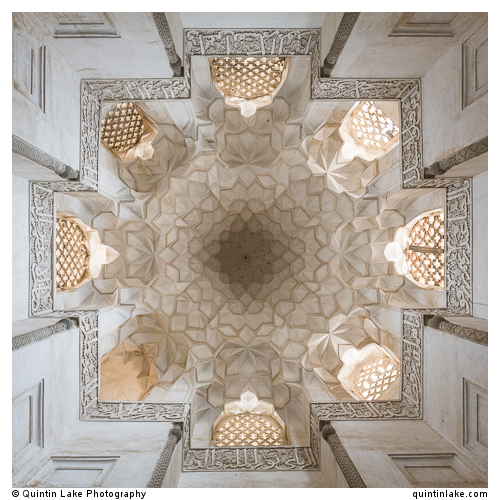
Shrine complex of Shaykh 'Abd al-Samad, Natanz, Iran, 1299-1312,
muqarnas dome over tomb
Patron: Zayn al-Din Mastari (vizier under Ilkhan Uljaytu).
Engaged Colonnettes: The portal archway is framed by engaged corner columns topped with bulbous tiled muqarnas capitals.
Calligraphic Band: A bold white cursive inscription band on a cobalt ground runs horizontally below the muqarnas hood and frames the outer arch.
Coloristic Shift: Marks the transition in Iranian architecture from unglazed brick and terracotta patterns toward full-coverage glazed tile façades.

Friday Mosque, Varamin, Iran, 1322
View of the courtyard, facing the sanctuary iwan
Patron: Zayn al-Din Mastari (completed in 1307).
Stucco Muqarnas Canopy: Suspended beneath the exterior pyramidal roof is a complex interior dome of tiered white plaster muqarnas cells converging on a central star.
Filtered Illumination: Eight arched openings fitted with geometric lattice grilles around the base cast diffused light across the faceted plaster vaults.
Cruciform Chamber: Supported by four corner piers framed with carved stucco inscription bands, the vault dissolves the weight of the ceiling.

The Lion attaks the bull, Kalila va Dimna, Herat 1429, Istanbul
Patron: Ordered under the last major Ilkhan, Sultan Abu Sa'id (r. 1317–35), by the local notable Muhammad ibn Mansur al-Quhaki; later restored under Timurid ruler Shah Rukh.
Four-Iwan Plan: Stands as the only surviving complete four-iwan congregational mosque from the Ilkhanid period, leading axially from the courtyard to the qibla iwan and dome.
Vertical Proportions: Features much taller, narrower proportions and a more soaring sanctuary iwan than earlier Seljuq four-iwan mosques.
Brick and Tile Ornament: Decorated with unglazed molded terracotta panels, carved stucco, and light- and dark-blue glazed tilework.

Mss. Al biruni, Tabriz, 1307, the temptation of Misha and Mishyana
Patron: Prince Baysunghur (1397–1433), Timurid prince, calligrapher, and governor of Herat (grandson of Timur).
Fable Narrative: Depicts the lion king killing his former confidant, the bull Shatraba, while the two scheming jackals Kalila and Dimna watch from the foreground.
Classical Timurid Style: Produced in Baysunghur's royal kitabkhana (workshop), featuring a high horizon, coral-like blue rocks, and blossoming trees breaking the upper frame.
Expressive Composition: Balances jewel-like decorative surfaces and a stepped nasta'liq text block with the violent central struggle.

Mss. from Rashid al-Din's 'Universal History" copied at Tabriz in 1306
showing the Prophet Jeremiah.
Patron: Unknown Ilkhanid-era patron (copied by the scribe Ibn al-Kutubi in 1307–8, likely in Tabriz for a cosmopolitan court official).
Zoroastrian Creation Myth: Illustrates the first human couple in Iranian mythology, Misha and Mishyana, tempted with a pomegranate by the evil spirit Ahriman disguised as an old man.
Cross-Cultural Style: Blends East Asian landscape conventions (blue contoured rocks, gnarled trees, Central Asian faces) with Islamic book format and Christian/Byzantine halos.
Rare Subject Matter: One of the earliest surviving illustrated scientific-historical manuscripts from Ilkhanid Iran and a rare depiction of full nudity in Islamic art.

“Fantastic battles and events”: Bahram Gur Killing a wolf from the Great Mongol Shahnama from Firdausi, Shahnama, SW Iran, 1328-36
Patron: Attributed to the Ilkhanid vizier Ghiyath al-Din Muhammad (son of Rashid al-Din) for the royal court of Sultan Abu Sa'id (r. 1317–35).
Epic Monster Slaying: Illustrates Ferdowsi's Shahnama, where the Sasanian king Bahram Gur slays a monstrous horned wolf/dragon described in the verse as having long hair and breasts like a woman.
Chinese Pictorial Elements: Incorporates Chinese handscroll conventions, including calligraphic tree trunks, atmospheric washes, and overlapping spatial planes.
Monumental Royal Manuscript: Created for the most ambitious imperial manuscript of the Ilkhanid era (the Demotte Shahnama), celebrated for its large scale and dramatic intensity.