CE 197 Design Criteria & AASHTO
 Call Kai
 Learn
Learn Practice Test
 Spaced Repetition
 Match
Match Flashcards
 Knowt Play
1/17

There's no tags or description
Looks like no tags are added yet.
Name | Mastery | Learn | Test | Matching | Spaced | Call with Kai | Chat |
|---|
No analytics yet
Send a link to your students to track their progress
18 Terms
Design Criteria
• Document that summarizes the owner’s requirements,
standards and governing code provisions of the design project
• Can be in the form of general notes in the engineering
drawings or written design criteria report
• Usually established prior to design implementation
1. Stringent Code References (example: AASHTO LRFD Bridge Design
Specifications; NSCP 2015, DPWH DO, etc.)
2. Geotechnical Investigation – soil bearing capacity, soil properties, etc.
3. Design Loads
a. Dead load
b. Live Load
c. Seismic Load
d. Wind Load
e. Other loads
Material Properties
a. Reinforcing Steel
b. Reinforced Concrete
c. Masonry
d. Prestressed Concrete
e. Prestressing Steel
f. Reinforced Pipes
g. Pavement
Pavement Design Requirements (performance period/PCCP,
ESAL, Cbr, drainage coefficient, etc.)
Road alignment (start and end points, stationing, horizontal
and vertical control, obstructions, etc.)
Design conditions for drainage structures such as culverts,
canal, channels, runoff velocities, rainfall intensity, etc.)
Design conditions for embankments and walls
Content in Civil/Structural Design Criteria:
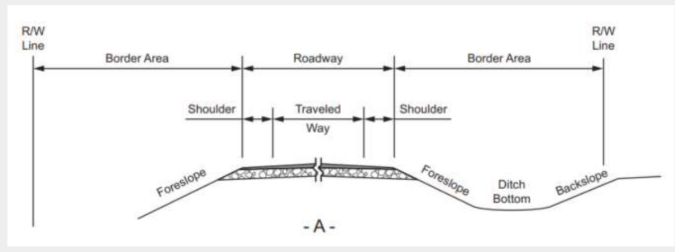
AASHTO Basic Guidelines on Roads and Drainage
Design
Grades
• Maximum of 5% for 110km/h design speed
• 7-12% for 50km/h design speed depending on terrain
• For 60-100km/h, max grade fall between 5-8%
• Ranges 10-17% for mountainous terrain depending on design
speed (higher speed lower grade)
• Grades should be less than maximum grade
• Minimum grade is 0.5% typically but for paved slope it’s 0.3%
ROAD DESIGN grades
Cross Slope/Crown on Tangents
• 1.5 to 2% for paved two-lane roadways, paved single lane
• 2 to 6% for unpaved single lane
• Minimum of 1.5% for curbed pavements
road design cross slope
Lane Width
• 2.7m to 3.6m are generally used
• For high speed and/or high volume, minimum of 3.6m width is
used
• Auxiliary/added lanes at intersection and interchange: not less
than 3.0m
• Continuous two-way left turn lanes: 3.0m to 4.8m
road design lane width
Superelevation
• Maximum of 12% for rural area
ROAD DESIGN
Superelevation
Shoulder
• Usable width for stopped vehicles, emergency use and bikers
ranges from 1.2m to 1.8m
• For higher speed/higher volume: 3m width
• Should be continuous
ROAD DESIGN
Shoulder
Rumble Strips for crash prevention/alert the motorist
• Shoulder rumble strips placed as close to the edge
• Centerline rumble strips for undivided highways in rural areas,
horizontal curves and on tangent sections
• Continuous shoulder rumble strip
ROAD DESIGN
Rumble Strips for crash prevention/alert the motorist
Curb and Gutter
• Sloping curbs with height up to 100mm for high speed due to
drainage control or restricted right of way
• Sloping curbs with 150mm height for high-speed urban/suburban
facilities due to delineation
• Width is 150mm usually for vertical curbs while 130-300mm for
sloping curbs
• Height of vertical curbs ranges from 150mm to 200mm
• Gutter width ranges from 0.3 to 1.8m with a cross slope of 5
to 8%
• Refer to AASHTO Roadside Design Guide
ROAD DESIGN
Curb and Gutter
Borders and Sidewalk
• Minimum border width is 2.4m
• For residential area, the border area should include a sidewalk
and a buffer strip from curb
• Minimum sidewalk width is 1.2m from the back of the curb
• Refer to AASHTO Guide for the Planning, Design, and
Operation of Pedestrian Facilities (AASHTO Pedestrian Guide
• Protecting pedestrians from out of control vehicles
ROAD DESIGN
Borders and Sidewalk
Vertical Clearance
• Minimum of 4.3m for existing structures
• Minimum of 4.9m for newly constructed structures
ROAD DESIGN
Vertical Clearance
EROSION CONTROL AND LANDSCAPE
• Can be incorporated in geometric design
• Should also be noted in drainage design and writing of
specifications
• Inlet's location and spacing
• Includes protective devices to trap sediments
• Groundcovers and planting/vegetation
• Refer to AASHTO Guide for Transportation Landscape and
Environmental Design
EROSION CONTROL AND LANDSCAPE
• Provide enough streetlights depending on traffic volume to
reduce nighttime crashes/accidents
• Refer to AASHTO Roadway Lighting Design Guide
• To minimize glare, luminaires are installed at least 9m
• Poles should be located outside the roadside clear zones and
should not be erected along outside curves on ramps
• Luminaires can also be placed at the median for divided
highway/street
AASHTO Basic Guidelines on Roads and Drainage
Design
LIGHTING
• Includes sanitary sewers, water supply lines, oil and gas,
power and communication lines, cable TV, drainage and
irrigation lines etc.
• should be located on uniform alignment as near as practical to
the right-of-way line not to interfere traffic operation
UTILITIES
DRAINAGE
• Refer to AASHTO Drainage Manual and AASHTO LRFD
Bridge Design Specifications
• Includes bridges, culverts, channels, curbs, gutter and other
various types of drains
• Hydraulic capacities and locations should be designed for
upstream and downstream property damage and traffic
interruption during flood
• Consider the flood return period (e.g. 10-year probability occurrence)
• Surface channels to accommodate surface run-off from
roadways; should be properly located and shaped
• Curb openings/inlets is preferred to be grated and
advantageous in urban areas
• Provide storm drains to prevent ponding of water
• Extra inlets to be installed at low points
DRAINAGE