Materials & Methods II Midterm
 Call Kai
 Learn
Learn Practice Test
 Spaced Repetition
 Match
Match Flashcards
 Knowt Play
1/162

There's no tags or description
Looks like no tags are added yet.
Name | Mastery | Learn | Test | Matching | Spaced | Call with Kai | Chat |
|---|
No analytics yet
Send a link to your students to track their progress
163 Terms
Buildings are …, somewhat complex structures that respond to and are influenced by a variety of ….
large / exterior and interior forces
Learn to build…
is a lifelong endeavor
What do we encounter/experience as both a noun and verb?
dwelling
What are tectonics?
the science and art of construction
What does tectonics refer to?
the activity that raises construction to an art form
What are our building decisions are based on?
user need/function, site/climate conditions, availability of materials, availability of technology
tectonic
construction that is light or delicate with more pieces/layers
stereotomic
heavy, solid, stone-like, well-anchored
……. or …….. is the movement of air into and out of buildings
Stack effect / chimney effect
Northern light
all reflected light, no heat view, studios
Southern light
intense but controllable everywhere
Eastern light
low, morning, bad angles, bedroom
Western light
low, evening, bad angles, living room
What are the external conditions?
topo/soil/plants, air movement, light & shadow (sun) and heat, precipitation including snow, legal restrictions, view (ext and inter), site access
What are the internal conditions?
use (function), user’s needs, human comfort, views (ext and inter)
What are the common/typical structural types?
light wood frame, steel or concrete frame, bearing walls (CMU, stone concrete)
Where are columns or bearing walls usually found?
where beams intersect, or heights change
The … the bay, the … the spans, the … the beams
bigger, farther, deeper
depth of beam … as span …
increases, increases (beams are deeper than they are wide)
Rule of thumb for beam sizing
span (feet) / 2 = beam depth (inches) —> 50’/2=25”
Trusses
allow for longer spans with less material than solid beams
What’s the key to trusses?
triangle

Space frame truss
transfer beam
larger beam transfers loads between different bay sizes
cantilever
a structure supported at one end
typical building components
foundation & structure
substrate / sheathing
skin & water resist membrane
interior partitions and finish
mech, elec, plumb (MEP) and insulation
Shallow foundation
slab on grade
Deep foundation
pilings or caissons
How is lateral stability accomplished?
rigid frames, shear walls, and/or braced frames
Order of construction
excavate site/utilities
foundations
structure/frame
interior partitions
exterior enclosure
M.E.P.
exterior final skin
interior finishes
order of architecture office design steps
pre-design
schematic design
design development
construction documents
bidding
construction administration (CA)
What’s the average lifespan of an office building?
50-60 years

light wood frame
look carefully to tell difference between structural support walls and enclosure walls, walls ready to support material
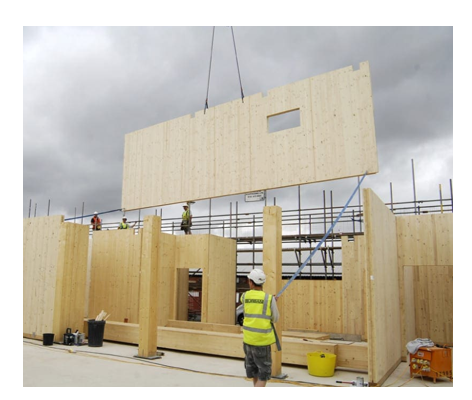
Mass Timber
columns, beams, and panels make frames or bearing walls

Bearing Walls
(CMU, stone, concrete) needs additional wall layers for materials, insulation, and MEP

Steel/Concrete Frame
large grids need to be filled in (both floors and walls) secondary structure needed for support
gaps allow us to deal with the … and … of construction
messiness, imprecision

1
top plates

2
Cripple stud
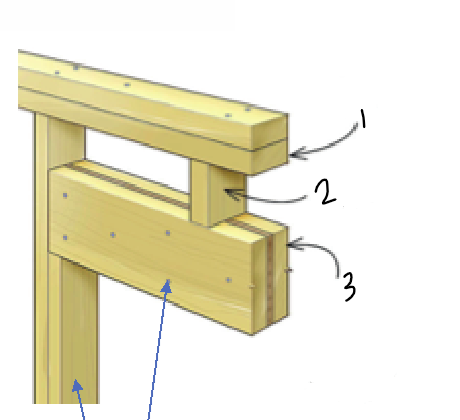
3
double header with plywood spacer
level
measure of true in the horizontal
plumb
measure of level or true in the vertical

1
header

2
head jamb

latch jamb

4
adjustable two-piece jamb

5
hinge


7
hinge jamb

8
king stud
Why do gaps exist?
materials are modular, materials need room to move, materials have different tolerances, systems reach different boundaries of building, rough materials damage, and aesthetic and appearance issues
Why are exterior gaps a problem?
water and air infiltration
How do you resolve gaps?
fill it (sealant, caulk, mortar, gaskets) cover it (in front, behind, overlap, interlock)
What holds tile to wall?
mortar
What fills gaps?
grout
Strategies for resisting water
Wash, Overhang drip & notch, and drain & weep
Wash
slope given to a horizontal surface to drain water away
Overhang & Drip
a projecting overhang with a groove underneath, the projection keeps water away
Drain & weep
an internal system of surfaces that shed water to exterior openings, also collects condensation
curtain wall
covers the structure
storefront
frames sit within structure
Building industry constraints
contractors and subcontractors, manufacturers and suppliers
Legal constrains
building codes, zoning and local ordinances
Design/Bid/Build
where the design and construction are separate contracts, the project is designed by the architects, and then advertised for construction companies to bid the project
Design - build
where one entity the “design build” team, works under a single contract with the owner to provide design and construction services
Single purpose entity
where the owner, architect, and general contractor are all joint members shring rish and reward
Gantt chart
separate task into sequential order w/ time-frame
What were the first laws and building codes?
code of Ur-Namuu and code of Hammurabi
What cities wrote building codes in response to devastating fires?
London, New York, and Chicago
Americans with Disabilities Act (ADA)
mandates accessibility via minimum standards for ramps, railings, elevators, plumbing fixtures, doors and openings
Accessible route
continuous, unobstructed path connecting all accessible elements and spaces in a building
ADA
min. wheelbari area = 30” x 48”
maneuvering = 5’-0” diam circle
min. clear width = 36”
ramp = 1:12 (1’ rise for 12’ run)
Occupational Safety & Health Administration (OSHA)
assures safe, healthful working conditions by setting and enforcing standards and providing training
What do architects have to do be they can start building?
submit plans for review before a building permit will be issued
means of egress
continuous and unobstructed path of exit travel from point in building to a public way
What are the 3 parts of egress?
exit access, exit, exit discharge
How many means of egress do floors need?
2
The distance between exits cannot be and closer together than _ the diagonal of the entire floor
1/2
maximum travel distance
distance from the most remote point in a room to the nearest exit stair door
What stair is not a egress stair?
monumental or “open stair”
How high should handrails be mounted?
34” - 38”
dead-end corridors
corridor that does not lead to an exit
50-500 people in a room
needs two exit doors that swing in the direction of egress
What are buildings categorized by?
occupancy group, occupancy load, construction type
What do the building categories determine?
building area and height limitations, minimum number of exits, fire ratings of construction assemblies
non-separated occupancy
use the most restrictive requirements for the entire building
separate occupancy
each “building” conforms to its required codes and is fire separated from the next “building”
Type I
the most fire resistant and includes masonry, reinforce concrete, and fire protected steel
Type V
the least fire resistant such as buildings framed with small wood members
fire resistance ratings
specify the time in hours and fractions of an hour that a material or assembly will resist fire exposure
zoning ordinances
govern which activities may take place on a certain site, also limits the size and location of the building on the site… function, density, and some safety
Who determines the local zoning ordinances?
determined locally, at the city or parish level
How many non-family members can live in a house if the homeowner lives there?
3
How many non-family members can live in a house if the homeowner doesn’t live there?
2
setback
distance a building must be placed from a property line
FAR
floor area ratio; ratio of gross floor area within a structure to areaa of site
variance
permission to deviate from zoning regulations
easement
right of one party to use the property of another party
What are some types of foundations?
retaining walls, shallow foundations: piers, slabs, & basements, deep foundations: caissons and piles
dead load
sum of the weights of the building itself