ArtHistory 201 Test 2
 Call Kai
 Learn
Learn Practice Test
 Spaced Repetition
 Match
Match Flashcards
 Knowt Play
1/177

There's no tags or description
Looks like no tags are added yet.
Name | Mastery | Learn | Test | Matching | Spaced | Call with Kai | Chat |
|---|
No analytics yet
Send a link to your students to track their progress
178 Terms
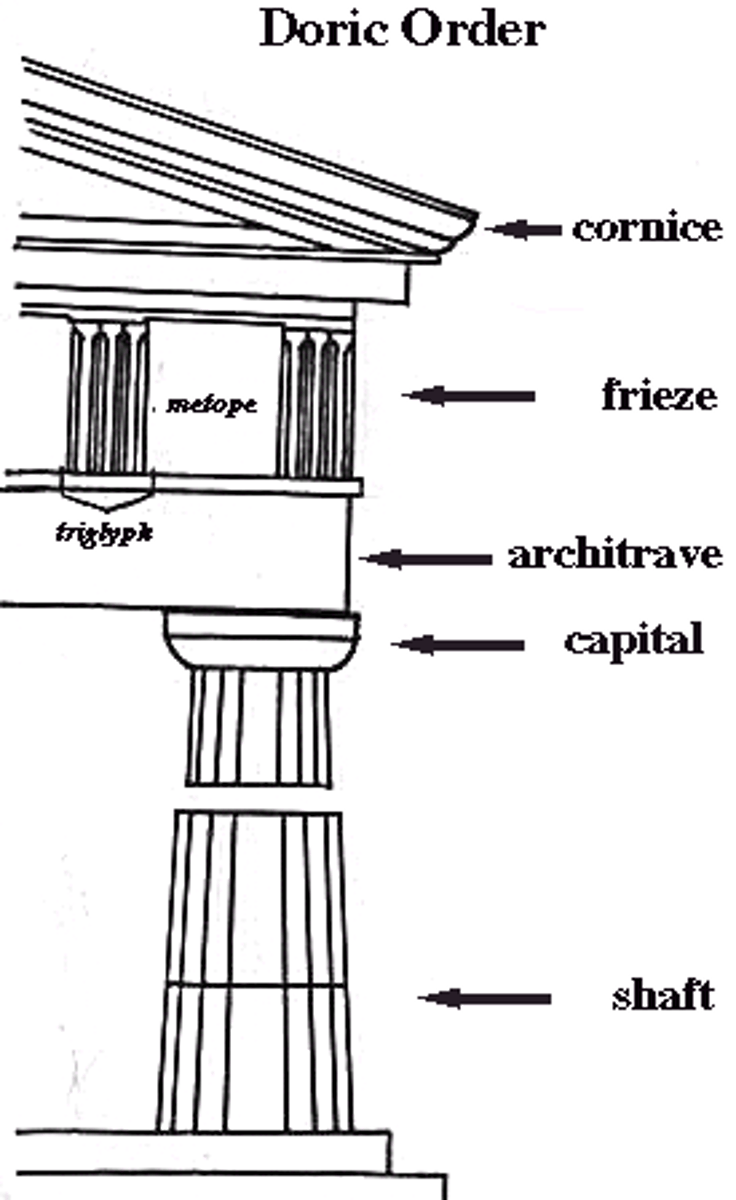
Doric
-No base
-Simplistic, more so than the others
-Simple capital, geometric
-Oldest, most established
-Has no base
-masculine
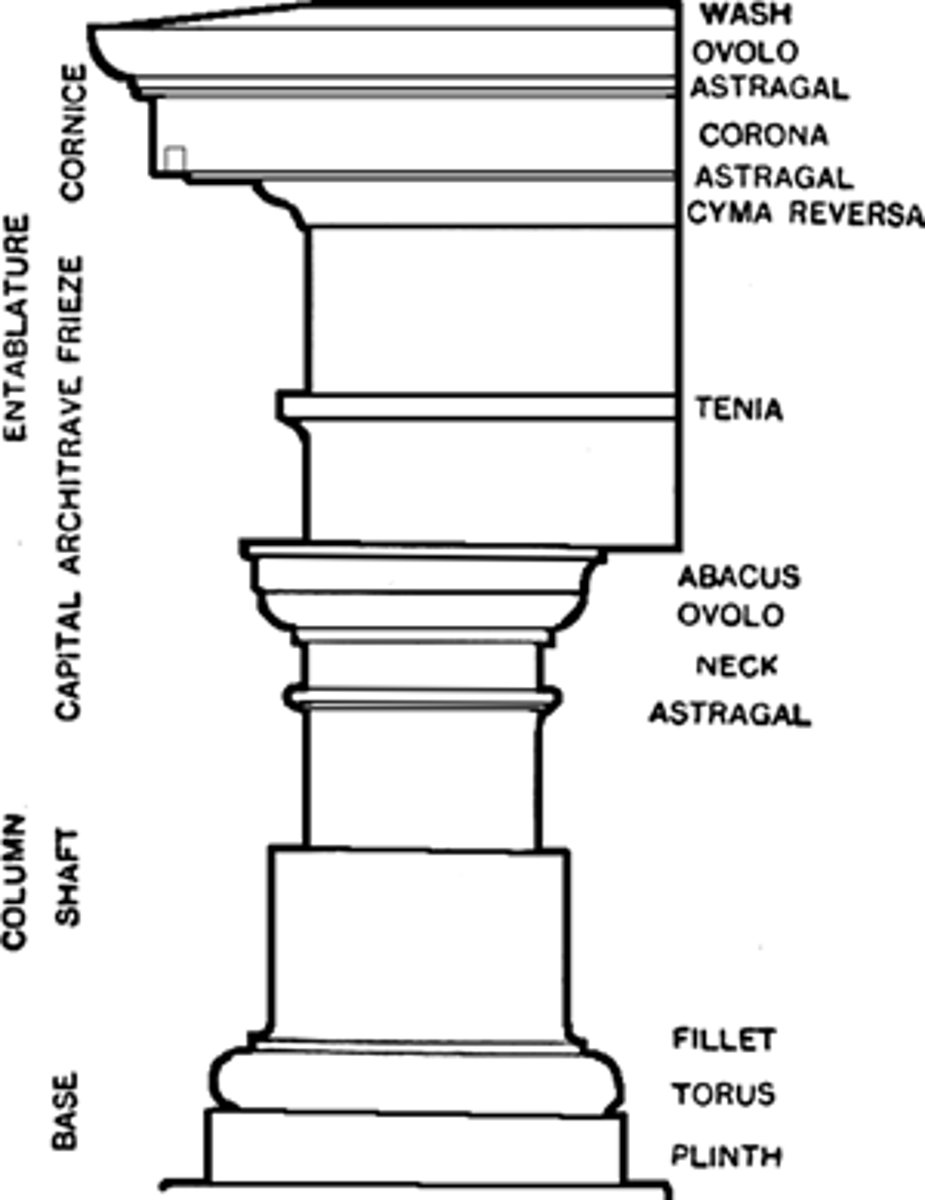
Tuscan
An order based on Etruscan architecture, employing unfluted columns and simplified capitals.
- simplified version of the Doric order (has a base, but no flutes)
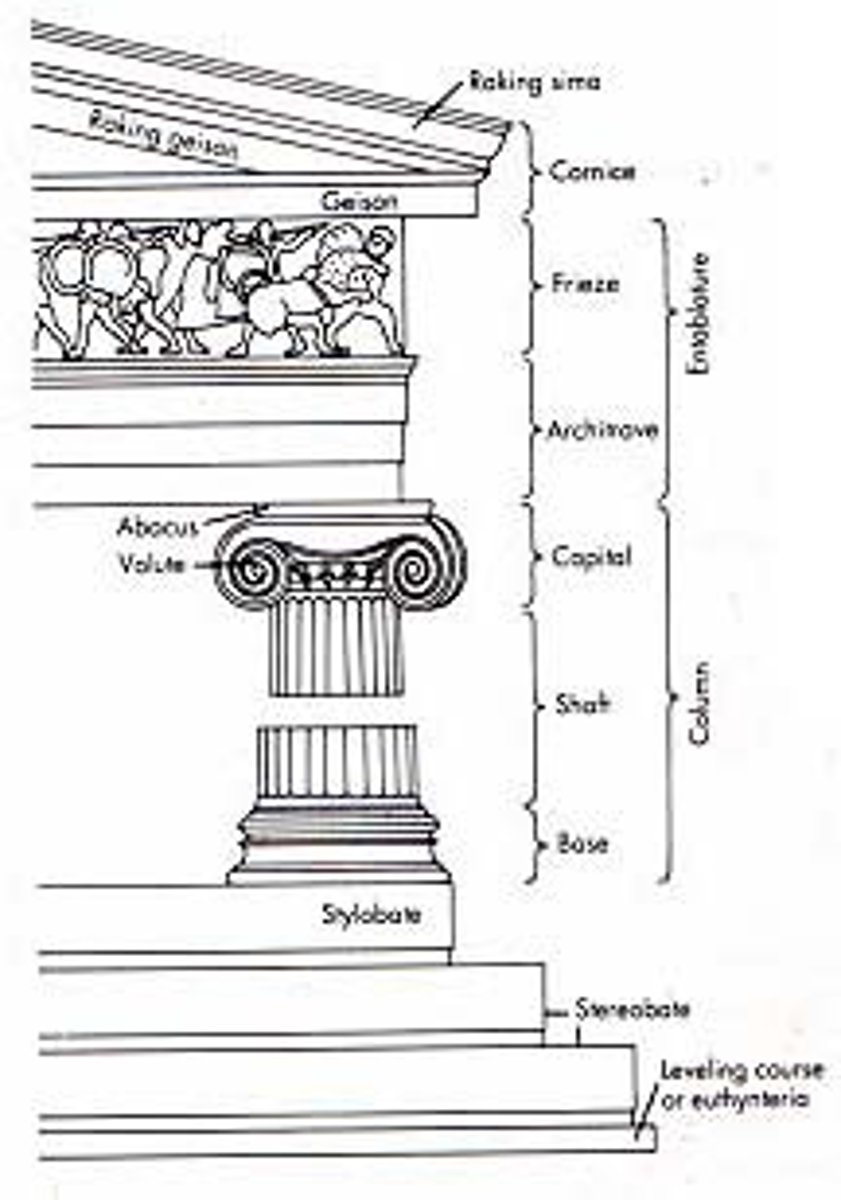
Ionic
-More elongated
-Flutes are deeper
-Capital looks like eyes/scrolls
-Has a base
-Feminine
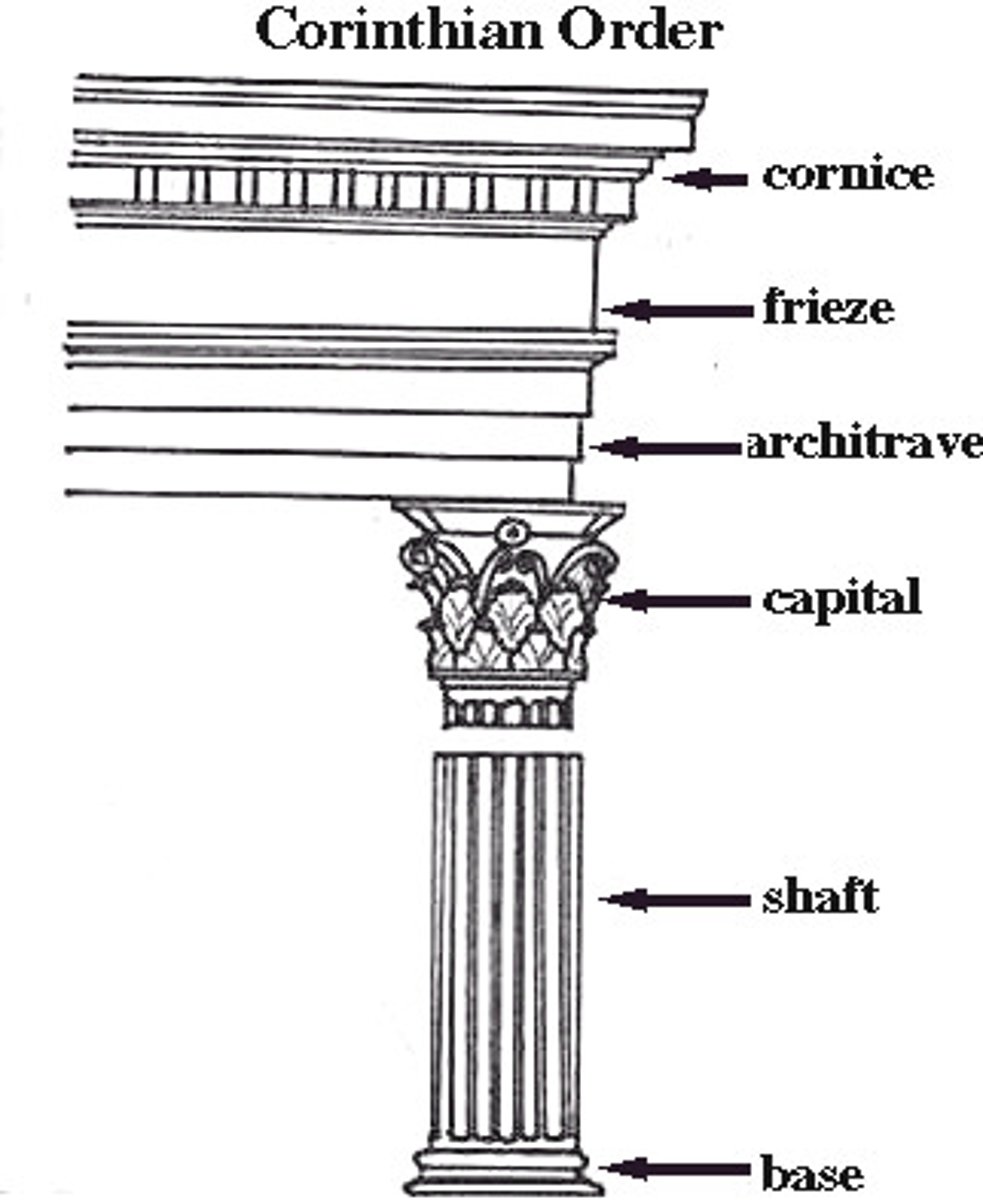
Corinthian
This style of column has elongated capitals that are decorated with leaves.
-Youngest order
-stylized capital
-has a base
- favored style by the Romans
Composite
A stylized representation where figures are depicted both in profile and frontally (ex: canonized Egyptian pose)
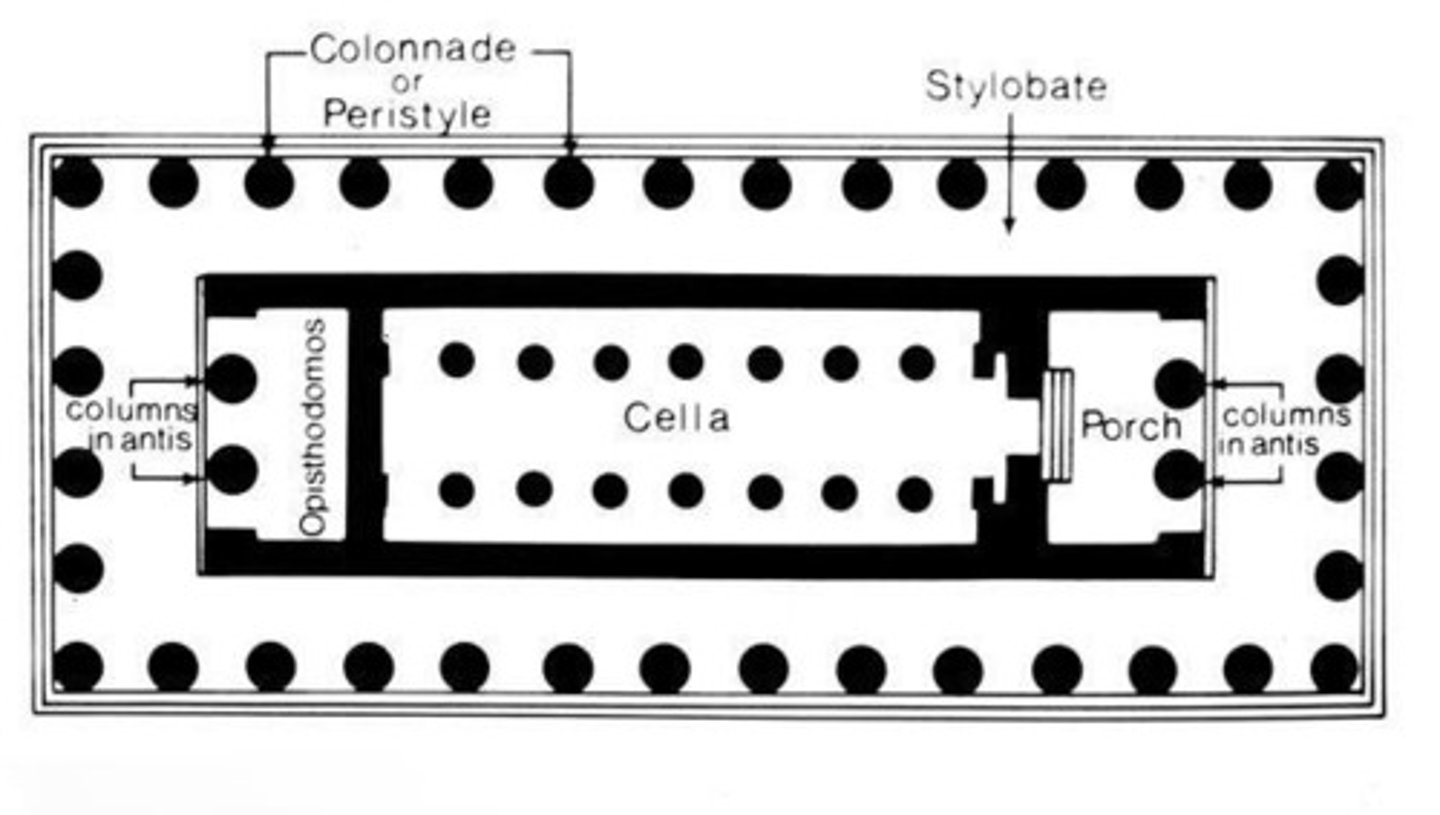
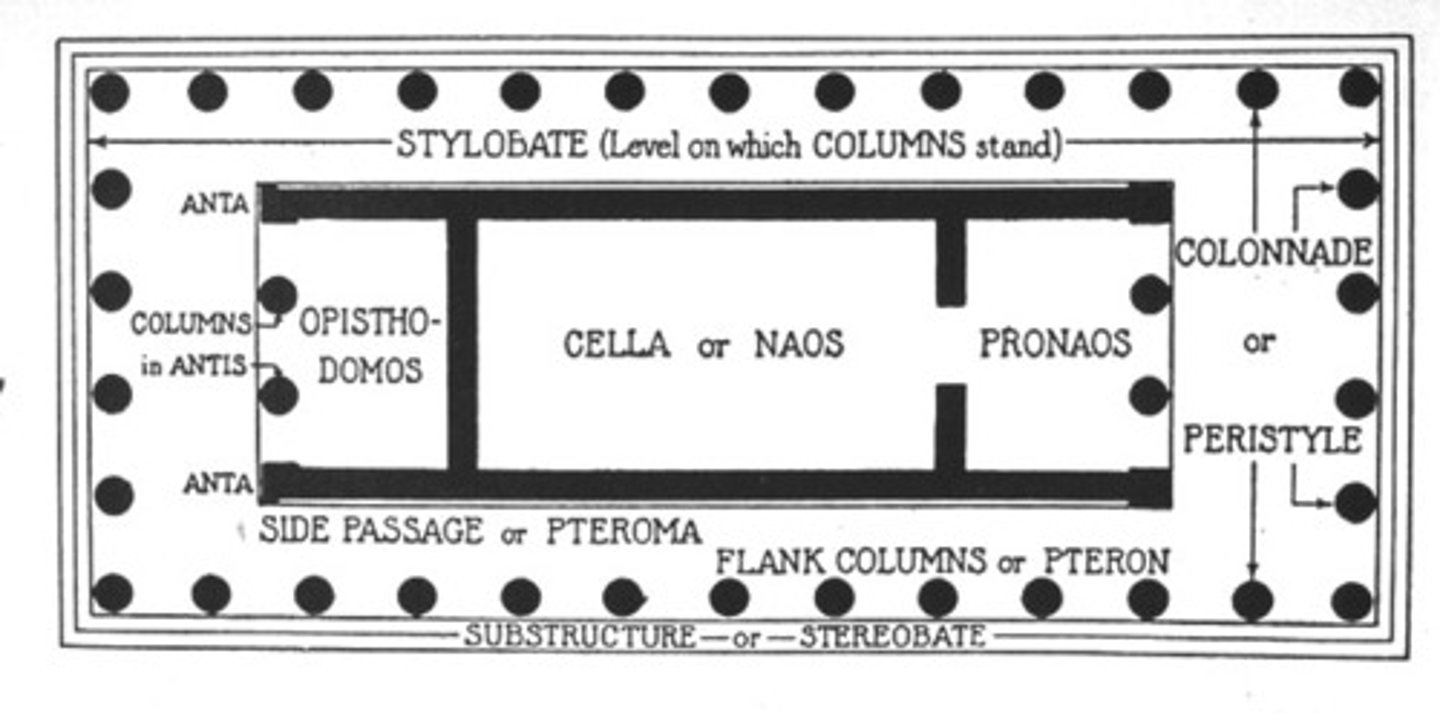
Cella/Naos
Inner chamber of a classical temple
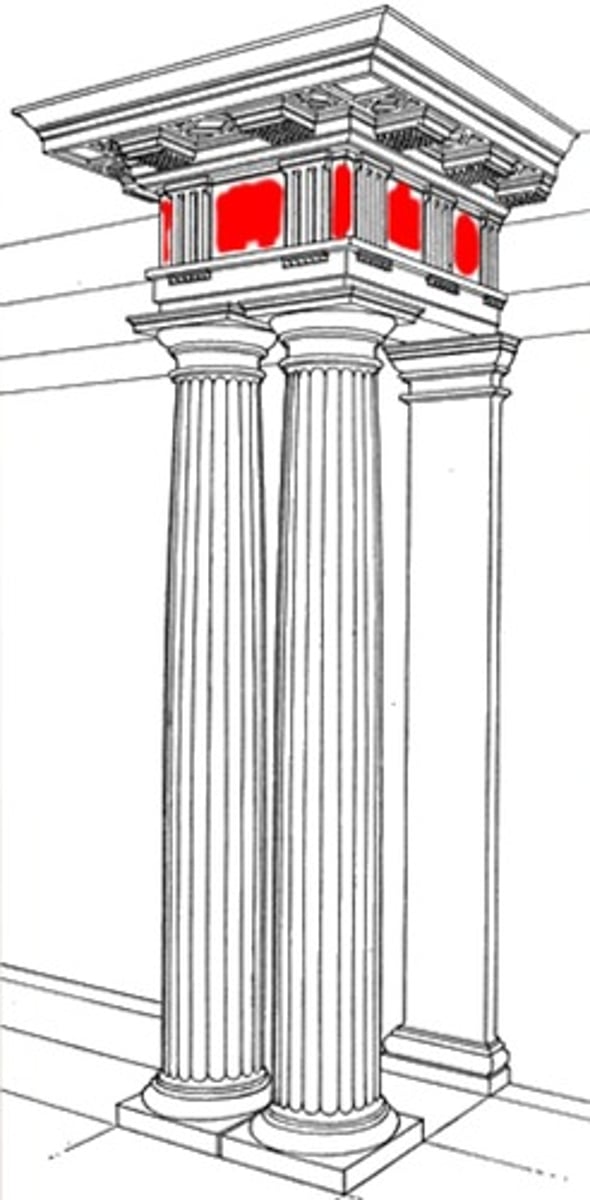
Metope
The carved or painted rectangular panel between the triglyphs of a Doric frieze.
Stylobate
Top steps, In Classical architecture, the stone foundation on which a temple colonnade stands.
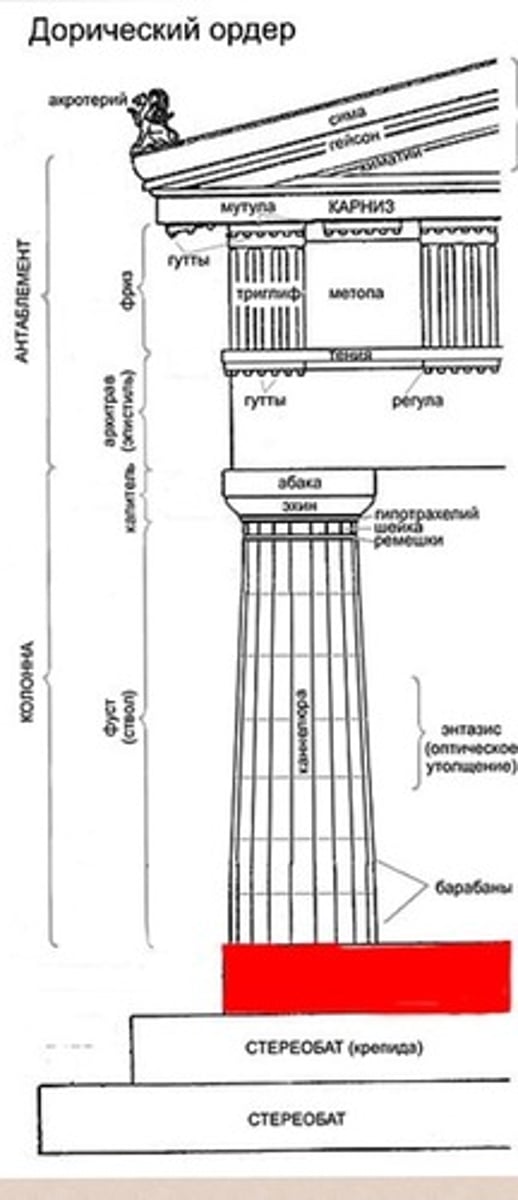
Stereobate
In Classical architecture, the foundation upon which a temple stands. Steps leading up
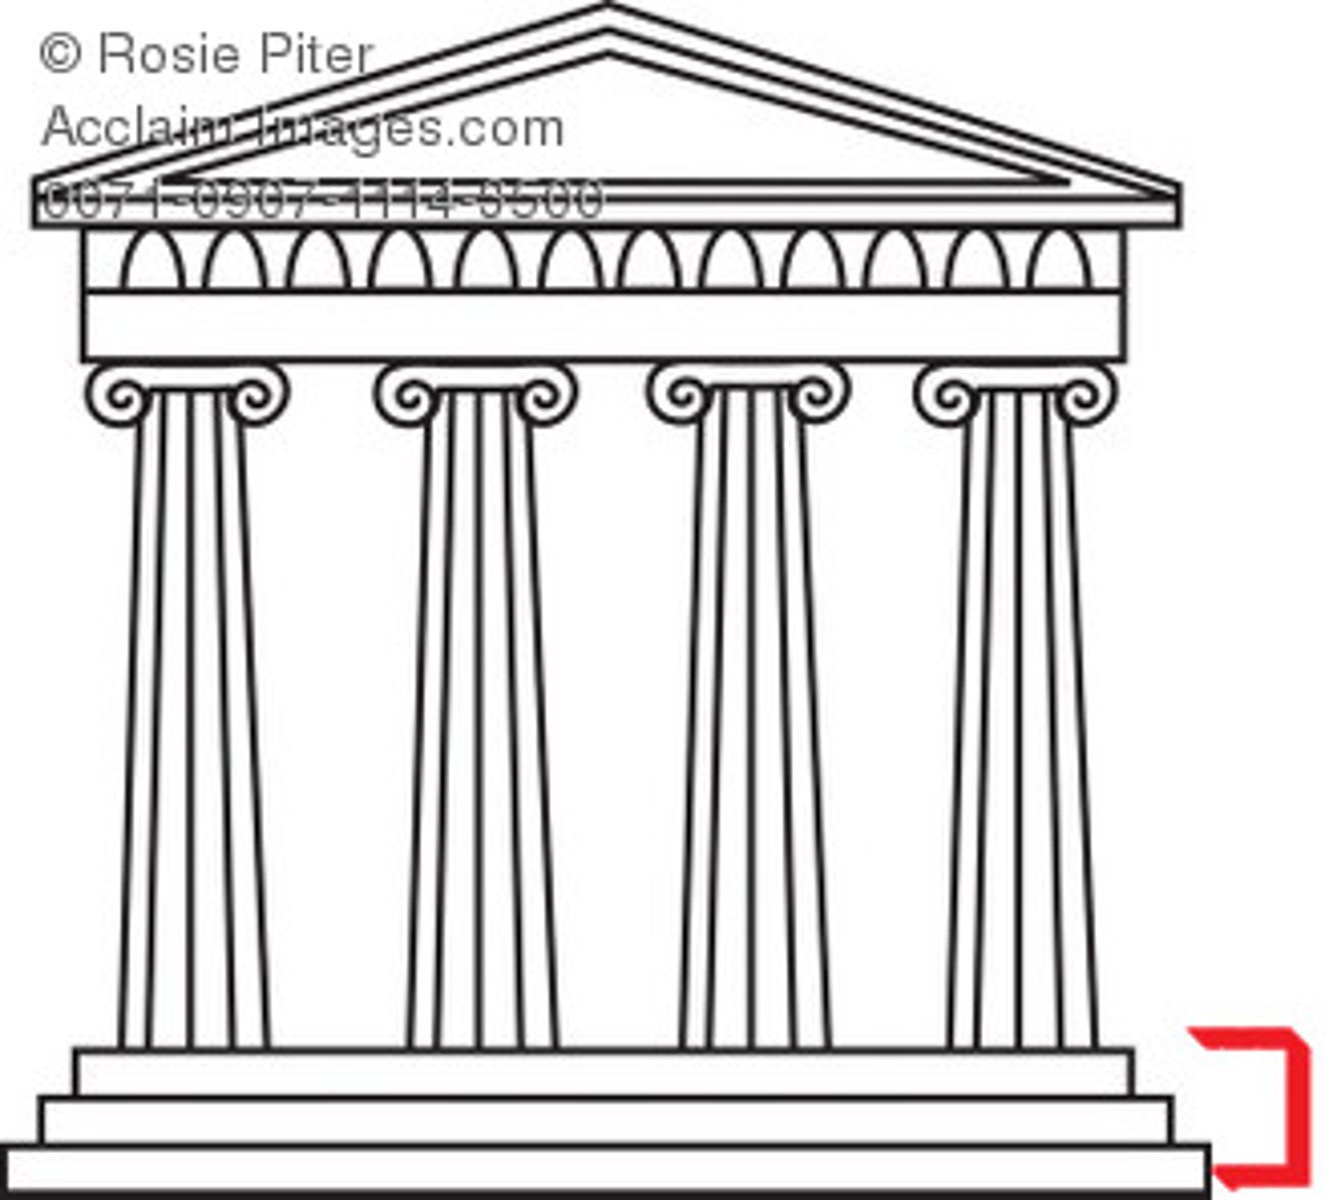
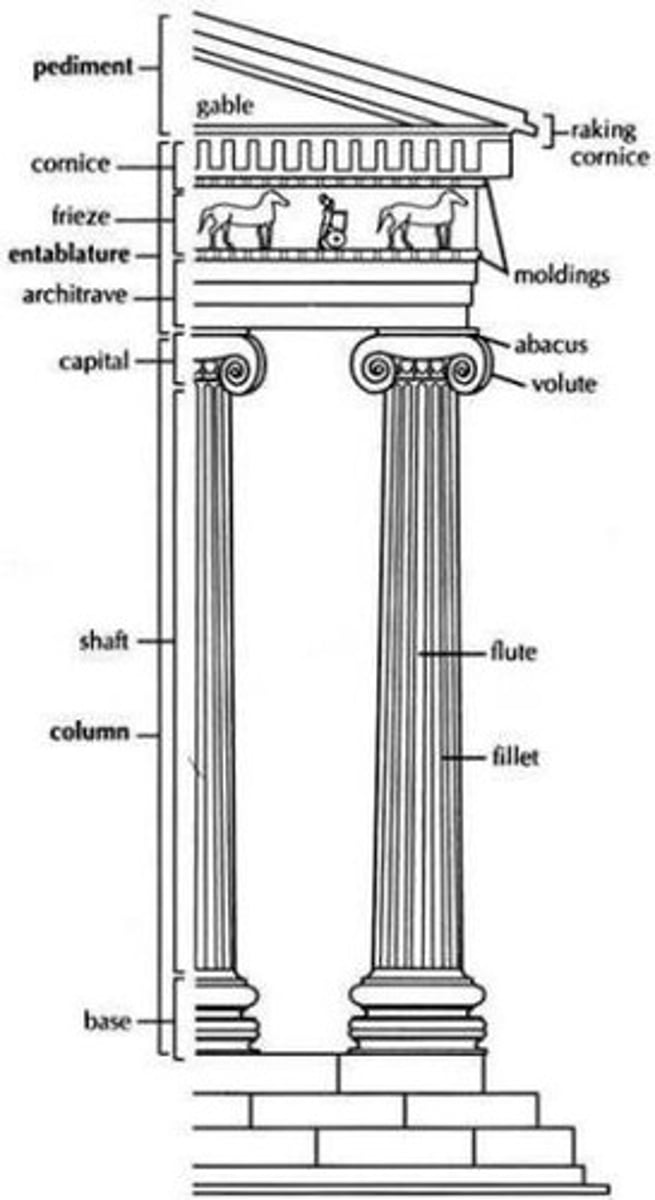
Capital
The sculpted block that tops a column. According to the conventions of the orders, capitals include different decorative elements (see order). A historiated capital is one displaying a figural composition and/or narrative scenes.
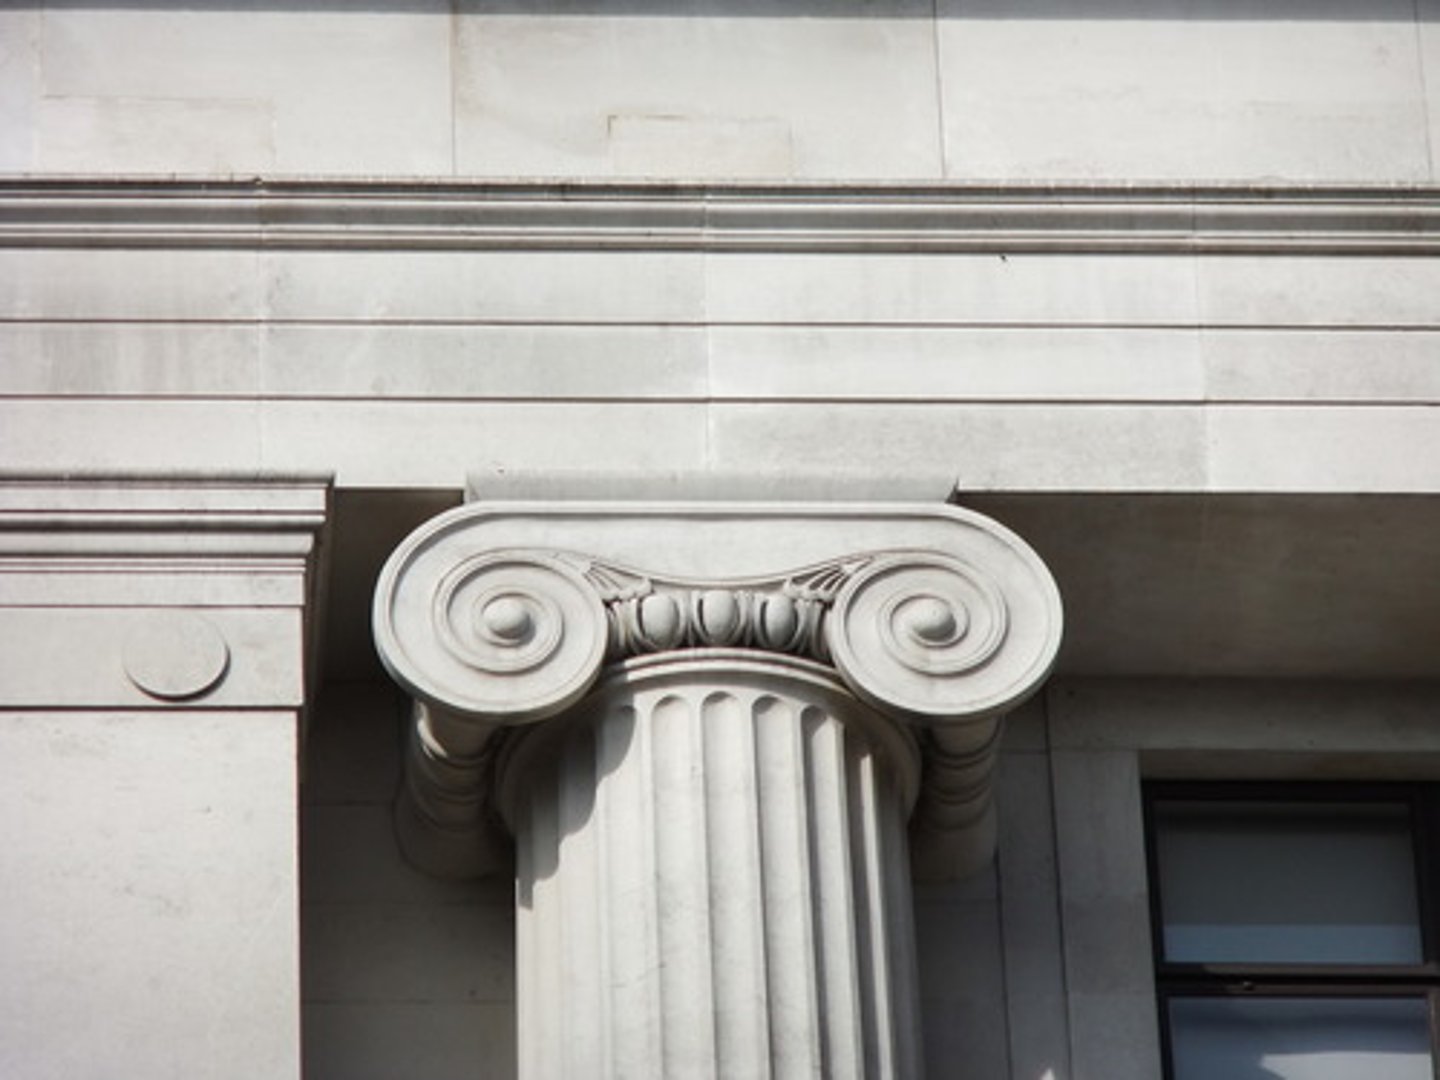
Base
Bottom portion of the column
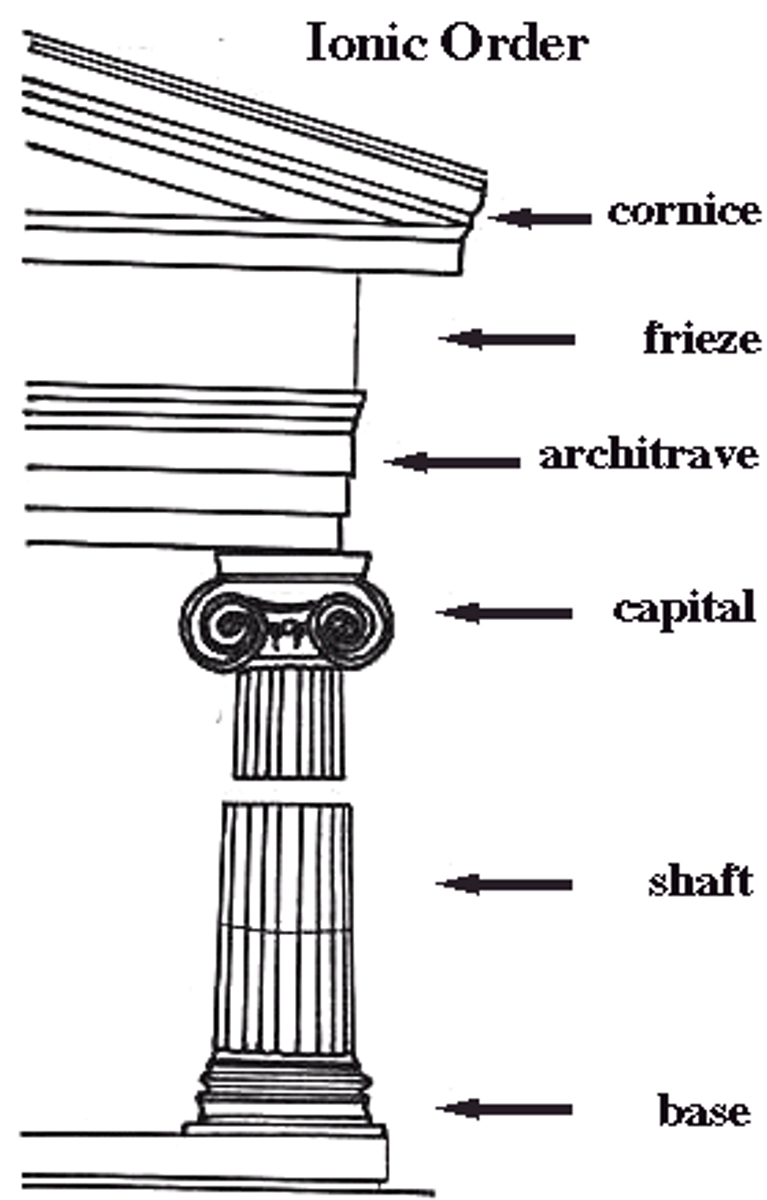
Column
An architectural element used for support and/or decoration. Consists of a rounded or polygonal vertical shaft placed on a base and topped by a decorative capital. In Classical architecture, columns are built in accordance with the rules of one of the architectural orders. They can be free-standing or attached to a background wall (engaged).
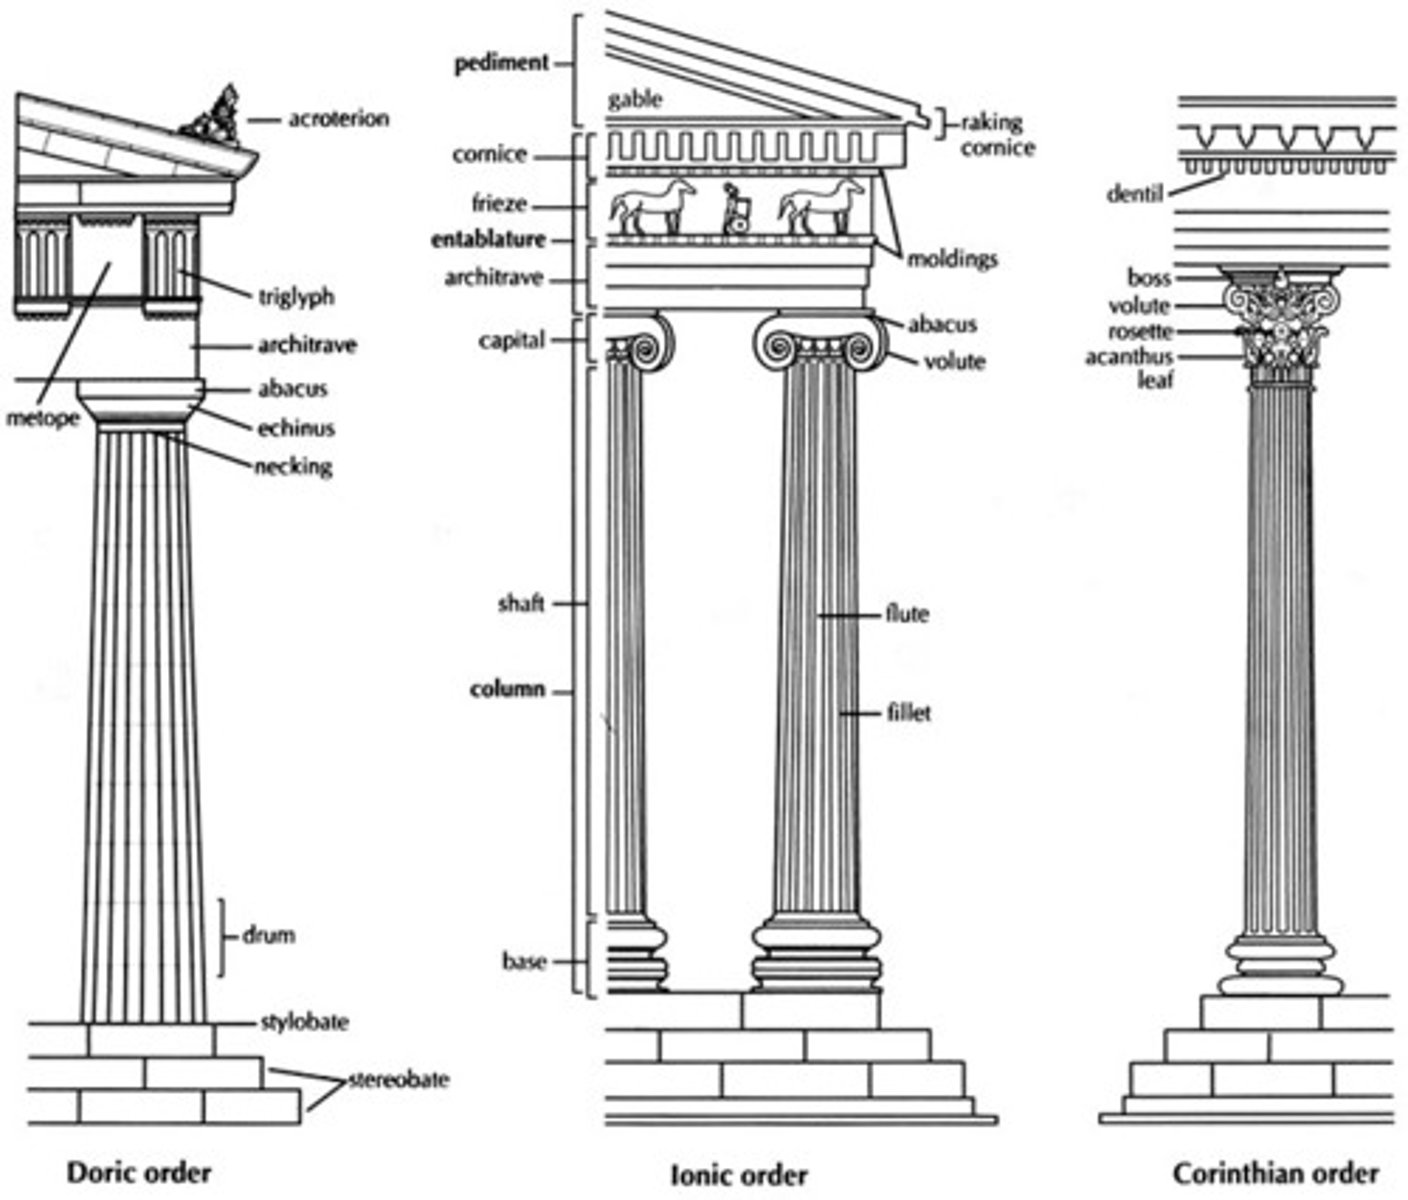
Cornice
The uppermost section of a Classical entablature. More generally, a horizontally projecting element found at the top of a building wall or pedestal. A raking cornice is formed by the junction of two slanted cornices, most often found in pediments.
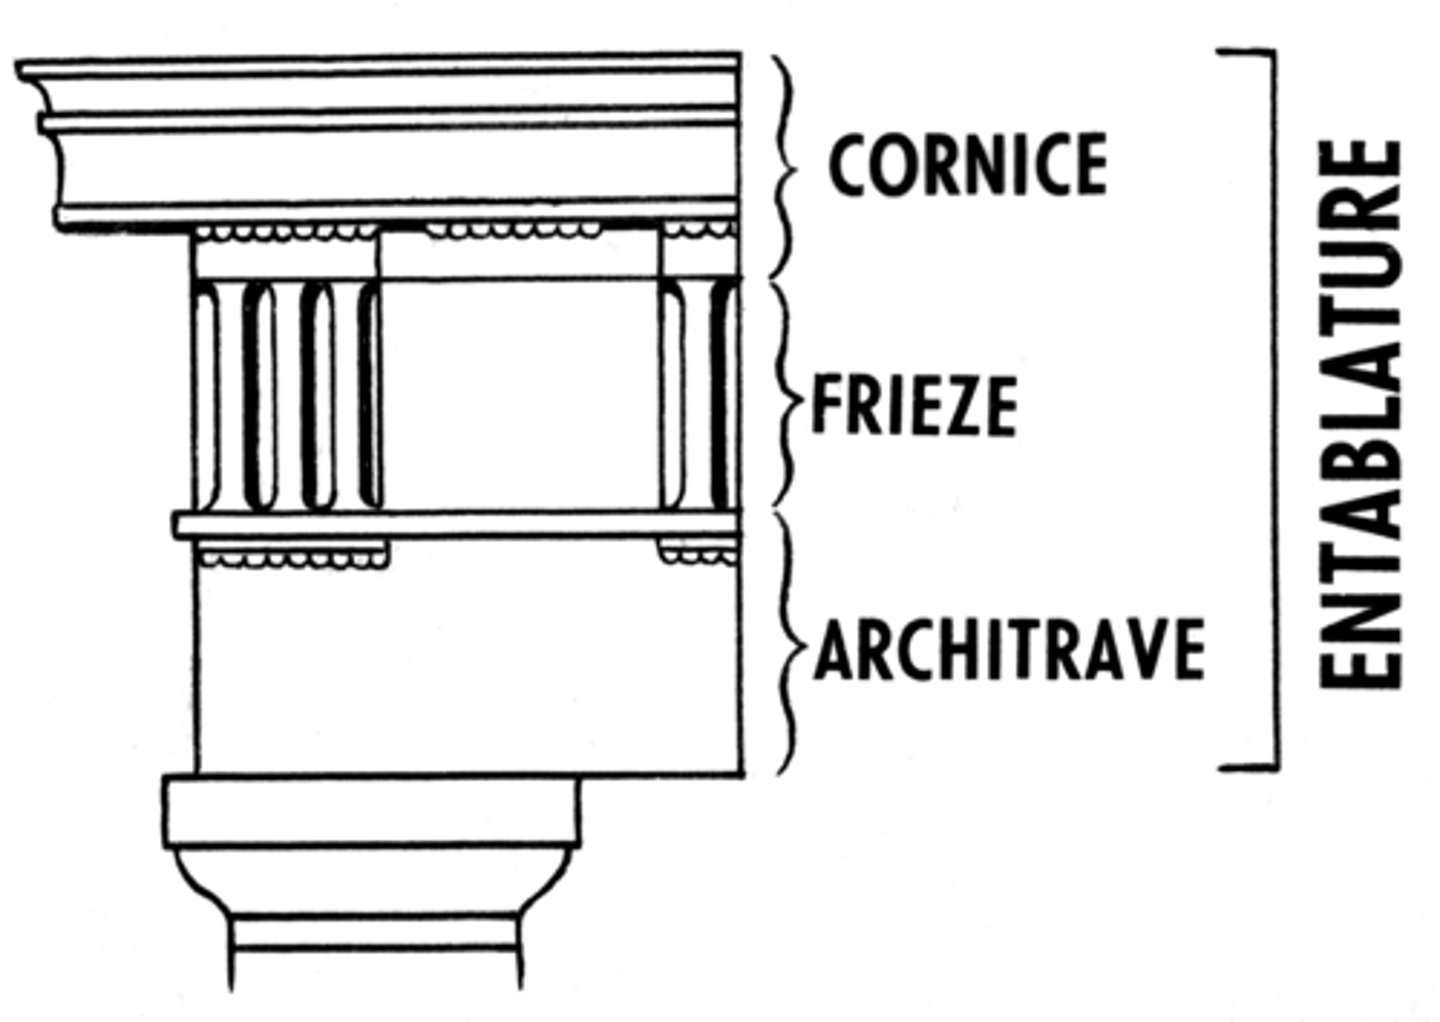
Flutes
In architecture, evenly spaced, rounded parallel vertical grooves incised on shafts of columns or on columnar elements such as pilasters.
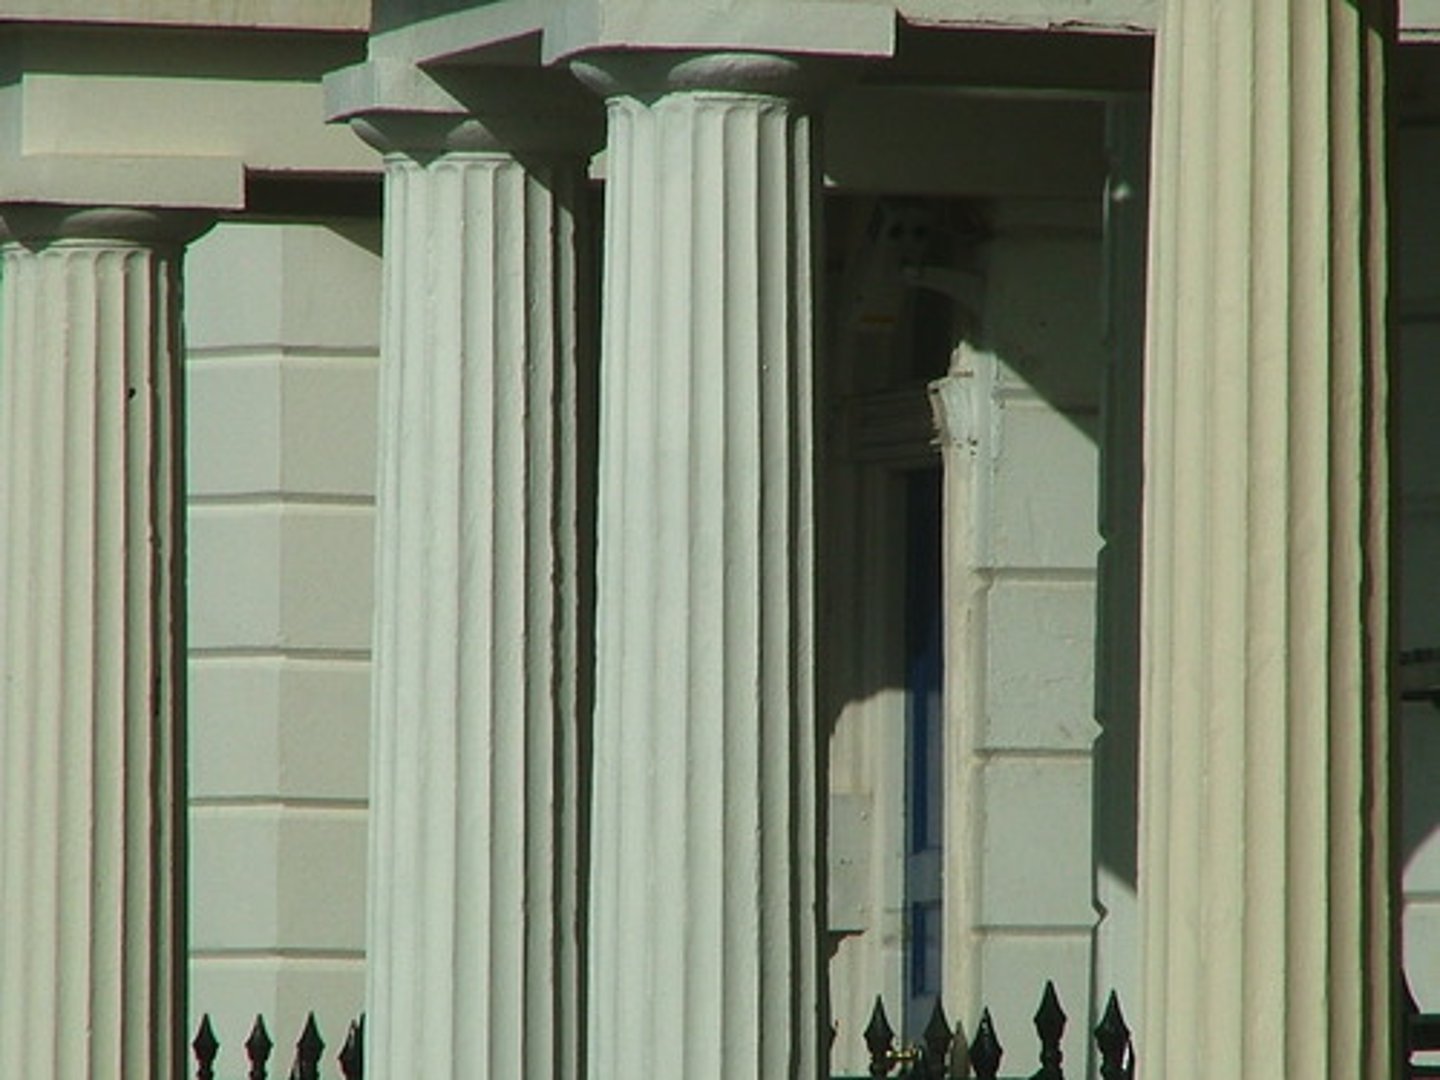
Pediment
A triangular gable found over major architectural elements such as Classical Greek porticos, windows, or doors. Formed by an entablature and the ends of a sloping roof or a raking cornice. A similar architectural element is often used decoratively above a door or window, sometimes with a curved upper molding. A broken pediment is a variation on the traditional pediment, with an open space at the center of the topmost angle and/or the horizontal cornice.
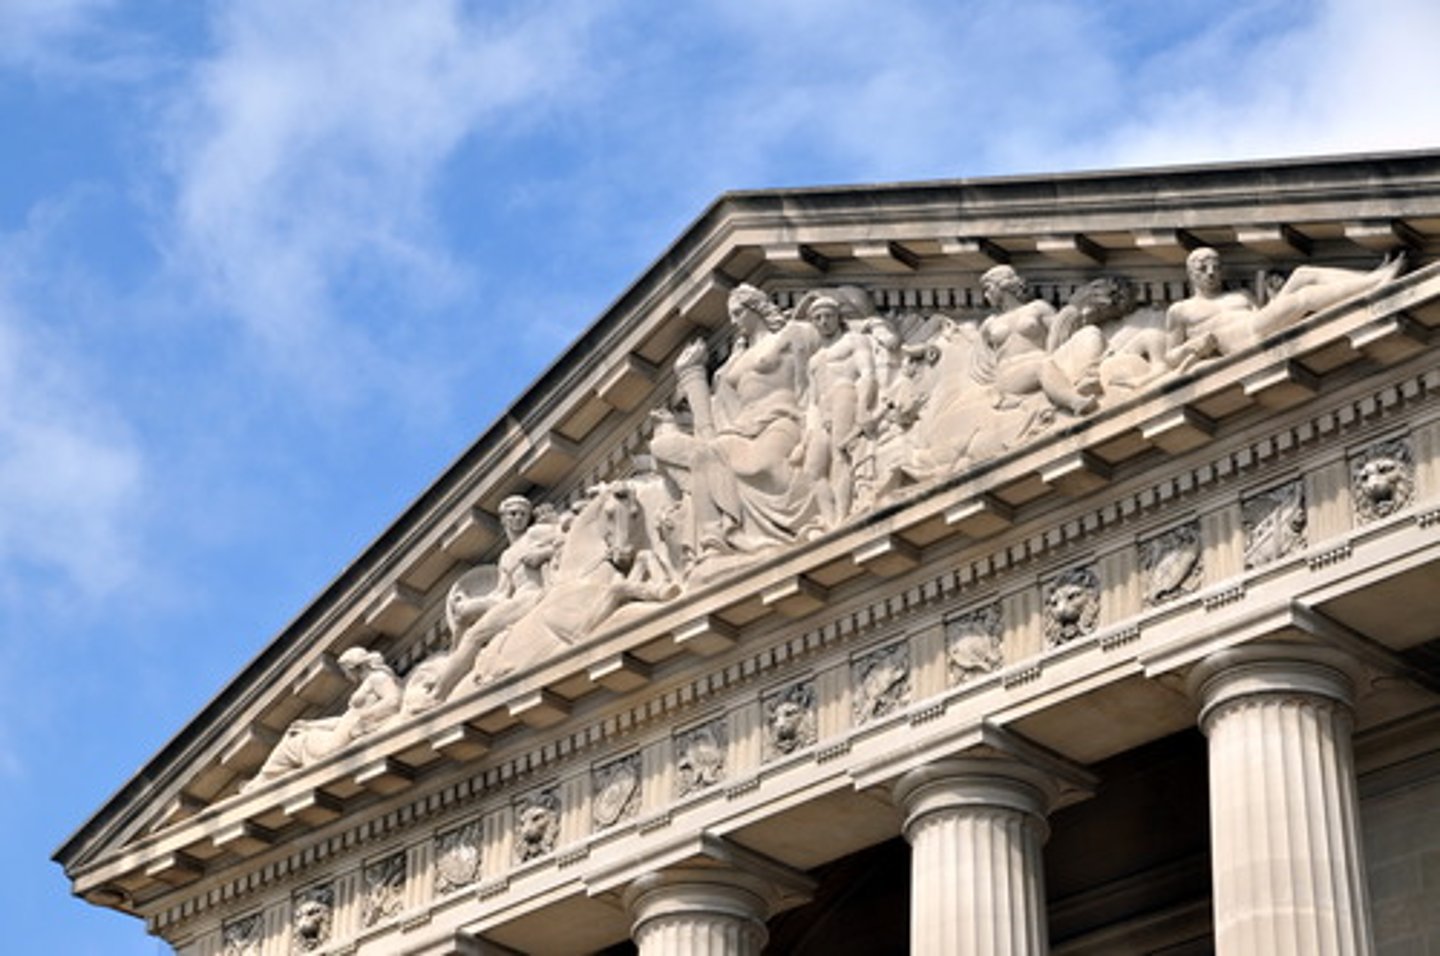
Frieze
The middle element of an entablature, between the architrave and the cornice. Usually decorated with sculpture, painting, or moldings. Also: any continuous flat band with relief sculpture or painted decoration.
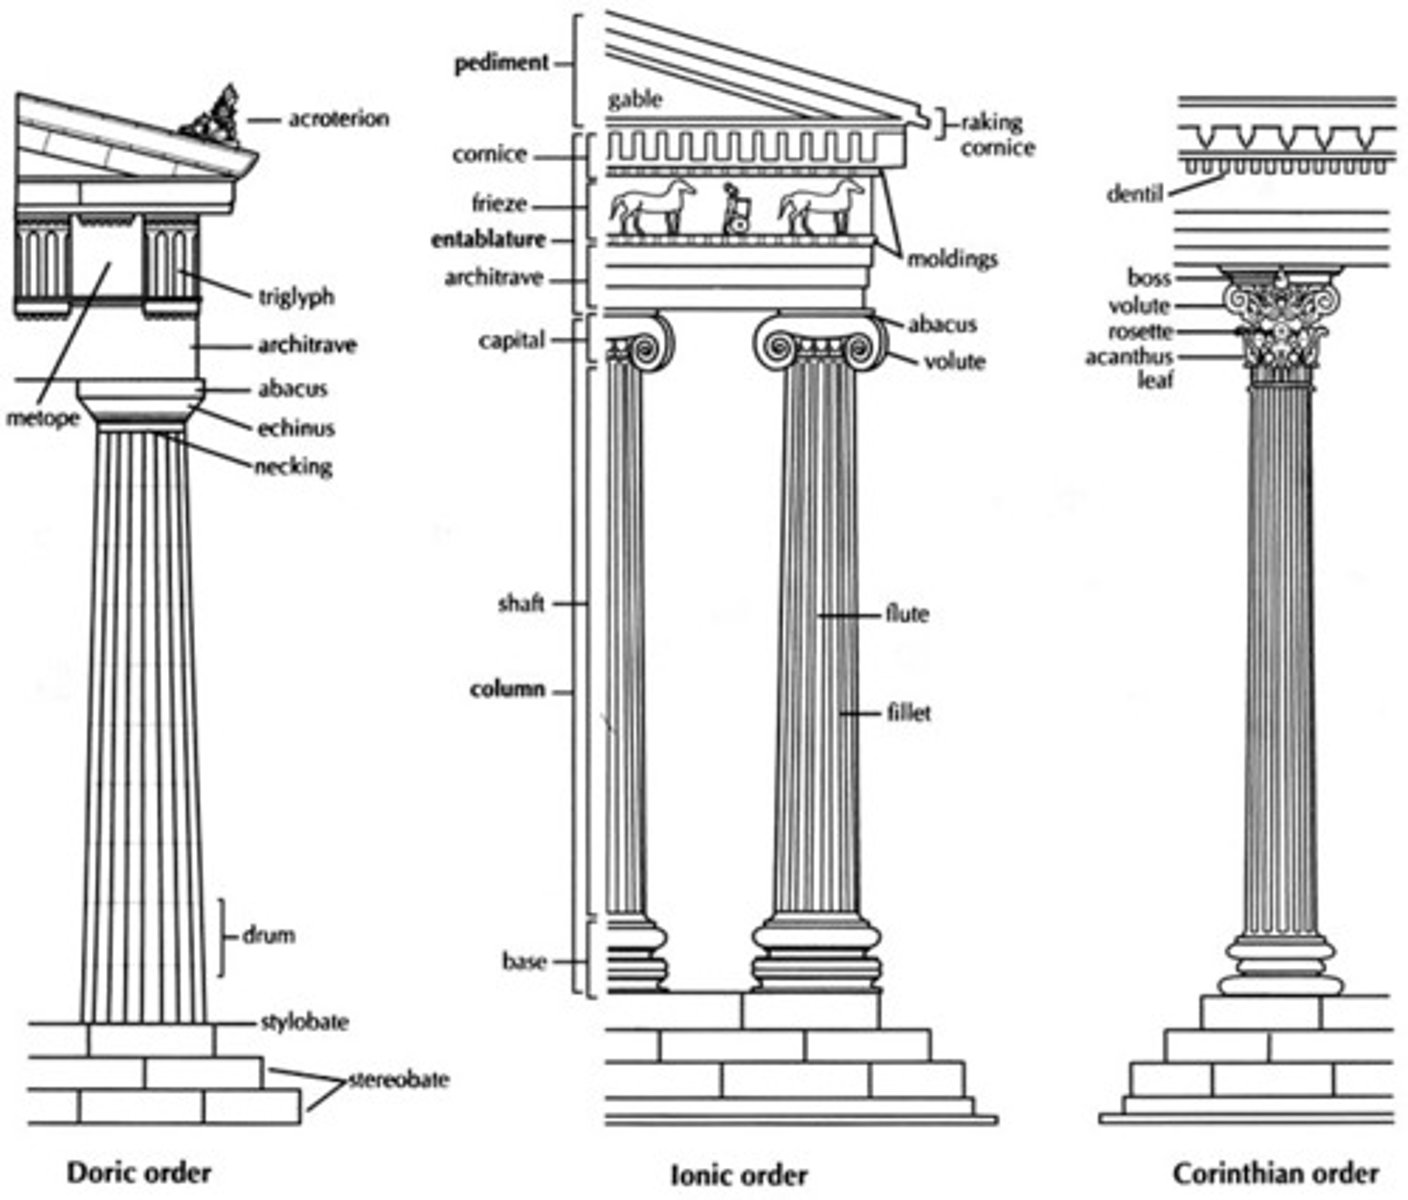
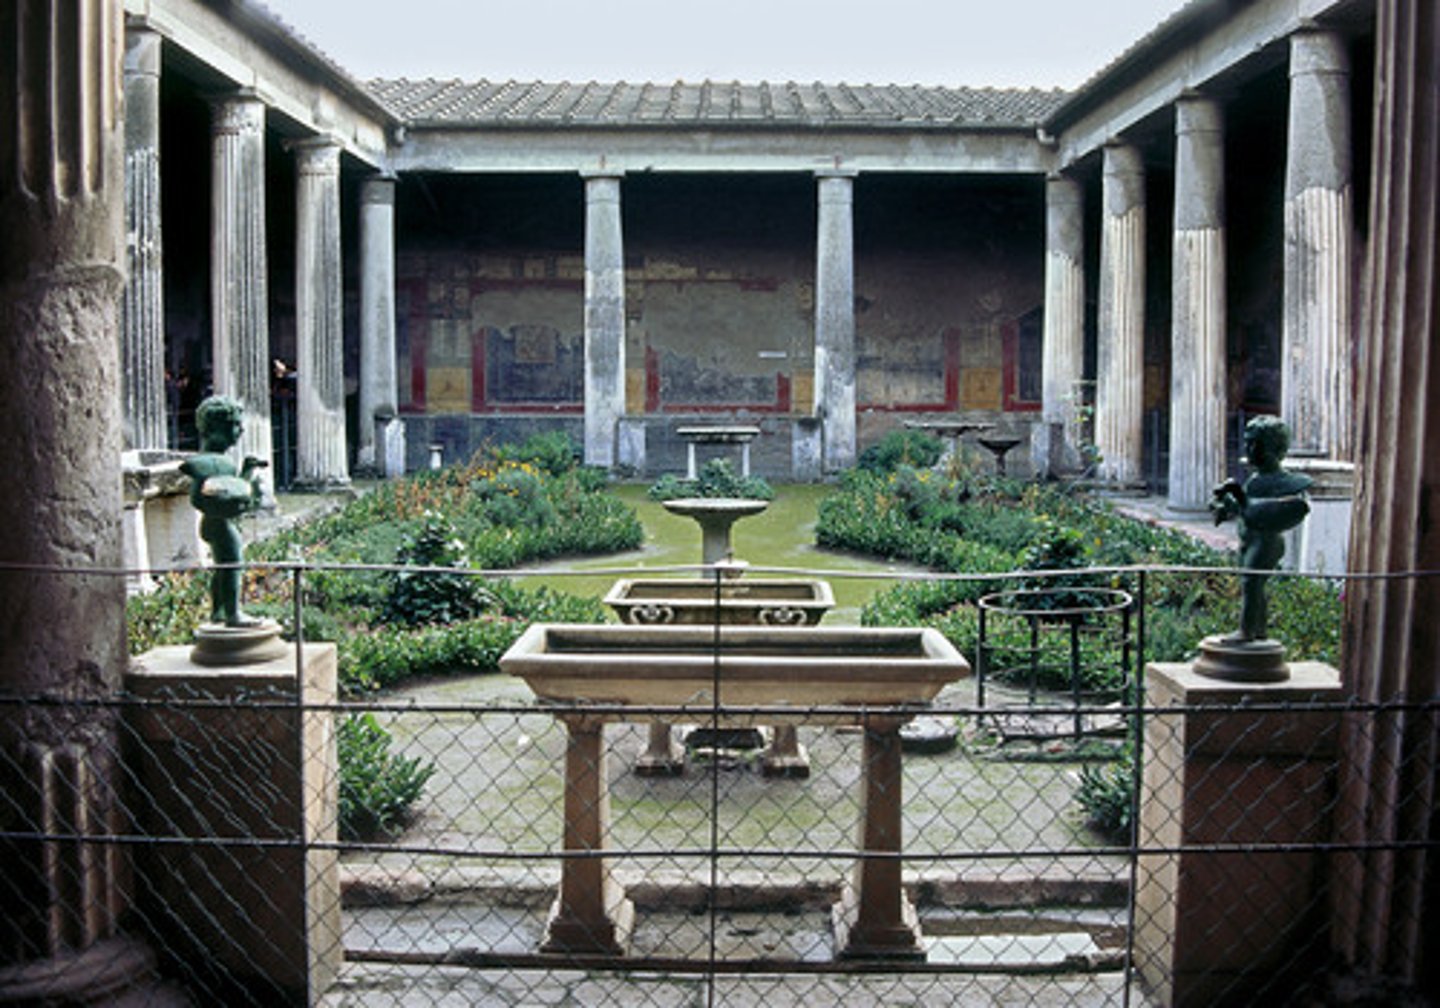
Peristyle
In Greek architecture, a surrounding colonnade. A peristyle building is surrounded on the exterior by a colonnade. Also: a peristyle court is an open colonnaded courtyard, often having a pool and garden.
Peripteral colonnade
when the colonnade goes all the way around
raking cornice
the cornice (projecting ledge) on the sloping sides of the pediment
Evolution of Greek Architecture — Archaic to Classical, Doric and Ionic
-Classical: Return to sculpture, idealized, perfected proportions, mathematically correct, young fit men, contrapposto
-Late Classical: everyday life activities (i.e. scrapper), all the philosphers come in, no longer idealizing the figure, more focused on the the story/the inner meaning.
-Hellenistic: older people, women, super dynamic, theatrical, elaborate, (i.e. seated boxer), humanlike emotions, lots of drapery, facial expressions more human like
beard
-Classicism: no beard
-late classical: beard comes back with philosophers, but not always seen in the statuary, used when they wanted someone to seem wise
-Hellenistic: more beards, longer and exaggerated
hair
-classicism: short hair
-late classical: longer, more unruly, thicker
-hellenistic: longer and more exaggerated
Significance of the Athenian Acropolis
Acropolis means 'high city' in Greek. Most city-states in ancient Greece had centers on rocky mounds or hills so people could retreat if under attack, also typically the place where important temples are built. The Athenian Acropolis is home the famous the Parthenon.
In what ways are Polykleitos' Doryphorus and Iktinios and Kallikrates' Parthenon the epitome of the Classical Greek Style?
Humanism: man as the measure of all things; ideal representation of the human form; used mathematics to create perfect harmony and balance in their art (embodied Greek ideals).
Paestum
City that's the home to the Temple of Hera (Classical Greek Doric temple)
The Golden Mean
Aristotle's idea that one should avoid all excess and have balance between emotion and logic
The Golden Section
The proportional ratio of 1:1.618, occurs in many natural objects
*Ratio of ~9:4 or y=2x+1
Delphi
An ancient city in central Greece, in Phocis: site of an oracle of Apollo
Athena
(Greek mythology) goddess of wisdom and useful arts and prudent warfare
Sparta
an ancient Greek city famous for military prowess
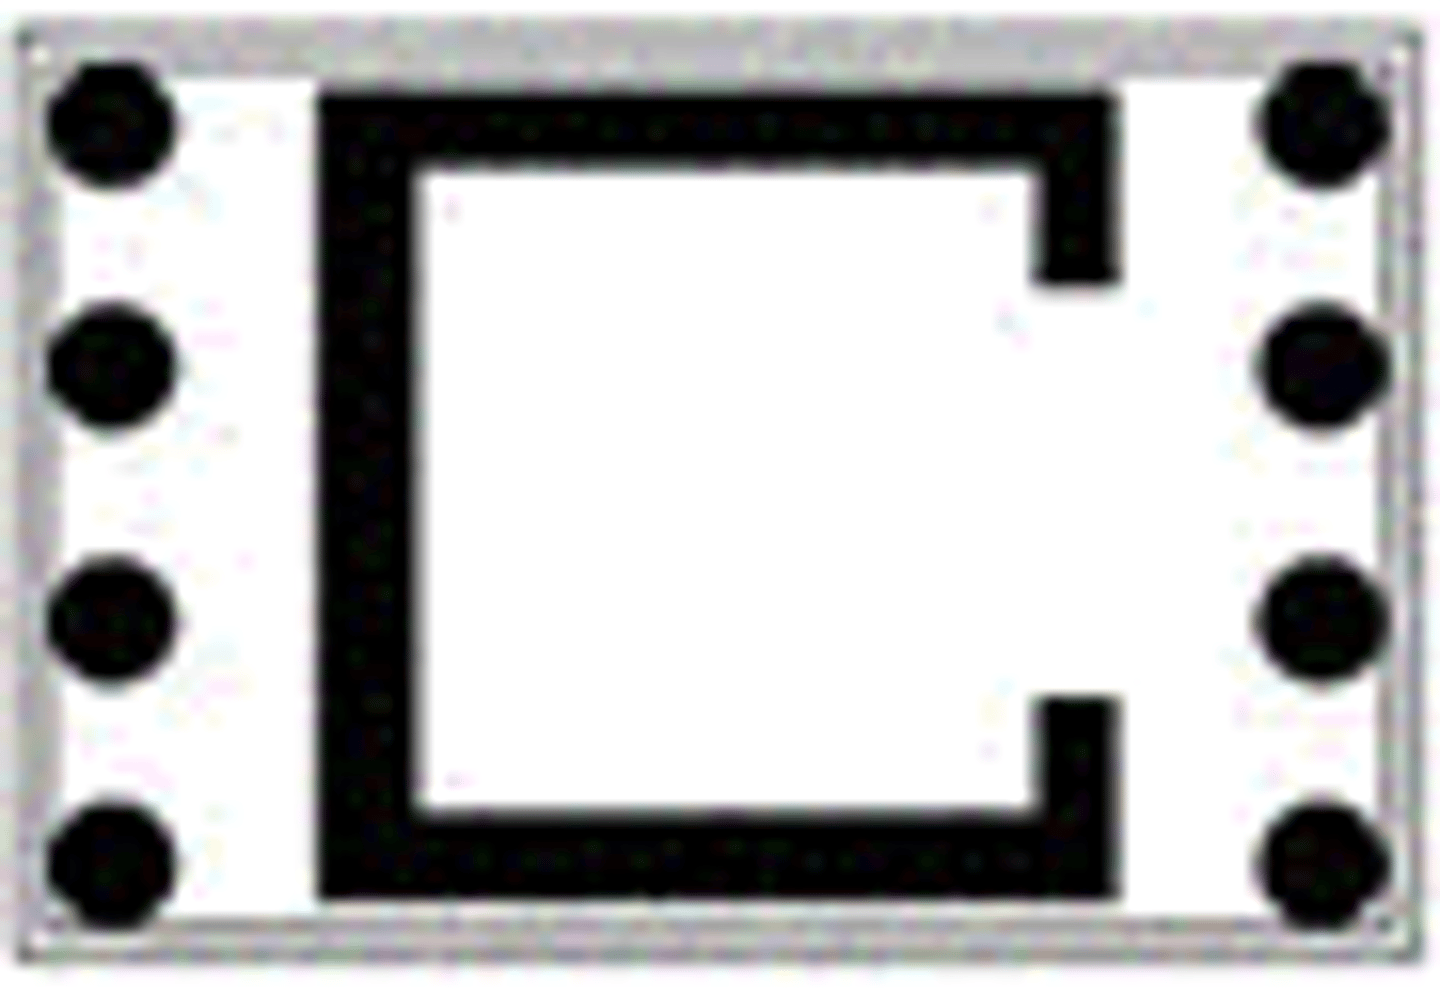
amphiprostyle
Temple design in which there are columns on either end but non on the sides
In which ways is the sculpture and architecture of the Late Classical Period a break away from the Classical Greek style?
Artists are no longer idealizing figures as much
- The inside (ability to think/reason) becomes more important than proportional "correctness"
In which ways is the sculpture and architecture of Hellenistic Period a break away from the Classical Greek Style and Late Classical Style? Think extremes
- Realism becomes even more important
- Pieces like the Spear Bearer were previously considered the "Arc of Human Existence", but artists realized that human existence means more
- Art becomes more theatrical, dynamic, varied and interesting
Plato and his cave
philosopher-teacher) founded a school just outside Athens, Alexander the Great was one of his students.
The Greek Tragedy
1. Aeschylus
2. Sophocles
3. Euripides
5th century BCE
Dionysos
*Exploration of man as fallible
Socrates
- philosopher who's Ideas so dangerous that he is forced to commit suicide
- Greek philosopher from the age of reason and thought
- Father of western philosophy (taught Plato, who taught Aristotle, who taught Alexander the Great--who conquered the world)
Orchestra
Located in the center, small altar in the ground
Proscenium
-The backdrop, the entry point for the actors
-The stage of an ancient Greek or Roman theater. In a modern theater, the area of the stage in front of the curtain. Also: the framing arch that separates a stage from the audience.
Skene
The scenery, expansive
Theatron
Where the audience sat
Pergamum
Home of the Altar of Zeus
Attalos I
leader of Pergamon who defeated the Gauls
230 BCE
Gauls
Barbarians living north of Italy (France. Sweden. Etc); Fought Many wars with Rome
-The people that lived in the central part of Europe that were conquered by Julius Caesar
Phillip II & Macedonia
- Military genius (develops/pushes the phalanx) & end of the Polis
- Father of Alexander the Great
phalanx
Formation of soldiers carrying shields close together for defense; any very close group of people
Alexander the Great
-Claims to be a living god
- Son of Philip II
- Tutored by Aristotle
-Ascends to the throne & conquers the known world by age 25
-Founded Alexandria
-Dies June 10 323 at age 31 in Babylon
- Smart guy & military genius (like his father)
- Patron of the arts (understood how to use propaganda to further his power/reach around his vast empire
Apelles
- Renowned 4th century BC painter and the only artist that Alexander the Great trusted to depict him
- None of his work survived
Ptolomy
supported idea that planets and stars moved in spheres. agreed with aristotle's geocentric model
Halicarnassus
Great monument of the Late Classical period, burial place for the ancient king Mausolus
In which ways does a discussions of Etruscan Art and Architecture revolve around the notions of originality and conventionality
They copied many surrounding cultures (namely the Greeks), but added their own interpretation/originality to it
Etruscan Temple—basic components and decoration
•Rich in metal, but not rich in stone
•Doesn't have sterobate
•Not evenly cut stones, not as good craftsmanship as the Greeks
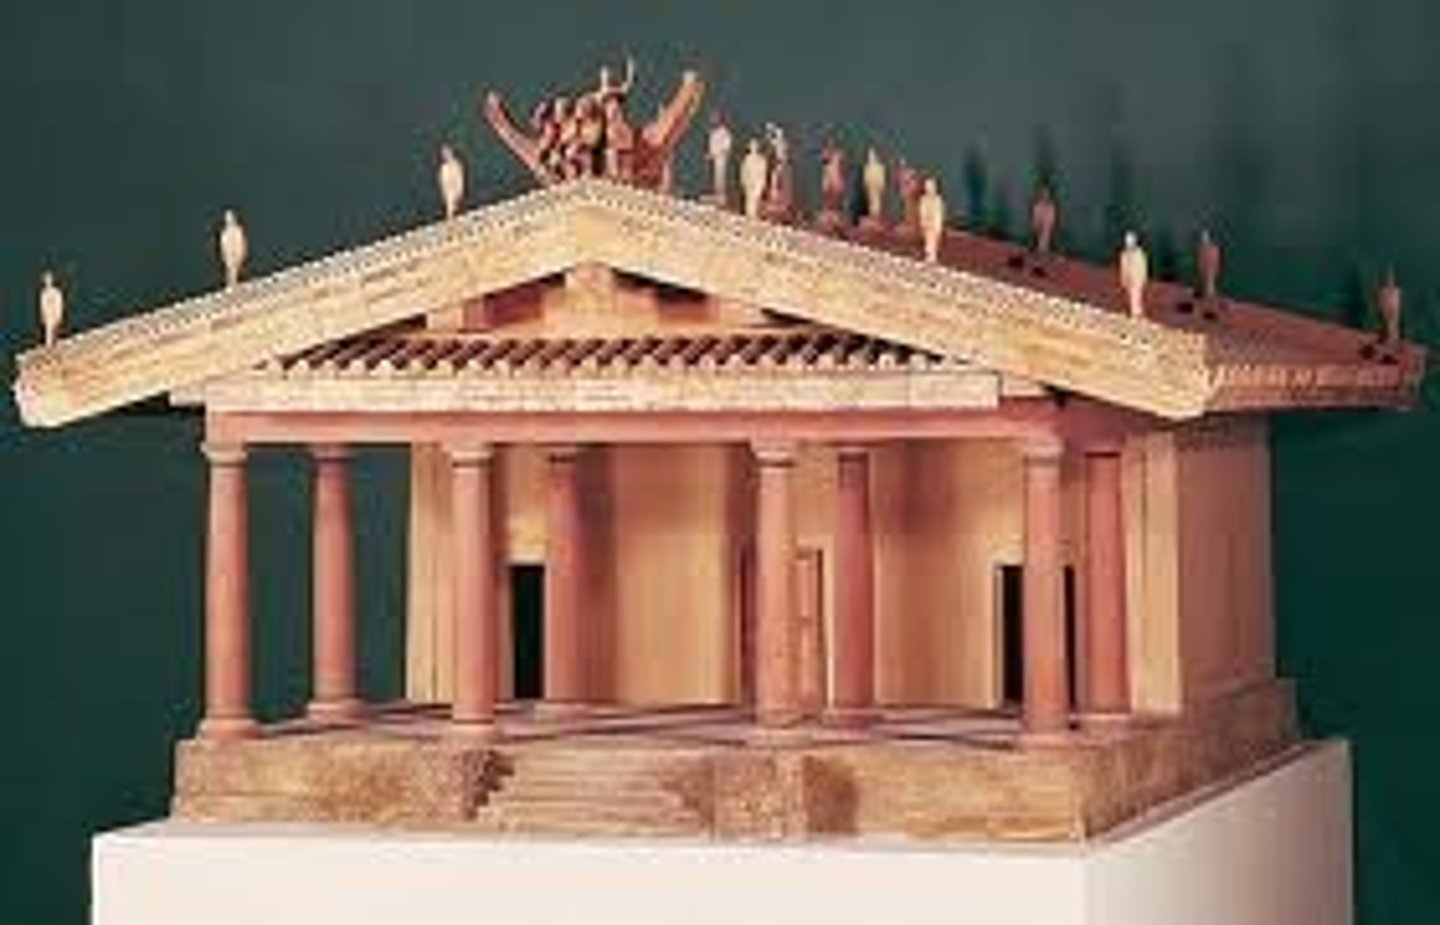
Etruscan Funerary—know the elements of Early (reclining Couple) and and Late (Lars Pulena) sarcophagi.
Sarcophagi of a Married Couple
- Positive view of the after life (feasting, relaxing, enjoying as a couple)
- Happy (archaic smiles)
Sarcophagi of Lars Pulena
- Half empty outlook
- Glory in this life, but not the next (carvings of Lars being hacked away for eternity)
**These polar outlooks on death are reflective of the Etruscan nation's heigh and low moments
What are the basic elements of Etruscan Tomb decorations, both in fresco and relief?
- Extremely practical (carvings of beds, pets, tools, weapons, etc.)
- Preparing for the afterlife with these stone carvings
Know the importance of Etruscan Bronzes. What do they tell us about their society?
That they were very skilled at metallurgy and they payed close attention to detail (even though it's not always reflected in other artistic areas)
Etruscans and Romans — How does the art of the Etruscans change with the annexation and conquest of the Etruscan city-states?
- Imagery becomes much more violent
- People in the culture knew their time was coming to an end (aware of inevitable fatality)
- Still created art, but with a more strained/worrisome tone
Etruria
land of the Etruscans
Rasenna
What the Etruscans called themselves
Necropolis
a cemetery—literally, a "city of the dead."
tumulus tombs
The area with lots of tombs where the Regolini-Galassi Tomb is
Terracotta
fired clay, frequently used by the Etruscans in sculptures and temples
Repousse
formed in relief by beating a metal plate from the back, leaving the impression on the face
granulation
A technique of decoration in which metal granules, or tiny metal balls, are fused onto a metal surface.
filigree
Delicate, lacelike ornamental work.
divination
(n.) the art or act of predicting the future or discovering hidden knowledge
the arch
used a lot by the Romans (didn't invent it though...)
Keystone
Distributes the weight of into the ground
voussoir
curves at the sides of the arch
podium
A raised platform that acts as the foundation for a building, or as a platform for a speaker.
atrium
An unroofed interior courtyard or room in a Roman house, sometimes having a pool or garden, sometimes surrounded by columns. Also: the open courtyard in front of a Christian church; or an entrance area in modern architecture.
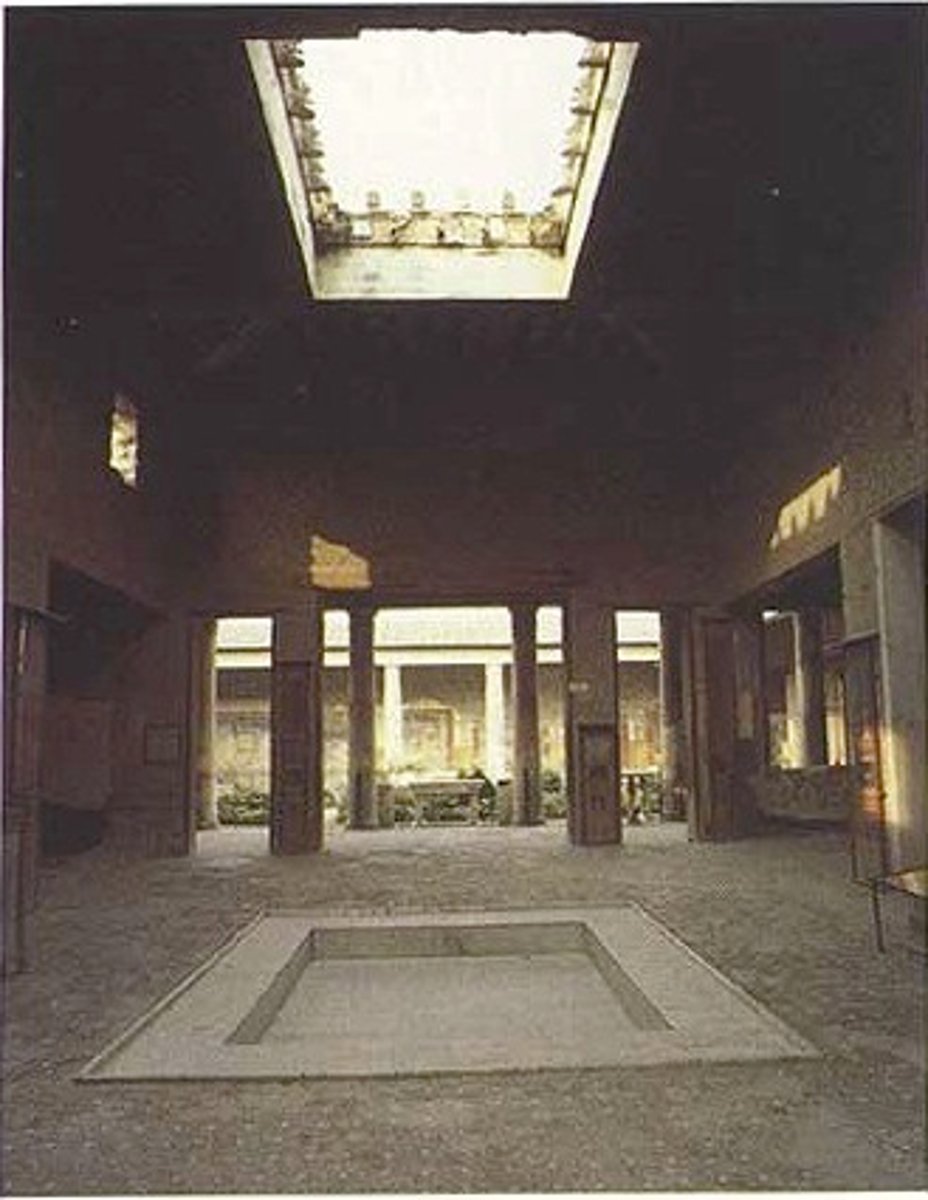
Tuscan Order
A system of proportions in Classical architecture that includes every aspect of the building's plan, elevation, and decorative system. Composite: a combination of the Ionic and the Corinthian orders. The capital combines acanthus leaves with volute scrolls. Corinthian: the most ornate of the orders, the Corinthian includes a base, a fluted column shaft with a capital elaborately decorated with acanthus leaf carvings. Its entablature consists of an architrave decorated with moldings, a frieze often containing relief sculpture, and a cornice with dentils. Doric: the column shaft of the Doric order can be fluted or smooth-surfaced and has no base. The Doric capital consists of an undecorated echinus and abacus. The Doric entablature has a plain architrave, a frieze with metopes and triglyphs, and a simple cornice. Ionic: the column of the Ionic order has a base, a fluted shaft, and a capital decorated with volutes. The Ionic entablature consists of an architrave of three panels and moldings, a frieze usually containing sculpted relief ornament, and a cornice with dentils. Tuscan: a variation of Doric characterized by a smooth-surfaced column shaft with a base, a plain architrave, and an undecorated frieze. Colossal or giant: any of the above built on a large scale, rising through two or more stories in height and often raised from the ground on a pedestal.
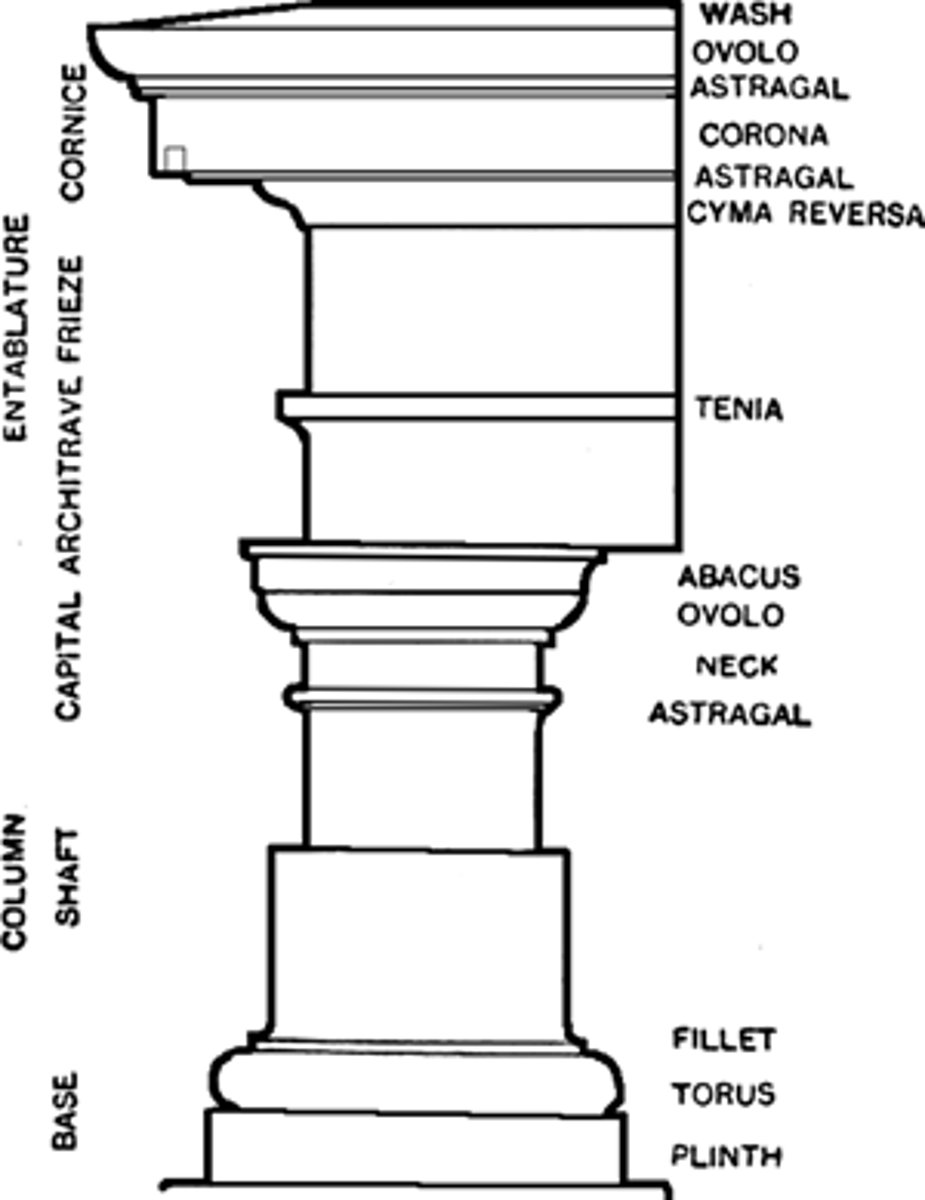
Veii
Etruscan city; Rome's first conquest
Vulca
Artist
What was the true art of the Romans?
Conquest and war
In which ways did Romans appropriate art and from other cultures? What was their primary contributions?
They see themselves as good at war, and as they conquer nations and expand their huge empire, they pick up artistic techniques along the way.
Unique characteristics/contributions:
- Masters of propaganda
- Grecophiles
- Etruscan's lingering influence
- Dynamic functionalism (good at engineering & understanding materials)
- belief that man can conquer nature
In which ways is art used in Rome to support a Republic and/or an Empire?
-used as symbols of the Republic
-propaganda
-showed man conquering nature
-
Ways in which Roman Republic projected its attributes through its art.
- Power was projected through impressive architecture
- Wisdom and legacy was shown through verism and portraiture
Innovations of Roman Architecture
-Brick and Concrete
-Lots of use of the arch for vaults and domes
formula for concrete
aggregate (stone, tufa..etc) + water + sand + lime (limestone)
Basic elements of the Roman Villa
Cubicula: little private rooms surrounding the perimeter of the villa
Atrium: main space after the entrance
Peristylium: outdoor garden/courtyard meant to connect with nature and promote contemplation
Triclinium: entertainment/formal dining area (place where they'd show off to guests)
Vestibule
▪Entrance
▪Mosaic floor
▪Niches in sides for bust of ancestors
Atrium
▪Where people would meet
▪Public gathering spot
▪Source of water in the middle
-An unroofed interior courtyard or room in a Roman house, sometimes having a pool or garden, sometimes surrounded by columns. Also: the open courtyard in front of a Christian church; or an entrance area in modern architecture.
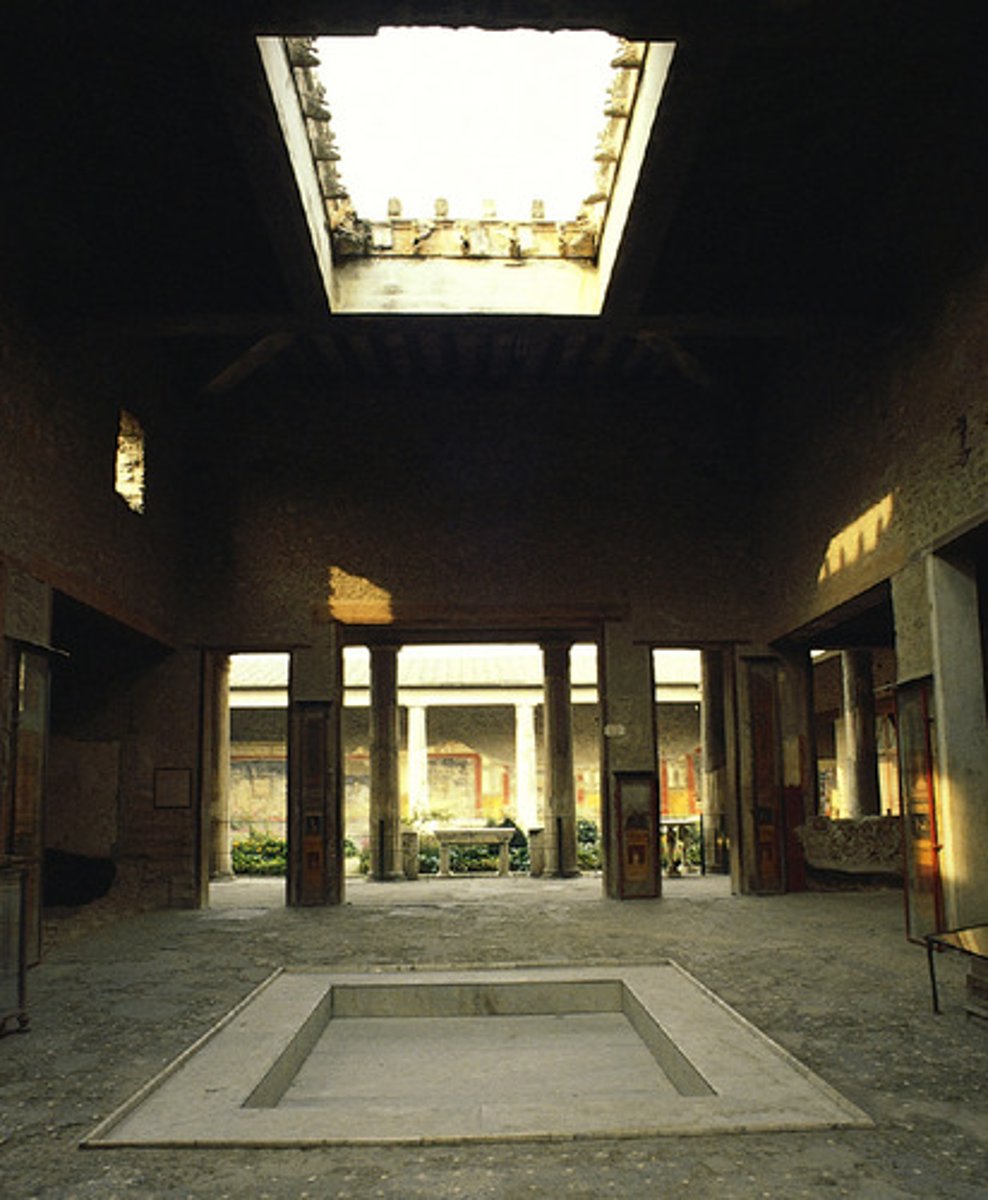
Cubiculum
A small private room for burials in a catacomb.
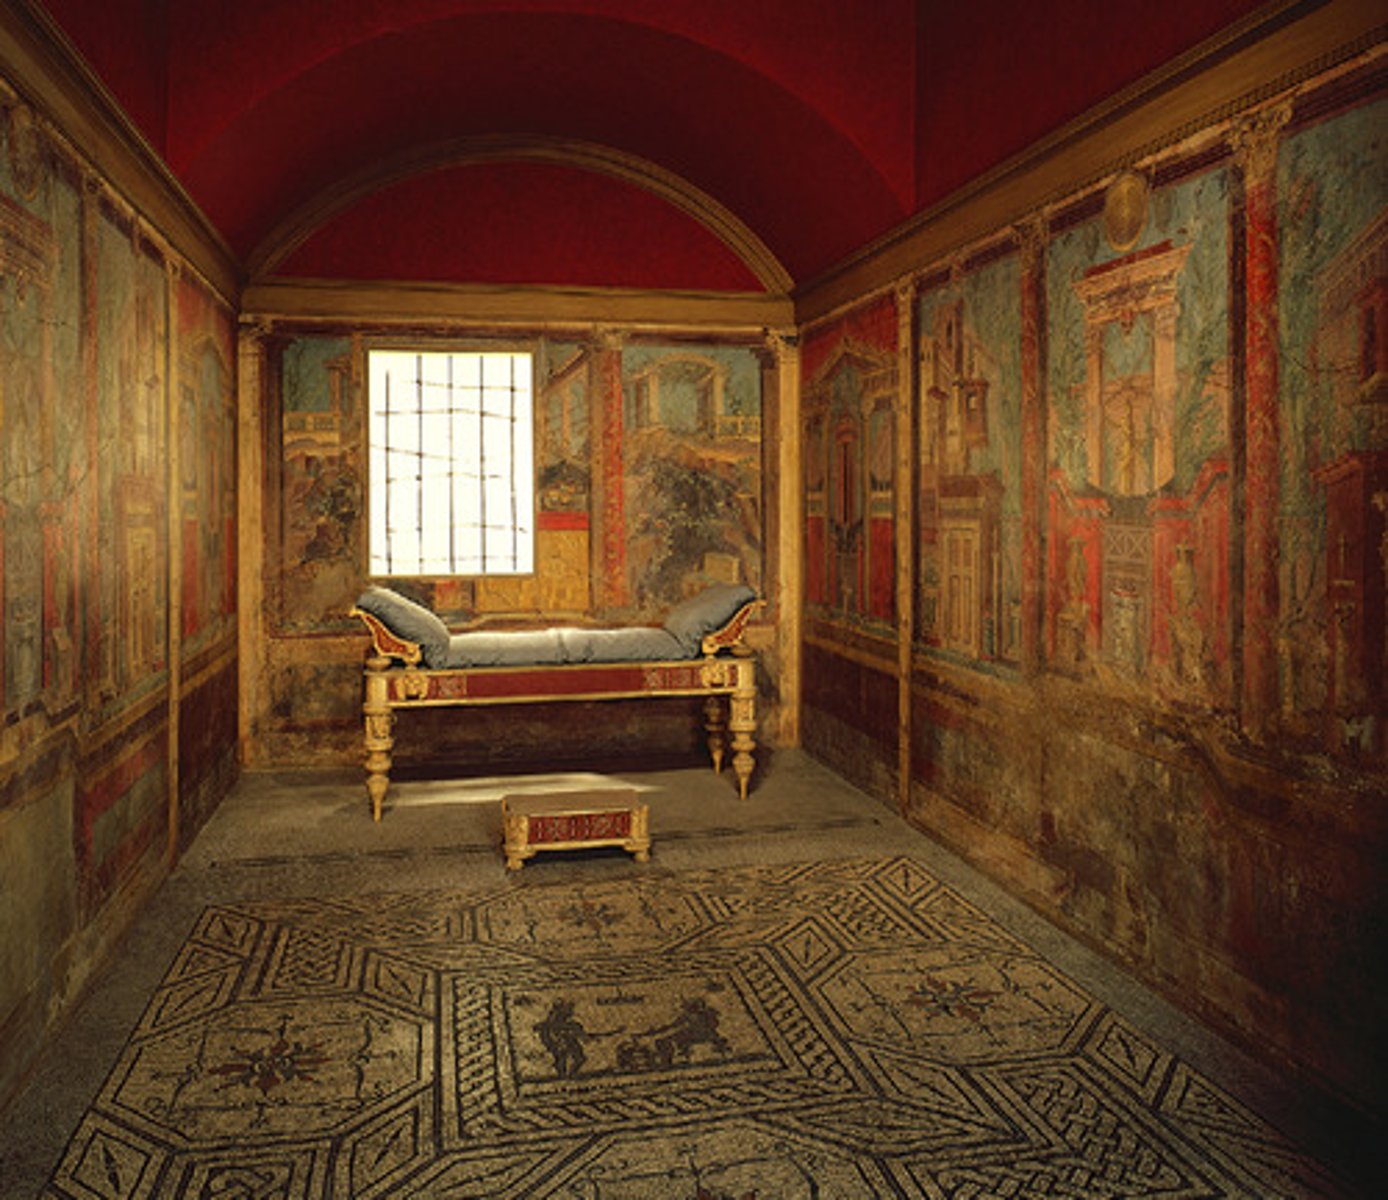
Peristyle (Roman Villa)
▪Active water fountains
▪Where you come to get away from the world
▪At the back of the house
Triclinium
▪This is where you showed off your wealth
▪Dining area
1st Pompeiian Style
150- 20 BC
-Painted Stones
-Simplest and oldest style
-want it to look more sophisticated than it is
2nd Pompeiian Style
80 - 20 BC
-Painted Scenes
-windows on the world
-seems to open up space
-escapist art
3rd Pompeiian Style
20 BC - 62 AD
-Ornamental
-Identified by mixing of open blank space and small whimsical/semi-architectural ornamentation
-lots of negative space
-little vignettes
4th Pompeiian Style
62 - 79 AD
-Combination of all the others
-by far the most sophisticated
Imperial Art—what is its message and its aims?
Imperial qualities
- hand leading
- human as the leader
- every detail adds to the message that they are all powerful
Augustus (his history, use of art and architecture as propaganda)
Creates the Image of the Emperor
- Better looking/idealized
- Propaganda!!
Greek influence continues
Imperial Portraiture— How does it differ from emperor to emperor (Augustus to Vespasian to Caracalla to the Soldier Emperors of the 3rd century)
Use defining characteristics to create an easily identifiable portrait of the emperor
- Qualities differ like hair cowlicks, bent noses, distinct chins, etc.
Various Guises of Imperial Portraiture — equestrian, general, religious, etc.
Covering all the bases in terms of representing the Emperor. Emperor is all powerful, has his hands in everything—war, religion, government, etc.
The basic artistic and architectural elements of the Roman Coliseum? What is its message to the public?
Amphitheater (two theaters put together)
Function: games, for the people
Four stories (tuscan, ionic, corinthian, ?)
Made of brick, concrete, and arches
Drained Nero's lake to build it
Message: it's a place for the people
Meaning and use of Triumphal Arches and Triumphal Columns
-story tell after conquering
-propoganda
Forum architecture — know the basic elements and purposes of the Forum and their basilicas
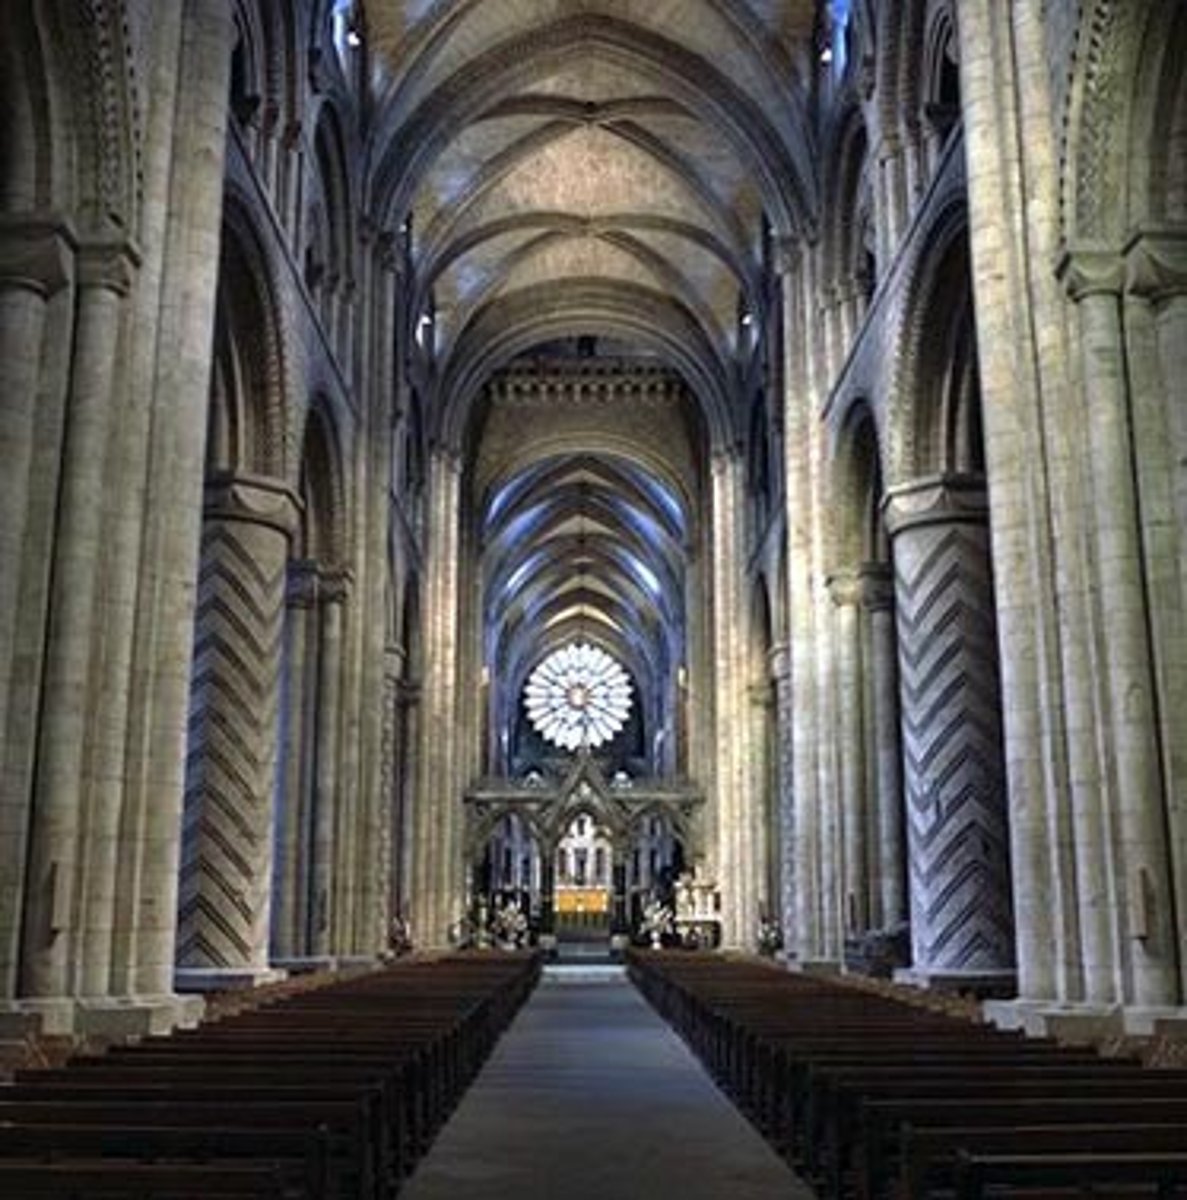
nave
The central space of a church, two or three stories high and usually flanked by aisles.
aisles
Passage or open corridor of a church, hall, or other building that parallels the main space, usually on both sides, and is delineated by a row, or arcade, of columns or piers. Called side aisles when they flank the nave of a church.
exedrae/apse
Semicircle place of worship where there are altars and statuary, etc.
Hadrianic Architecture— How is the architecture of Hadiran the pinnacle of Roman Architecture?
Embody the characteristics of Roman Art
Pantheon
- Dynamic functionalism (making things look good, but also fully functional)
- Man can conquer nature
- Uses key Roman techniques (brick, concrete, arch)
Hadrian's Villa
- Mix of Greek and Roman styles
- Based on places he'd visited from his tours (taking in styles from different cultures they'd conquered)
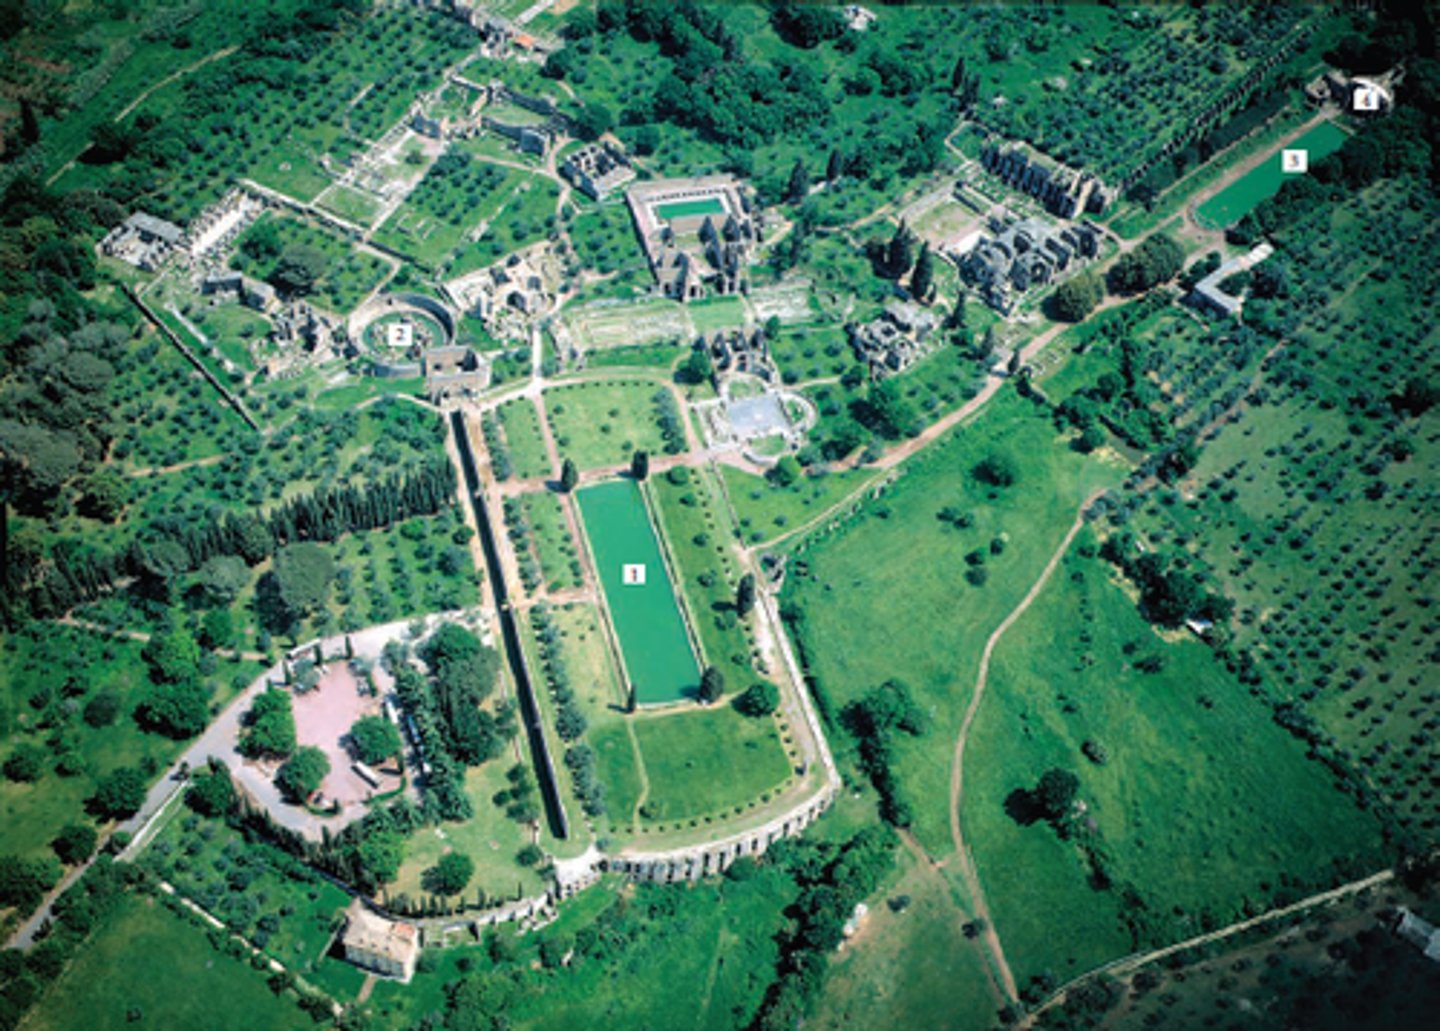
Hadrian's Villa