PLN3 - History of Urban Planning
 Call Kai
 Learn
Learn Practice Test
 Spaced Repetition
 Match
Match Flashcards
 Knowt Play
1/38

There's no tags or description
Looks like no tags are added yet.
Name | Mastery | Learn | Test | Matching | Spaced | Call with Kai | Chat |
|---|
No analytics yet
Send a link to your students to track their progress
39 Terms
The Linear City, 1882
By Arturo Soria y Mata
Zone for railway lines
Zone of production together with educational institutions
Industrial City
By Tony Garnier
A self contained new settlement with its own industries and housing close by
Designed as a socialist utopian form of living for 35,000 inhabitants
True
True or False: in Tony Garnier’s Industrial City, there were no churches or law enforcement buildings in hope that man could rule himself
Le Corbusier
Most notable for his Unite’d’ Habitation at Marseilles in France and his grand project for the Capital City of Punjab at Chandigarh
Wrote 2 books:
The City of Tomorrow
The Radiant City
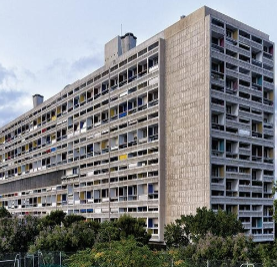
Unite’d’ Habitation, France
By Le Corbusier
Communal Living
A city within a city innovative approach toward spatial organization to accomodate the living spaces as well as the public, communal spaces

Radiant City
By Le Corbusier
Corridor streets were destroyed
Automobile traffic was to circulate on pilotus supported roadways 5m above the earth
The entire ground was given as a “gift’ to pedestrians, with pathways running in orthogonal and diagonal projections.
Mohenjo Daro
An ancient planned city known for its grid layout and sophisticated drainage system.
Hippodamus of Miletus
Ancient Greek architect, planner, physician, mathematician, meteorologist, and philosopher considered the “father of urban planning.”
Hippodamian Plan
Urban plan based on streets intersecting at right angles
Democratic
Hippodamus of Miletus envisioned the city as more than a place to live and work he viewed it as something “______, dignifiedm and graceful".”
Physical Base
4 Bases of Pattern of Planning for Cities:
Visible manifestations of roads, buildings, open spaces, and other features that give it form
Political Base
4 Bases of Pattern of Planning for Cities:
Essential for the meaning of the city
Economic Base
4 Bases of Pattern of Planning for Cities:
Provides a reason for its existence
Social Base
4 Bases of Pattern of Planning for Cities:
City life
Middle Ages (5th - 15th C.)
Dwellings which give shelter for livestock and as place of refuge from attackers
Towns as centers of trade, marketing as well as defense
Centered on the church
Renaissance Cities (14th - 17th Century)
Axis style of city design
Formal piazzas, monumental designs for open spaces, boulevards, dwellings.
14th Century Onwards
Development of capitalist society
16th Century
The rise of centralized monarchies and transatlantic trade tended to concentrate growth around the royal court (seat of government) or the port as the focus of trade.
Industrial Revolution
Modern urban and regional planning has arisen in response to specific social and
Ebenezer Howard
Founder of Modern Town Planning
Egalitarian Principle
Never became wealthy from his new town ventures, and he continued to work as a shorthand writer to meet his family’s modest needs right up until his death.
Garden Cities of Tomorrow
By Ebenezer Howard
An alternative to the endlessly sprawling 19th century industrial city
Paved the way to regional planning - where areas outside the cities were also considered
Idea - combination of town & country life
Decentralization of industries
New town build around the decentralized industry
Letchworth, Hertforshire
First Garden City
Architects: Raymond Unwin & Barry Parker
Robert Owen
Profitability ≠ Poorly Treated Employees
New Lanark, Glasgow, Scotland
By Robert Owen
Cotton Industry
Housing for workers
Epitope of utopian socialism
2500 people
First infant school in Britain 1817
Saltaire, West Yorkshire, England
By Titus Salt
Victorian Model village
Combination of housing & employment
Houses for employees better than slums they were living at in Bradform.
Bournville, Birmingham, England
By George Cadbury
Employment with Housng
Model Village
Still Exists today - rented out to low income
Radburn, New Jersey
By Stein & Wright
1st American town built upon the principle of E. Howard’s Garden City
Separation of vehicular and pedestrian traffic
Greenbelt, Maryland
Ideal & Utopian
Public cooperative community in the New Deal Era
Clarence Perry’s “Neighborhood Unit”
Originally from Howard’s concept of “wards”
A residential design model
For a neighborhood population of about 5,000 - 9,,000 residents
With school, places of worship and recreational area at its center
Christopher Alexander
“A neighborhood is not a tree”
Suggested that sociologically the whole idea of the “neighborhood unit” was false ; different people had varied needs for local services & the principle of choice was paramount.
Planners should aim to reproduce a variety and freedom of choice
Sir Alker Tripp’s Precinct Diagram
Hierarchy of Roads
Main rods would be sealed off from local side access, to give better traffic flow and safety
Residential areas would be protected from heavy traffic
Patrick Geddes
British Biologist & Sociologist
Cities in Evolution
He gave planning a logical structure where human geography was to provide the basis of planning
Cities in Evolution
Human ecology - combines geography, culture and civic education reform toward city betterment
Abercrombie’s Greater London Plan
Integration at a regional scale including both the city and its surrounding hinterland
Weld the ideas of Howard, Geddes to Unwin and turn them into graphic blueprint for the future development of a great region
Daniel Burnham
Who started the City Beautiful Movement?
Frank Lloyd Wright’s Broadacre City
Low-density urban spread (1 acre for each family)
Super highways for automobiles for connectivity
Anticipated the “out of town shopping centers”