Section 4: (copy)
 Call Kai
 Learn
 Practice Test
 Spaced Repetition
 Match
 Flashcards
 Knowt Play
1/104

There's no tags or description
Looks like no tags are added yet.
105 Terms
The Renaissance is often termed as?
Rebirth
The Renaissance promoted the rediscovery of ______________.
Classical philosophy, literature, and art
Perspective was re-developed by who and why?
The architect Filippo Brunelleschi as a mathematical means of understanding depth in painting and the representation of buildings
____________ is the European period between the early 15th and early 17th centuries in different regions, demonstrating a conscious revival and development of certain elements of ancient Greek and Roman thought and material culture.
The Renaissance
Renaissance places emphasis on what?
Symmetry, proportion, geometry, and the regularity of parts
Features of Renaissance buildings include the ___________________ combined with a desire for symmetry, proportion, and harmony. Columns, pediments, arches and domes are imaginatively used in buildings of all types.
Use of the classical orders and mathematically precise ratios of height and width
Renaissance architecture traits:
The Classical orders were analyzed and reconstructed to serve new purposes.
While the obvious distinguishing features of Classical Roman architecture were adopted by Renaissance architects, They were recombined in new, complex, and decorative ways.
Emphasis on symmetry, proportion, geometry, and the regularity of parts. Geometry and mathematical precision of the plan and the façade, combined into a harmony of proportion and rational order.
The plans of Renaissance buildings have a square, symmetrical appearance in which proportions are usually based on a module.
Façades are symmetrical around their vertical axis. Church façades are generally surmounted by a pediment and organized by a system of pilasters, arches and entablatures. The columns and windows show a progression towards the center.
The leading architects of the Early Renaissance were:
Brunelleschi
Michelozzo
Alberti

Foundling Hospital; Renaissance Architecture; Brunelleschi
The major portion of the Foundling Hospital completed by Brunelleschi was an ___________.
Arcade or loggia with nine arches
Who won the project for Neri’s dome?
Filippo Brunelleschi won and received the commission. He was the only one to figure out how to build the dome, with technical knowledge he kept to himself so as not to lose the project. Communicated just enough to convince others he did actually have a solution.

The Duomo, Florence; Renaissance Architecture; Brunelleschi

Palazzo Medici-Riccardi; Renaissance Architecture; Michelozzo
This tripartite division in Palazzo Medici-Riccardi is emphasized by ______________.
Horizontal stringcourses that divide the building into stories of decreasing height
The transition from the ______ masonry of the ground floor to the more delicately refined stonework of the third floor makes the Palazzo Medici-Riccardi seem lighter and taller as the eye moves upward to the massive cornice that caps and clearly defines the building's outline.
Rusticated

Basilica of Sant’ Andrea; Renaissance Architecture; Alberti
Alberti finishes the façade on an ____________.
Incomplete Gothic/Romanesque church (Santa Maria Novella)
The ____________ was a short period of the most exceptional artistic production in the Italian states, particularly Rome (capital of the Papal States) and in Florence, during the Italian Renaissance.
High Renaissance
The point is that the Renaissance in Italy was high intensity period of ________________.
Classical rebirth, and as architects learned and used the pieces and parts, a gradual transformation occurred from simple (Alberti) to refined (Bramante) to intricate/complex (Mannerism)(Michelangelo). Eventually this evolves into the Baroque.
The leading architects of the High Renaissance were:
Bramante
Palladio
Michelangelo
The leading architects of the Mannerism/Late Italian Renaissance were:
Michelangelo
Giacomo della Porta
Central-plan churches as an ideal become popular during ________.
The Renaissance

The Tempietto; Renaissance Architecture - High; Bramante

St. Peter’s Basilica; Renaissance Architecture – High
His palaces and villas were imitated for 400 years all over the Western world; he was the first architect to systematize the plan of a house, and consistently to use the ancient Greco-Roman temple front as a portico, or roofed porch supported by columns.
Palladio
Who wrote the Four Books of Architecture and why was it important?
Palladio; possibly the most influential architectural pattern book ever printed
Palladio's own designs celebrated what?
The purity and simplicity of classical architecture

Villa Rotonda; Renaissance Architecture - High; Palladio

Which building is this a floor plan of?
Villa Rotonda

San Giorgio Maggiore; Renaissance Architecture - High; Palladio
Palladio's solution for the San Giorgio Maggiore was what?
He superimposed two facades, one with a wide pediment and architrave, extending over the nave and both the aisles, apparently supported by a single order of pilasters; and the other with a narrower pediment (the width of the nave) superimposed on top of it with a giant order of engaged columns on high pedestals
_________ is the term applied to certain aspects of artistic style, mainly Italian, in the period between the High Renaissance of the early 16th century and the beginnings of Baroque art in the early 17th.
Mannerism
Mannerism was antithetical to many of the principles of the High Renaissance. Instead of harmony, clarity, and repose it was characterized by ___________.
Extreme sophistication, complexity, and novelty. Mannerist architects were no less interested in ancient Classical architecture than were their predecessors, but they found other qualities in ancient Roman architecture to exploit

Medici Tomb; Renaissance Architecture – Late Renaissance - Mannerism; Michelangelo

Vestibule of Laurentian Library; Renaissance Architecture – Late Renaissance - Mannerism; Michelangelo

Sant Andrea della Valle; Renaissance Architecture – Late Renaissance - Mannerism; Giacomo della Porta
Late Renaissance in Europe is primarily the application of ____________.
Italian renaissance elements and detailing to the more solid and secure residential estates (palaces, chateaus, manors, etc.) of the wealthy and royalty

Palace of Charles V; Spanish Renaissance Architecture
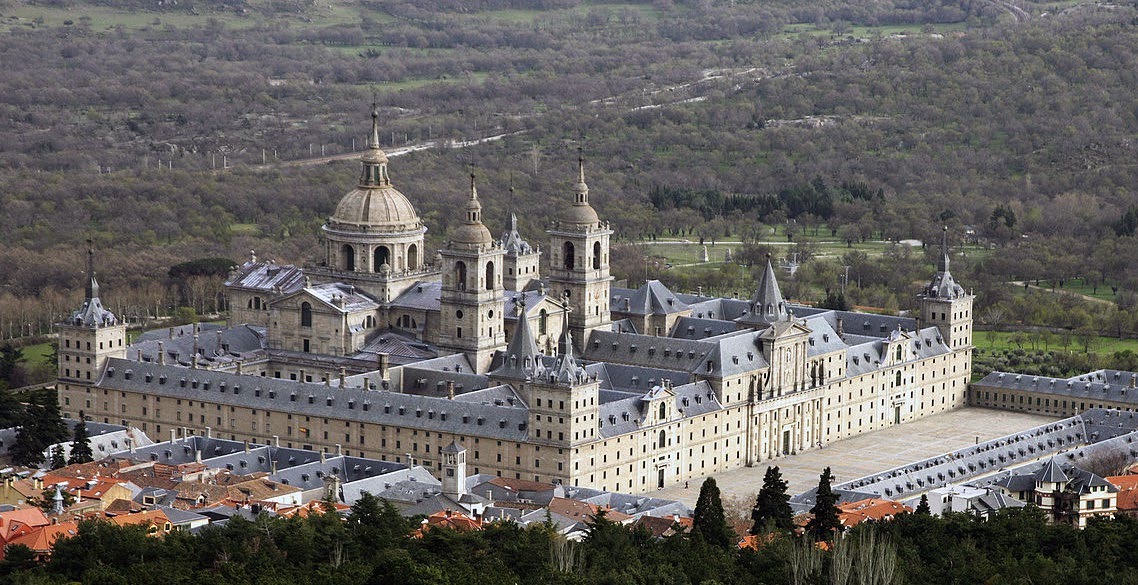
El Escorial; Spanish Renaissance Architecture
_________ is the largest Renaissance building in the world.
El Escorial
What is the design of the El Escorial?
Still a fortress. Plain exterior, Classical in roofs, entries, and courtyards
The new French Renaissance architecture style was imported by?
The king/the nobility and aristocracy. Most of the new architecture was secular, such as the château, which was an offshoot of the medieval feudal castle combined with the idea of an Italian villa
An ornate gabled opening in a roof or a spire; a dormer window.
Lucarne

Château de Chambord; French Renaissance architecture
Typically for this French Renaissance period, the silhouette and structure remained ______________.
Gothic in elevation with strip windows, a multiplicity of elements, and a general vertical expression. Ornament, however, is in the Classical vocabulary of pilasters, round arches, and geometric decoration
A ____________ is a four-sided hip roof characterized by two slopes on each of its sides with the lower slope at a steeper angle than the upper, and punctured by dormer windows. This allows the attic to be a usable/livable space.
Mansard roof
The features of the second phase French Renaissance period included ___________.
The greater use of the ancient Classical orders of columns and pilasters
French Doric and French Ionic columns were regular Doric and Ionic columns decorated with ___________.
Ornamental bands or rings
The second phase French Renaissance period featured also ___________.
A wide variety of decorative plaques and sculptural decoration on the facades
Large and showy English country houses built by courtiers and other wealthy families. Many of the grandest were built with a view to housing Elizabeth I and her large retinue as they made their annual royal progress around her realm.
Prodigy houses
Used styles and decoration derived from Northern Mannerism, but with elements retaining signifiers of medieval castles, such as the normally busy roof-line.
English Renaissance architecture
A characteristic of English Renaissance architecture was _______________.
The large area of glass – a new feature that superseded the need for easily defended external walls and announced the owners' wealth

Hardwick Hall; Late Renaissance Architecture - England; Robert Smythson
_________ was the first significant architect in England in the early modern period, and the first to employ Vitruvian and Palladian rules of proportion and symmetry in his buildings.
Inigo Jones
As the most notable architect in England, ___________ was the first person to introduce the true forms of classical architecture of Rome and the Italian Renaissance to Britain.
Inigo Jones

The Queen’s House; Late Renaissance Architecture - England; Inigo Jones
The first consciously classical building to have been constructed in England.
The Queen’s House

The Banqueting House; Late Renaissance Architecture - England; Inigo Jones
The _______ is a style of architecture, music, dance, painting, sculpture, and other arts that flourished in Europe from the early 17th century until the 1740s. It was encouraged by the Catholic Church as a means to counter the simplicity and austerity of Protestant architecture, art, and music.
Baroque
The Baroque style used contrast, movement, exuberant detail, grandeur, ___________, and surprise to achieve a sense of awe.
Theatricality
The Baroque style employs:
Plentiful and intricate ornamentation
Strong flowing curves (ovals and arcs more than complete circles)
Distortions of proportion and geometry for dramatic effect
Intermingling of art and architectural elements (the art spills out and across the architecture boundaries)
A form of illusionistic mural painting in which images of architectural features are painted onto walls or ceilings so that they seem to extend the real architecture of the room into an imaginary space beyond the confines of the actual wall or ceiling. Uses trompe-l'œil paintings in stucco frames, either real or painted, crowded with saints and angels and connected by architectural details.
Quadratura
The _______ ceiling paintings were carefully created so the viewer on the floor of the church would see the entire ceiling in correct perspective, as if the figures were real.
Baroque
_________ are common motifs in Baroque art.
Clouds and sun rays
Large plaques carved of marble or stone, usually oval and with a rounded surface, which carried images or text in gilded letters.
Cartouche
The _________ is one of the signature features of the Baroque.
Twisted column

Sant Andrea della Valle; Renaissance Architecture – Late Renaissance - Mannerism; Giacomo della Porta
The leading architects of Italian Baroque were:
Bernini
Borromini
Guarino Guarini
Baroque altars/tombs have:
Intermingling of art and architectural elements
Strong flowing curves

Chair of St. Peter; Baroque Architecture; Bernini
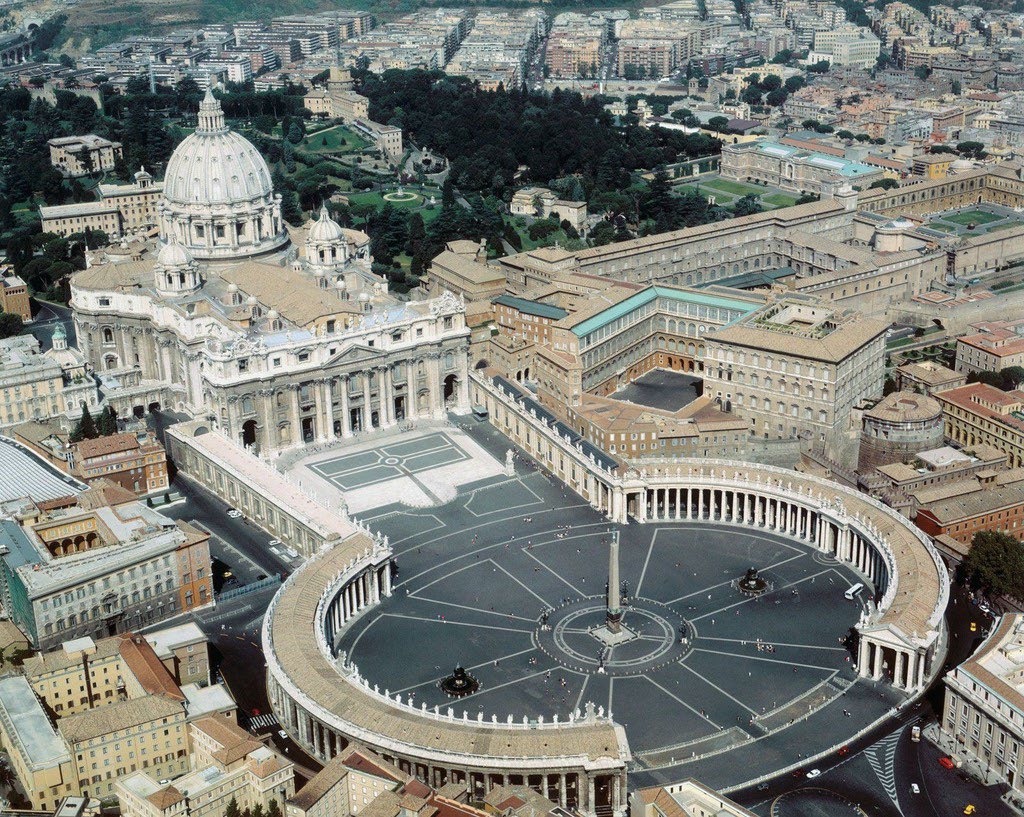
Piazza of St. Peter’s; Baroque Architecture; Bernini
Baroque architects sometimes used forced perspective to create ________.
Illusions

Scala Regia; Baroque Architecture; Bernini
Stair tapers in plan and in section to exaggerate the _________ of Scala Regia.
Depth and importance
In ________ sculpture, groups of figures assumed new importance, and there was a dynamic movement and energy of human forms — they spiraled around an empty central vortex, or reached outwards into the surrounding space.
Baroque

Trevi Fountain; Baroque Architecture - Italy
The Catholic church and Baroque architecture had ________.
Strong curves (ovals and arcs more than complete circles)

San Carlo alle Quattro Fontane; Baroque Architecture - Italy; Borromini

Palazzo Carignano; Baroque Architecture - Italy; Guarino Guarini
________, also referred to as "Late Baroque" is an 18th century style which developed as Baroque artists gave up symmetry and became increasingly more ornate, florid, and playful.
Rococo
The following are characteristics that Rococo has, and Baroque does not:
The partial abandonment of symmetry, everything being composed of graceful lines and asymmetric curves
The very wide use of nature as inspiration for ornament; flowers, vines, shells, etc
Pastel colors(whitish-yellow, cream-colored, pinks, light blues)
Rococo furniture characteristics:
The partial abandonment of symmetry, everything being composed of graceful lines and asymmetric curves
The very wide use of nature as inspiration for ornament; flowers, vines, shells, etc.

Amalienburg; Rococo Architecture; Balthasar Neumann

Grotto Hall, at The New Palace; Rococo Architecture
Walls encrusted with shells, stones, marble, quartz, and semi-precious stones.
Grotto Hall, at The New Palace
_________ in architecture is the use of visual styles that consciously echo the style of a previous architectural era.
Revivalism
________ architecture is the revival of Classical architecture during the Late 17th through early 19th centuries. A desire once again for the antique simplicity of Greek and Roman architecture.
Neo-Classical
The Neoclassical movement aimed to strip away the excesses of ___________.
Late Baroque and Rococo and return to a purer and more authentic classical style, adapted to modern purposes

St. Paul’s Cathedral; Neo-Classicism - England; Christopher Wren
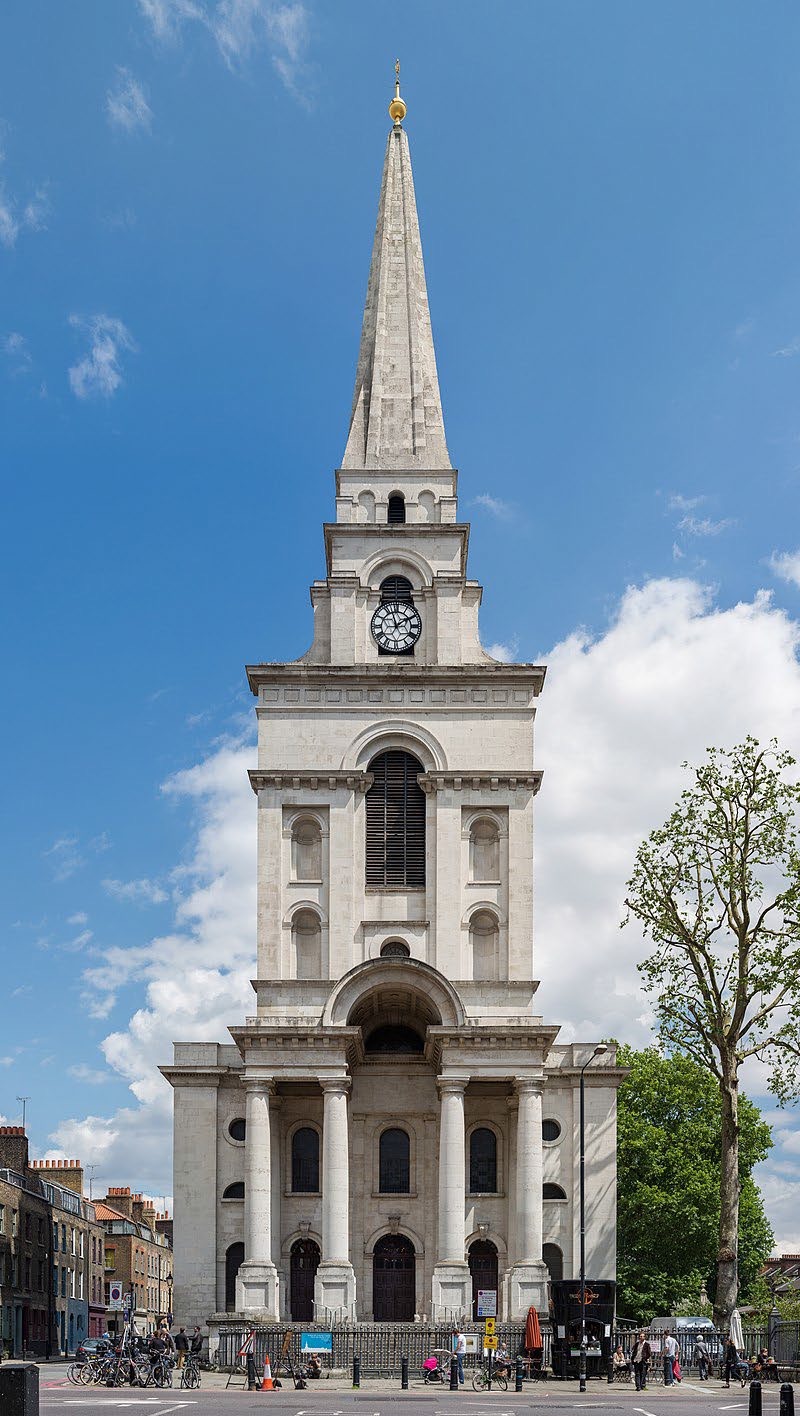
Christ Church, Spitalfields; Neo-Classicism - England; Nicholas Hawksmoor

Chiswick House; Neo-Classicism - England; Richard Boyle
The leading architects of English Neo-Classicism, were:
Christopher Wren
Nicholas Hawksmoor

Stowe House; Neo-Classicism - England
____________ is a subset of the larger trend of Neo-classicism, which aimed for a more specific adherence to the particulars of Greek temple architecture, instead of the showier aspects of later Roman architecture and their development in the Renaissance.
Greek Revival architecture

Altes Museum; Neo-Classicism - Germany; Karl Friedrich Schinkel

Royal Saltworks; Neo-Classicism - France; Ledoux
His visionary drawings and engravings shaped late-18th-century utopian and geometric architecture.
Claude Nicolas Ledoux

Cenotaph for Sir Isaac Newton; Neo-Classicism - France; Boullée
“The Father of American Architecture”
Benjamin Latrobe