Structural Design Features of Buildings
 Call Kai
 Learn
 Practice Test
 Spaced Repetition
 Match
 Flashcards
 Knowt Play
1/45

Earn XP
Description and Tags
Comprehensive practice flashcards covering forces, stresses, static and dynamic loads, structural members (beams, columns, arches, trusses), base isolation, and composite systems from Chapter 3: Structural Design Features of Buildings.
46 Terms
When does structural equilibrium exist within a building support system?
Equilibrium exists when a structural support system can support a load equal to or greater than the applied loads.
What is a bending moment in a horizontal structural member?
A reactionary force within a horizontal structural component loaded vertically that opposes the vertical load; when the load exceeds the component's strength, it bends and can fail.
What is the most common load imposed on a structure, and what creates it?
The force of gravity (G), imposed via the weight of the structure's own components, its contents, and any occupancy-related activity.
What three factors can change how forces interact with a structure and alter the direction of internal loads over time?
Vibration (from natural, building-related, or external sources), temperature fluctuations (causing differential expansion and contraction between peripheral and interior members), and shrinkage (as wooden components dry over time).
What are the five primary classifications of internal stress based on the direction of applied forces?
Tensile stress (pulls material apart), compressive stress (pushes mass together), shear stress (one plane sliding past an adjacent plane), flexural stress (simultaneous tension on one side and compression on the other, causing bending), and torsional stress (twisting).
How do concrete's compressive and tensile strength tolerances compare?
Concrete has high compressive strength but relatively low tensile strength.
What is the factor of safety in structural design?
The ratio of the failure point of a material to the maximum allowable design stress, providing a safety margin for variations in materials, workmanship, and loads.
What are four visible physical indicators of structural failure caused by stress?
Cracking, bending, crumbling, and breaking.
What is the standard weight of water per cubic foot and per gallon?
Water weighs 62.4lb/ft3 (1g/cm3) or 8.33lbs/gal (1kg/L).
How much static load is added to a building by accumulated water at a depth of 3inches (75mm)?
It adds a static load of 15.6psf (1kPa).
How much dynamic water load is delivered per minute by a fire hose discharging 250gpm (946L/min)?
Approximately 2,082lb/min (944.3kg/min).
What is the fundamental difference between a dead load and a live load?
A dead load is fixed in location, permanent, and quantifiable (such as structural components and rooftop mechanical units), whereas a live load is non-fixed, movable, transient, and not permanently attached (such as occupants, furnishings, and precipitation).
According to the 2024 International Building Code, what are the minimum live loads for theater stages versus assembly lobbies?
Stages require 150psf (732kg/m2), whereas lobbies require 100psf (488kg/m2).
According to building codes, what are the minimum live load requirements for uninhabitable residential attics without storage versus those with storage?
Attics without storage require 10psf (49kg/m2), while attics with storage require 20psf (98kg/m2).
What are the minimum design live loads for heavy manufacturing facilities compared to light manufacturing facilities?
Heavy manufacturing requires 250psf (1221kg/m2), and light manufacturing requires 125psf (610kg/m2).
How do static loads differ from dynamic loads regarding rate of application and magnitude?
Static loads are steady or applied gradually such that the constant force equals the object's weight; dynamic loads involve rapid motion or impact and can deliver forces far exceeding the object's actual weight.
What differentiates a concentrated load from a distributed load?
A concentrated load is applied to a single point or small localized area, producing highly localized forces and nonuniform stresses, whereas a distributed load is spread evenly across a wider area or length.
How do concentric axial loads and eccentric axial loads differ in how they stress a member?
A concentric load passes directly through the structural member's center of gravity, resulting in uniform stress; an eccentric load is applied at a distance from the center of gravity, causing variable stress that includes both compressive and tensile forces.
What are the six primary effects of wind on a building structure?
Direct pressure, drag, negative pressure (suction on leeward walls and uplift on roofs), rocking, vibration, and clean-off effects.
Why are aerodynamic building profiles, such as dome shapes, advantageous under severe wind loads?
Their smooth contours reduce resistance and allow air to flow around the building rather than creating blunt surfaces, canopies, or parapets that catch wind forces.
What three types of structures are particularly vulnerable to wind collapse due to inadequate bracing?
Construction sites, demolition sites, and fire-damaged buildings.
Which ground motion characteristic dictates the severity of seismic load damage on a structure more than total displacement?
The acceleration and velocity of the ground movement beneath the building.
Why do earthquakes produce high horizontal shear stresses in buildings?
Because ground movement shifts the lower portion of the building while inertia causes the upper portion to remain temporarily stationary.
What fire safety failure involving seismic joints was documented in the 1980 MGM Grand fire in Las Vegas?
Openings in seismic joints lacked adequate fire-resistance ratings, enabling rapid upward spread of toxic fire gases that contributed to 85 deaths and approximately 700 injuries.
How do elastomeric base isolation bearings mitigate earthquake damage?
They form a flexible buffer layer between the foundation and the superstructure, shifting the building's fundamental resonance frequency and isolating it from horizontal shear forces.
What is soil liquefaction, and under what conditions does it occur?
A condition during seismic activity where loose, saturated sandy soil rapidly consolidates due to ground vibrations, losing bearing capacity and behaving like a fluid.
How does soil pressure against a below-grade foundation wall behave?
It acts like a fluid, increasing from zero pressure at the top of the foundation wall to maximum lateral pressure at the base.
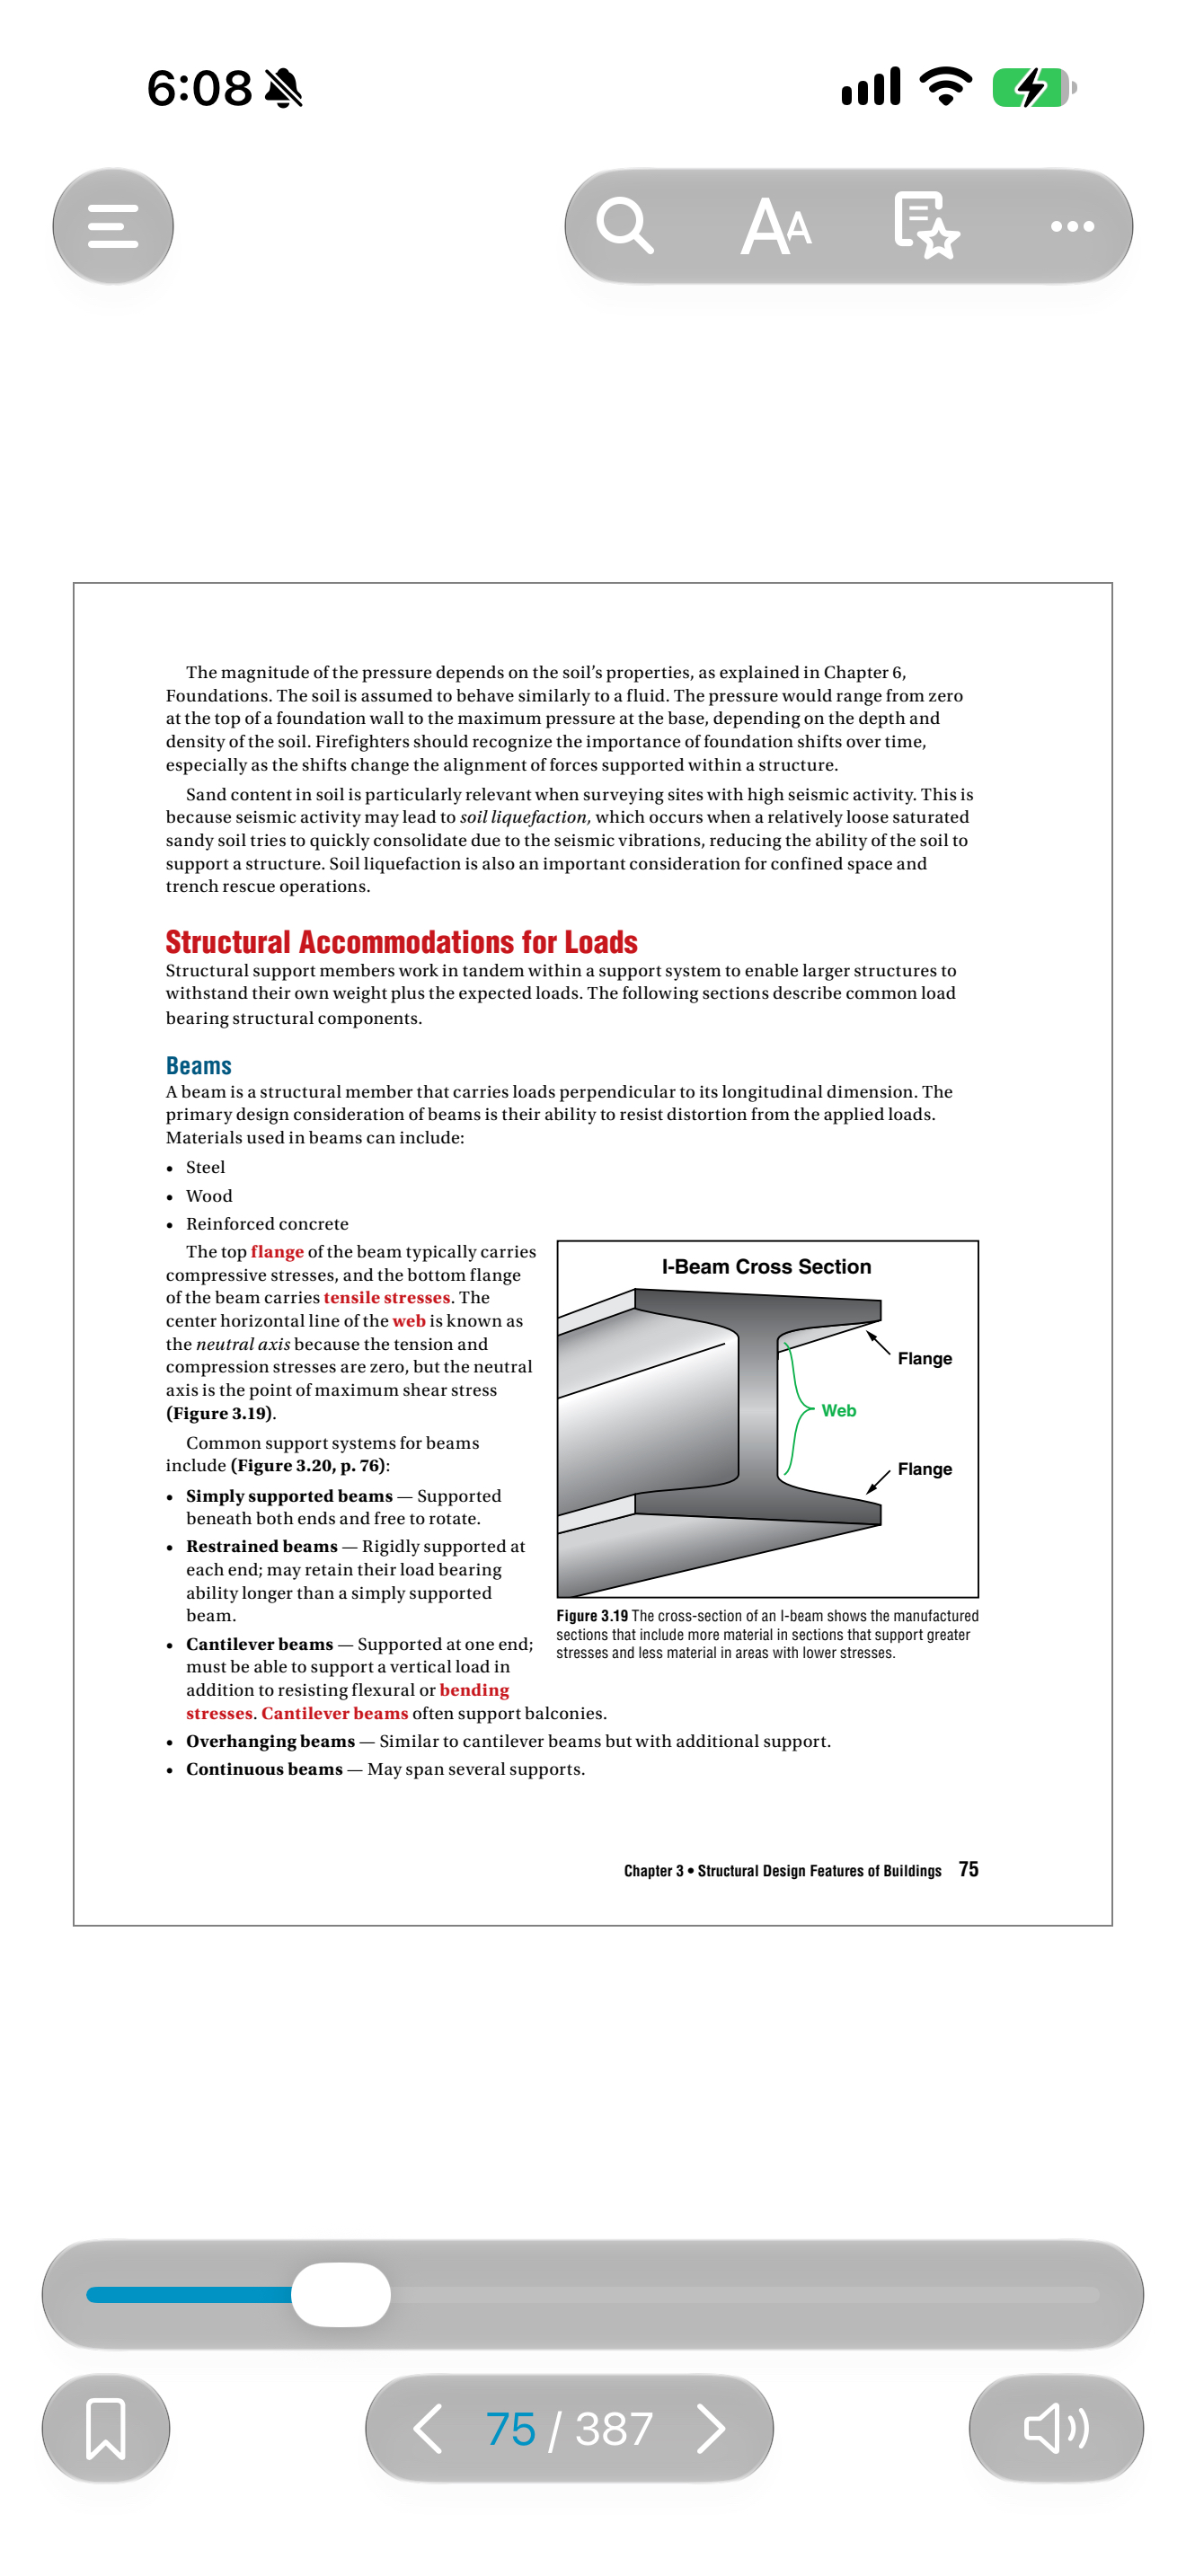
What structural components and stress zones are identified in this cross-section diagram?
The top flange (carries compressive stresses), the bottom flange (carries tensile stresses), and the central vertical web containing the neutral axis (point of zero tension/compression and maximum shear stress).
Why are I-beams manufactured with heavy top and bottom flanges connected by a thinner web?
Because the outer flanges resist virtually all the bending tension and compression, allowing material to be removed from the web to reduce total weight without compromising bending strength.
How does increasing the vertical depth of a beam affect its load-carrying capability?
Deeper beams can carry substantially greater loads than shallower beams, even if both beams share the same total cross-sectional area.
What are the common end-support arrangements used for structural beams?
Simply supported (supported beneath both ends, free to rotate), restrained (rigidly anchored at each end), cantilever (supported rigidly at one end only), overhanging (projecting beyond an end support), and continuous (spanning across three or more supports).
What are the characteristic failure modes for tall, slender columns compared to short, squat columns?
Tall, thin columns fail by buckling (lateral bending), whereas short, squat columns fail by crushing under compressive stress.
What stresses dominate an arch, and what forces are created at its supports?
Internal stresses are primarily compressive, producing outward and downward inclined thrust reactions that require robust abutments or horizontal tie rods to prevent spreading.
What curved geometry is assumed by a tensioned cable spanning a distance under load?
A curved shape between a parabola and a catenary.

What basic components make up the planar triangular geometry of this structural unit?
The top chord, bottom chord, interior web members (diagonals), and gusset plates (panel plates) that connect them at panel points.
How does the application point of a load dictate internal stresses in a truss?
Loads applied directly at panel points (intersections of web members and chords) generate pure tension or compression, whereas loads applied between panel points introduce bending stresses.
Why do modern prefabricated trusses present an elevated risk of catastrophic collapse in building fires?
They are engineered with minimal material redundancy (eliminating alternate load paths), meaning the heat-induced failure of a single web member or gusset plate connector causes the entire truss to fail.
What is a space frame, and what type of load is it best suited to support?
A three-dimensional truss framework analyzed across three axes, exceptionally well-suited for supporting uniformly distributed loads over large areas.
What structural role is played by bearing walls versus non-load bearing walls?
Bearing walls carry compressive vertical loads from roofs, floors, and spanning members down to the foundation, while non-load bearing walls support only their own weight and function to partition interior spaces.
According to the International Building Code, what is the required on-center spacing for vertical steel studs in wall assemblies?
Between 12 and 24inches (300 to 610mm).
What defines post and beam construction compared to conventional stud wall framing?
It utilizes larger cross-sectional vertical posts (such as 6×8inches [150×200mm]) spaced widely apart to support heavy horizontal beams, requiring supplemental diagonal braces to carry lateral forces.
What is a rigid frame structural system, and how do its joints perform under fire conditions?
A system where columns and beams are rigidly connected to transfer bending moments directly across the joints; because of heavy reinforcement, the joints are typically the last portion of the frame to fail under fire exposure.

What two structural reinforcement features are shown at the column-to-slab junction in this concrete framing system?
A flared column capital and a thickened drop panel, both designed to distribute concentrated stresses and prevent the column from punching through the floor slab.
What time threshold differentiates permanent from temporary membrane structures under building and fire codes?
Structures intended for 180days or more are governed as permanent membrane structures by building codes, whereas structures used for less than 180days are regulated as temporary by fire codes.
What are three major design advantages of fabric membrane roof systems?
Extremely low dead weight (around 2psf [0.1kPa]), rapid erection time compared to rigid frameworks, and the flexibility to absorb seismic and wind vibrations.
What is a shell structure, and what geometric forms does it commonly employ?
A thin, rigid, three-dimensional surface structure (most frequently cast in concrete) molded into curved geometric shapes such as domes, cones, folded plates, and barrel vaults.