07 ALTERNATIVE BUILDING METHODS
 Call Kai
 Learn
 Practice Test
 Spaced Repetition
 Match
 Flashcards
 Knowt Play
1/84

Earn XP
Description and Tags
“We have this hope as an anchor for the soul, firm and secure.” - Hebrews 6:19
85 Terms
TIMBER HOUSE
● A timber home is a kind of house that uses a frame structure of large posts and beams that are joined with pegs or by other types of decorative joinery.
TIMBER HOUSE
● Almost always, the walls of the structure are positioned on the outside of the timber frame, leaving the timbers exposed for visual effect.
TIMBER HOUSE
● Timber framing is strong, old and so well-established that they used to just call it building. It forms the basis of a building that will last for hundreds of years.
ADVANTAGES OF TIMBER FRAME CONSTRUCTION
● It is strong enough that it doesn’t need load-bearing walls cutting through the middle of the house, making it apt for open-plan interior concepts.
ADVANTAGES OF TIMBER FRAME CONSTRUCTION
● On the other hand, in open designs, the frame connects the volumes and brings them down to a more human scale due to the warmth of the wood and the joinery.
how they use the wood
● The main distinction between log homes and timber homes is ____________________.
Timber homes
● can use a variety of exterior materials having nothing to do with the inside, they may not be recognizable as timberframehomes
Log homes
are always identified as such.
(These tendencies result from the way logs are laid and the frame is raised)
Log homes
have a horizontal profile.
( These tendencies result from the way logs are laid and the frame is raised)
Timber homes
are vertical.
BENEFITS OF TIMBER FRAMING
● Beyond the aesthetics of exposed timber and open floor plans, timber structures enjoy a durability unmatched by conventionally-built homes.
BENEFITS OF TIMBER FRAMING
● Timber framing also provides more structural integrity in the unfortunate event of fire damage, as the large timber supports are more resistant to burning completely through than the thinner cuts of wood that make up conventional building structures.
BENEFITS OF TIMBER FRAMING
● Finally, a timber home affords the owner the opportunity to make a bold design statement, as timbers come in a number of sizes, shapes and colors.
BENEFITS OF TIMBER FRAMING
● A timber home can take on a casual or rustic mountain style, an ornate Victorian style, the more restrained feel of a classic New England home, or any style in between.
TIMBERS
are the wooden beams that comprise the home’s structural frame.
CROSSBEAMS
connect the post beams, providing stability.
TRUSS
is a rigid triangle of timbers. Trusses provide column-free floor space and are typically incorporated on the top floor.
HYBRID
is a type of building that combines the methods of timber framing and conventional stud-frame building or, in our industry, log construction.
POSTS
are the main upright timbers that comprise the timber frame.
JOINTS
are where two timbers or frame pieces come together.
SIPs (structural insulated panels)
sheath the timber-frame structure. Made of two layers of durable, flat wood and filled with a highly dense insulating foam in between, SIPs have more or less revolutionized the timber frame building
STRUCTURAL INSULATED PANELS
are the most popular way to enclose a timber home.
oriented strand board (OSB)
● Today's SIPs all have a solid core of insulation sandwiched between two
layers of _______________________.
STRUCTURAL INSULATED PANELS
● Other materials used in this include plywood, wafer board, sheet metal and gypsum board.
white core
● The ____________ often is polystyrene, extruded polystyrene, Styrofoam or polyurethane — the same durable yet lightweight foams used in bicycle and motorcycle helmets and egg cartons.
TIMBER FRAME HOME TRUSS STYLES
● The kind of structural support your design requires, as well as personal preference, will determine your home’s truss system.
triangle
● A __________________ is the simplest form of truss, but its use is limited to small buildings. Adding a king post in the center allows for a wider span.
Queen-post trusses
_____________________ in contrast, look like a rectangle within a triangle.
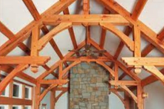
hammerbeam truss
● The dramatic hammerbeam truss is used to span large interior spaces and enables ceilings to soar
HAMMERBEAM TRUSS
KING POST WITH STRUTS
QUEEN POST (MODIFIED)
SCISSOR TRUSS
DIFFERENT TRUSS STYLES
HAMMERBEAM TRUSS
● Achieves the cathedral quality
● Creates vaulted spaces
● Can be enhanced with embellishments
KING POST WITH STRUTS
● The most cost-effective
● Offers a strong, sturdy appearance
● Creates a cozy, intimate feeling

QUEEN POST (MODIFIED)
● Can span distances of 30 feet or more
● Offers an open area in the center of the truss
● Visually lowers the ceiling height for a more intimate feel

SCISSOR TRUSS
● Perfect for those seeking something unique
● Can create a narrow, cottage-like aesthetic
● Ideal for steep roof pitches
BAMBOO HOUSES
________________ are becoming the next trend in homebuilding in the continuous search for ways to replace traditional building materials with renewable sources that can do the job as well or better
bamboo
● Humans have been utilizing ______________ as a construction material for millennia as it is light but very strong, extremely resilient to shear forces like those of earthquakes and hurricanes, and grows back very rapidly once harvested.
middle part of the 2Oth century
● In the _______________ , earthquake-prone countries such as Colombia and Costa Rica moved away from traditional bamboo houses and began building homes with modern materials such as wood and concrete with disastrous results.
April 1991
● In _________________, a 7.5 magnitude earthquake struck Costa Rica. The epicenter of the quake was directly under 20 bamboo homes that had been constructed as a test project for the Costa Rican government which was taking a fresh look at bamboo as a sustainable building material.
The earthquake leveled scores of homes and hotels that had been constructed with concrete and rebar but the 20 bamboo homes in the test project suffered no structural damage.
Dai bamboo house
● A ______________- is a type of stilt building primarily constructed of bamboo as the traditional form of housing for Dai people.

seven or eight feet high
● The lower floor of a Dai bamboo house was about ___________________.
Horses and oxen
_________________ were hitched to the posts of a Dai bamboo house
large long room
In a Dai bamboo house, there was a terrace near the upper stairs, which turned into a ________________.
no windows
● In a Dai bamboo house, the rest of the house was a largely open space with a low roof, sloping on both sides, with eaves to the floor and, generally, ______________.
slightly higher
In a Dai bamboo house, if the eaves were ____________ there were small windows on both sides and a door on the back.
fireplace
In the middle of the building was a ________________, burning day and night. (Dai bamboo house)
thatch
The roof was covered with ________________ and the doors and windows are made of bamboo. (Dai bamboo house)
payag
bahay kubo in the Visayan languages,
BAHAY KUBO
The ________________ or payag in the Visayan languages, is a type of stilt house indigenous to the Philippines.
BAHAY KUBO
● It often serves as an icon of Philippine culture.
BAHAY KUBO
The house is exclusive to lowland population of unified Spanish conquered territories.
Its design heavily influenced the colonial-era bahay na bato architecture.
green roof system
● A _____________ is an extension of the existing roof which involves, at a minimum, high quality waterproofing, root repellent system, drainage system, filler cloth, a lightweight growing medium, and plants.
modular
● Green roof systems may be _______________, with drainage layers, filter cloth, growing media, and plants already prepared in movable, often interlocking grids, or loose laid/built-up whereby each component of the system may be installed separately.
"Contained"
● Green roofs can be defined as _____________green space on top of a human-made structure. This green space could be below, at, or above grade, but in all cases it exists separate from the ground.
Green roofs
can provide a wide range of public and private benefits and have been successfully installed in countries around the world.
ADVANTAGES OF GREEN ROOF
Green roofs last longer than conventional roofs, reduce energy costs with natural insulation, create peaceful retreats for people and animals, and absorb storm water, potentially lessening the need for complex and expensive drainage systems.
ADVANTAGES OF GREEN ROOF
On a wider scale, green roofs improve air quality and help reduce the Urban Heat Island Effect, a condition in which city and suburban developments absorb and trap heat.
ADVANTAGES OF GREEN ROOF
The layers of green roof systems must, like any roof, accommodate drainage, stormwater management and protect the building from the elements with a waterproof membrane. But they also must create a growing area and potentially provide support, irrigation and root protection barriers while staying as light as possible.
1. INTENSIVE
2. EXTENSIVE
TWO TYPES OF GREEN ROOF
intensive green roofs
_______________ are essentially elevated parks. They can sustainshrubs,trees,walkways and benches with their complex structural support, irrigation, drainage and root protection layers.
80 to 150 pounds (36-68 kilograms)
● The 1 foot (0.3 meters) or more of growing medium needed for an intensive green roof creates a load of ______________ per square foot (0.1 square meter).
Extensive green roofs
____________________ are relatively light at 15 to 50 pounds (7 to 23 kilograms) per square foot (0.1 sqm). They support hearty native ground cover that requires little maintenance.
Extensive green roofs
usually exist solely for their environmental benefits and don't function as accessible rooftop gardens.
Green roofs
mitigate water runoff and sewer overflows.
green roof's plants
A ________________ remove air particulates, produce oxygen and provide shade.
Vegetation and soil
act as a sponge, absorbing and filtering water that would normally plunge down gutters, wash through polluted streets and over-tax sewer systems.
ENVIRONMENTAL IMPACT & URBAN BENEFITS (GREEN ROOFS)
1. Green roofs mitigate water runoff and sewer overflows.
2. A green roof's plants remove air particulates, produce oxygen and provide shade.
3. Vegetation and soil act as a sponge, absorbing and filtering water that would normally plunge down gutters, wash through polluted streets and over-tax sewer systems.
4. They use heat energy during evapotranspiration, a natural process that cools the air as water evaporates from plant leaves.
Evapotranspiration and the shading provided by plants help counter theUrban Heat Island Effect brought about by an excess of reflective andimpermeable surfaces in cities
INSULATING CONCRETE FORMS (ICFS)
result in cast-in-place concrete walls that are sandwiched between two layers of insulation material.
These systems are strong and energy efficient.
Common applications for this method of construction are low-rise buildings, with property uses ranging from residential to commercial to industrial.
Traditional finishes are applied to interior and exterior faces, so the buildings look similar to typical construction, although the walls are usually thicker.

ADVANTAGES OF ICFs
● STRONG WALLS
Adding an insulated concrete form has the primary advantage of strengthening a building’s walls. The poured concrete hardens around the ICFs, which then reinforces the wall and reduces its vulnerability to vertical and horizontal forces.
● ENERGY EFFICIENT
One of the most impressive features of ICF walls is that they can release heat in the summer and store heat in the winter. In some instances, ICFs are estimated to save about 20% of total energy costs.
● SOUND REDUCTION AND TEMPERATURE STABILITY
Through a sandwich of materials, insulated concrete forms are able to act as a sound barrier, protecting the interior of the house from outdoor noises. When a massive material, in concrete, is combined with a light one like foam, fluctuations in temperature, air filtration, and sound are able to be dramatically reduced.
● SAVES ON MATERIAL COSTS
By integrating insulated concrete forms into various walls or parts of the construction process, you would be able to set walls and foundations with 10% less concrete. ICF, when delivered to the job site, often comes as straight-form blocks that have already been assembled.
DISADVANTAGES OF ICFs
● DON’T WORK AS WELL IN COLD CLIMATES
Insulated concrete forms are designed to transfer heat out of the structure so that outdoor temperatures don’t negatively affect the curing process of the concrete. Therefore, ICFs work much better in more tropical climates where the heat transfer and insulation can keep a home cool during the day while also making it comfortably warm at night.
● COULD BE MORE COSTLY THAN EXPECTED
Insulated concrete forms require specialized labor; if your worksite is located in an area with very few contractors capable of incorporating ICF, then you may want to switch to cheaper methods.
METAL STUDS
● are suitable for any type of buildings, from houses to commercial buildings due to their strength and durability.
Metal stud framing
__________________ is a construction method that uses tracks, metal studs, and other elements. The framing method is best for partitions, ceilings, and structuring interior walls.
Metal stud framing
● It’s a cost-effective and easier-to-install frame. The metal stud construction is also lighter in weight than steel frames or wood. There are specifications to follow when installing a metal stud framing. You can DIY install the metal stud framing with the right tools and techniques.
metal stud
● A ____________ is a structural component that builders use to construct interior walls and ceilings. Most metal stud frames are either made of aluminum or galvanized steel. They’re sturdy, lightweight, durable, and common in commercial or industrial construction.
ADVANTAGES OF METAL STUD FRAMING
● COST EFFECTIVE
Their ease of installation and lightweight design makes them cheaper than wood frames. Metal studs are recyclable; hence, they’re more eco-friendly than other options.
● BETTER SOUNDPROOFING & INSULATION
Their tight construction reduces air movement and sound transfer between rooms. The soundproofing qualities of metal stud framing make it ideal for industrial and residential projects.
● MORE FIRE-RESISTANT
Metal stud framing is more fire-resistant than wood. It has a galvanized coating, making it hold up well against flames. Unlike wood, metal studs aren’t prone to temperature, moisture, or termite damage.
● DURABLE
Metal studs offer a more durable, long-lasting structure than wood framing. Proper installation and sealing make them less prone to cracking or warping. Their resistance against rot or mold growth makes them remain intact.
● VERSATILE
Metal stud framing is ideal for various construction needs. It frames walls, subflooring systems, and ceilings. Metal studs are also suitable for different industrial projects. They reinforce both interior and exterior walls.
2-14 inches wide
Metal framing studs provide vertical support to a wall. They range from ____________.
3 5⁄8-inch wide studs are the most common for commercial doors and window bucks. When installing metal studs on doors, leave a 3-inch gap. The gap helps fasten 2✕4 wood bucks for hanging the door. Lower gauge metal studs are made from thicker steel.
16 or 18-gauge metal studs
Exterior load-bearing walls need ______________. They support the roof’s weight and evenly distribute the load to the foundation and soil. As per the International Residential Code (IRC), bearing walls should have a maximum spacing of 24 inches. Interior bearing walls should be at least 8 inches thick.
more than
Lower gauge metal studs cost __________ higher gauge types because they’re thicker. Labor costs, the size of the building, and the type of metal stud also influence the final costs.
14 to 26 gauge
Standard metal stud sizes are 1 5⁄8, 2 1⁄2, 3 5⁄8, 4, and 6 inches. They also vary in thickness, from ___________. Consider the size of the building before choosing the ideal size. Large structures require thick metal studs with a wide web size; small structures and non- bearing walls, thinner studs would suffice.
SHIPPING CONTAINER ARCHITECTURE
is a form of architecture that uses steel intermodal containers (shipping containers) as the main structural element.
It is also referred to as cargotecture or arkitainer, portmanteau words formed from "cargo" and "architecture".
This form of architecture is often associated with the tiny-house movement as well as the sustainable living movement. The use of containers as building materials has been growing in popularity due to their strength, wide availability, low cost, and eco-friendliness.
ADVANTAGES OF CONTAINER ARCHITECTURE
Due to their shape and material, shipping containers have the ability to be customized in many different ways and can be modified to fit various purposes. Standardized dimensions and various interlocking mechanisms make these containers modular, allowing them to be easily combined into larger structures that follow modular design. This also simplifies any extensions to the structure as new containers can easily be added on to create larger structures. When empty, shipping containers can be stacked up to 12 units high.
Because shipping containers are designed to be stacked in high columns and to carry heavy loads, they are also strong and durable. They are designed to resist harsh environments, such as those on ocean-going vessels. Shipping containers conform to standard shipping sizes, which makes pre-fabricated modules easily transportable by ship, truck, or rail.
Shipping container construction is still less expensive than conventional construction, despite metal fabrication and welding being considered specialized labor (which usually increases construction costs). Unlike wood frame construction, attachments must be welded or drilled to the outer skin, which is more time-consuming, and requires different job site equipment.
As a result of their widespread use, new and used shipping containers are available globally. This availability makes building tiny or container houses more affordable.
Shipping container construction requires fewer resources, meaning the quantity of traditional building materials needed (e.g. bricks and cement) are reduced. When upcycling shipping containers, thousands of kilograms of steel are saved.
DISADVANTAGES OF CONTAINER ARCHITECTURE
Containers used for human occupancy in an environment with extreme temperature variations will normally have to be better insulated than most brick, block, or wood structures because steel conducts heat very well. Humidity can also affect steel structures, so when moist interior air condenses against the steel, it becomes humid and forms rust if the steel is not sealed and insulated.
While in service, containers may be damaged by friction, handling collisions, and the force of heavy loads overhead during ship transits. Additionally, although the two ends of a container are extremely strong, the roof is not strong. Companies inspect containers, and condemn them if they present cracked welds, twisted frames, or pin holes, among other faults.
Shipping containers possess the capacity to be organized into modular arrangements, thereby creating expansive structures. Nevertheless deviating from the established standard dimensions can engender inefficiencies in terms of both temporal and financial resources.
The transportation and construction of shipping container structures can be expensive due to size and weight, and often require the use of cranes or forklifts.
Obtaining building permits for shipping container homes can be troublesome in regions where municipalities are not familiar with shipping container architecture, because the use of steel for construction is usually for industrial rather than residential structures. This is especially observed in the Philippines, especially in areas where building codes practices are not updated or geared towards alternative building methods.
Stefan Beese
In 2010, German architect and production designer __________ used six 12 metres (39 ft)-long shipping containers to create a large viewing deck and VIP lounge area for the Voodoo Music Experience, New Orleans, as a substitute for typical grand stand scaffolding.
The containers double as storage space for other festival components throughout the year. The two top containers are cantilevered 2.7 metres (8.9 ft) on each side, creating two balconies that are prime viewing locations. Each container was perforated with cutouts spelling the word "VOODOO".
Seventh-Kilometer Market
Empty shipping containers are commonly used as market stalls and warehouses in the countries of the former USSR (Union of Soviet Socialist Republic/Soviet Union). The biggest shopping mall or organized market in Europe is made up of alleys formed by stacked containers, on 69 hectares (170 acres) of land, between the airport and the central part of Odesa, Ukraine. Informally named "Tolchok", and officially known as the ______________, it has 16,000 vendors and employsN1,200 security guards and maintenance workers.
Dordoy Bazaar
In Central Asia, the ______________ in Bishkek, Kyrgyzstan is almost entirely composed of double-stacked containers. It is popular with travelers coming from Kazakhstan and Russia for the cheap prices and plethora of knock off designers.
“deadhead"
The abundance and relative cheapness of these containers during the last decade comes from the deficit in manufactured goods coming from North America in the last two decades. These manufactured goods come to North America from Asia and, to a lesser extent, Europe, in containers that often have to be shipped back empty, or _____________, at considerable expense.
These “deadhead” container vans had been the initial container vans to be used for temporary dwellings, most observed in construction as workers’ barracks. In latter years, container vans specifically manufactured for the purpose of low-cost residence have come out. This takes advantage of the container’s inherent advantages (like ease of transport and construction) without the age and wear and tear of “deadhead” containers.