(3) Medici Florence, and Papal Rome
 Call Kai
 Learn
Learn Practice Test
 Spaced Repetition
 Match
Match Flashcards
 Knowt Play
1/77

There's no tags or description
Looks like no tags are added yet.
Name | Mastery | Learn | Test | Matching | Spaced | Call with Kai | Chat |
|---|
No analytics yet
Send a link to your students to track their progress
78 Terms
Renaissance
revive ancient Creo-Crotian culture, not just copying antiquity but discover underlying principles of design to surpass precedent models + restoration of lost social and political order
Epicident = 14th, 15 century Prince
Begging: leaders of Italian merchant republics educate youth as biomass = expose 2 greek and latin sources
Achievement: discovering harmonious oppositions linked to classical order, uniform scale and geometric basis
History of Florence
commune --> replublic --> elective officals
then Medici family rules
Commune = republic with elected officials = stable 1300 = control over nobility
Wealthy families = influence = artistic output in Florence
At first = did not flaunt wealth and artistic output = fear of tax burdens
Funded projects: Palazzo Vecchio + new cathedral of Santa Maria del Fiore (Duomo) + Orsanmichele

Ponte Vecchio, Florence
Flood of 1333 destroyed the original bridge;
rebuilt in the 1340s by Neri di Fioravanti with funding from the Arte della Lana (wool guild).
New design: three arches replaced the original five → introduced segmental arches (flatter curve, equal compressive strength).
Width doubled to 18 m (59 ft); lined with single‑bay brownstone shops under a uniform parapet.
Central square opening at mid‑span created a piazza overlooking the Arno River.
Became a model of urban symmetry and geometric order; rents from 43 shops financed construction.
Later generations added overhanging dwellings on brackets above shop level → created the bridge’s picturesque irregular skyline seen today
Cosimo de'Medici + arc
- replaced ____ w squares
building treated as objects w proportions
- wanted ideal sity - before said = ugly - moen spent to make it grand - backrupt the _____
emienet domain - maginifezne

Palazzo Vecchio = low ren
Santa Maria del Fiore = high ren
Uffiz = mannerism
- less gotrhi ---> more classic
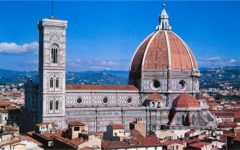
Santa Maria del Fiore
Arnolfo di Cambio, Francesco Talenti, Filippo Brunelleschi, et al. 1296-1446CE
Santa Maria del Fiore
Arnolfo di Cambio, Francesco Talenti, Filippo Brunelleschi, et al. 1296-1446CE
BLACK DEATH + comp
Construction halted = black death
After black death = population decline = lots of wealth = few hands = economic porosity → funding of public + private are + civic projects
As a result florence = most orderly city, well paced + drained streets + monumental civic buildings + stone clad private palaces
Santa Maria del Fiore
Arnolfo di Cambio, Francesco Talenti, Filippo Brunelleschi, et al. 1296-1446CE
comp
As a result florence = most orderly city, well paced + drained streets + monumental civic buildings + stone clad private palaces
Wanted to avail cities of Pisa and Sience w dome
Wanted cupola (dome) = wide as Panethon but x2 height
eminent domain
Santa Maria del Fiore
Arnolfo di Cambio, Francesco Talenti, Filippo Brunelleschi, et al. 1296-1446CE
eminent domain
= clear surrounding buildings and legislated houses to be rebuilt w stone classing and round arches door = echo dome,
Santa Maria del Fiore
architects + role
Arnolfo di Cambio = proposed plan →Francesco Talenti = dome idea → Neri Di Fioravanti = dome central of cogan model → Filippo Brunelleschi = solution for dome
Arnoldo di Cambio = Gothic style Plan - quadruple ribbed exhausting spanning the nave and 2 side aisles
Frnecsco Talenti = extended length of nave + extra bay + outlined octagonal dome over crossing
Neri Di Fiorvant = scale model = domes central octagon = stepped down to 3 partial octagon = contained 5 radiating chapels
Fillipo Bruellschi = dome
Filippo Brunelleschi
gold smith
not arc
becomes 1st moderl arc
- SYSTEMATICALLY used arhces + stcutures
- wind comp to make dome
- modern arc bc of labor standrd - brought cheaper woekrs- shows soical control
Florentine architect who was the first great architect of the Italian Renaissance; built first dome over Cathedral of Florence
Known for rational clarity and luminosity for a sacred space
Santa Maria del Fiore
Arnolfo di Cambio, Francesco Talenti, Filippo Brunelleschi, et al. 1296-1446CE
Santa Maria del Fiore
Arnolfo di Cambio, Francesco Talenti, Filippo Brunelleschi, et al. 1296-1446CE
DOME
dome = diff from other renassiacne domes = wide as panethon but double its hight = ended up being octoganl
modularity - visual rep of each system
- no central support system
-domainted entire city
Double shelled
Parallel walls connected grid of horizontal and vertical ribs
Ribs helps absorb lateral thrush
Between shells = sustainable for investing tension rings made of oak chains
Interlocking masonry = kept dome from interlocking
9 horizontal rings at 10ft intervals to face dome
8 major vertical ribs = between 2 internal ribs = extra stiffness
Cupola = consistone shell = assembled keystone
Outer layer = herringbone pattern = pricks ascended in spiral course
Santa Maria del Fiore
Arnolfo di Cambio, Francesco Talenti, Filippo Brunelleschi, et al. 1296-1446CE
DOME FAILS (3)
1. base = not precise cneter - bc octoganl
- wanted to build wooden supprt system to put up keystone but dome = too big (gothic period method)
- dome masonry = trial +error - lots of trial trhoughout city (gothic period)
Santa Maria del Fiore
Arnolfo di Cambio, Francesco Talenti, Filippo Brunelleschi, et al. 1296-1446CE
DOME SOLUTION
1. double shell design
builder walk bw inner and outer shell
- inner shell = materials = heavier - brickis.stone.iron = herringbone brick system + tension rings
- outer shell - lighter - protecte inner shell can see the main ribs
bw sheels = supports - horionztal connecters + ribs
masonry techniques + ribbed skeleton + 9 horizontal supports coincided between 2 layers
build dome without falsework - temporary structural support system
Built: structure that supported itself during construction process
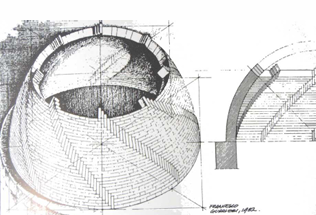
Santa Maria del Fiore
Arnolfo di Cambio, Francesco Talenti, Filippo Brunelleschi, et al. 1296-1446CE
Refernces
Gothic
Pointed arches - Dome
Ribs - Dome
Base: Classical
between - 3 apses = Rounded tribunes = absorb outward thrush of dome
Marble cylinders = 5 shell capped niches flanked by pairs of Corinthian half columns = ancient

Santa Maria del Fiore lantern, Filippo Brunelleschi/Michelozzo, 146
LANTERN
installed after brunelleschis death
classic red = pialster, volutes, cornie
copper sphere = contains holy relics
Buttresses = classical fluted pilasters? + reverse curve volutes

San Giovanni (baptistery), Florence, 1059-1150C
Bruneleschi Project Overview (5-6)
Dumo
Foundling Hospital - orgapange, respected earlier hospital in Florence
Old Sacristy of San Lorenzo - commissioned by Medici Fam
Pazzi Chapel - family supported Medic → enemy → chapel = chapter house
Church of San Lorenzo
REJECT: rebuild = proposed plan for Medici = rejected to grand.

Foundling Hospital
Foundling Hospital - orgapange, respected earlier hospital in Florence
Long halls _ courtyards are behind public loggia
Facade = classical = corinthian columns + pilasters
Loggia = above head height (9 step base) = stage like = drama of leaving an orphan
Opposite = another hospital = symmetry in the Piazza Santissima Annunziata = equestrian statue in the middle space


Old Sacristy of San Lorenzo
commissioned by Medici Fam - iovanna Medici -invited family status - financing chamber to the side of main alter where clergy stored verses and sacred paraphonies
Program = tomb for patron + wife beneath table
Features
Dome = rose = cubic volumes on pensive
Dome = hemispherical umbrella - divided by 12 rounded arch ribs
Smaller hermitial dome = at altar
Classical reference = corinthian pilasters + propylated centaurs fermented altar niche + arch over middle bay = triumphal arch
pendentive?
Problem
Flaw where pilasters met the corners = single pilaster folded in right angle = half on one wall and half on adjacent wall = - Shows lack of maths
converger of 2 planes rest on 1 columns = shows cramped and overloaded design


Pazzi Chapel
family supported Medic → enemy → chapel = chapter house
Classical reference = proxy = triumphial arch -
Gridded bands paving + contrast of gray perimeter serene columns _ trim against ceremony plaster of walls = accentuated lines of the space = constituted perspective
Problem
Cornered pilasters = bent = thin strip on the side wall = single culture/shaft on outer volute - Shows lack of maths


5/ Church of San Lorenzo rebuild
proposed plan for Medic
Church of San Lorenzo - Bruno —> Michelozzo
Features
Nave = over the nave = flat coffered ceiling
Side aisles = behind arcades = on Corinthian columns
Classic reference = corinthian columns + rounded arches sparing from isolated chunks of classical entablature rather than top of capitals
Pros
Better than portico at Foundling hospital: width of base = extended only half their height - complemented a splendid scale of Corinthian columns

Andrea di Bonaiuto, fresco, 1360s

Prior's Palace/Palazzo Vecchio, Arnolfo di Cambio, Florence, 14th century C

Prior's Palace/Palazzo Vecchio, Arnolfo di Cambio, Florence, 14th century C
- used by 8 execs - officiaals
later mediedi works here
material + biforium windows = influenced development of Lawrence merchant palace + executive councils lived here
Rustical = fortress rough blocks
Regular spaced biforium windows
Enfiladed = plan organization = series of interconned rooms around a courtyard
Break of system seen with private chapel = only given to wealthy families
Magnifenceza = improvement of public realm through priority of private places = economy boost + jobs + bench
what surrounded Palazzo Vecchio
Piazza della Signoria

Piazza della Signoria
Piazza - an Italian public square
Urban magistrates cleared a final path of houses to connect rectangular piazza on NOrth to 2nd piazza (SW entry)
1 view of public palace + bell tower surroundeing

Uffizi, Giorgio Vasari/Alfonso Parigi/Bernardo Buontalenti, Florence, 1560-158

Uffizi plan
- start of mannerism peiod
- combime logia +office + church
- 3 bays valuted colondes, pierce hv niche
rhythym = reperitive order on facde
made of local stanstone


Corridoio Vasariano, Giorgio Vasari, Florence, 1564-1565C
Corridoio Vasariano, Giorgio Vasari, Florence, 1564-1565C
- monumental footpath
- not symmertical
uffizi - connect to passageway connect to pallazzo vecchio
- bc not popular guy = limit interacion w commoners
- bc not popular guy = people di dnot accomodate for his corridoio - SE corner - disruption - built around Torre Manelli
entrance = enshrine in window = window triumphial arch = ideolgical stsament = like roman empror - brave + trimuph
PATH
- pnte vechico --> old bridge --> palazo

old bridge
meat smell --> goldsmith
faschist period kept it (unlike veyething else in Italy during this time)
famous for the look
Cosimo I de'Medici (1519-1574)
triumphial arch -

Palazzos
Palazzo Vecchio
Palazzo Piette
Medici Riccardi - designed by Michelozzo, commissioned by Cosimo
Palazzo Strozzi - Giuliano da Sangallo
Ruchelli - Alberti

Palazzo Pitti, Filippo Brunelleschi?/Luca Fancelli?, Florence, 1458-16th century C
Palazzo Pitti, Filippo Brunelleschi?/Luca Fancelli?, Florence, 1458-16th century C
wanted to be larger than Medici - but failed bc medici bought another bigger pgger Palazoo
inspo: palazzo vecchico
center - done by Brunelleshi
Bru - died = another arc took over
similar 2 palazzo vecchio
1. ornamted
2. foyress line
3. tripartide facade
facade - stepped, flat,
classical refernce - tuscan
floors
piano Terria
piano Nobile

Palazzo Medici-Ricardi, Michelozzo Bartolomeo di Michelozzi, Florence, 1440s
Palazzo Medici-Ricardi, Michelozzo Bartolomeo di Michelozzi, Florence, 1440s C
new structure from G up
structure deigned layout for other fam.
Bru = submitted diegn - rejected = 2 grandeur
Medici fam 0 did not want comp = Michelozzo
material + biforium windows + rustification + bench _ classical cornice + arcaded courtyard = influenced palace type in Milan. Bologna & rival cities =
2 floors - pianoa terria
piano nobile
Palazzo Medici-Ricardi, Michelozzo Bartolomeo di Michelozzi, Florence, 1440s C
Facade
3 part facade = differnert extture + bifroium windows
rustic = btm
smooth - top
rustifictaion + bifroium window - inspo Palazzo Vecchip
G floor = 3 entrcxnes
- 4th = enreanmc e= public buinsess use
Medici crest = found on all buidlings
bench found all around
As increased in height = smoother = drafted masonry = illusion of greater height
SE corner - few degrees forward = outer wall of square look slight oblique
Palazzo Medici-Ricardi, Michelozzo Bartolomeo di Michelozzi, Florence, 1440s C
plan
- central courtard - cirucaltion 4 rooms *no hallways
stracuse from ocurtaryd - loead to upstairs apartment + gallery + tooms
behind courtyar = gallery = x2 width performces + lectures
Palazzo Medici-Ricardi, Michelozzo Bartolomeo di Michelozzi, Florence, 1440s C
references
reference Palazzo Vecchio
Overall shape = cubic shape
material = rigged grantor = rustication - ground floor
Classical Reference + Cosimo desires
Ancient Roman domes
Classical details = Corinthian colonetts, biforium windows + classical cornice + brackets + details + egg and dart morid + resemble fragment
Cornice = canopies covered over street hiding the pitched roofs and the illusion of the volumetric purity of the whole
Impluvium cort ( atrum of domus) inspired= square arcaded courtyard
Covered more than ½ of the ground floor = displayed medicine collection
Problem
Palazzo Medici-Ricardi, Michelozzo Bartolomeo di Michelozzi, Florence, 1440s C
problem
Also seen in Old Sacristy = convergence of 2 planes rest on 1 columns = shows cramped and overloaded design = later resolved by placing a square prier or doubled the columns in corner

Palazzo Strozzi - Giuliano da Sangallo
Palazzo Medici-Ricardi, Michelozzo Bartolomeo di Michelozzi, Florence, 1440s C
role model 4
1. symmetry
2. classical elements
3. math proprion
- arc may not be impressive but the ideas were
Palazzo Strozzi - Giuliano da Sangallo
2nd richest man, bitter rivalry w Medici → reconciled differences = built largest palace → died early → left for Unity to continue building
Features
3 stories
Rounded cushion if its buganato rustication = diminished as inc in height
Magnifincey = civil duty
References
Classical = Cornice doubled = sen in Medici
Palazzo Vecchio = reustoiftcaion = seen in Medici

Palazzo Rucellai, Leon Battista Alberti, Florence, 1453-1460

Palazzo Rucellai, Leon Battista Alberti, Florence, 1453-1460
facade ref
3 part facade
classical red + isnpo
Alverti deigned = united front and buidlig spare - superimosed facade on existing stcuture - creates unifying envelople (rectange shape) even though actual shaoe is not
Gothic refence: Palazzo vechcio = biforium windwos + rustifictaion
opus reticulatum = roman
coloumfacade coloums - not on ground but on plynth ns
increased in hieght - stones = smlaler lihter
bench wraps all the way around
plynth
used for stucture?
Palazzo Rucellai, Leon Battista Alberti, Florence, 1453-1460
facade order
1st = doric - business
2nd = ionic - gyest
3rd = corithina = apartments
4th = cornice = hidden servents
inlfucned other buidloin in europe with social order
opus reticulatum
A type of Roman wall masonry; square stones set diagonally, forming a net-like pattern

Palazzo della Cancellaria, Donato Bramante, Rome, 1489-1513

Palazzo della Cancellaria, Donato Bramante, Rome, 1489-1513
3 pary facade - enguldfed church
rhytem - 1-2-1-2 pialsters bw windows
isncirption at the top = sayd who it belongs ti
tarvertine + brick = from Pomepii
Donato Bramente
worked in milan
demosiltion of Basillica
betsk known - santa maria fresco

Santa Maria presso San Satiro, Donato Bramante, Milan, 1472-1482C
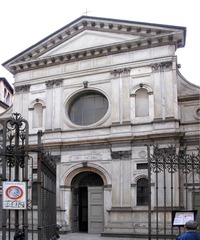
Santa Maria presso San Satiro, Donato Bramante, Milan, 1472-1482C
recisoion of early 19th centruary church
1st ocffered dome
started by anoterh arch --> left to Bramnet 2 clean up
Plan
- T shaped bc road neaby on the east stopd cross shape
- looks like 4th arm in tere but not
- ILLUSUIONL perspteiv used - looks like caluts that is 3ft deep
- BAQAQUE preminssion

Tempietto (San Pietro in Montorio), Donato Bramante, Rome, 1501 CE?
Tempietto (San Pietro in Montorio), Donato Bramante, Rome, 1501 CE?
cruxiftcaion of Poep Peter - uspide down
o\commsioned by Fernado
square couryard
circle couryar
Plan stcture
- small in size but very preices
- tried to compete w Pantehon through ideas and ornamnetion
- tested diff renaidnaca ideas and cld bc the tscture is amll - not 2 much can go worng
riatain pattern = empahzesc by the coliums and pialsters around crusification spot
tuscan coloymn + triglypt _ freeze + netablasur e= classical ref


humanism
A Renaissance intellectual movement in which thinkers studied classical texts and focused on human potential and achievements
- vitruvius drawinf - claim- man in the cetre
an intellectual movement typified by a revived interest in the classical world and studies which focused not on religion but on what it is to be human." •
"the importance of an education in classical literature and the promotion of civic virtue, that is, realizing a person's full potential both for their own good and for the good of the society in which they live."
important statues
Leochares, "Apollo Belvedere," c. 130-140CE "Apollo Belvedere," late 15th century CE

Leochares, "Apollo Belvedere," c. 130-140CE "Apollo Belvedere," late 15th century CE
contrapposto
- isnpired ren asttcist w natrual poswes recearte in building
- more compaftbel and god like

contrapposto
stance = graceful = human
A style of Greek sculpture where people are depicted standing and leaning so that the person's weight is being put on one side. People are depicted with their bodies curved like an "S"
a graceful arrangement of the body based on tilted shoulders and hips and bent knees
Impotant treatises (3)
Leon Battista Alberti, De re aedificatoria, 1453-1452C
Sebastiano Serlio, Architettura, 1537-1547 CE
Andrea Palladio, I quattro libri dell'architettura, 1570CE
Leon Battista Alberti, De re aedificatoria, 1453-1452C
- study of ancient roman site
- no illustation
- mdoelde after vitruvius
- 1st reniassnace traty
- targetd audnce = edutaced = latin
- no buidling more mag. than church
Sebastiano Serlio, Architettura, 1537-1547 CE
- illustartion
- native langaue - ilatia = 4 commoners
- incldued plan of Tempetiio
Andrea Palladio, I quattro libri dell'architettura, 1570CE
- trained as a mason
- influenced by humastsit poet
- plan section, elvetaion
- symmterical buidling doumetaion seen

Old St. Peter's Basilica, Rome (illustration after a Renaissance manuscript), ca. 320-330C
Donatao bRAMNE
- 6 greek cross plan w aspe
- as walls inc - thcikedn - 2 support dome
- Brambte = plan + supports -- left 4 Micehaneglo

New St Peters