M and M Quiz 3
 Call Kai
 Learn
 Practice Test
 Spaced Repetition
 Match
 Flashcards
 Knowt Play
1/60

There's no tags or description
Looks like no tags are added yet.
61 Terms
Portland cement
the most widely used cement type globally and serves as the essential ingredient that gives concrete its strength and durability. It was patented in 1824 by Joseph Aspdin, who named it after Portland stone due to its similar appearance when hardened.
Raw materials: Primarily limestone (calcium source) plus clay, shale, or similar materials providing silica, alumina, and iron.
Cement & Concrete
a composite construction material made by mixing cement, water, and aggregates, which hardens into a strong, durable solid.
Cement ingredients
L imestone
I ron
S and
A luminum
S ulfur
A lkali
M agnesium
Cement production process
production involves quarrying raw materials like limestone and clay, grinding them into raw meal, heating the mix in a preheater and rotary kiln to form clinker at about 2,700°F, cooling the clinker, and finally grinding it with gypsum before packaging.
Substitute Cementitious Materials (SCM's):
Fly Ash
Slag Cement
Silica fume
Fly ash
-Byproduct of coal burning power plants
-Workability Pumpability Strength Durability Cost Environment
Slag cement
-Byproduct of the steel industry
-workability, strength, durability, cost, color (tan), mass concrete
Silica fume
-byproduct of producing silicon metal or ferrosilicon alloys
-strength, permeability, durability
Aggregate types and why aggregate is used in concrete
fine aggregate- Particles passing a 4.75 mm (No. 4 sieve) — typically natural sand, manufactured sand, or crushed stone sand.
Functions: Fills voids between coarse particles, improves workability, adds cohesion
Coarse aggregate- Particles retained on a 4.75 mm sieve — gravel, crushed limestone, granite, basalt, etc., usually 5 mm to 150 mm (commonly 19–25 mm).
Functions: Provides main load‑bearing framework, reduces shrinkage, improves durability.
Packing Density
Need enough cementitious paste to fill all the void and additional paste for finish ability
Lower shrinkage • Reduced heat of hydration • Improved durability • Lower cost
Cement admixtures and some functions they serve
chemical or mineral additives introduced into concrete during or before mixing to modify its fresh or hardened properties, improving workability, strength, durability, and setting time
Air Entrainment • Water Reducers • Set Accelerators • Set Retarders • Specialty • Shrinkage Reducers • Corrosion Inhibitors
Air entrainment
1. Durability air in concrete?
Freeze/thaw resistance–
Salts
workability
less water needed
3.reduces bleeding and segregation
types of air
entrapped (large, Irregular shape)
entrained (small, spherical shape, spacing)
Controlling temperature and surface water conditions as concrete sets
ACCELERATORS • Decreases the set time of the concrete • Primarily used during cooler weather conditions
HYDRATION STABILIZERS • Increases the set time of the concrete • Primarily used during warmer weather conditions
scaling
Peeling of the concrete surface as a result of freezing and thawing.
pop outs
A cavity at the surface of concrete as a result of an aggregate particle that expands and fractures.
mortar flaking
Dislodging of surface concrete directly above coarse aggregate particles.
Cast-in-place concrete
Foo ng is poured first (typically) with a key and rebar extending up. Then formwork and rebar is placed, and wall is poured.
Key (such as in a footing)
A groove or notch cut into the top or edge of a footing to receive the next concrete pour or a wall, creating a mechanical interlock
Steel reinforcement-Reasons for use
Steel and concrete are mechanically & chemically compatible: Concrete & steel change nearly the same rate due to temperature. The alkaline chemistry of concrete protects steel from rusting. Concrete bonds to steel
Rebar numbering
In US: # = 1/8’s of inch diameter; Rest of the world: hard metric “#M” roughly mm dia.
WWR/WWF/WWM
welded wire mesh: grid of wires
Precast Concrete Frame and its advantages & disadvantages
beams columns and walls are manufactured off site and brought to the construction site
Pros-speed, quality control, natural bend, durability, less waste
Cons-transportation costs, joint work, higher inital investment
Precast beam shapes
Solid Slab
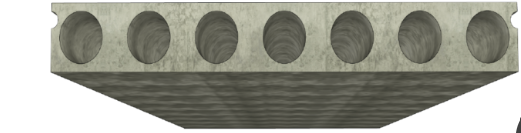
Hollow Core slabs
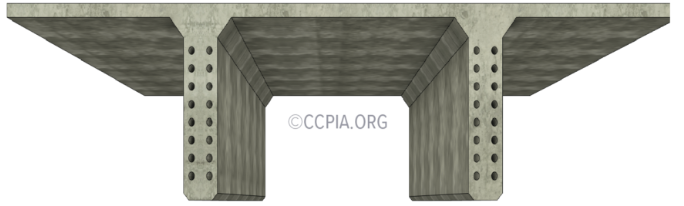
Double-Tee
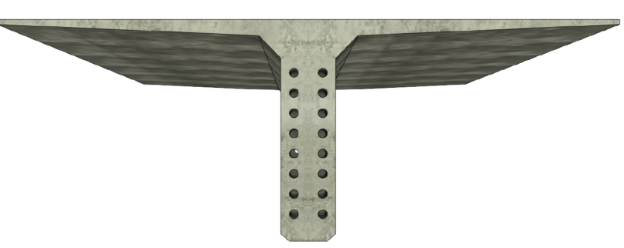
Single-Tee
solid slab
rectangular cast with constant width and depth with reinforcements

hollow core slabs
a constant rectangular cross‑section containing multiple longitudinal hollow voids that run the full length of the element
double-tee
member shaped like two capital “T” sections placed side‑by‑side and joined at the top
single-tee
a cross‑section shaped like the letter “T” — a single vertical web (stem) supporting a horizontal flange at the top
Column casting, formwork, and reinforcement
Columns
wood formwork
prefab formwork
cardboard tube
formwork
plywood sheathing held in place
reinforcement
placed in pour to keep strong
Formwork
Studs- vertical 2×4 from floor to top
Walers- horizontal 2×4 stretched along
Form ties- hardware used panels together
Symons pans (modular formwork)- grid-like frame ( factory-built and reusable panels)
Consolidating wet concrete
the process of removing entrapped air from freshly placed concrete to improve density, strength, and durability (vibration)
Insulated Concrete Forms (ICF’s)
Insulation and formwork in one.
Precast Concrete wall panels
Solid-non‑insulated, single‑layer concrete panels made entirely of reinforced concrete without an integrated insulation core
Composite (insulated)- concrete wall sections that combine two layers of concrete (wythes) with a continuous layer of rigid insulation in between, connected by structural ties to act as a single, thermally efficient unit
Ribbed-factory‑made concrete wall sections with a series of raised, repetitive ribs that improve strength, stiffness, and acoustic performance while allowing faster, modular construction
Tilt-up construction
a method where large concrete wall panels are cast horizontally on-site and then lifted into place with a crane, offering fast, economical, and durable building solutions used widely in North America.
Prestressing
concrete in which high‑strength steel tendons are tensioned to introduce internal compression before service loads, improving span capacity, crack control, and overall structural performance.
Pretensioning
prestresses a concrete member by stretching the reinforcing tendons before the concrete is cast
Post-tensioning
stretching the reinforced tendons after the concrete has set
Cast-in-place floors (Post-tensioned slab process)
built by pouring reinforced concrete, curing it, then tensioning high‑strength steel tendons after the concrete has hardened to introduce compressive stress and improve performance
Chairs & Bolsters
small supports used in reinforced concrete construction to hold reinforcing steel (rebar) at the correct height and spacing inside forms before the concrete is poured
Reinforcement/Rebar (and where it is placed within a slab)
In a slab, rebar is typically placed in the lower third of the slab thickness, about 1–1.5 inches from the bottom, with at least 1 inch of concrete cover to protect it from moisture and corrosion
Ferrous metals
any metal or alloy that contains iron as a major constituent, typically making up more than 50% of their weight. The term "ferrous" is derived from the Latin word "ferrum," which means iron. Common examples of ferrous metals include steel, cast iron, and wrought iron
Non-ferrous metals
metals and alloys that contain little to no iron (typically less than 1%), including aluminium, copper, zinc, lead, tin, titanium, and precious metals such as gold and silver.
Alloy
mixture of different metal to modify its properties
Metal fabricating methods
casting (into form)
polling (flattens or shapes)
extrusion (squeezing out)
forging (hitting with hammer)
stamping (forming out of sheets)
machining
Cutting
Bracking
Common metals used in Architecture
cast iron- high iron
wrought iron- hammered
steel
stainless steel-
aluminum
copper
bronze
brass
zinc
cadmium
lead
tin
chromium
magnesium
titanium
Galvanic corrosion
an electrochemical process where one metal (the anode) corrodes faster when electrically connected to a more noble metal (the cathode) in the presence of an electrolyte such as moisture or saltwater.
Steel frames
PROS-
precise and predictable
light in proportion to strength
well suited to rapid construction
CONS-
corrodes in certain environments
loss of strength under certain fire conditions
Steel shape nomenclature
a standardized coding system that identifies a shape’s type, size, and weight, enabling quick recognition in drawings, specifications, and fabrication.
Letter code = shape family
Numbers = dimensions (depth, width, thickness) and/or weight per foot
Structural steel joining
Rivets- a short metal pin or bolt
Welding- heating the surfaces to the point of melting
Bolts- into a socket to hold together
Steel frame seismic design
a welded moment connection for joining a beam to a column frame
Steel frame fire protection
passive systems such as intumescent coatings, vermiculite spray, and board encasement, all designed to keep steel below its critical temperature
Open web steel joists (OWSJ)
a structural element consisting of parallel top and bottom chords connected by a triangulated web system, forming a lightweight truss designed to span between bearing points and transfer loads to the supporting frame of a building (open web steel joist)

Form decking
corrugated steel sheeting used as a permanent form to support wet concrete during pouring and curing, providing an economical base for reinforced concrete slabs and eliminating the need for temporary wood forms.

Composite decking
an engineered outdoor board made from a blend of wood fibers and plastic polymers, designed to look like wood while offering greater durability and lower maintenance
Light-gauge steel construction
cold‑formed, thin steel sections (typically 12–25 gauge) shaped into studs, tracks, joists, and rafters to create lightweight, strong, and dimensionally stable building frameworks.
Cee-joist
a cold‑formed light‑gauge steel member shaped like the letter “C” that is used as a structural floor or roof joist in light‑gauge steel framing
Joist closure
small steel members—such as bars, angles, or plates—welded or riveted into the open web of a steel joist to close the triangular spaces and provide lateral stability, load distribution, and bracing between joists.
Light-gauge steel fastening methods
Self-tapping screws
Crimping
Welding
Self-tapping screws
fasteners that cut their own threads into the thin cold‑formed steel as they are driven in, allowing secure connections without a separate tapping step

Crimping
a mechanical joining method where two or more thin steel sections are deformed (pressed or clinched) together so that the material flows and locks into place, creating a strong, permanent connection without welding or bolting
Gauge (measurement of thickness)
smaller number is thicker metal
Web stiffener
a structural reinforcement plate or block added to a beam’s web to prevent buckling, crushing, or yielding under concentrated loads or shear forces.