flat roofs: structure & coverings
 Call Kai
 Learn
 Practice Test
 Spaced Repetition
 Match
 Flashcards
 Knowt Play
1/32

There's no tags or description
Looks like no tags are added yet.
33 Terms
key materials of primary loadbearing structure in flat roofs
timber
concrete
insitu concrete slab
pre-cast beams & blocks
profiled metal decks
mainly in low-rise structures with long spans
key difference in structure of pitched and flat roofs
pitched roofs have internal and external parts
flat roofs have layers to protect roof but are not external components
principal functional parts of any flat roof
loadbearing primary structure
deck
insulation
waterproof membrane
key components of timber flat roofs
joist
firrings
decking/boarding - softwood, plywood, chipboard
strutting
purpose of firrings
create inclination of flat roof
wedge shaped timber joist
sketch eaves detail of timber flat roof

components of metal decking roofs
metal deck
profiled steel, aluminium or corrugated zinc sheets
underlay
support insulation board over the deck troughs
components of concrete deck
insitu concrete slab OR precast beams & blocks
often reinforced
no decking is required
bituminous membrane protects roof from water - sits beneath insulation

features of cold roof design
insulation immediately above ceiling
deck & roof covering are substantially colder than rest of interior
high risk of condensation
needs gap for ventilation
minimum ventilation gap in cold flat roof
50mm
how could condensation be avoided in cold flat roofs?
vapour control layer - eliminates moisture entering roof space
ventilation - moisture that does enter roof space can escape freely
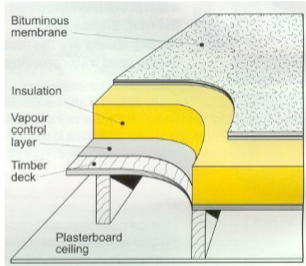
sketch warm roof sandwich construction

where is insulation placed in a warm sandwich roof?
sandwiched between decking and waterproof membrane
must be rigid enough to support foot traffic across roof
difference between warm and cold roof
Warm roof as main structural component is ABOVE insulation
Cold roof if main structural component is BELOW insulation
features of warm sandwich construction
lower condensation risk
vapour control layer is between decking and insulation
vapour barrier is required - eliminates risk of condensation in insulation
sketch inverted warm roof construction

features of inverted warm roof construction
waterproof membrane is between insulation and decking
insulation must be weatherproof & weighed down w/ ballast
subject to risk of uplifting w/ wind pressure
no risk of condensation
no need for a vapour barrier
advantages of cold roof design
readily accessible waterproof membrane - easy to replace
can replace membrane w/o sacrificing insulation
insulation doesn’t need fixing unless risk of high ventilation rates
ventilation of water vapour leaking from occupied spaces below
approx how often does a waterproof membrane need replacing?
every 20-25 years
disadvantages of cold roof design
difficult to create sufficient ventilation
increased joint depth to accommodate extra insulation - increased dead load & cost
snow/leaves etc may enter & block ventilation openings
areas of high moisture hazard - must ventilate w/ clean, fresh unheated air
effective vapour barrier at ceiling may be difficult to achieve (may be punctured w/ light fittings)
advantages of warm sandwich roofs
Waterproof membrane is
accessible for repair and
inspection.Insulation can be secured
without damage to the
waterproof membrane.
disadvantages of warm sandwich roofs
Vapour control layer required
Water may be trapped in the
insulation.The insulation must support the
membrane against maintenance
traffic and equipment.Membrane exposed to a
considerable temperature range.Membrane ages faster.
advantages of inverted roof construction
The waterproof membrane
is fully protected against
sunlight and extremes of
temperature.There is no requirement for
a separate vapour barrier
disadvantages of warm inverted roof construction
Membrane not immediately
accessible for inspection and
repairInsulation must be ballasted by
paving stones to prevent
uplifting by wind suction forces.Insulation must resist frost
attack and retain its thermal
resistance after prolonged
exposure to water.Rainwater drains less rapidly
than from sandwich roofs.
which roof design?
AVOID COLD ROOFS
sandwich roofs - lightweight, timber/profiled metal
inverted - heavyweight, concrete
flat roof water proof membranes
bitumen felt
mastic asphalt
metal sheets
features of bitumen felt
reinforced w/ glass fibre or polyester coated w/ bitumen
need 2-3 layers of bitumen sheets
lay sheets with broken joints and adhere to minimum overlap
applications of bitumen felts
pour and roll
torch-on
features of mastic asphalt
jointless covering
laid in bays - material can be trowelled level before it cools
roof is laid in 2 coats on an isolating membrane, separating covering from roof structure
impact of sunlight on roof coverings
bitumen felt - deteriorates under direct exposure
mastic asphalt hardens and shrinks
potential defects of roof coverings
ponding - rainwater doesn’t flow to guttering
blistering - expansion of trapped air by solar heating
crazing - overheating of roof covering
protection of roof coverings
solar protection through stone chippings, paving stones, solar reflective paints
what type of roof is most common in UK
warm sandwich roofs