ARCH 2351: Technology Exam 1
 Call Kai
 Learn
Learn Practice Test
 Spaced Repetition
 Match
Match Flashcards
 Knowt Play
1/51

There's no tags or description
Looks like no tags are added yet.
Name | Mastery | Learn | Test | Matching | Spaced | Call with Kai | Chat |
|---|
No analytics yet
Send a link to your students to track their progress
52 Terms
shallow foundations (definition)
lightweight projects
floating on ground
house/apartments
good soil condition
deep foundations
heavy projects
sink into the ground
tall towers
poor soil condition

shallow foundations (diagram: retaining wall)
black: concrete slab, concrete column, concrete footing
blue: vapor barrier & waterproofing
pink: rigid insulation
green: drainage map & pipe
brown: backfill, ground, excavation
red: shear key & rebar in slab
purple: compressive filler
yellow: sand
orange: gravel

slab on grade (diagram)
black: concrete slab with rebar (red)
yellow: sand (2” - 4”)
blue: vapor barrier (prevents gas from entering interior)
orange: gravel (4” - 6”)
brown: ground

wall section (diagram)
yellow: gypsum wall board (1/2”)
gray: wood stud (1 1/2”)
black: concrete (8”)
blue: waterproofing
pink: rigid insulation
green: drainage mat
brown: backfill
shallow foundations (types)
pad footing
strip foundation
raft
point loaded
slab on grade
pad footing
distributing force over a larger area (column)
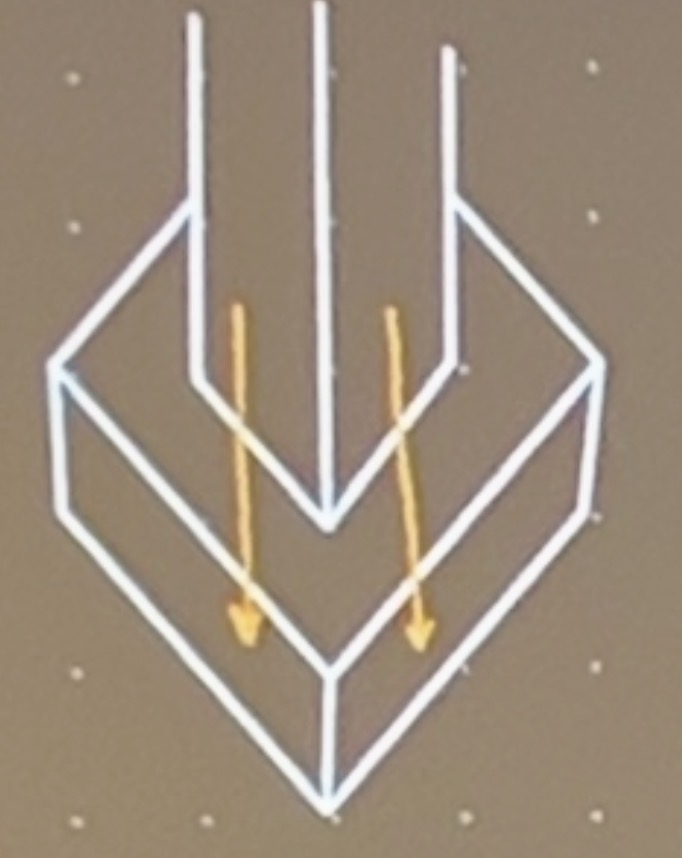
strip foundation
under walls

raft foundation
thicken edges below columns

point loaded

slab on grade
foundation is below or at frost line

deep foundations (types)
bell caisson
socketed caisson
bearing piles
friction piles
caissons
bell: triangle sitting top of bedrock
socketed: drilled into the bedrock

piles
pile cap: thicken concrete
bearing: multiple stabilizers resting on bedrock
friction: multiple stabilizers not hitting the bedrock (held by friction of earth)

wall system (types)
open joint wall system (drained walls/rainscreens)
closed joint wall system (barrier walls/face sealed)
mass wall system

open joint wall system
rainscreen & drained wall
lets water & air flow
continuous water flow in & dry
waterproof membrane (UV/self healing)
closed joint wall system
barrier wall & face sealed
completely sealed
minimal or none water/airflow
mass wall system
pure mass
layered
water/air can’t go through because material is too thick

wall system (diagram)
purple: joint system (open = panels & closed = stucco)
blue: waterproofing
yellow: sheathing
pink: insulation
brown: wood framing (6” stud)
green: gypsum wall board
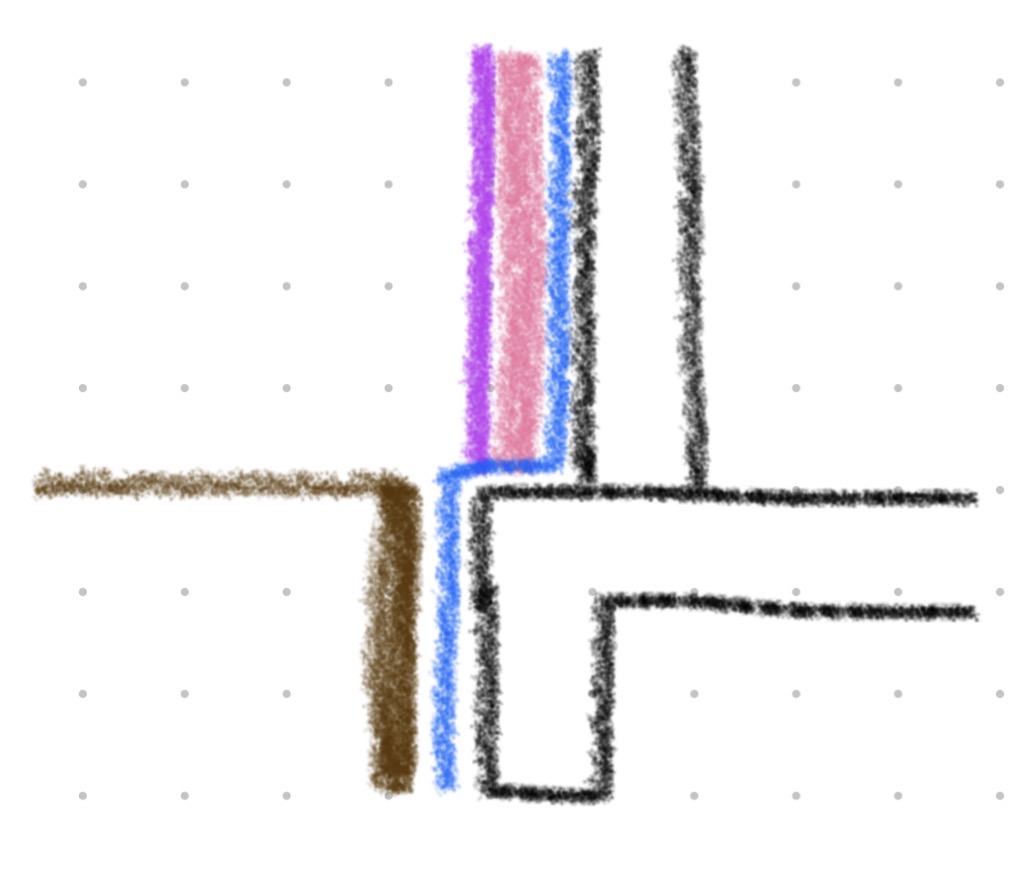
full concrete structure
brown: ground & backfill
purple: concrete panel
pink: rigid insulation
blue: waterproofing
black: concrete column & concrete slab
concrete is porous = needs waterproofing
concrete heats up = needs insulation

intermediate floor
green: corrugated steel
blue: waterproofing
yellow: sheathing
pink: insulation & thermal bridging
purple: interior finish & carpet
orange: decking
black: joist

wood frame construction
purple: sole/sill plate
orange: decking/subfloor
black: joist
yellow: rim joist
brown: double top plate
pink: insulation
nominal & actual dimensions
2×2 = 1 1/2” x 1 1/2”
2×4 = 3 1/2” x 1 1/2”
2×6 = 5 1/2” x 1 1/2”
2×8 = 7 1/4” x 1 1/2”
2×10 = 9 1/4” x 1 1/2” (typical floor joists)
2×12 = 11 1/4” x 1 1/2”

steel framing (metal stud framing)
orange: exterior finish
blue: waterproofing
purple: sheathing
red: top runner & runner
yellow: rim joist
brown: bolts
green: decking
purple: gypsum wall board
black: metal stud (3 5/8” or 6”)
gray: concrete
metal stud = pre-drilled holes for electricity & plumbing (wires)
thicker stud: thicker gauge = stronger stud
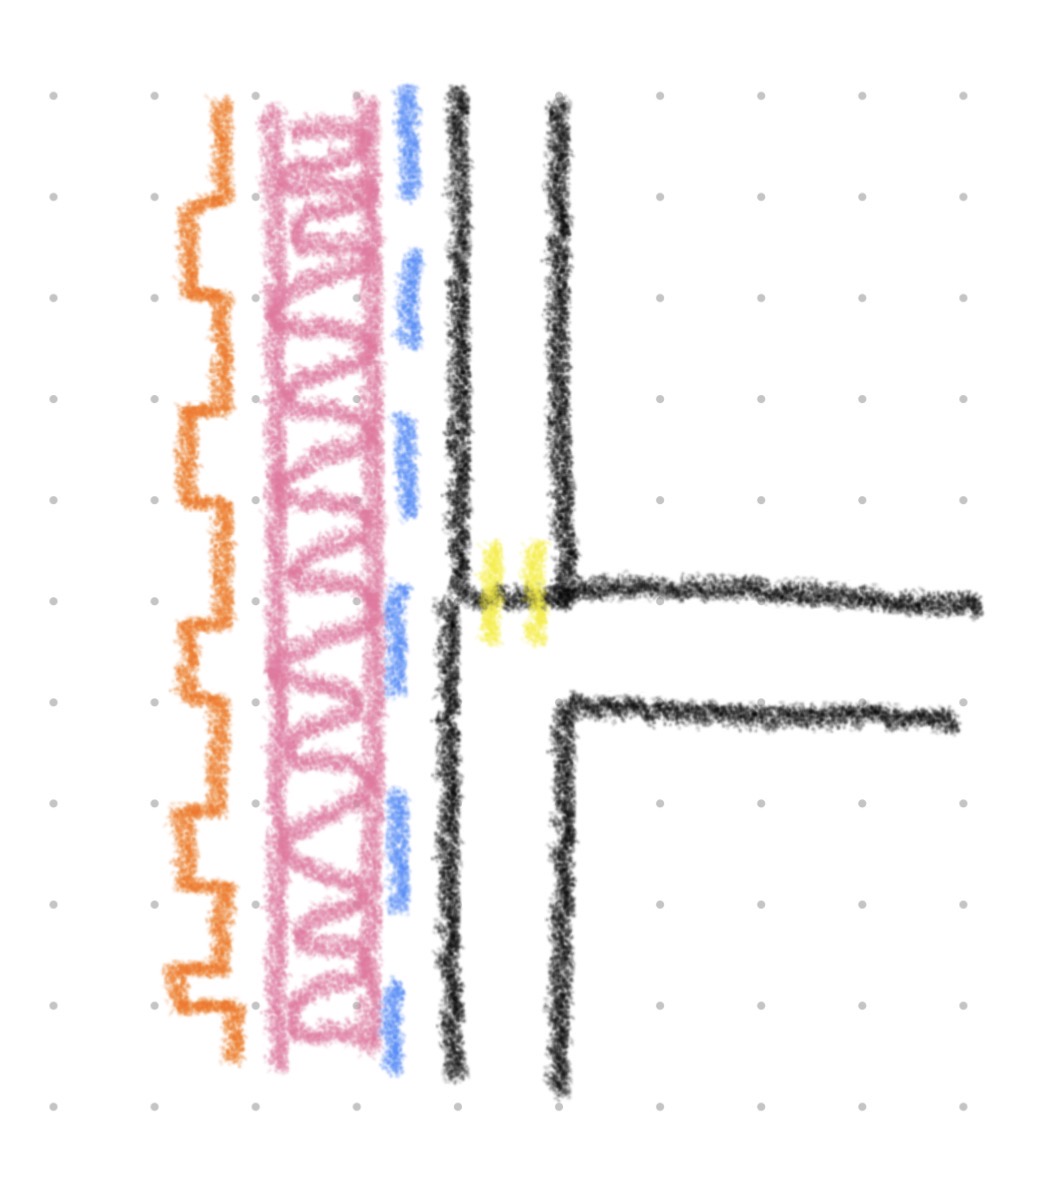
concrete framing
orange: corrugated steel
pink: insulation
blue: waterproofing
black: concrete
yellow: rebar
when pouring wall, floor, wall separately = multiple cold joints
wall & floor poured together = prevent cold joints


steel frame (components)
black: columns
green: primary member = girder/beam (supported by columns)
blue: joist
decking goes on top

steel framing
orange: exterior finish
blue: waterproofing
pink: sheathing
gray: steel columns (differ from wood, steel columns go through the floor)
yellow: clip angles (bolted for support)
black: I-beam (red: bolted)
green: metal deck
purple: concrete

roof system (basic)
orange: exterior finish (wood batten with wood slats to blend in with roof)
blue: waterproofing
yellow: sheathing/decking (walk on = decking)
black: rafter/joist
pink: insulation
purple: interior finish (gypsum wall board)

flat wood roof (no parapet)
orange: exterior finish (batten & slats)
yellow: flashing
blue: waterproofing (top over side & sloped)
purple: sheathing/decking
yellow: double top plate
red: rim joist
black: rafter/roof joist
pink: insulation
brown: furring strip (make it flat to walk)
gray: tiles (visually appealing)

wood roof with parapet
gray: exterior finish
blue: waterproofing (top over side)
green: parapet cap (metal flashing)
orange: sloped blocking
purple: sheathing/decking
yellow: double top plate
red: rim joist
pink: insulation
teal: furring strip & tiles (optional: remove for budget)

metal stud framing (light gauge steel framing)
gray: exterior finish
green: parapet cap (metal flashing)
blue: waterproofing (top over side)
orange; sloped blocking
pink: insulation
purple: sheathing/decking
yellow: runners
red: rim joist
black: rafter

steel framing
yellow: metal clip
red: edge angle (on metal deck to stop edge of concrete pour)
orange: metal decking
white: pour concrete
green: rigid insulation
blue: waterproofing (top over side)
purple interior finish

open web joist
yellow: top chord
pink: webbing
orange: bottom chord
blue: steel angle (prevent swinging/tilting)
green: joist seat

steel parts
black: bar
red: plate
yellow: angle
pink: w-section (I-beam)
purple: channel
green: tube
blue: tee
orange: pipe (tube)
sheet metal
bendable
other exterior finishes: cmu blocks, bricks, wood studs
metal deck (depth)
deeper decks allow omitting beams
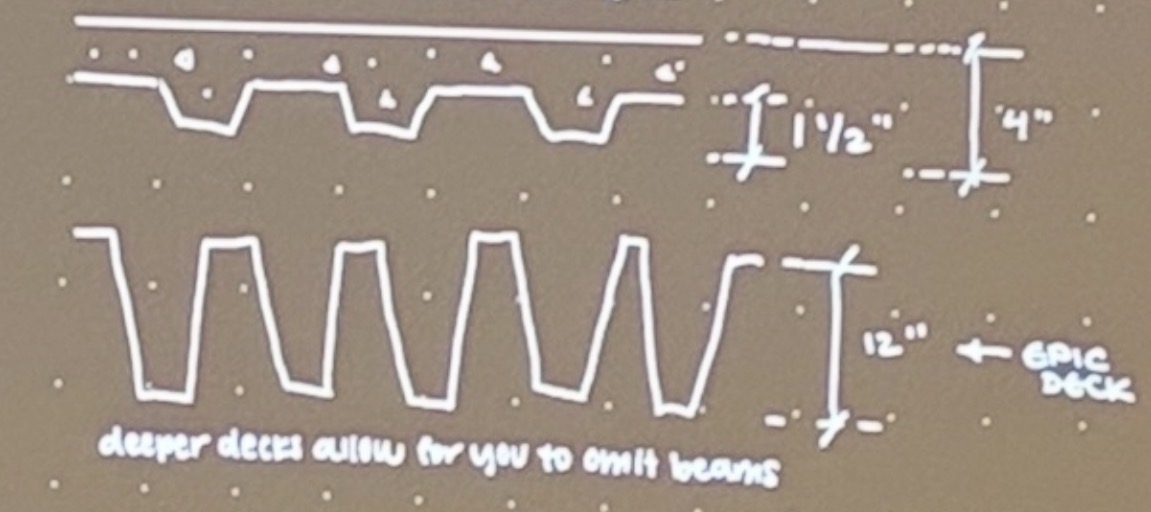
composite deck
concrete & steel merge together
vibration heavy equipment
rigid edges

barcelona pavilion
columns = cruciform
made of plates & angles
ludwig mies van der rohe

kunsthaus bregenz (peter zumthor)
angles holding plates of glass
clyde frazier’s wine + dine (morphosis)
aluminum sheets & adding graphics onto it
emerson college LA (morphosis)
monomaterial: all aluminum & sheet metal
relying on different textures & shadows

steel frame
purple: I-beam
green: leveling screws
red: base plate
yellow: leveling bed of gravel
black: footing
wayne lyman morse us court house (morphosis)
organization: fly fishing (ripples of water)
stainless steel: changes in color when light hits
metal steel frame with light gauge steel framing
frame = steel itself
framing = system of steel frame
platform framing
when studs sits on deck
balloon framing
when studs clipped to deck (continuous)
one way slab
joist smaller & beam/girder obvious
longer spans with heavy loads
one way joist slab
repetition of joist
reuse of form work (concrete is reusable)
long span with heavy load
two way slab & beam
only beam & girder
medium span with heavy load
efficiently made with similar loads consistently
1:1 relationship consistency (further you get away from this, harder to hold bigger loads/stability)
waffle slab (two way)
forces held through form work
massive loads, longer spans
move columns anywhere as long as spans between columns are consistent
use a lot of concrete
void biaxial slab (two way)
similar to waffle slab, but flat top & bottom (lighter than waffle slab)
bubble deck with concrete poured above and below
good for smooth wiring and mechanical
flexible system
recycled plastic as form & use less concrete
flat plate slab (two way)
lightest load (hotel, house, apartment)
less load flexibility, more design flexibility
flat slab (two way)
same as flat plate slab but has thick caps above columns for heavier loading