ARCH 210 Roman Architecture

0.0(0)
Studied by 0 people
call kaiCall Kai
learnLearn
examPractice Test
spaced repetitionSpaced Repetition
heart puzzleMatch
flashcardsFlashcards
GameKnowt Play
Card Sorting

1/35

encourage image

There's no tags or description

Looks like no tags are added yet.

Last updated 12:34 AM on 10/6/26
Name
Mastery
Learn
Test
Matching
Spaced
Call with Kai
Chat

No analytics yet

Send a link to your students to track their progress

36 Terms

1
New cards

caput mundi

head of the word—Rome

·       Roman Empire was at its greatest geographical size in 106 CE under Emperor Trajan—Atlantic to across North Africa, to Turkey and Asia Minor

·       Even though Rome took over the Hellenic world’s land, Greek culture and art took over the Roman Empire

2
New cards

foundation of Rome

753 BCE—Etruscan kings rule in first centuries

·       Mythical founding on April 21, 753 BCE, 5 centuries later, considered caput mundi—head of the world

·       Conquering through rational military administration and civil law

·       Borrowed city models on Hellenistic cities

·       Designed new type of city—public space and public architecture provided a formal envelop for daily existence

·       Romans offered conquered people improved quality of life

·       Used arches, vaults, concrete construction to make unprecedented structures

·       Rome situated upstream from mouth of Tiber River—far enough away from sea to escape coastal invasion, but close enough to have sea trade

·       Synoikismos—villages join together under a single legal code—prioritization of law over blood relations

3
New cards

Roman Republic

508 BCE

·       Senatorial class rules by democratic process with consent of the other classes

·       Executive authority belonged to Senate—patrician landowners, who negotiated policies with plebeians, who elected representatives from the lower classes

<p>508 BCE</p><p>·<span style="font-family: &quot;Times New Roman&quot;; line-height: normal; font-size: 7pt;">&nbsp;&nbsp;&nbsp;&nbsp;&nbsp;&nbsp; </span>Senatorial class rules by democratic process with consent of the other classes</p><p><span>·</span><span style="font-family: &quot;Times New Roman&quot;; line-height: normal; font-size: 7pt;">&nbsp;&nbsp;&nbsp;&nbsp;&nbsp;&nbsp; </span>Executive authority belonged to Senate—patrician landowners, who negotiated policies with plebeians, who elected representatives from the lower classes</p>
4
New cards

Roman Empire

27 BCE—Augustus declared emperor

·       Caesar’s adopted heir, Augustus, dismantled the republic and became the first Roman princeps—and created a parallel government of appointed officials who could override the will of the Senate

·       Initiated series of projects for shared public spaces/grand monuments

<p>27 BCE—Augustus declared emperor</p><p><span>·</span><span style="font-family: &quot;Times New Roman&quot;; line-height: normal; font-size: 7pt;">&nbsp;&nbsp;&nbsp;&nbsp;&nbsp;&nbsp; </span>Caesar’s adopted heir, Augustus, dismantled the republic and became the first Roman princeps—and created a parallel government of appointed officials who could override the will of the Senate</p><p class="MsoListBulletCxSpLast"><span>·</span><span style="font-family: &quot;Times New Roman&quot;; line-height: normal; font-size: 7pt;">&nbsp;&nbsp;&nbsp;&nbsp;&nbsp;&nbsp; </span>Initiated series of projects for shared public spaces/grand monuments</p>
5
New cards

Additional classical orders

Tuscan (comes from Etruria) and Composite

<p>Tuscan (comes from Etruria) and Composite</p>
6
New cards

Components of the true arch

·       Voussoir: wedge shaped brick or stone forming a unit of an arch

·       Archivolt: the whole line of voussoirs that comprise an arch or one facet of it

·       Keystone: the central stone of an arch or rib, acts as a lock to secure other voussoirs against downward and outward forces

·       Can support more than post and lintel structure—arch can span greater distances

<p><span>·</span><span style="font-family: &quot;Times New Roman&quot;; line-height: normal; font-size: 7pt;">&nbsp;&nbsp;&nbsp;&nbsp;&nbsp;&nbsp; </span>Voussoir: wedge shaped brick or stone forming a unit of an arch</p><p class="MsoListBulletCxSpMiddle"><span>·</span><span style="font-family: &quot;Times New Roman&quot;; line-height: normal; font-size: 7pt;">&nbsp;&nbsp;&nbsp;&nbsp;&nbsp;&nbsp; </span>Archivolt: the whole line of voussoirs that comprise an arch or one facet of it</p><p class="MsoListBulletCxSpMiddle"><span>·</span><span style="font-family: &quot;Times New Roman&quot;; line-height: normal; font-size: 7pt;">&nbsp;&nbsp;&nbsp;&nbsp;&nbsp;&nbsp; </span>Keystone: the central stone of an arch or rib, acts as a lock to secure other voussoirs against downward and outward forces</p><p class="MsoListBulletCxSpLast"><span>·</span><span style="font-family: &quot;Times New Roman&quot;; line-height: normal; font-size: 7pt;">&nbsp;&nbsp;&nbsp;&nbsp;&nbsp;&nbsp; </span>Can support more than post and lintel structure—arch can span greater distances</p>
7
New cards

Arcuated construction

·       Keystone

·       Voussoirs

·       Springing: empty space under an arch

·       Pier: the vertical stack of bricks on each side of an arch

·       Bay: from one pier to another, covering an entire arch unit

·       Centering: pole down the middle of an arch

8
New cards

Pont du Gard (aqueduct)

Nimes, France, 19 BCE, Roman

·       Built to carry water over long distances

·       Mount springs are pumped for water through tunnels

·       Lower level creates a bridge for human and animal traffic

·       Upper level has a channel and cover to keep the water clean

·       Very gradual slope downhill

<p><span style="font-family: Aptos, sans-serif; line-height: 115%;">Nimes, France, 19 BCE, Roman</span></p><p><span>·</span><span style="font-family: &quot;Times New Roman&quot;; line-height: normal; font-size: 7pt;">&nbsp;&nbsp;&nbsp;&nbsp;&nbsp;&nbsp; </span>Built to carry water over long distances</p><p class="MsoListBulletCxSpMiddle"><span>·</span><span style="font-family: &quot;Times New Roman&quot;; line-height: normal; font-size: 7pt;">&nbsp;&nbsp;&nbsp;&nbsp;&nbsp;&nbsp; </span>Mount springs are pumped for water through tunnels</p><p class="MsoListBulletCxSpMiddle"><span>·</span><span style="font-family: &quot;Times New Roman&quot;; line-height: normal; font-size: 7pt;">&nbsp;&nbsp;&nbsp;&nbsp;&nbsp;&nbsp; </span>Lower level creates a bridge for human and animal traffic</p><p class="MsoListBulletCxSpMiddle"><span>·</span><span style="font-family: &quot;Times New Roman&quot;; line-height: normal; font-size: 7pt;">&nbsp;&nbsp;&nbsp;&nbsp;&nbsp;&nbsp; </span>Upper level has a channel and cover to keep the water clean</p><p class="MsoListBulletCxSpLast"><span>·</span><span style="font-family: &quot;Times New Roman&quot;; line-height: normal; font-size: 7pt;">&nbsp;&nbsp;&nbsp;&nbsp;&nbsp;&nbsp; </span>Very gradual slope downhill</p>
9
New cards

Arcuated construction extended into the third dimension

·       Barrel vault: masonry ceiling of continuous semi-circular section, based on the arch; unbroken by any cross-vaults

·       Groin vault: masonry ceiling composed of 2 barrel vaults intersecting at right angles

·       Bay: architectural unit made up of a set of columns and their vault that defines a repeated shape

·       Buttressing is needed to make an arch wider

<p><span>·</span><span style="font-family: &quot;Times New Roman&quot;; line-height: normal; font-size: 7pt;">&nbsp;&nbsp;&nbsp;&nbsp;&nbsp;&nbsp; </span>Barrel vault: masonry ceiling of continuous semi-circular section, based on the arch; unbroken by any cross-vaults</p><p class="MsoListBulletCxSpMiddle"><span>·</span><span style="font-family: &quot;Times New Roman&quot;; line-height: normal; font-size: 7pt;">&nbsp;&nbsp;&nbsp;&nbsp;&nbsp;&nbsp; </span>Groin vault: masonry ceiling composed of 2 barrel vaults intersecting at right angles</p><p class="MsoListBulletCxSpMiddle"><span>·</span><span style="font-family: &quot;Times New Roman&quot;; line-height: normal; font-size: 7pt;">&nbsp;&nbsp;&nbsp;&nbsp;&nbsp;&nbsp; </span>Bay: architectural unit made up of a set of columns and their vault that defines a repeated shape</p><p class="MsoListBulletCxSpLast"><span>·</span><span style="font-family: &quot;Times New Roman&quot;; line-height: normal; font-size: 7pt;">&nbsp;&nbsp;&nbsp;&nbsp;&nbsp;&nbsp; </span>Buttressing is needed to make an arch wider</p>
10
New cards

Concrete

·       Caementitium, especially after the 2nd century CE

·       Moldable to almost any geometric shape using a formwork (temporary wooden scaffold)

11
New cards

Opus insertum

irregular wall facing using rough stones

<p><span style="font-family: Aptos, sans-serif; line-height: 115%;">irregular wall facing using rough stones</span></p>
12
New cards

Opus reticularum

diagonally set bricks

<p><span style="font-family: Aptos, sans-serif; line-height: 115%;">diagonally set bricks</span></p>
13
New cards

Opus testaceum

thinly stacked bricks

<p><span style="font-family: Aptos, sans-serif; line-height: 115%;">thinly stacked bricks</span></p>
14
New cards

Opus mixtum

alternating rows of brick and stone

<p><span style="font-family: Aptos, sans-serif; line-height: 115%;">alternating rows of brick and stone</span></p>
15
New cards

Pomerium

·       a furrowed marking the boundary around the sacred/civic zone at the heart of Rome, encompassing its greatest civic spaces and religious shrines; this became the boundary of the city proper and was gradually expanded

<p><span>·</span><span style="font-family: &quot;Times New Roman&quot;; line-height: normal; font-size: 7pt;">&nbsp;&nbsp;&nbsp;&nbsp;&nbsp;&nbsp; </span>a furrowed marking the boundary around the sacred/civic zone at the heart of Rome, encompassing its greatest civic spaces and religious shrines; this became the boundary of the city proper and was gradually expanded</p>
16
New cards

Capitoline Hill

foot of the hill is where people think of as the center of Rome
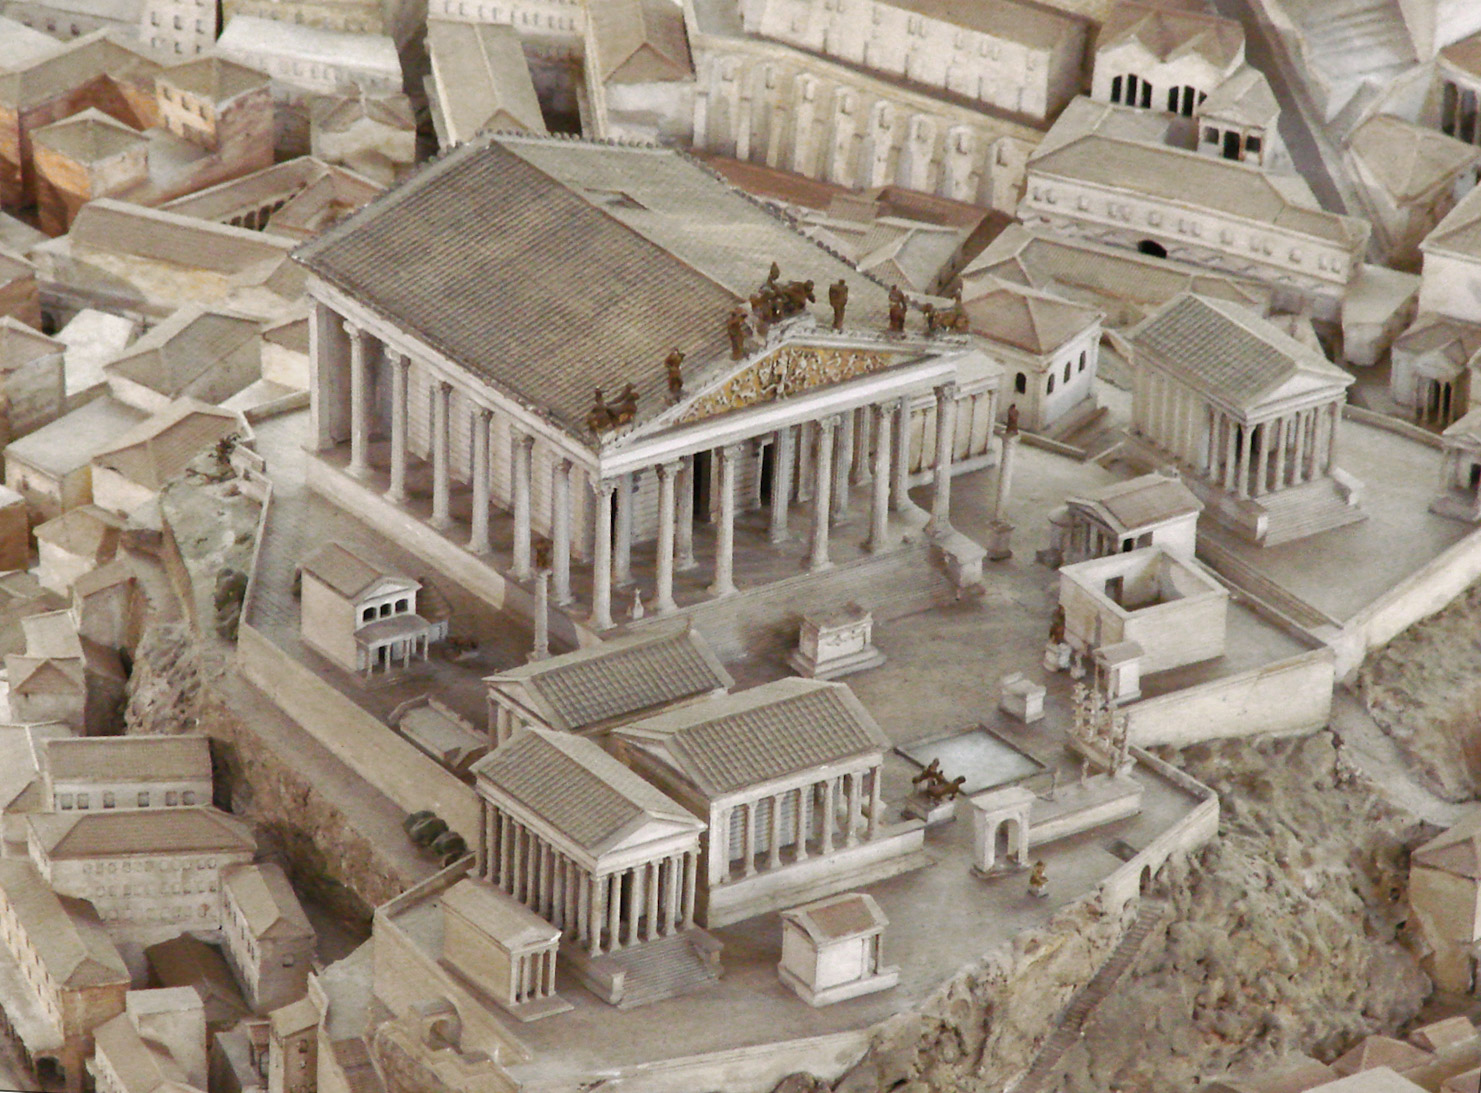
<p><span style="font-family: Aptos, sans-serif; line-height: 115%;">foot of the hill is where people think of as the center of Rome</span></p>
17
New cards

Forum Romanum: and the Temple of Jupiter on the Capitoline Hill

5th century BCE

Rome’s foundational spaces, sites of cultural identity as well as government, religion, commerce

·       During republican period, it was where people gathered

18
New cards

The Forum

·       open, public space, usually at the heart of the city, mixing administrative, religious, commercial, memorial functions. Usually surrounded by large, institutional structures for those purposes—similar to Agora

·       Rostrum: overlooking the forum space, speaker’s platform, where leaders addressed people

<p><span>·</span><span style="font-family: &quot;Times New Roman&quot;; line-height: normal; font-size: 7pt;">&nbsp;&nbsp;&nbsp;&nbsp;&nbsp;&nbsp; </span>open, public space, usually at the heart of the city, mixing administrative, religious, commercial, memorial functions. Usually surrounded by large, institutional structures for those purposes—similar to Agora</p><p class="MsoListBulletCxSpLast"><span>·</span><span style="font-family: &quot;Times New Roman&quot;; line-height: normal; font-size: 7pt;">&nbsp;&nbsp;&nbsp;&nbsp;&nbsp;&nbsp; </span>Rostrum: overlooking the forum space, speaker’s platform, where leaders addressed people</p>
19
New cards

Roman city “kit”

Buildings in Rome are repeated as types in other cities throughout the empire

·       Buildings housing necessary institutions throughout the cities of the provinces

·       This regularity also creates Romanitas—a feeling and identity of “Romanness”—spread to many Roman cities throughout the vast territory the empire controlled. Helped Rome govern a vast empire

·       7 parts: forum, basilica, commemorative monument, temple/religious space, bath, market, entertainment venue

·       Often arranged around two intersecting, main streets: cardos (NS) and decumanus (EW)

·       Based on Castrum: typical Roman military camp, 1st century BCE; rectangular plan, walled area with cardo and decumanus meeting at center

20
New cards

Temple of Jupiter Optimus Maximus

·       greatest god in Roman pantheon

·       On Capitoline Hill

·       Example of religious space in kit

<p><span>·</span><span style="font-family: &quot;Times New Roman&quot;; line-height: normal; font-size: 7pt;">&nbsp;&nbsp;&nbsp;&nbsp;&nbsp;&nbsp; </span>greatest god in Roman pantheon</p><p class="MsoListBulletCxSpMiddle"><span>·</span><span style="font-family: &quot;Times New Roman&quot;; line-height: normal; font-size: 7pt;">&nbsp;&nbsp;&nbsp;&nbsp;&nbsp;&nbsp; </span>On Capitoline Hill</p><p class="MsoListBulletCxSpLast"><span>·</span><span style="font-family: &quot;Times New Roman&quot;; line-height: normal; font-size: 7pt;">&nbsp;&nbsp;&nbsp;&nbsp;&nbsp;&nbsp; </span>Example of religious space in kit</p>
21
New cards

Maison Carré

·       Nimes, France, 20 BCE, Imperial Roman

·       Engaged column: column joined into the fabric of the surrounding wall, half protrudes from wall

·       Has pediment, podium, portico

·       Most Roman temples are:

·       Rectilinear in plan

·       Gabled roofs with pediments at ends, over a front portico

·       Use of classical orders

·       Altar is public and outside of the temple, often set in or next to the stairs

·       Cella is for cult statues; more restricted access

·       Has engaged columns instead of Greek peripteral

·       Has one axial entry, instead of multiple in Greek temples

·       Raised on a single, high podium, instead of Greek stepped plinths

·       Like the Greeks, Romans’ main religious acts happen at outdoor altars—all are able to participate

<p><span>·</span><span style="font-family: &quot;Times New Roman&quot;; line-height: normal; font-size: 7pt;">&nbsp;&nbsp;&nbsp;&nbsp;&nbsp;&nbsp; </span>Nimes, France, 20 BCE, Imperial Roman</p><p class="MsoListBulletCxSpMiddle"><span>·</span><span style="font-family: &quot;Times New Roman&quot;; line-height: normal; font-size: 7pt;">&nbsp;&nbsp;&nbsp;&nbsp;&nbsp;&nbsp; </span>Engaged column: column joined into the fabric of the surrounding wall, half protrudes from wall</p><p class="MsoListBulletCxSpLast"><span>·</span><span style="font-family: &quot;Times New Roman&quot;; line-height: normal; font-size: 7pt;">&nbsp;&nbsp;&nbsp;&nbsp;&nbsp;&nbsp; </span>Has pediment, podium, portico</p><p class="MsoListBulletCxSpLast"><span>·</span><span style="font-family: &quot;Times New Roman&quot;; line-height: normal; font-size: 7pt;">&nbsp;&nbsp;&nbsp;&nbsp;&nbsp;&nbsp; </span>Most Roman temples are:</p><p class="MsoListBulletCxSpMiddle"><span>·</span><span style="font-family: &quot;Times New Roman&quot;; line-height: normal; font-size: 7pt;">&nbsp;&nbsp;&nbsp;&nbsp;&nbsp;&nbsp; </span>Rectilinear in plan</p><p class="MsoListBulletCxSpMiddle"><span>·</span><span style="font-family: &quot;Times New Roman&quot;; line-height: normal; font-size: 7pt;">&nbsp;&nbsp;&nbsp;&nbsp;&nbsp;&nbsp; </span>Gabled roofs with pediments at ends, over a front portico</p><p class="MsoListBulletCxSpMiddle"><span>·</span><span style="font-family: &quot;Times New Roman&quot;; line-height: normal; font-size: 7pt;">&nbsp;&nbsp;&nbsp;&nbsp;&nbsp;&nbsp; </span>Use of classical orders</p><p class="MsoListBulletCxSpMiddle"><span>·</span><span style="font-family: &quot;Times New Roman&quot;; line-height: normal; font-size: 7pt;">&nbsp;&nbsp;&nbsp;&nbsp;&nbsp;&nbsp; </span>Altar is public and outside of the temple, often set in or next to the stairs</p><p class="MsoListBulletCxSpMiddle"><span>·</span><span style="font-family: &quot;Times New Roman&quot;; line-height: normal; font-size: 7pt;">&nbsp;&nbsp;&nbsp;&nbsp;&nbsp;&nbsp; </span>Cella is for cult statues; more restricted access</p><p class="MsoListBulletCxSpMiddle"><span>·</span><span style="font-family: &quot;Times New Roman&quot;; line-height: normal; font-size: 7pt;">&nbsp;&nbsp;&nbsp;&nbsp;&nbsp;&nbsp; </span>Has engaged columns instead of Greek peripteral</p><p class="MsoListBulletCxSpMiddle"><span>·</span><span style="font-family: &quot;Times New Roman&quot;; line-height: normal; font-size: 7pt;">&nbsp;&nbsp;&nbsp;&nbsp;&nbsp;&nbsp; </span>Has one axial entry, instead of multiple in Greek temples</p><p class="MsoListBulletCxSpMiddle"><span>·</span><span style="font-family: &quot;Times New Roman&quot;; line-height: normal; font-size: 7pt;">&nbsp;&nbsp;&nbsp;&nbsp;&nbsp;&nbsp; </span>Raised on a single, high podium, instead of Greek stepped plinths</p><p class="MsoListBulletCxSpLast"><span>·</span><span style="font-family: &quot;Times New Roman&quot;; line-height: normal; font-size: 7pt;">&nbsp;&nbsp;&nbsp;&nbsp;&nbsp;&nbsp; </span>Like the Greeks, Romans’ main religious acts happen at outdoor altars—all are able to participate</p>
22
New cards

Colosseum (Flavian Ampitheater)—example of entertainment venue

·       Rome, Italy, 70-82 CE, Patron: Emperor Vespasian, Imperial Roman

·       An example of entertainment/sporting venue or theater that could also be used for imperial ceremony

·       Located in the heart of imperial Rome, near imperial fora and temples

·       Cavea—tired seating—was covered by retractable shades. Social and gender hierarchies, lowest level was for elites, middle for general public, upper was for women and children

·       Uses the Roman Classical Orders, starting with Tuscan, then Ionic, then Corinthian

·       Chambers at the two levels under the arena floor is known as the hypogeum—where animals, gladiators were kept

<p><span>·</span><span style="font-family: &quot;Times New Roman&quot;; line-height: normal; font-size: 7pt;">&nbsp;&nbsp;&nbsp;&nbsp;&nbsp;&nbsp; </span>Rome, Italy, 70-82 CE, Patron: Emperor Vespasian, Imperial Roman</p><p class="MsoListBulletCxSpMiddle"><span>·</span><span style="font-family: &quot;Times New Roman&quot;; line-height: normal; font-size: 7pt;">&nbsp;&nbsp;&nbsp;&nbsp;&nbsp;&nbsp; </span>An example of entertainment/sporting venue or theater that could also be used for imperial ceremony</p><p class="MsoListBulletCxSpMiddle"><span>·</span><span style="font-family: &quot;Times New Roman&quot;; line-height: normal; font-size: 7pt;">&nbsp;&nbsp;&nbsp;&nbsp;&nbsp;&nbsp; </span>Located in the heart of imperial Rome, near imperial fora and temples</p><p class="MsoListBulletCxSpMiddle"><span>·</span><span style="font-family: &quot;Times New Roman&quot;; line-height: normal; font-size: 7pt;">&nbsp;&nbsp;&nbsp;&nbsp;&nbsp;&nbsp; </span>Cavea—tired seating—was covered by retractable shades. Social and gender hierarchies, lowest level was for elites, middle for general public, upper was for women and children</p><p class="MsoListBulletCxSpMiddle"><span>·</span><span style="font-family: &quot;Times New Roman&quot;; line-height: normal; font-size: 7pt;">&nbsp;&nbsp;&nbsp;&nbsp;&nbsp;&nbsp; </span>Uses the Roman Classical Orders, starting with Tuscan, then Ionic, then Corinthian</p><p class="MsoListBulletCxSpLast"><span>·</span><span style="font-family: &quot;Times New Roman&quot;; line-height: normal; font-size: 7pt;">&nbsp;&nbsp;&nbsp;&nbsp;&nbsp;&nbsp; </span>Chambers at the two levels under the arena floor is known as the hypogeum—where animals, gladiators were kept</p>
23
New cards

Pantheon (Example of temple)

·       Rome, Italy, 114-128 CE, patrons: Emperors Trajan and Hadrian, Imperial Roman

·       Circular shape

·       Atypical plan for Roman temple—most are rectilinear with single, axial entry

·       Has pediment, frieze, portico, second pediment, intermediate block, domed rotunda

·       Revetment—a thin layer of stone/marble used to ornament a wall’s subsurface—the Pantheon would have had that

·       Geometric and structural sophistication

·       Spherical form in a square

·       Walls of concrete with brick facing; relieving arches (arches baked into the wall) are set within the thickness of the walls

·       Upper levels of dome are made of concrete mixed with scoria, a lightweight volcanic rock

·       Varietas: Latin for variety—Roman affection for varied textures, colors and forms in one building or interior design

·       Oculus admitting light of sun and moon; references the heavens under which the emperor rules

·       Oculus: a circular opening in a dome/wall—the Pantheon’s oculus is completely open

·       Coffer—recessed panel in a ceiling, for decorative and/or structural purposes (lightening the weight of a ceiling)

·       Polychrome: using of many different colors—multiple colors used in the marble flooring

·       Flooring has patterns of circular insets within squares

·       Alteration of rectilinear and rounded niches/pediments

·       Inscription on entablature identifies Agrippa as the patron—“Marcus Agrippa, son of Lucius, thrice Consul, built this”

·       Not entirely true—architectural and archaeological evidence proves the building standing here was built in 110-20s, not 1st century BCE

·       Inscription refers to an earlier circular building on the same site, likely used as an audience hall by emperor Augustus. Trajanic-Hadrianic Pantheon of 2nd century CE was likely also used as an audience hall for the emperor, and also housed statues of earlier emperors to whom the reigning emperor would be linked

·       Built on the site of an earlier temple in the form of a rotunda. First Pantheon was made by Consul Agrippa, to honor his and first Roman emperor Augusuts’ victory at the Battle of Actium in 31 BCE—gained control of Egypt

·       While it featured statues of many gods, the Pantheon first likely functioned as an imperial audience hall, with the emperor seated near the main apse opposite the entry. Later, it became a dynastic sanctuary, honoring Roman emperors, who became gods after they died

·       Julius Caesar and Augustus became gods

·       By 2nd century CE, the Pantheon was associated with the emperors and their divine authority

·       Dome was a metaphorical canopy of the heavens under which the emperor ruled divinely

<p><span>·</span><span style="font-family: &quot;Times New Roman&quot;; line-height: normal; font-size: 7pt;">&nbsp;&nbsp;&nbsp;&nbsp;&nbsp;&nbsp; </span>Rome, Italy, 114-128 CE, patrons: Emperors Trajan and Hadrian, Imperial Roman</p><p class="MsoListBulletCxSpMiddle"><span>·</span><span style="font-family: &quot;Times New Roman&quot;; line-height: normal; font-size: 7pt;">&nbsp;&nbsp;&nbsp;&nbsp;&nbsp;&nbsp; </span>Circular shape</p><p class="MsoListBulletCxSpMiddle"><span>·</span><span style="font-family: &quot;Times New Roman&quot;; line-height: normal; font-size: 7pt;">&nbsp;&nbsp;&nbsp;&nbsp;&nbsp;&nbsp; </span>Atypical plan for Roman temple—most are rectilinear with single, axial entry</p><p class="MsoListBulletCxSpMiddle"><span>·</span><span style="font-family: &quot;Times New Roman&quot;; line-height: normal; font-size: 7pt;">&nbsp;&nbsp;&nbsp;&nbsp;&nbsp;&nbsp; </span>Has pediment, frieze, portico, second pediment, intermediate block, domed rotunda</p><p class="MsoListBulletCxSpMiddle"><span>·</span><span style="font-family: &quot;Times New Roman&quot;; line-height: normal; font-size: 7pt;">&nbsp;&nbsp;&nbsp;&nbsp;&nbsp;&nbsp; </span>Revetment—a thin layer of stone/marble used to ornament a wall’s subsurface—the Pantheon would have had that</p><p class="MsoListBulletCxSpMiddle"><span>·</span><span style="font-family: &quot;Times New Roman&quot;; line-height: normal; font-size: 7pt;">&nbsp;&nbsp;&nbsp;&nbsp;&nbsp;&nbsp; </span>Geometric and structural sophistication</p><p class="MsoListBulletCxSpMiddle"><span>·</span><span style="font-family: &quot;Times New Roman&quot;; line-height: normal; font-size: 7pt;">&nbsp;&nbsp;&nbsp;&nbsp;&nbsp;&nbsp; </span>Spherical form in a square</p><p class="MsoListBulletCxSpMiddle"><span>·</span><span style="font-family: &quot;Times New Roman&quot;; line-height: normal; font-size: 7pt;">&nbsp;&nbsp;&nbsp;&nbsp;&nbsp;&nbsp; </span>Walls of concrete with brick facing; relieving arches (arches baked into the wall) are set within the thickness of the walls</p><p class="MsoListBulletCxSpMiddle"><span>·</span><span style="font-family: &quot;Times New Roman&quot;; line-height: normal; font-size: 7pt;">&nbsp;&nbsp;&nbsp;&nbsp;&nbsp;&nbsp; </span>Upper levels of dome are made of concrete mixed with scoria, a lightweight volcanic rock</p><p class="MsoListBulletCxSpMiddle"><span>·</span><span style="font-family: &quot;Times New Roman&quot;; line-height: normal; font-size: 7pt;">&nbsp;&nbsp;&nbsp;&nbsp;&nbsp;&nbsp; </span>Varietas: Latin for variety—Roman affection for varied textures, colors and forms in one building or interior design</p><p class="MsoListBulletCxSpMiddle"><span>·</span><span style="font-family: &quot;Times New Roman&quot;; line-height: normal; font-size: 7pt;">&nbsp;&nbsp;&nbsp;&nbsp;&nbsp;&nbsp; </span>Oculus admitting light of sun and moon; references the heavens under which the emperor rules</p><p class="MsoListBulletCxSpMiddle"><span>·</span><span style="font-family: &quot;Times New Roman&quot;; line-height: normal; font-size: 7pt;">&nbsp;&nbsp;&nbsp;&nbsp;&nbsp;&nbsp; </span>Oculus: a circular opening in a dome/wall—the Pantheon’s oculus is completely open</p><p class="MsoListBulletCxSpMiddle"><span>·</span><span style="font-family: &quot;Times New Roman&quot;; line-height: normal; font-size: 7pt;">&nbsp;&nbsp;&nbsp;&nbsp;&nbsp;&nbsp; </span>Coffer—recessed panel in a ceiling, for decorative and/or structural purposes (lightening the weight of a ceiling)</p><p class="MsoListBulletCxSpMiddle"><span>·</span><span style="font-family: &quot;Times New Roman&quot;; line-height: normal; font-size: 7pt;">&nbsp;&nbsp;&nbsp;&nbsp;&nbsp;&nbsp; </span>Polychrome: using of many different colors—multiple colors used in the marble flooring</p><p class="MsoListBulletCxSpMiddle"><span>·</span><span style="font-family: &quot;Times New Roman&quot;; line-height: normal; font-size: 7pt;">&nbsp;&nbsp;&nbsp;&nbsp;&nbsp;&nbsp; </span>Flooring has patterns of circular insets within squares</p><p class="MsoListBulletCxSpMiddle"><span>·</span><span style="font-family: &quot;Times New Roman&quot;; line-height: normal; font-size: 7pt;">&nbsp;&nbsp;&nbsp;&nbsp;&nbsp;&nbsp; </span>Alteration of rectilinear and rounded niches/pediments</p><p class="MsoListBulletCxSpMiddle"><span>·</span><span style="font-family: &quot;Times New Roman&quot;; line-height: normal; font-size: 7pt;">&nbsp;&nbsp;&nbsp;&nbsp;&nbsp;&nbsp; </span>Inscription on entablature identifies Agrippa as the patron—“Marcus Agrippa, son of Lucius, thrice Consul, built this”</p><p class="MsoListBulletCxSpMiddle"><span>·</span><span style="font-family: &quot;Times New Roman&quot;; line-height: normal; font-size: 7pt;">&nbsp;&nbsp;&nbsp;&nbsp;&nbsp;&nbsp; </span>Not entirely true—architectural and archaeological evidence proves the building standing here was built in 110-20s, not 1<sup>st</sup> century BCE</p><p class="MsoListBulletCxSpMiddle"><span>·</span><span style="font-family: &quot;Times New Roman&quot;; line-height: normal; font-size: 7pt;">&nbsp;&nbsp;&nbsp;&nbsp;&nbsp;&nbsp; </span>Inscription refers to an earlier circular building on the same site, likely used as an audience hall by emperor Augustus. Trajanic-Hadrianic Pantheon of 2<sup>nd</sup> century CE was likely also used as an audience hall for the emperor, and also housed statues of earlier emperors to whom the reigning emperor would be linked</p><p class="MsoListBulletCxSpMiddle"><span>·</span><span style="font-family: &quot;Times New Roman&quot;; line-height: normal; font-size: 7pt;">&nbsp;&nbsp;&nbsp;&nbsp;&nbsp;&nbsp; </span>Built on the site of an earlier temple in the form of a rotunda. First Pantheon was made by Consul Agrippa, to honor his and first Roman emperor Augusuts’ victory at the Battle of Actium in 31 BCE—gained control of Egypt</p><p class="MsoListBulletCxSpMiddle"><span>·</span><span style="font-family: &quot;Times New Roman&quot;; line-height: normal; font-size: 7pt;">&nbsp;&nbsp;&nbsp;&nbsp;&nbsp;&nbsp; </span>While it featured statues of many gods, the Pantheon first likely functioned as an imperial audience hall, with the emperor seated near the main apse opposite the entry. Later, it became a dynastic sanctuary, honoring Roman emperors, who became gods after they died</p><p class="MsoListBulletCxSpMiddle"><span>·</span><span style="font-family: &quot;Times New Roman&quot;; line-height: normal; font-size: 7pt;">&nbsp;&nbsp;&nbsp;&nbsp;&nbsp;&nbsp; </span>Julius Caesar and Augustus became gods</p><p class="MsoListBulletCxSpMiddle"><span>·</span><span style="font-family: &quot;Times New Roman&quot;; line-height: normal; font-size: 7pt;">&nbsp;&nbsp;&nbsp;&nbsp;&nbsp;&nbsp; </span>By 2<sup>nd</sup> century CE, the Pantheon was associated with the emperors and their divine authority</p><p class="MsoListBulletCxSpLast"><span>·</span><span style="font-family: &quot;Times New Roman&quot;; line-height: normal; font-size: 7pt;">&nbsp;&nbsp;&nbsp;&nbsp;&nbsp;&nbsp; </span>Dome was a metaphorical canopy of the heavens under which the emperor ruled divinely</p>
24
New cards

Forum of Trajan (example of forum)

Rome, Italy, 98-117 CE, Patron: Emperor Trajan, Architect: Apollodorus of Damascus, Imperial Roman
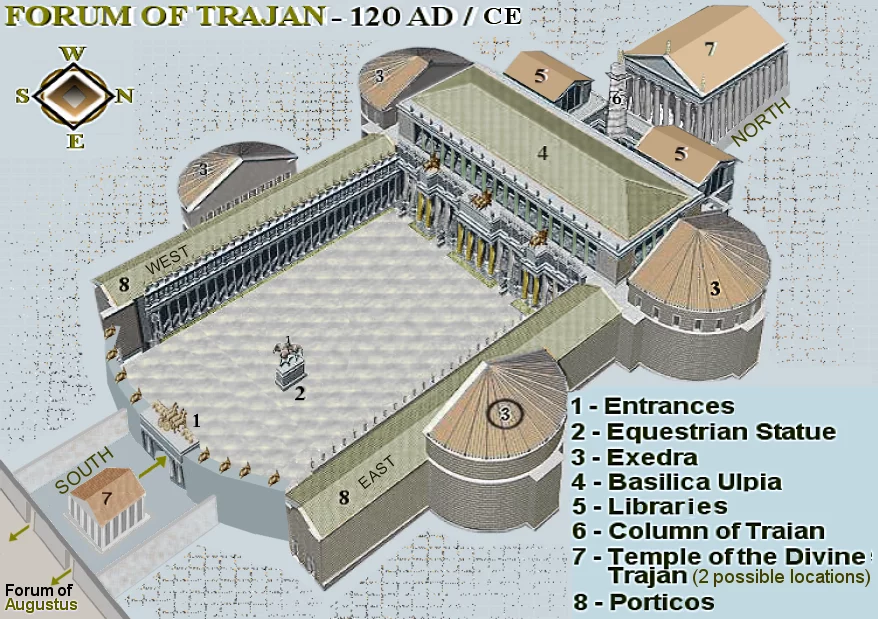
<p><span style="font-family: Aptos, sans-serif; line-height: 115%;">Rome, Italy, 98-117 CE, Patron: Emperor Trajan, Architect: Apollodorus of Damascus, Imperial Roman</span></p>
25
New cards

Basilica Ulpia (in Forum of Trajan)—example of basilica

·       A colonnaded hall with a longitudinal axis, usually with an apse on at least one side

·       Apse: semi circular termination of a building

·       Nave: central, wide space in a basilica

·       Aisles: divided from the nave by a colonnade

·       Altar at apses—usually a large statue of the reigning emperor on altar

·       Served as a law court

·       Tiers of seats in the apses

·       part of the roman kit

<p><span>·</span><span style="font-family: &quot;Times New Roman&quot;; line-height: normal; font-size: 7pt;">&nbsp;&nbsp;&nbsp;&nbsp;&nbsp;&nbsp; </span>A colonnaded hall with a longitudinal axis, usually with an apse on at least one side</p><p class="MsoListBulletCxSpMiddle"><span>·</span><span style="font-family: &quot;Times New Roman&quot;; line-height: normal; font-size: 7pt;">&nbsp;&nbsp;&nbsp;&nbsp;&nbsp;&nbsp; </span>Apse: semi circular termination of a building</p><p class="MsoListBulletCxSpMiddle"><span>·</span><span style="font-family: &quot;Times New Roman&quot;; line-height: normal; font-size: 7pt;">&nbsp;&nbsp;&nbsp;&nbsp;&nbsp;&nbsp; </span>Nave: central, wide space in a basilica</p><p class="MsoListBulletCxSpMiddle"><span>·</span><span style="font-family: &quot;Times New Roman&quot;; line-height: normal; font-size: 7pt;">&nbsp;&nbsp;&nbsp;&nbsp;&nbsp;&nbsp; </span>Aisles: divided from the nave by a colonnade</p><p class="MsoListBulletCxSpMiddle"><span>·</span><span style="font-family: &quot;Times New Roman&quot;; line-height: normal; font-size: 7pt;">&nbsp;&nbsp;&nbsp;&nbsp;&nbsp;&nbsp; </span>Altar at apses—usually a large statue of the reigning emperor on altar</p><p class="MsoListBulletCxSpMiddle"><span>·</span><span style="font-family: &quot;Times New Roman&quot;; line-height: normal; font-size: 7pt;">&nbsp;&nbsp;&nbsp;&nbsp;&nbsp;&nbsp; </span>Served as a law court</p><p class="MsoListBulletCxSpMiddle"><span>·</span><span style="font-family: &quot;Times New Roman&quot;; line-height: normal; font-size: 7pt;">&nbsp;&nbsp;&nbsp;&nbsp;&nbsp;&nbsp; </span>Tiers of seats in the apses</p><p class="MsoListBulletCxSpLast"><span>·</span><span style="font-family: &quot;Times New Roman&quot;; line-height: normal; font-size: 7pt;">&nbsp;&nbsp;&nbsp;&nbsp;&nbsp;&nbsp; </span>part of the roman kit</p>
26
New cards

Column of Trajan (example of commemorative monument)

·       Rome, Italy, 113 CE, Patron: Emperor Trajan, Imperial Roman

·       Victory of Trajan over Dacia

·       Scrolling band of images—depiction of Trajan’s armies moving across Adriatic Sea to modern day Croatia

·       Sea battles and land battles

·       Victory at top

·       There would have been a statue of the emperor at the top

·       Libraries on two sides, adjacent to basilica

<p><span>·</span><span style="font-family: &quot;Times New Roman&quot;; line-height: normal; font-size: 7pt;">&nbsp;&nbsp;&nbsp;&nbsp;&nbsp;&nbsp; </span>Rome, Italy, 113 CE, Patron: Emperor Trajan, Imperial Roman</p><p class="MsoListBulletCxSpMiddle"><span>·</span><span style="font-family: &quot;Times New Roman&quot;; line-height: normal; font-size: 7pt;">&nbsp;&nbsp;&nbsp;&nbsp;&nbsp;&nbsp; </span>Victory of Trajan over Dacia</p><p class="MsoListBulletCxSpMiddle"><span>·</span><span style="font-family: &quot;Times New Roman&quot;; line-height: normal; font-size: 7pt;">&nbsp;&nbsp;&nbsp;&nbsp;&nbsp;&nbsp; </span>Scrolling band of images—depiction of Trajan’s armies moving across Adriatic Sea to modern day Croatia</p><p class="MsoListBulletCxSpMiddle"><span>·</span><span style="font-family: &quot;Times New Roman&quot;; line-height: normal; font-size: 7pt;">&nbsp;&nbsp;&nbsp;&nbsp;&nbsp;&nbsp; </span>Sea battles and land battles</p><p class="MsoListBulletCxSpMiddle"><span>·</span><span style="font-family: &quot;Times New Roman&quot;; line-height: normal; font-size: 7pt;">&nbsp;&nbsp;&nbsp;&nbsp;&nbsp;&nbsp; </span>Victory at top</p><p class="MsoListBulletCxSpMiddle"><span>·</span><span style="font-family: &quot;Times New Roman&quot;; line-height: normal; font-size: 7pt;">&nbsp;&nbsp;&nbsp;&nbsp;&nbsp;&nbsp; </span>There would have been a statue of the emperor at the top</p><p class="MsoListBulletCxSpLast"><span>·</span><span style="font-family: &quot;Times New Roman&quot;; line-height: normal; font-size: 7pt;">&nbsp;&nbsp;&nbsp;&nbsp;&nbsp;&nbsp; </span>Libraries on two sides, adjacent to basilica</p>
27
New cards

Markets of Trajan (example of market)

·       Rome, Italy, 98-117 CE

·       Made of brick and concrete in attempt to generate even more revenue in a time of economic success

·       Double heighted nave

·       Groin vaults

·       Shops arranged on two levels, homes built above shops

<p><span>·</span><span style="font-family: &quot;Times New Roman&quot;; line-height: normal; font-size: 7pt;">&nbsp;&nbsp;&nbsp;&nbsp;&nbsp;&nbsp; </span>Rome, Italy, 98-117 CE</p><p class="MsoListBulletCxSpMiddle"><span>·</span><span style="font-family: &quot;Times New Roman&quot;; line-height: normal; font-size: 7pt;">&nbsp;&nbsp;&nbsp;&nbsp;&nbsp;&nbsp; </span>Made of brick and concrete in attempt to generate even more revenue in a time of economic success</p><p class="MsoListBulletCxSpMiddle"><span>·</span><span style="font-family: &quot;Times New Roman&quot;; line-height: normal; font-size: 7pt;">&nbsp;&nbsp;&nbsp;&nbsp;&nbsp;&nbsp; </span>Double heighted nave</p><p class="MsoListBulletCxSpMiddle"><span>·</span><span style="font-family: &quot;Times New Roman&quot;; line-height: normal; font-size: 7pt;">&nbsp;&nbsp;&nbsp;&nbsp;&nbsp;&nbsp; </span>Groin vaults</p><p class="MsoListBulletCxSpLast"><span>·</span><span style="font-family: &quot;Times New Roman&quot;; line-height: normal; font-size: 7pt;">&nbsp;&nbsp;&nbsp;&nbsp;&nbsp;&nbsp; </span>Shops arranged on two levels, homes built above shops</p>
28
New cards

Temple of Trajan (example of temple)

·       Dedicated to Trajan after his death since he became a god

<p><span>·</span><span style="font-family: &quot;Times New Roman&quot;; line-height: normal; font-size: 7pt;">&nbsp;&nbsp;&nbsp;&nbsp;&nbsp;&nbsp; </span>Dedicated to Trajan after his death since he became a god</p>
29
New cards

Baths of Caracalla

Rome, Italy, 212-216 CE, patron: Emperor Caracalla, imperial Roman

·       Example of a bath complex

·       Has washing facilities, athletic facilities, gardens

·       Leisure and social activities

·       Decorated of mosaics of people exercising

·       Gymnasiums on both sides

·       Natatio for exercise swimming

·       Great hall for communing space—groin vaults for ceiling

·       Frigidarium—cold bath

·       Tepidarium—warm bath

·       Caldarium—hot bath

·       Imperial scale baths are enormous—separated for men and women

·       Large copies of Greek sculptures

·       Hypocaust: under-floor heating system used in caldarium and tepidarium

·       Floor stands on short columns, steam is piped through the hypocaust, heat rises through the floor of the bath

·       Smaller neighborhood baths had separate hours for men and women

<p><span style="font-family: Aptos, sans-serif; line-height: 115%;">Rome, Italy, 212-216 CE, patron: Emperor Caracalla, imperial Roman</span></p><p><span>·</span><span style="font-family: &quot;Times New Roman&quot;; line-height: normal; font-size: 7pt;">&nbsp;&nbsp;&nbsp;&nbsp;&nbsp;&nbsp; </span>Example of a bath complex</p><p class="MsoListBulletCxSpMiddle"><span>·</span><span style="font-family: &quot;Times New Roman&quot;; line-height: normal; font-size: 7pt;">&nbsp;&nbsp;&nbsp;&nbsp;&nbsp;&nbsp; </span>Has washing facilities, athletic facilities, gardens</p><p class="MsoListBulletCxSpMiddle"><span>·</span><span style="font-family: &quot;Times New Roman&quot;; line-height: normal; font-size: 7pt;">&nbsp;&nbsp;&nbsp;&nbsp;&nbsp;&nbsp; </span>Leisure and social activities</p><p class="MsoListBulletCxSpMiddle"><span>·</span><span style="font-family: &quot;Times New Roman&quot;; line-height: normal; font-size: 7pt;">&nbsp;&nbsp;&nbsp;&nbsp;&nbsp;&nbsp; </span>Decorated of mosaics of people exercising</p><p class="MsoListBulletCxSpMiddle"><span>·</span><span style="font-family: &quot;Times New Roman&quot;; line-height: normal; font-size: 7pt;">&nbsp;&nbsp;&nbsp;&nbsp;&nbsp;&nbsp; </span>Gymnasiums on both sides</p><p class="MsoListBulletCxSpMiddle"><span>·</span><span style="font-family: &quot;Times New Roman&quot;; line-height: normal; font-size: 7pt;">&nbsp;&nbsp;&nbsp;&nbsp;&nbsp;&nbsp; </span>Natatio for exercise swimming</p><p class="MsoListBulletCxSpMiddle"><span>·</span><span style="font-family: &quot;Times New Roman&quot;; line-height: normal; font-size: 7pt;">&nbsp;&nbsp;&nbsp;&nbsp;&nbsp;&nbsp; </span>Great hall for communing space—groin vaults for ceiling</p><p class="MsoListBulletCxSpMiddle"><span>·</span><span style="font-family: &quot;Times New Roman&quot;; line-height: normal; font-size: 7pt;">&nbsp;&nbsp;&nbsp;&nbsp;&nbsp;&nbsp; </span>Frigidarium—cold bath</p><p class="MsoListBulletCxSpMiddle"><span>·</span><span style="font-family: &quot;Times New Roman&quot;; line-height: normal; font-size: 7pt;">&nbsp;&nbsp;&nbsp;&nbsp;&nbsp;&nbsp; </span>Tepidarium—warm bath</p><p class="MsoListBulletCxSpMiddle"><span>·</span><span style="font-family: &quot;Times New Roman&quot;; line-height: normal; font-size: 7pt;">&nbsp;&nbsp;&nbsp;&nbsp;&nbsp;&nbsp; </span>Caldarium—hot bath</p><p class="MsoListBulletCxSpMiddle"><span>·</span><span style="font-family: &quot;Times New Roman&quot;; line-height: normal; font-size: 7pt;">&nbsp;&nbsp;&nbsp;&nbsp;&nbsp;&nbsp; </span>Imperial scale baths are enormous—separated for men and women</p><p class="MsoListBulletCxSpMiddle"><span>·</span><span style="font-family: &quot;Times New Roman&quot;; line-height: normal; font-size: 7pt;">&nbsp;&nbsp;&nbsp;&nbsp;&nbsp;&nbsp; </span>Large copies of Greek sculptures</p><p class="MsoListBulletCxSpMiddle"><span>·</span><span style="font-family: &quot;Times New Roman&quot;; line-height: normal; font-size: 7pt;">&nbsp;&nbsp;&nbsp;&nbsp;&nbsp;&nbsp; </span>Hypocaust: under-floor heating system used in caldarium and tepidarium</p><p class="MsoListBulletCxSpMiddle"><span>·</span><span style="font-family: &quot;Times New Roman&quot;; line-height: normal; font-size: 7pt;">&nbsp;&nbsp;&nbsp;&nbsp;&nbsp;&nbsp; </span>Floor stands on short columns, steam is piped through the hypocaust, heat rises through the floor of the bath</p><p class="MsoListBulletCxSpLast"><span>·</span><span style="font-family: &quot;Times New Roman&quot;; line-height: normal; font-size: 7pt;">&nbsp;&nbsp;&nbsp;&nbsp;&nbsp;&nbsp; </span>Smaller neighborhood baths had separate hours for men and women</p>
30
New cards

The Mausoleum of Emperor Augustus

·       1st century CE, Imperial Roman

·       Mausoleum, large tomb structures

·       Centralized plan type; commonly used for burials of honored figures in both Greece and Rome, as well as prehistoric period

·       Another linkage to Pantheon and Augustus

<p><span>·</span><span style="font-family: &quot;Times New Roman&quot;; line-height: normal; font-size: 7pt;">&nbsp;&nbsp;&nbsp;&nbsp;&nbsp;&nbsp; </span>1<sup>st</sup> century CE, Imperial Roman</p><p class="MsoListBulletCxSpMiddle"><span>·</span><span style="font-family: &quot;Times New Roman&quot;; line-height: normal; font-size: 7pt;">&nbsp;&nbsp;&nbsp;&nbsp;&nbsp;&nbsp; </span>Mausoleum, large tomb structures</p><p class="MsoListBulletCxSpMiddle"><span>·</span><span style="font-family: &quot;Times New Roman&quot;; line-height: normal; font-size: 7pt;">&nbsp;&nbsp;&nbsp;&nbsp;&nbsp;&nbsp; </span>Centralized plan type; commonly used for burials of honored figures in both Greece and Rome, as well as prehistoric period</p><p class="MsoListBulletCxSpLast"><span>·</span><span style="font-family: &quot;Times New Roman&quot;; line-height: normal; font-size: 7pt;">&nbsp;&nbsp;&nbsp;&nbsp;&nbsp;&nbsp; </span>Another linkage to Pantheon and Augustus</p>
31
New cards

Emperor Constantine

·       Rome divided into East and West empires, ruled by tetrarchs—4 co rulers of Roman Empire in late 3rd-4th century; Constantine was junior ruler in western half until he conquered it all

32
New cards

Arch of Constantine

Rome, Italy, 315 CE, Late Antique

·       When Constantine comes into power, the Senate grants him a triumphal arch

·       Attic story of his triumphal arch says that the Roman Senate gives this to Constantine to honor his victory at Milvian Bridge

·       Arch is close to colosseum, also at the end of a long street between Palatino and Celio hills

·       Triumphal Procession went through this area, that honored the emperor and general’s victories

·       Constantine was not born into imperial family, from German city of Trier, worked his way up military, conquers senior partner Maxentius in order to become emperor—legitimized himself

·       Spolia: reused architectural materials, sometimes used as trophies, sometimes for economic reasons

·       His arch used spolia from the “Good Emperors”—Trajan, Hadrian, Marcus Aurelius, Constantine—makes comparison between himself and good emperors

·       Constantine’s sculptures on the arch are lower to the ground—people passing by can see his panels better

·       Images of Constantine talking from rostrum in Forum Romanum, speaking to people

·       People can see themselves on the architecture, with the emperor relating to them

·       Use of spolia was illegal forbidden before Constantine—says its alright only for him

·       Heads of past emperors recarved into Constantine’s image

<p><span style="font-family: Aptos, sans-serif; line-height: 115%;">Rome, Italy, 315 CE, Late Antique</span></p><p><span>·</span><span style="font-family: &quot;Times New Roman&quot;; line-height: normal; font-size: 7pt;">&nbsp;&nbsp;&nbsp;&nbsp;&nbsp;&nbsp; </span>When Constantine comes into power, the Senate grants him a triumphal arch</p><p class="MsoListBulletCxSpMiddle"><span>·</span><span style="font-family: &quot;Times New Roman&quot;; line-height: normal; font-size: 7pt;">&nbsp;&nbsp;&nbsp;&nbsp;&nbsp;&nbsp; </span>Attic story of his triumphal arch says that the Roman Senate gives this to Constantine to honor his victory at Milvian Bridge</p><p class="MsoListBulletCxSpMiddle"><span>·</span><span style="font-family: &quot;Times New Roman&quot;; line-height: normal; font-size: 7pt;">&nbsp;&nbsp;&nbsp;&nbsp;&nbsp;&nbsp; </span>Arch is close to colosseum, also at the end of a long street between Palatino and Celio hills</p><p class="MsoListBulletCxSpMiddle"><span>·</span><span style="font-family: &quot;Times New Roman&quot;; line-height: normal; font-size: 7pt;">&nbsp;&nbsp;&nbsp;&nbsp;&nbsp;&nbsp; </span>Triumphal Procession went through this area, that honored the emperor and general’s victories</p><p class="MsoListBulletCxSpMiddle"><span>·</span><span style="font-family: &quot;Times New Roman&quot;; line-height: normal; font-size: 7pt;">&nbsp;&nbsp;&nbsp;&nbsp;&nbsp;&nbsp; </span>Constantine was not born into imperial family, from German city of Trier, worked his way up military, conquers senior partner Maxentius in order to become emperor—legitimized himself</p><p class="MsoListBulletCxSpMiddle"><span>·</span><span style="font-family: &quot;Times New Roman&quot;; line-height: normal; font-size: 7pt;">&nbsp;&nbsp;&nbsp;&nbsp;&nbsp;&nbsp; </span>Spolia: reused architectural materials, sometimes used as trophies, sometimes for economic reasons</p><p class="MsoListBulletCxSpMiddle"><span>·</span><span style="font-family: &quot;Times New Roman&quot;; line-height: normal; font-size: 7pt;">&nbsp;&nbsp;&nbsp;&nbsp;&nbsp;&nbsp; </span>His arch used spolia from the “Good Emperors”—Trajan, Hadrian, Marcus Aurelius, Constantine—makes comparison between himself and good emperors</p><p class="MsoListBulletCxSpMiddle"><span>·</span><span style="font-family: &quot;Times New Roman&quot;; line-height: normal; font-size: 7pt;">&nbsp;&nbsp;&nbsp;&nbsp;&nbsp;&nbsp; </span>Constantine’s sculptures on the arch are lower to the ground—people passing by can see his panels better</p><p class="MsoListBulletCxSpMiddle"><span>·</span><span style="font-family: &quot;Times New Roman&quot;; line-height: normal; font-size: 7pt;">&nbsp;&nbsp;&nbsp;&nbsp;&nbsp;&nbsp; </span>Images of Constantine talking from rostrum in Forum Romanum, speaking to people</p><p class="MsoListBulletCxSpMiddle"><span>·</span><span style="font-family: &quot;Times New Roman&quot;; line-height: normal; font-size: 7pt;">&nbsp;&nbsp;&nbsp;&nbsp;&nbsp;&nbsp; </span>People can see themselves on the architecture, with the emperor relating to them</p><p class="MsoListBulletCxSpMiddle"><span>·</span><span style="font-family: &quot;Times New Roman&quot;; line-height: normal; font-size: 7pt;">&nbsp;&nbsp;&nbsp;&nbsp;&nbsp;&nbsp; </span>Use of spolia was illegal forbidden before Constantine—says its alright only for him</p><p class="MsoListBulletCxSpLast"><span>·</span><span style="font-family: &quot;Times New Roman&quot;; line-height: normal; font-size: 7pt;">&nbsp;&nbsp;&nbsp;&nbsp;&nbsp;&nbsp; </span>Heads of past emperors recarved into Constantine’s image</p>
33
New cards

Domus

·       house: looked inward, tightly organized around colonnaded courts

·       Street façade often had shops to either side of entry, second story dwelling for shopkeepers

·       Interior atrium served as stage for extended family and clients

·       Atrium court—impluvium: rimmed with inward sloping roofs that funneled rain water to a catch basin at center

·       Niches along walls of atrium contained shrines for household gods and portrait busts of owner and ancestors

·       Owner’s office—tablinum: stood on axis with entry and opened its back side to second peristyle garden court

·       Only wealthy could afford domus type in Rome

·       Rear court in domus was feminine zone—kitchens, triclinium dining rooms, baths, privies

<p><span>·</span><span style="font-family: &quot;Times New Roman&quot;; line-height: normal; font-size: 7pt;">&nbsp;&nbsp;&nbsp;&nbsp;&nbsp;&nbsp; </span>house: looked inward, tightly organized around colonnaded courts</p><p class="MsoListBulletCxSpMiddle"><span>·</span><span style="font-family: &quot;Times New Roman&quot;; line-height: normal; font-size: 7pt;">&nbsp;&nbsp;&nbsp;&nbsp;&nbsp;&nbsp; </span>Street façade often had shops to either side of entry, second story dwelling for shopkeepers</p><p class="MsoListBulletCxSpMiddle"><span>·</span><span style="font-family: &quot;Times New Roman&quot;; line-height: normal; font-size: 7pt;">&nbsp;&nbsp;&nbsp;&nbsp;&nbsp;&nbsp; </span>Interior atrium served as stage for extended family and clients</p><p class="MsoListBulletCxSpMiddle"><span>·</span><span style="font-family: &quot;Times New Roman&quot;; line-height: normal; font-size: 7pt;">&nbsp;&nbsp;&nbsp;&nbsp;&nbsp;&nbsp; </span>Atrium court—impluvium: rimmed with inward sloping roofs that funneled rain water to a catch basin at center</p><p class="MsoListBulletCxSpMiddle"><span>·</span><span style="font-family: &quot;Times New Roman&quot;; line-height: normal; font-size: 7pt;">&nbsp;&nbsp;&nbsp;&nbsp;&nbsp;&nbsp; </span>Niches along walls of atrium contained shrines for household gods and portrait busts of owner and ancestors</p><p class="MsoListBulletCxSpMiddle"><span>·</span><span style="font-family: &quot;Times New Roman&quot;; line-height: normal; font-size: 7pt;">&nbsp;&nbsp;&nbsp;&nbsp;&nbsp;&nbsp; </span>Owner’s office—tablinum: stood on axis with entry and opened its back side to second peristyle garden court</p><p class="MsoListBulletCxSpMiddle"><span>·</span><span style="font-family: &quot;Times New Roman&quot;; line-height: normal; font-size: 7pt;">&nbsp;&nbsp;&nbsp;&nbsp;&nbsp;&nbsp; </span>Only wealthy could afford domus type in Rome</p><p class="MsoListBulletCxSpLast"><span>·</span><span style="font-family: &quot;Times New Roman&quot;; line-height: normal; font-size: 7pt;">&nbsp;&nbsp;&nbsp;&nbsp;&nbsp;&nbsp; </span>Rear court in domus was feminine zone—kitchens, triclinium dining rooms, baths, privies</p>
34
New cards

Insula

·       multilevel apartment block—developed spontaneously from shops with attic room to several stories of apartments over ground-level taberna

·       For underclass

·       Made of mud bricks or half-timber construction

·       Wooden floors, stairs, ceilings

·       No cooking facilities, privies, highly flammable, subject to collapse, overcrowded

·       State attempted to regulate heights and construction methods, especially after Rome’s Great Fire of 64 CE

·       Early 2nd century CE, port city of Ostia had exemplary insulae—blocks of fireproof, brick-faced concrete set on wide streets—4 stories, rationally divided

·       Insula of Diana, Ostia, Italy, 150 CE

·       Many insulae found at Pompeii

·       Ground floor is a little taller

·       Mezzanine level for merchants to store their goods

·       3 floors of apartments above

·       No kitchen fires, toilet, or bath in the apartments, public facilities used

<p>·<span style="font-family: &quot;Times New Roman&quot;; line-height: normal; font-size: 7pt;">&nbsp;&nbsp;&nbsp;&nbsp;&nbsp;&nbsp; </span>multilevel apartment block—developed spontaneously from shops with attic room to several stories of apartments over ground-level taberna</p><p class="MsoListBulletCxSpMiddle">·<span style="font-family: &quot;Times New Roman&quot;; line-height: normal; font-size: 7pt;">&nbsp;&nbsp;&nbsp;&nbsp;&nbsp;&nbsp; </span>For underclass</p><p class="MsoListBulletCxSpMiddle">·<span style="font-family: &quot;Times New Roman&quot;; line-height: normal; font-size: 7pt;">&nbsp;&nbsp;&nbsp;&nbsp;&nbsp;&nbsp; </span>Made of mud bricks or half-timber construction</p><p class="MsoListBulletCxSpMiddle">·<span style="font-family: &quot;Times New Roman&quot;; line-height: normal; font-size: 7pt;">&nbsp;&nbsp;&nbsp;&nbsp;&nbsp;&nbsp; </span>Wooden floors, stairs, ceilings</p><p class="MsoListBulletCxSpMiddle">·<span style="font-family: &quot;Times New Roman&quot;; line-height: normal; font-size: 7pt;">&nbsp;&nbsp;&nbsp;&nbsp;&nbsp;&nbsp; </span>No cooking facilities, privies, highly flammable, subject to collapse, overcrowded</p><p class="MsoListBulletCxSpMiddle">·<span style="font-family: &quot;Times New Roman&quot;; line-height: normal; font-size: 7pt;">&nbsp;&nbsp;&nbsp;&nbsp;&nbsp;&nbsp; </span>State attempted to regulate heights and construction methods, especially after Rome’s Great Fire of 64 CE</p><p class="MsoListBulletCxSpLast">·<span style="font-family: &quot;Times New Roman&quot;; line-height: normal; font-size: 7pt;">&nbsp;&nbsp;&nbsp;&nbsp;&nbsp;&nbsp; </span>Early 2<sup>nd</sup> century CE, port city of Ostia had exemplary insulae—blocks of fireproof, brick-faced concrete set on wide streets—4 stories, rationally divided</p><p class="MsoListBulletCxSpLast"><span>·</span><span style="font-family: &quot;Times New Roman&quot;; line-height: normal; font-size: 7pt;">&nbsp;&nbsp;&nbsp;&nbsp;&nbsp;&nbsp; </span>Insula of Diana, Ostia, Italy, 150 CE</p><p class="MsoListBulletCxSpMiddle"><span>·</span><span style="font-family: &quot;Times New Roman&quot;; line-height: normal; font-size: 7pt;">&nbsp;&nbsp;&nbsp;&nbsp;&nbsp;&nbsp; </span>Many insulae found at Pompeii</p><p class="MsoListBulletCxSpMiddle"><span>·</span><span style="font-family: &quot;Times New Roman&quot;; line-height: normal; font-size: 7pt;">&nbsp;&nbsp;&nbsp;&nbsp;&nbsp;&nbsp; </span>Ground floor is a little taller</p><p class="MsoListBulletCxSpMiddle"><span>·</span><span style="font-family: &quot;Times New Roman&quot;; line-height: normal; font-size: 7pt;">&nbsp;&nbsp;&nbsp;&nbsp;&nbsp;&nbsp; </span>Mezzanine level for merchants to store their goods</p><p class="MsoListBulletCxSpMiddle"><span>·</span><span style="font-family: &quot;Times New Roman&quot;; line-height: normal; font-size: 7pt;">&nbsp;&nbsp;&nbsp;&nbsp;&nbsp;&nbsp; </span>3 floors of apartments above</p><p class="MsoListBulletCxSpLast"><span>·</span><span style="font-family: &quot;Times New Roman&quot;; line-height: normal; font-size: 7pt;">&nbsp;&nbsp;&nbsp;&nbsp;&nbsp;&nbsp; </span>No kitchen fires, toilet, or bath in the apartments, public facilities used</p>
35
New cards

Pompeii

·       Italy, part of the empire from 80 BCE until its destruction by the eruption of the Vesuvius volcano in 79 CE, Imperial Roman

·       Eruption froze Pompeii in time, rediscovered in 18th century

·       Uses Roman orthogonal grid

·       Has forums, arenas, amphitheaters, all parts of Roman kit

<p><span>·</span><span style="font-family: &quot;Times New Roman&quot;; line-height: normal; font-size: 7pt;">&nbsp;&nbsp;&nbsp;&nbsp;&nbsp;&nbsp; </span>Italy, part of the empire from 80 BCE until its destruction by the eruption of the Vesuvius volcano in 79 CE, Imperial Roman</p><p class="MsoListBulletCxSpMiddle"><span>·</span><span style="font-family: &quot;Times New Roman&quot;; line-height: normal; font-size: 7pt;">&nbsp;&nbsp;&nbsp;&nbsp;&nbsp;&nbsp; </span>Eruption froze Pompeii in time, rediscovered in 18<sup>th</sup> century</p><p class="MsoListBulletCxSpMiddle"><span>·</span><span style="font-family: &quot;Times New Roman&quot;; line-height: normal; font-size: 7pt;">&nbsp;&nbsp;&nbsp;&nbsp;&nbsp;&nbsp; </span>Uses Roman orthogonal grid</p><p class="MsoListBulletCxSpLast"><span>·</span><span style="font-family: &quot;Times New Roman&quot;; line-height: normal; font-size: 7pt;">&nbsp;&nbsp;&nbsp;&nbsp;&nbsp;&nbsp; </span>Has forums, arenas, amphitheaters, all parts of Roman kit</p>
36
New cards

Peristyle house

·       residence organized around an open courtyard or garden surrounded by a colonnade, with rooms off of this; can have several such interior courtyards

·       Made of brick

·       Have atrium, front, more public space, the peristyle, the rear—more private/familial space around a garden courtyard

·       Not many windows on street façade

·       Atrium, cubicula, pool, were more public spaces

·       Rear has more cubicula, peristyle courtyard, dining room (triclinium)

·       Wall paintings would have lined the walls of the peristyle—as seen in House of the Silver Faun

<p><span>·</span><span style="font-family: &quot;Times New Roman&quot;; line-height: normal; font-size: 7pt;">&nbsp;&nbsp;&nbsp;&nbsp;&nbsp;&nbsp; </span>residence organized around an open courtyard or garden surrounded by a colonnade, with rooms off of this; can have several such interior courtyards</p><p class="MsoListBulletCxSpMiddle"><span>·</span><span style="font-family: &quot;Times New Roman&quot;; line-height: normal; font-size: 7pt;">&nbsp;&nbsp;&nbsp;&nbsp;&nbsp;&nbsp; </span>Made of brick</p><p class="MsoListBulletCxSpMiddle"><span>·</span><span style="font-family: &quot;Times New Roman&quot;; line-height: normal; font-size: 7pt;">&nbsp;&nbsp;&nbsp;&nbsp;&nbsp;&nbsp; </span>Have atrium, front, more public space, the peristyle, the rear—more private/familial space around a garden courtyard</p><p class="MsoListBulletCxSpMiddle"><span>·</span><span style="font-family: &quot;Times New Roman&quot;; line-height: normal; font-size: 7pt;">&nbsp;&nbsp;&nbsp;&nbsp;&nbsp;&nbsp; </span>Not many windows on street façade</p><p class="MsoListBulletCxSpMiddle"><span>·</span><span style="font-family: &quot;Times New Roman&quot;; line-height: normal; font-size: 7pt;">&nbsp;&nbsp;&nbsp;&nbsp;&nbsp;&nbsp; </span>Atrium, cubicula, pool, were more public spaces</p><p class="MsoListBulletCxSpMiddle"><span>·</span><span style="font-family: &quot;Times New Roman&quot;; line-height: normal; font-size: 7pt;">&nbsp;&nbsp;&nbsp;&nbsp;&nbsp;&nbsp; </span>Rear has more cubicula, peristyle courtyard, dining room (triclinium)</p><p class="MsoListBulletCxSpLast"><span>·</span><span style="font-family: &quot;Times New Roman&quot;; line-height: normal; font-size: 7pt;">&nbsp;&nbsp;&nbsp;&nbsp;&nbsp;&nbsp; </span>Wall paintings would have lined the walls of the peristyle—as seen in House of the Silver Faun</p>



