Project Planning & Design Flashcards
 Call Kai
 Learn
 Practice Test
 Spaced Repetition
 Match
 Flashcards
 Knowt Play
1/340

Earn XP
Description and Tags
341 Terms
Where should a dumpster be located on a building site?
Out of view, away from building noses and quiet-room windows because of odors and lid noise.
Where can an electrical transformer be located?
Between municipal electrical service and building switchgear: on a pole, at grade, underground, or inside; screen it where possible because it can be visually intrusive and noisy.
What should be considered when locating an indoor transformer?
Use an appropriate nonflammable coolant where required by the installation.
Where should a cooling tower be located?
Outdoors with access to atmosphere, preferably screened from view and near the chillers it serves.
What governs generator placement?
It must exhaust outdoors; generators are typically outside and should be located with noise in mind.
What is a useful rule of thumb for comparing construction costs?
Commonly used construction methods and materials are often less expensive than uncommon alternatives.
Which is generally less expensive: OSB or plywood sheathing?
OSB sheathing is generally more common and less expensive.
Which is generally less expensive for siding: vinyl or wood?
Vinyl siding is generally less expensive than wood siding.
Which is generally less expensive for roadway paving: asphalt, concrete, or gravel?
Gravel is generally least expensive; asphalt is generally less expensive than concrete.
What determines a door hand and swing?
Identify the hinge side and whether the door swings toward or away from the viewer; use the plan's inside/outside reference rather than relying on the handle side.

What shading devices are appropriate for south-facing windows?
Horizontal louvers, light shelves, deciduous trees, and shading from adjacent building masses.
Do north-facing windows generally need solar shading?
Generally no, because they receive little direct sun.
How does southern sun angle affect horizontal overhang depth?
Lower sun requires a longer overhang; higher sun can be blocked by a shorter overhang.
How should vertical louvers be designed for east- or west-facing facades?
Set fin spacing and angle so the fins' cutoff angles block direct sun at the relevant solar angles.
What colors should the top and bottom of a light shelf be?
Both sides should be light colored. Use a white or light-colored top to reflect daylight onto the ceiling; keep the underside light to reduce contrast with the bright exterior.
How does a light shelf improve daylighting?
It shades occupants near the window and reflects daylight toward a light-colored ceiling, distributing light deeper into the room and reducing glare.
How far should a south-facing light shelf project relative to its height?
About 1.4 times the reference height when facing due south, and about 1.7 times when more than 20 degrees east or west of south. Remember that the sun sits lower in the sky east-west, hence the longer light shelf.
In what climate can a mirrored light-shelf top be appropriate?
Cold climates; in hot or mixed climates it can reflect unwanted solar heat into the occupied space.
What is passive radon mitigation?
Seal foundation cracks and slab-to-wall joints, install a sub-slab plastic membrane, and provide a continuous vent pipe from sub-slab gravel through the roof without a fan. (An active Radon mitigation system is effectively the same thing, but with a fan.)
Where should an active radon system discharge terminate?
At least 10 ft from openings, at least 10 ft above grade, and above the roofline; locate the fan outside the building enclosure.
Why must shear walls be continuous and relatively free of large openings?
Discontinuities interrupt the lateral load path and reduce the wall's ability to resist wind and seismic forces.
What is a soft story?
A story, often at ground level, with substantially less lateral stiffness or strength than the stories above, commonly due to large storefront or garage openings. Can cause catastrophic collapse of buildings.
Why are soft-story buildings vulnerable in earthquakes?
Lateral drift concentrates at the flexible story, increasing deformation and the risk of column failure or collapse.
How can a soft-story condition be mitigated?
Provide adequate lateral resistance at the open level with added columns, bracing, shear walls, or external buttresses.
How is required stair width determined for a multi-story building with varying occupant loads?
The floor with the greatest occupant load controls the required width of the stair system; do not add the loads cumulatively floor by floor.
What is the typical minimum stair width for 50+ occupants?
44 in. minimum, subject to applicable code exceptions and measurement rules. Always follow the most stringent code.
What is the typical minimum stair width for ≤ 49 occupants?
36 in. minimum; verify the adopted code and occupancy-specific exceptions. Always follow the most stringent code.
What is a shear (pinned) beam-to-column connection?
The beam web is connected to the column while the flanges are not; it primarily resists gravity shear and requires a separate lateral-force system. Most common, simply because it is the cheapest (less labor cost).
What is a key structural difference between shear and moment connections?
A shear connection permits beam-end rotation; a moment connection restrains rotation and transfers bending moment.
Which facade shading orientation is most appropriate for west-facing windows?
Vertical fins or louvers
What is a convective loop in a wall cavity?
Air circulates upward along the warm side and downward along the cold side, increasing heat transfer and reducing the cavity's insulating benefit. Typically occurs in cavities that are 4” or wider.
What is a Vierendeel truss?
A truss-like frame with rectangular openings and no diagonal members; its rigid, moment-resisting joints make it more expensive than a triangulated truss.

How can power and data be routed to desks far from walls on a concrete floor?
Use surface-mounted floor raceways or another floor-distribution system rather than cutting channels into the structural slab.

How can conduit be embedded in a concrete slab?
Place steel conduit in the lower portion of the slab with required concrete cover and spacing; cross conduits at right angles. A nonstructural topping can also conceal conduit.
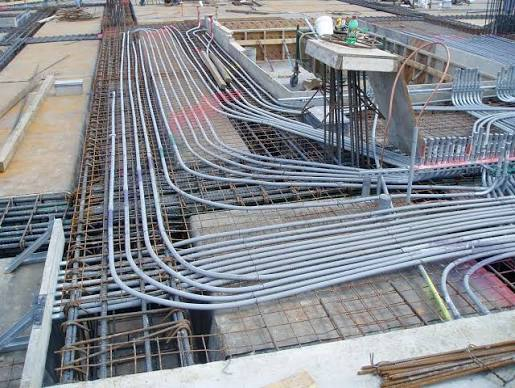
What are underfloor raceway ducts?
Channels below or flush with the floor that carry electrical and data wiring, not air; they are relatively expensive and less common today.

What are cellular floor raceways?
Metal deck components integrated into a concrete floor that provide structural formwork and pathways for electrical, data, and telecommunications cabling.
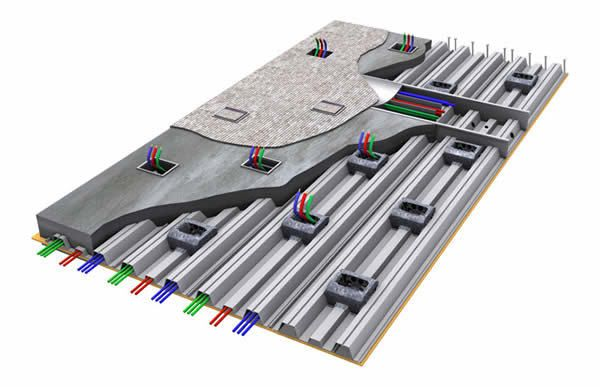
When are poke-through floor boxes useful?
In renovations where the floor slab already exists; wiring can run below the slab and rise through drilled floor boxes.
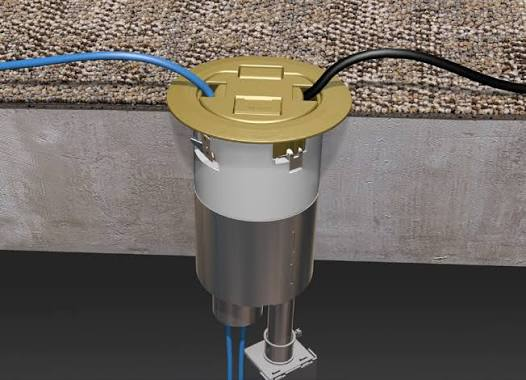
When are cellular floor raceways most appropriate?
New construction, when the raceway can be integrated into the floor deck during construction.
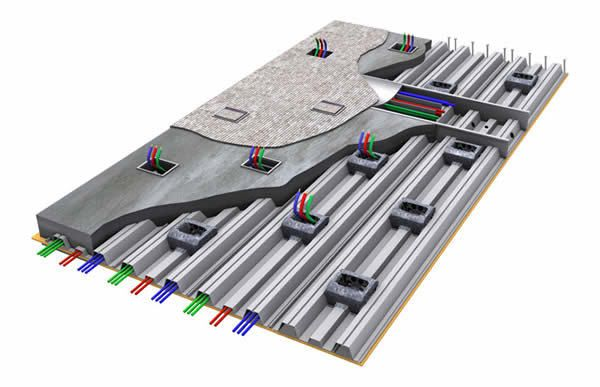
What is an under-carpet wiring system?
A very thin, flat electrical/data distribution system installed beneath carpet tiles; it minimizes floor-height impact but is limited for high-power or complex layouts.

Where should surface-mounted metal raceways be installed?
On walls or in floor locations safely outside normal foot traffic; avoid floor placement where they create trip hazards or obstruct cleaning (Unlike the provided image…)

What are ceiling raceways or manufactured wiring systems?
Ceiling-mounted distribution systems that route power and data through the ceiling below and serve upper-floor workstations through poke-through devices.
What is raised access flooring?
Floor panels elevated on pedestals, typically 12–24 in. above the structural floor, creating a service cavity for flexible routing of conduit and sometimes ducts.
What is a floor-to-ceiling raceway pole?
A vertical channel that distributes electrical and communications services in open areas where power is needed away from walls.
Where are thermal bridges most likely in a building section?
At roof and balcony overhangs, window and door perimeters, and uninsulated slab edges or penetrations.
Where is air infiltration most likely around overhangs?
Where the overhang structure penetrates the building enclosure and interrupts the continuous air barrier.
What is thermal bridging?
Heat transfer through a conductive element that bypasses or interrupts insulation, such as steel, concrete, or framing spanning the enclosure.
What is a thermal break?
An insulating separation between conductive elements that interrupts heat flow across an assembly, such as between interior and exterior portions of a frame.
Which structural materials create more problematic thermal bridges: wood, steel, or concrete?
Steel and concrete generally conduct heat more readily than wood and create more significant thermal bridges.
What types of lateral bracing are commonly used?
Single diagonal, cross-bracing, K-bracing, V-bracing, and inverted-V (chevron) bracing.
What often determines the best bracing configuration?
The facade layout and location of windows, doors, and other openings, while maintaining adequate lateral resistance.
How is an area-weighted U-value calculated?
Convert each assembly component's R-value to U-value, multiply each U-value by its area fraction, then sum the results.
How are R-value and U-value related?
U-value is the reciprocal of R-value: U = 1/R. Lower U means less heat transfer.
How is conductive heat loss through an assembly estimated?
Q = U × A × ΔT, where U is assembly U-value, A is area, and ΔT is the indoor-outdoor temperature difference.
How can heat loss be reduced by changing building form?
Reduce exterior envelope area by using a more compact building form.
How can heat loss be reduced by changing operating conditions?
Reduce the indoor-outdoor temperature difference, for example by lowering the heating setpoint.
Which cavity fill is most insulating among perlite/vermiculite, air, and grout?
Perlite or vermiculite is most insulating; air is next; dense cementitious grout is least insulating.
Which cavity fill provides the greatest sound transmission loss among grout, perlite/vermiculite, and air?
Grout generally provides the greatest transmission loss because its mass helps block sound, especially lower frequencies.
What is the basic rule for locating a vapor retarder in a cold-climate assembly?
In the simplified source guidance, place it on the warm side of the insulation, toward the interior; actual design depends on climate and assembly drying strategy.
What is a condenser in a vapor-compression refrigeration cycle?
The heat-rejection heat exchanger where high-pressure refrigerant releases heat and condenses.
What is a compressor in a refrigeration cycle?
The pump that raises refrigerant pressure and circulates it through the system.
What is an air-to-air HVAC system?
Air is moved across both the condenser and evaporator heat exchangers.
What is a split-system air conditioner?
A system with the condenser/compressor outdoors and the evaporator indoors, commonly used in residences.
What is a mini-split HVAC system?
A ductless split system connecting an outdoor unit to one or more indoor units with refrigerant piping.
What is variable refrigerant flow (VRF)?
A system that varies refrigerant flow and can move heat among zones, allowing some spaces to heat while others cool.
What is a swamp cooler?
An evaporative cooler using a fan and water evaporation; most suitable for very dry climates because it adds humidity.
What is an evaporative cooling tower?
A passive or low-mechanical-energy cooling device that uses water evaporation and airflow to cool air, suited to dry climates.
What is a cooling tower used for in a central HVAC system?
It rejects heat from condenser water by exposing the water to outdoor air, often through evaporation.
What is a chiller?
A refrigeration machine that cools water for distribution to building cooling coils; it contains a compressor, condenser, evaporator, and expansion device.
What is an air-handling unit (AHU)?
A central unit that conditions and moves air through ductwork to occupied spaces.
What is a fan coil unit (FCU)?
A local fan blows room air across hot- or chilled-water coils supplied by central boiler and chiller equipment.
What is direct expansion (DX) cooling?
A system in which refrigerant cools air directly at the indoor unit, as in a window air conditioner.
What is the difference between variable- and constant-flow HVAC components?
Variable systems adjust coil, duct airflow, fan, or pump flow to match demand; they offer greater control and potential energy savings but add complexity.
Why can geothermal HVAC systems be efficient?
They exchange heat with the relatively moderate, stable temperature of the ground, reducing the temperature lift required for heating or cooling.
What are chilled beams?
Ceiling-mounted water-cooled elements that cool spaces by convection and radiation, similar to radiators for cooling; condensation must be controlled.
Why do laboratory buildings often use much more energy than offices?
Labs often exhaust contaminated air rather than recirculate it, requiring large volumes of outdoor air to be conditioned.
Why are chilled beams useful in some laboratories?
They provide cooling without recirculating potentially contaminated room air; a separate smaller system still supplies required outdoor air.
What are common CCTV camera types?
Conventional fixed cameras, thermal cameras for low-light/night detection, PTZ cameras that pan/tilt/zoom, and dome cameras that conceal viewing direction.
What is an access-control system?
A system that regulates entry to a building or room using credentials such as PINs, cards, fingerprints, or other biometrics.
How do active motion sensors differ from passive motion sensors?
Active sensors emit a signal and detect changes in its return; passive infrared sensors detect changes in heat patterns without emitting a signal.
How does a fiber-optic perimeter detection system work?
A fiber-optic cable in a fence or wall detects vibration, strain, or temperature changes caused by intrusion and triggers an alarm.
What is displacement ventilation?
Low-velocity, slightly cool air is supplied near the floor; warm, stale air rises and is exhausted near the ceiling.
What are the benefits of displacement ventilation?
Lower fan energy and noise, potential economizer benefits, and improved air quality because warmer, stale air accumulates near the ceiling return.
What is a dedicated outdoor air system (DOAS)?
A separate system supplies and conditions required ventilation air, allowing the primary heating/cooling system to operate independently of outdoor-air requirements.
Why can a laboratory not always recirculate return air?
Contaminants from one laboratory could spread to other spaces through the duct system; exhaust and replacement outdoor air may be required.
What is the relationship between reverberation time and sound absorption?
More total sound absorption reduces reverberation time; room volume increases reverberation time.
What is a sabin?
A unit of equivalent sound absorption, commonly calculated as surface area multiplied by its sound absorption coefficient.
How is reverberation time estimated using the source formula?
RT = 0.05 × room volume / total sabins, with volume in cubic feet and absorption in sabins.
When calculating room absorption, how is a seating area treated?
The seating and audience replace the floor area they cover; do not count both the covered floor and the seating surface.
How does an occupied auditorium compare acoustically with an empty one?
An occupied auditorium generally has a shorter reverberation time because clothing and people absorb sound.
What are candlepower, lumens, and candela?
They describe luminous intensity or light output; candela is the SI unit, lumens measure total luminous flux, and candlepower is an older imperial term.
What are footcandles and lux?
They measure illuminance—the light arriving at a surface. Footcandles are imperial; lux is metric.
What is horizontal illuminance?
Light arriving at a horizontal surface from above, such as a desk or tabletop.
What does the inverse-square law describe in lighting?
Illuminance from a point source decreases with the square of the distance from the source.
What is the coefficient of utilization (CU)?
The fraction of a luminaire's available light that reaches the work plane.
What is room cavity ratio (RCR)?
A measure of room proportions based on luminaire-to-work-plane height, room perimeter, and floor area; taller, narrower rooms have higher RCR.
How do room proportions affect coefficient of utilization?
A low, wide room generally has a lower RCR and higher CU than a tall, narrow room, all else equal.
What is automatic daylight dimming?
Photosensors detect available daylight and automatically reduce electric-light output, often near windows, to save energy.
What is the difference between a truss's web and chord members under gravity loading?
The top and bottom chords primarily resist axial compression or tension, while diagonal and vertical web members transfer forces between them; exact member forces depend on geometry and loading.
How can a wood-framed building resist lateral loads in the horizontal plane?
Floor and roof sheathing acts as a diaphragm, transferring horizontal forces to vertical shear walls or braced frames.