AH L #5 (Rome) ⭐
 Call Kai
 Learn
Learn Practice Test
 Spaced Repetition
 Match
Match Flashcards
 Knowt Play
1/27

There's no tags or description
Looks like no tags are added yet.
Name | Mastery | Learn | Test | Matching | Spaced | Call with Kai | Chat |
|---|
No analytics yet
Send a link to your students to track their progress
28 Terms
Roman Forum (Arch of Titus, after 81 CE; composite capital
The Arch of Titus is a 1st-century CE honorific and triumphal arch located on the Via Sacra in Rome, just southeast of the Roman Forum.

Arch of Titus (Overview and Purpose)
Built: Constructed around 81 CE by Emperor Domitian.
Honoree: Commemorates Domitian's older brother, Emperor Titus, and their father, Vespasian.
Event: Celebrates the suppression of the Jewish rebellion in Judaea and the sack of Jerusalem in 70–71 CE.
Significance: Marks Titus's official posthumous deification (apotheosis).

Arch of Titus (Composite Capital)
Dimensions: Stands 15.40 meters high, 13.50 meters wide, and 4.75 meters deep.
Materials: Built primarily from Pentelic marble and travertine.
Composite Capital: Features the earliest surviving example of the Composite order. This architectural style combines the acanthus leaves of the Corinthian capital with the large spiral scrolls (volutes) of the Ionic capital.

Arch of Tiberius at Orange, France, 26 CE
The Triumphal Arch of Orange (historically associated with the Arch of Tiberius) in Orange, France, is one of the oldest, largest, and best-preserved Roman provincial triumphal arches surviving today. While its exact origin remains debated, it features an important reconstruction and dedication to Emperor Tiberius around 26–27 CE. Along with the neighboring Roman Theatre of Orange, it has been designated a UNESCO World Heritage Site since 1981.
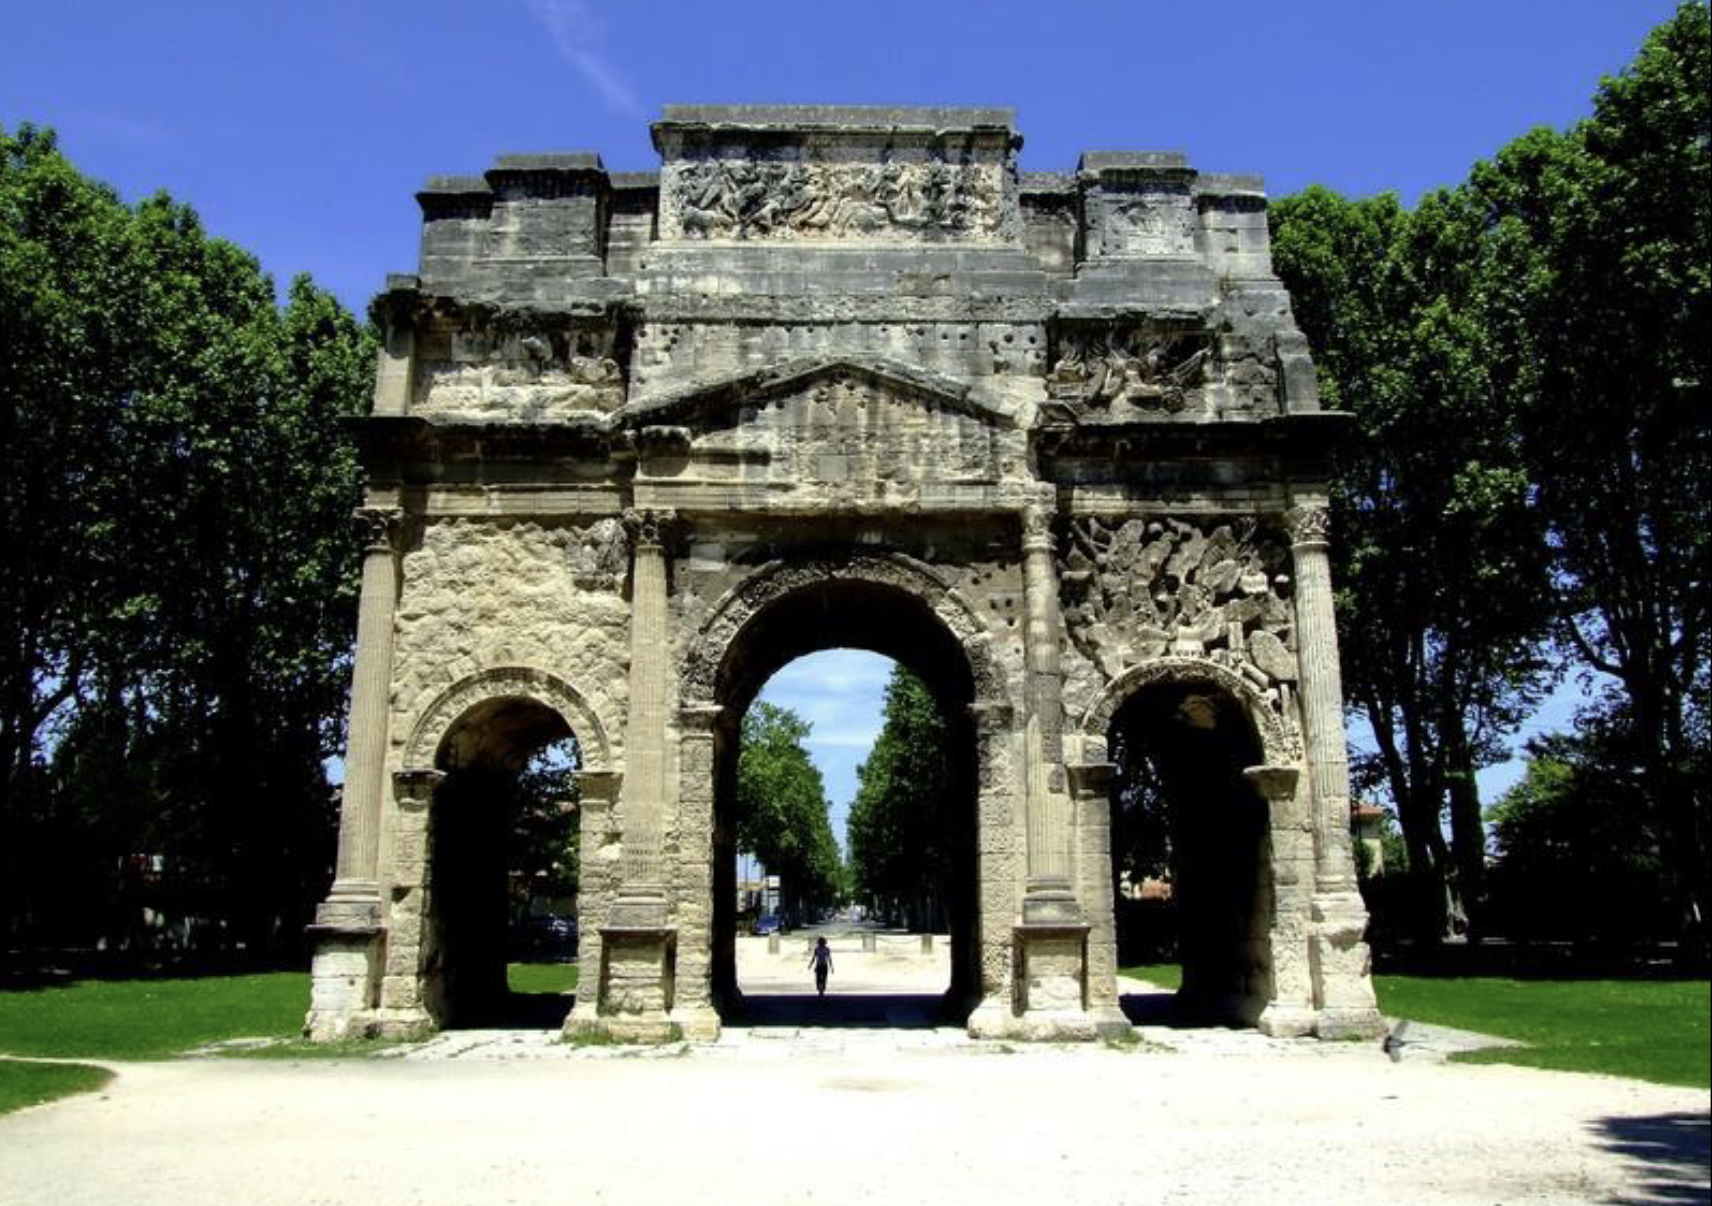
Arch of Tiberius at Orange (Key Facts & Historical Overview)
Origins & Purpose: It was initially constructed during the reign of Emperor Augustus (between 27 BC and 25 AD) along the ancient Via Agrippa. Its purpose was to honor veterans of the Gallic Wars and the Legio II Augusta.
Tiberius' Rededication (26/27 CE): Emperor Tiberius heavily reconstructed and rededicated the monument to celebrate the Rhineland victories of the deceased general Germanicus over the Germanic tribes. Bronze lettering on the northern facade, though now lost, firmly established its dedication to Tiberius in 26/27 CE.
Dimensions: The massive limestone structure stands roughly 19.57 meters (64.2 ft) long, 8.40 meters (28 ft) wide, and 19.21 meters (63 ft) high.
Forum of Trajan, 113 CE
Trajan's Column, represents the absolute peak of Roman imperial architecture. Commissioned by Emperor Trajan and masterfully designed by the architect Apollodorus of Damascus, it was the final, largest, and most lavish of Rome’s Imperial Fora. Immense propaganda masterpiece funded exclusively by the staggering spoils of the Dacian Wars (101–106 CE).

Apollodorus of Damascus
Was a brilliant 2nd-century Syrian architect, military engineer, and urban planner who served as the chief designer for the Roman Emperor Trajan. He is widely considered one of the greatest builders of the ancient world, famous for blending massive Roman structural engineering with refined Eastern and Hellenistic architectural aesthetics. He transformed the urban center of Rome and pioneered complex military and civil infrastructure.
Architect—Basilica Ulpia
The architect of the Basilica Ulpia was the renowned ancient Greek engineer and designer Apollodorus of Damascus.
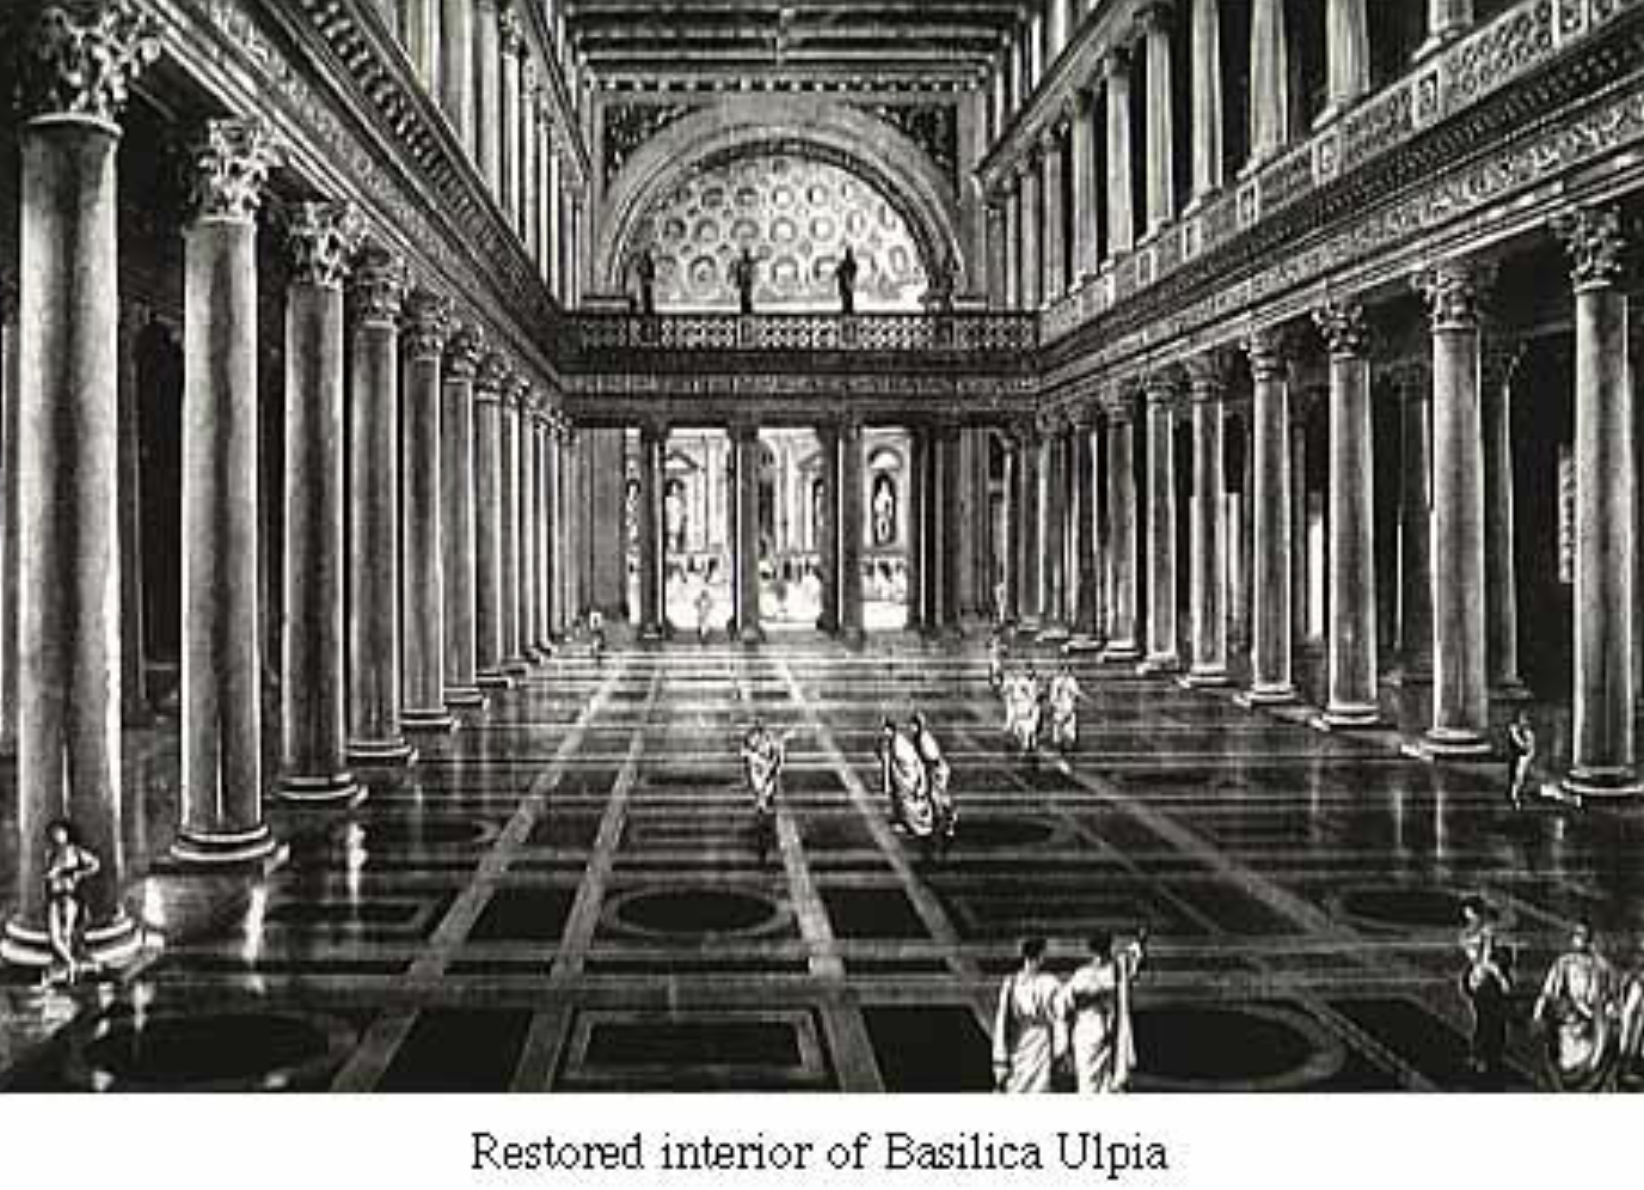
Trajan’s Column
Is a monumental Roman triumphal column located in Trajan’s Forum, Rome, Italy, dedicated in 113 AD.

Trajan’s Column (Key Specifications & Architecture)
Total Height: Measures 35 meters (115–126 feet) high including its large pedestal base, which serves as a burial chamber for Trajan's ashes.
The Shaft: Constructed from 20 colossal Carrara marble drums weighing roughly 32 tons each, spanning a diameter of 3.7 meters (12 feet).
Interior Staircase: A hidden 185-step spiral staircase is carved directly inside the hollow blocks, leading up to an outdoor viewing balcony.
Crowning Statue: Originally topped by a bronze eagle and later a statue of Trajan, it was replaced in 1587 by a bronze statue of Saint Peter under Pope Sixtus V.
Roman town houses and villas
Wealthy ancient Romans lived in upscale urban townhouses called domus and sprawling country estates known as villas.
Roman Townhouses (Domus)
Atrium: The central, open-air hall near the entrance that welcomed guests and collected rainwater.
Impluvium: A sunken pool right in the middle of the atrium floor designed to catch rainwater from the roof.
Peristyle: A private, columned garden courtyard added toward the back of the house for quiet relaxation.
Triclinium: The formal dining room where guests reclined on couches to eat meals served by enslaved people.

Roman Country Villas
Villa Urbana: A luxurious rural or suburban retreat for the elite equipped with city comforts like art, libraries, and scenic views.
Villa Rustica: A working farm estate featuring agricultural production areas, wine and oil presses, and slave quarters.
Hypocaust: An advanced underfloor central heating system that allowed hot air from a furnace to circulate beneath raised floors.
Private Baths: Extravagant personal bath complexes modeled after public Roman thermae, featuring hot, warm, and cold rooms.

House of the Vettii, Pompei, early 1st Cent. AD
Is a luxurious Roman domus owned by two wealthy freedom brothers, Aulus Vettius Conviva and Aulus Vettius Restitutus.

House of the Vettii, Pompei (Key Features and Architecture)
Owners: Formerly enslaved men who used their new wealth from commerce to showcase social mobility and elite status.
Layout: Covers 1,100 square meters featuring a grand atrium with prominent strongboxes (arcae) and an expansive colonnaded peristyle garden.
Frescoes: Decorated in the Pompeian Fourth Style, featuring mythological panels, illusionistic architecture, and the famous fertility god Priapus at the entrance.
Cupids Frieze: A famous reception room displays winged Cupids engaged in ancient trades like winemaking, perfume production, and jewelry crafting.
Preservation: Buried by the eruption of Mount Vesuvius in 79 AD and reopened in January 2023 following a major two-decade restoration project.
Atrium
Was the grand, central hall of a traditional Roman house (domus) that acted as the heart of the home’s social, political, and family life.

Atrium (Key Architectural Features)
Compluvium: A square or rectangular opening in the center of the roof that let in natural light, fresh air, and rainwater.
Impluvium: A shallow, sunken marble or stone basin set directly into the floor beneath the compluvium to catch and drain rainwater into an underground cistern.
Lararium: A small household shrine dedicated to the ancestral spirits and guardian deities (lares).
Stylistic Variations: Five main structural types included Tuscan (clear-span beams without pillars), Corinthian (surrounded by multiple edge pillars), and Tetrastyle (supported by four corner pillars).
Peristyle court
Is an open-air courtyard or garden completely surrounded by a continuous row of columns, known as a colonnade or portico.

Peristyle court (Key Characteristics)
The Colonnade: A series of columns (often made of limestone, brick, or marble) supports a roofed, shaded walkway that frames the open center.
The Central Space: The middle area is open to the sky and typically features internal gardens, fountains, pools, sculptures, and mosaic pathways.
Wall Decoration: The inner walls facing the covered walkway were frequently decorated with colorful frescoes, landscapes, or trompe-l'œil art.
Villas-pastoral poetry
Represent an idealized rural retreat—a physical or mental sanctuary (locus amoenus) where a gentleman or poet can escape the corrupting noise, politics, and labor of the city.

Villas-pastoral poetry (The Role of Villas in the Pastoral Tradition)
The Country House Setting: While traditional pastoral focuses on shepherds and open fields, the concept evolved in classical antiquity (such as the villa poems of Statius) to celebrate the country estate as a civilized midpoint between wild nature and urban chaos.
Retreat and Reflection: The villa functions as a physical anchor for otium (leisurely intellectual or artistic contemplation), allowing writers to romanticize simple living while still enjoying cultivated harmony with the land.
Critique of Power: Just as shepherds in standard pastoral poetry often act as masks for political commentary, the description of a quiet villa allows poets to praise or critique imperial ambition and social hierarchy from a safe, green vantage point.
Maritime (seaside) villas, “the country life artistically considered”
The phrase “the country life artistically considered” refers directly to the concept of Roman maritime (seaside) villas, a major architectural and cultural phenomenon of the late Roman Republic and early empire.
Coined or popularized by art historians to describe the Roman ethos of otium (leisurely, cultured retirement), this concept captures how the Roman elite blended natural coastal landscapes with sophisticated, cutting-edge architecture.
The Roman Architectural Revolution: pozzuolana (natural volcanic hydraulic cement
found near the Bay of Naples)
The Roman Architectural Revolution relied on pozzolana, a reactive volcanic ash from the Bay of Naples that transformed ordinary mortar into a hydraulic binder capable of setting and hardening underwater.

Pozzuolana (Composition and Chemistry)
Core Ingredients: A mix of slaked lime, volcanic ash (pozzolana), aggregates like tuff or brick, and water or seawater.
Pozzolanic Reaction: Silica and alumina in the ash react with calcium hydroxide to form interlocking crystals like tobermorite.
Self-Healing: Seawater penetrating micro-cracks triggers secondary crystal growth, increasing strength over centuries instead of degrading.
Emperor Nero’s Domus Aurea (Golden House), Rome, 64-68 CE (circular opening in dome)
Features a revolutionary Octagonal Room crowned by a concrete dome with an oculus that let sunlight stream into the center.
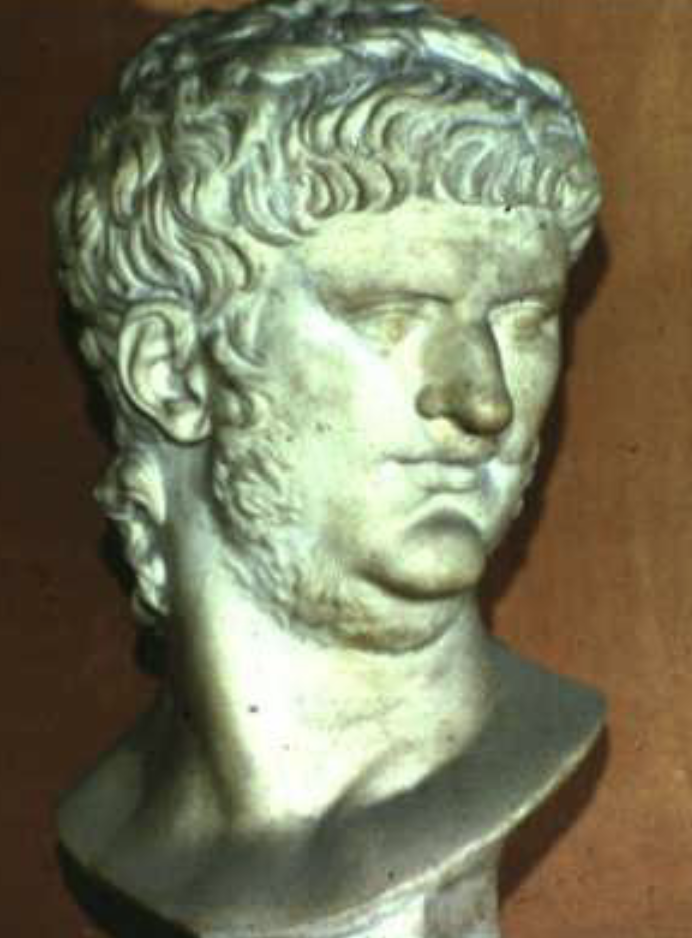

Emperor Nero’s Domus Aurea (Golden House) (Key Architectural Features)
The Octagonal Hall: Designed by the architects Severus and Celer, it transitions from an octagonal base into a hemispherical concrete dome.
The Oculus: A circular opening at the peak of the dome that allowed natural overhead light to move across the room throughout the day.
Radiating Design: Five rooms opened off the sides of the octagon, and ingenious gaps in the vaulting allowed light to spill into adjacent spaces.
Opulent Decor: The walls and ceilings were originally covered in rich marble revetment, gold leaf, precious stones, and vivid mythological frescoes.

Flavian Amphitheater (Colosseum), Rome, 75-80 CE, Vespasian
The Colosseum, known originally as the Flavian Amphitheatre, was commissioned between 70–72 CE by Emperor Vespasian as a monumental gift to the people of Rome.
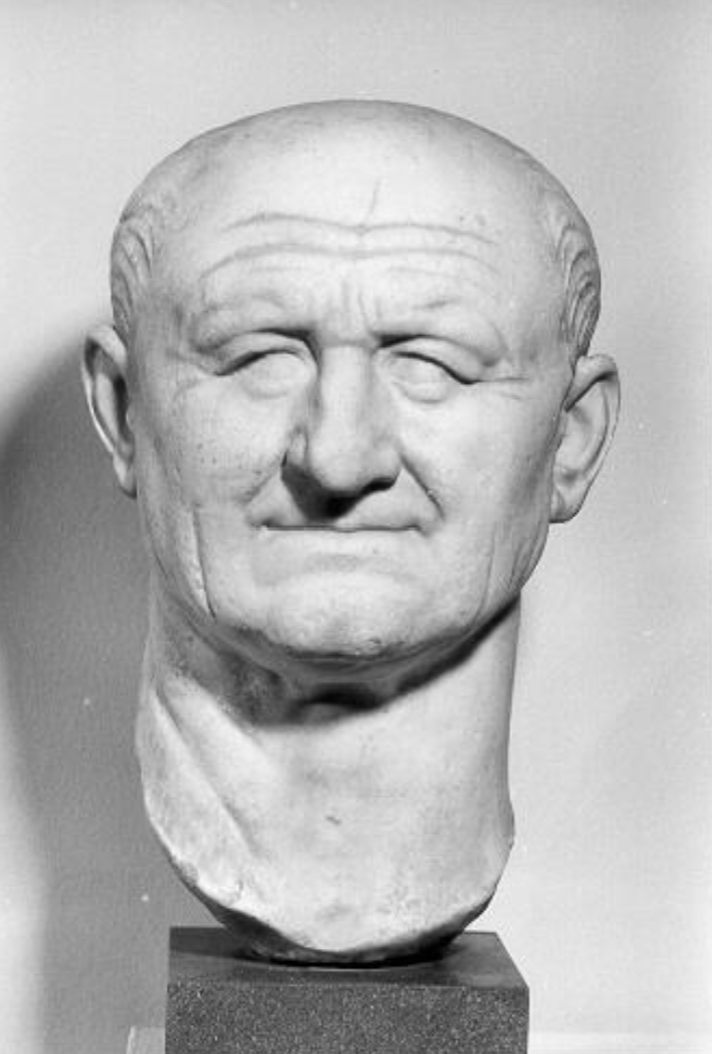
Flavian Amphitheater (Colosseum) (Key Facts)
Location: Rome, Italy, built on the site of Nero’s former private lake.
Timeline: Started by Vespasian c. 70–72 CE, inaugurated in 80 CE by his son Titus, and finalized later by Domitian.
Capacity: Held between 50,000 and 80,000 spectators.
Materials: Built using travertine limestone, volcanic tuff, brick, and Roman concrete.
Use: Hosted gladiatorial games, animal hunts, and public spectacles.
