ARCH 2311 - Quiz 3
 Call Kai
 Learn
 Practice Test
 Spaced Repetition
 Match
 Flashcards
 Knowt Play
1/45

There's no tags or description
Looks like no tags are added yet.
46 Terms
Ashlar
hewn stone masonry with even faces and square edges laid in horizontal courses with vertical joints - as opposed to rubble or unhewn stone straight from the quarry
Corbel
parallel masonry layers, each projecting beyond the one below
Corbel arch
a "false" arch constructed by progressively cantilevering or corbelling from the two sides with horizontal joints
Cushion capital
in pre-Classical Greek architecture, a simple rounded capital carved from a block of stone, resembling a round cushion or pillow
Cyclopean stones
in pre-Classical Greek architecture, masonry constructed of very large irregular blocks of stone. The later Greeks believed such masonry was the work of a race of the giants, the Cyclopes
Dromos
A long, high-walled, sloping entrance passage to a Mycenaean tholos tomb
Jamb
the vertical face of an archway, doorway, or window
Labyrinth
a building with, or arrangement of, winding and confusing passageways
Megaron
the principal hall of an Anatolian, Cretan, or Mycenaean palace or house. It is rectangular in plan, with a circular central hearth and a front porch formed by the prolongation of the side walls
Postern
a small gateway, sometimes concealed, at the back of a castle, town, or manastery
Propylaeum (Propylon)
an entrance-gateway to an enclosure (usually to a temple or palace precinct)
Relieving arch
an arch, usually of rough construction, placed in a wall above an arch or any opening, to relieve it of much of the superincumbent weight
Tholos
a round tomb. In Mycenaean architecture, a round, corbel-vaulted tomb; also referred to as a "beehive" tomb

Lord Frederic Leighton, Icarus and Daedalus, oil on canvas, 1869

Jean-Auguste-Dominique Ingres, Apotheosis of Homer, oil on canvas, 1827

Heinrich Schliemann
Excavations of cities of ancient mythology: Mycenae,

Sophia Schliemann
Wearing part of “Priam’s Treasure”, discovered at Hissarlik, Anatolia in 1873
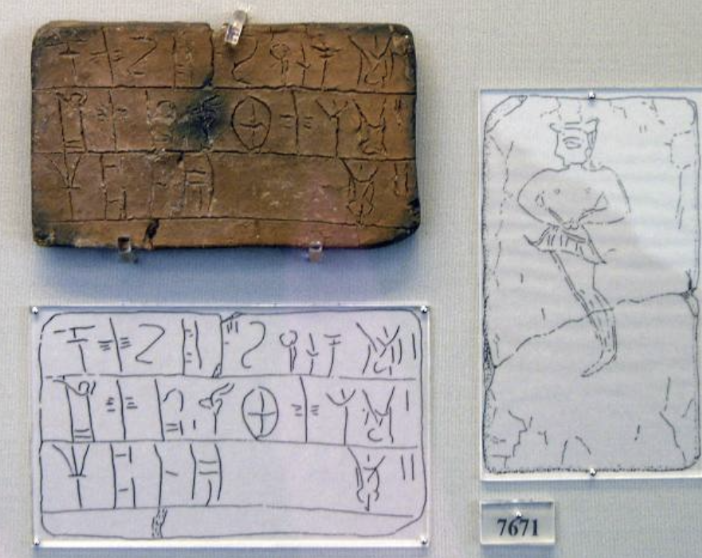
Linear B Script

Sir Arthur Evans
Led excavations at Knossos

Paul Reid, Minotaur and Theseus and the Minotaur, oil on canvas, 2005-06


John Vanderlyn, Ariadne Asleep on the Island of Naxos, oil on canvas, 1809-14

Sarcophagus with Bacchus with the Sleeping Ariadne, Roman, marble, ca. 2nd century BC
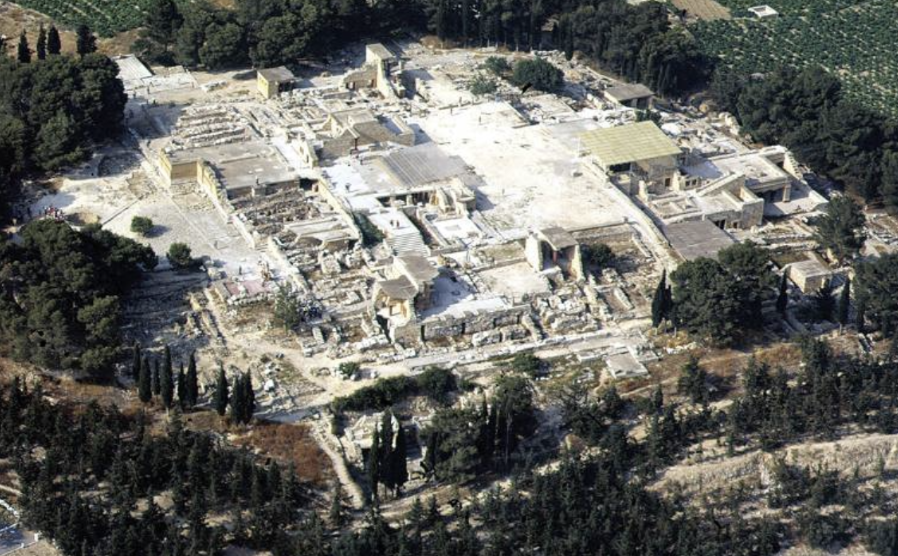
Palace Complex ("Palace of King Minos"), Knossos, Crete, ca. 1700-1380 BC
- plan
- magazines
- courtyard
- throne room
- Queen's megaron
- grand staircase

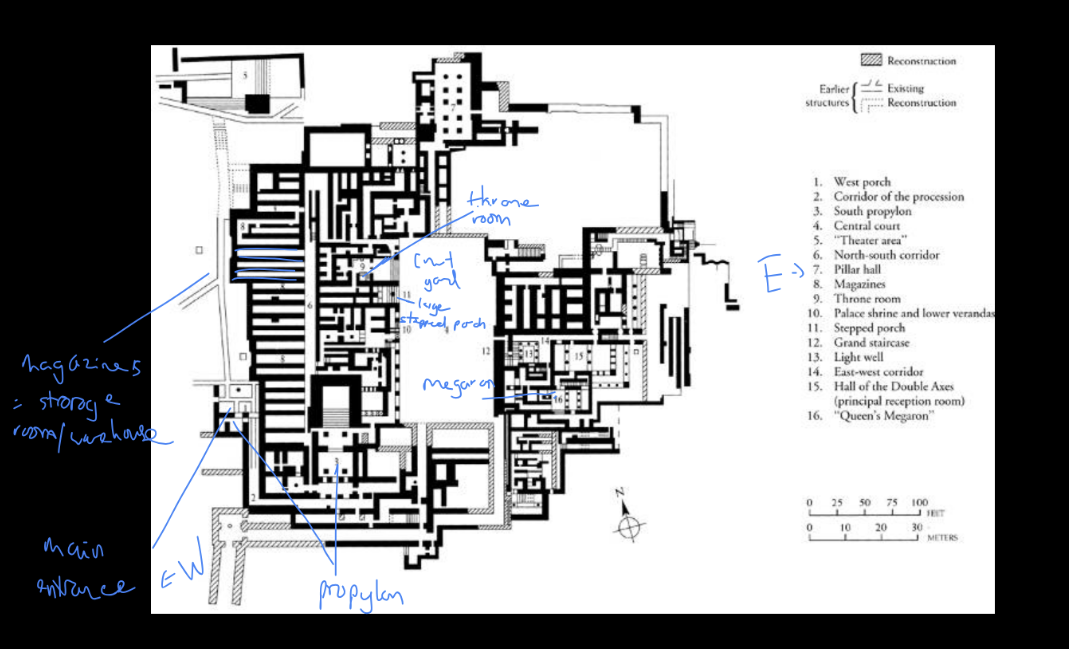
Palace Complex ("Palace of King Minos"), Knossos, Crete, ca. 1700-1380 BC
Plan

Palace Complex ("Palace of King Minos"), Knossos, Crete, ca. 1700-1380 BC
Courtyard


Palace Complex ("Palace of King Minos"), Knossos, Crete, ca. 1700-1380 BC
Throne Room and Light well


Palace Complex ("Palace of King Minos"), Knossos, Crete, ca. 1700-1380 BC
Queen’s Megaron

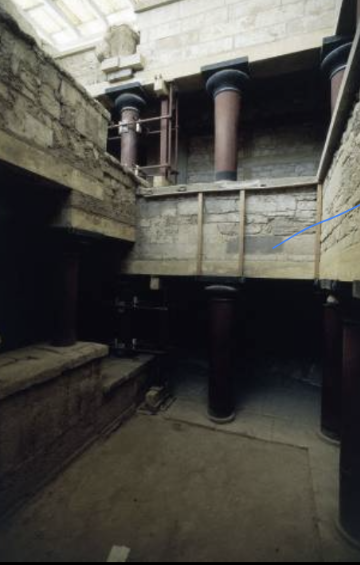
Palace Complex ("Palace of King Minos"), Knossos, Crete, ca. 1700-1380 BC
Grand Staircases


Palace Complex ("Palace of King Minos"), Knossos, Crete, ca. 1700-1380 BC
Magazines
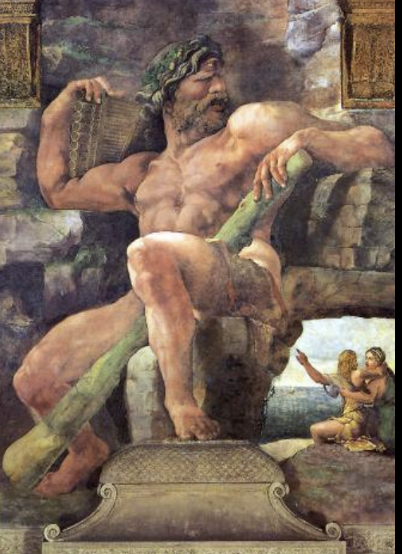
Giulio Romano, Polyphemus the Cyclops, in the Palazzo del Te, Near Mantua, Italy, fresco, 1525-35
Citadel at Tiryns, Peloponnesus, Mycenae, ca. 1300 BC
- plan
- Cyclopean walls
- postern gates
- megaron
Megaron, Palace at Pylos, 13th Century BC
Citadel and Palace of Mycenae, Greece, ca. 1600-1250 BC
- Lion Gates, ca. 1300 BC
- Grave Circle A
- Treasury of Atreus, Mycenae, Greece, ca. 1330 BC
Mary Bonner
Bull Rider, etching, 1924; from the series Les Cowboys, exhibited at the Salon d'Automne, Paris, 1925
Cella
Or Naos, the sanctuary of a Greek temple, which houses the cult statue
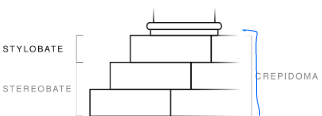
Crepidoma
In Greek architecture, the stepped platform upon which the superstructure of a building is erected. The uppermost level of the crepidoma is the stylobate. The lower levels are called the stereobate

Order
in Classical architecture, a column with base (usually), shaft, capital, and entablature, decorated and proportioned according to one of the accepted modes (e.g., Greek Doric, Ionic, or Corinthian)

Peristyle
A single colonnade surrounding a building or courtyard

Pteron
(from Greek, ptero-, row of columns) an exterior colonnade

Greek Shrine
Motive clay model, from Argos, Greece, 8th century BCS

Sir William Chambers
A Treatise on Civil Architecture; Plates of primitive buildings

The Greek Orders
Doric
Ionic
Corinthian

Greek Doric

Doric Column
Capital
Abacus
Echinus
Shaft
Flute (Concaved)
Arris

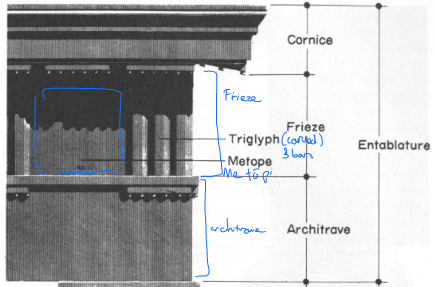
Doric Entablature
Cornice
Frieze
Triglyph (3 bars - carved)
Metope (large panel)
Architrave
Greek Order Proportions
Width of base : height of column
Greek Doric 1:6
Ionic 1:8
Corinthian 1:10