Section 2:
 Note
Note Call Kai
 Learn
Learn Practice Test
 Spaced Repetition
 Match
Match Flashcards
 Knowt Play
1/146

There's no tags or description
Looks like no tags are added yet.
Name | Mastery | Learn | Test | Matching | Spaced | Call with Kai | Chat |
|---|
No analytics yet
Send a link to your students to track their progress
147 Terms
Why is mythology/religion relevant to architecture?
Order, Hierarchy, Ritual
When do we get relevant Christian architecture?
When Rome becomes Christian
_____ became the principal patron of Christianity.
Constantine
After Rome became Christian, Christianity did what?
Took on the aura of imperial Rome
Why did early Christian architecture put greater emphasis on the interior?
Christian churches needed large interior spaces to house the growing congregations and to mark the clear separation of the faithful from the unfaithful.
This leads to the architectural form that would become the core of western Christian
architecture up to our own time: _______.
The Christian Basilica
What is the general layout of the Basilica?
Typically more utilitarian in general layout and decoration than the temples. Basic brick and arch construction, usually timber roofs.
This basilica building type becomes a) appropriated for use as, and b) the model later for, _______.
Early Christian Churches
Early Christian basilica is known for what?
Its purity and simplicity of its design
An austerity in decoration is seen early on where?
In the west
Churches divided into two types: ______.
The Basilica church (Roman basilica) and the Central-Plan church (Roman Pantheon)
The Basilica becomes the dominant _____ church form.
Western
The Central-Plan becomes the dominant _____ church form.
Eastern

Apse
Nave
Aisle
Narthex
Atrium
A semi-circular or polygonal projection serving as the termination of the main building axis, containing the altar.
Apse
The main space of the basilica church, where the congregation sits/stands during worship service. Has higher ceiling than the aisles, usually with clerestory windows.
Nave
Ambulatory/circulation space on the side perimeter of the nave.
Aisle
An enclosed porch or narrow meeting area at the entrance to a church.
Narthex
An open courtyard at the entrance of a church, usually surrounded by covered aisles. The area of the Early Christian church was originally a place for the congregants to wait and prepare for worship.
Atrium

Apse
Clerestory
Atrium
Columns were likely _____.
Spolia (the re-use of earlier building material or decorative sculpture on new monuments).

Santa Sabina; Rome, Italy
What was special about Santa Sabina?
Oldest surviving ecclesiastical basilica, meaning built specifically to be a Christian church
The Santa Sabina’s decorations have been restored to their _____.
Original restrained design
What is the central plan church?
Main form is a centralized symmetrical shape (square, circle, octagon), topped by a dome

Dome
Atrium
Narthex
Apse

Apse
Naos
Aisle
Narthex
Atrium
Central Dome Area
Sanctuary
Constantine moves the capital from where to where?
Rome to Constantinople

Basilica of St. Apollinare in Classe; Ravenna, Italy
A bell tower, usually built beside or attached to a church.
Campanile

Narthex
Aisle
Nave
Campanile
Altar
Apse
Traits of Byzantine Architecture: ______.
Central-plan churches most common
Use of multiple domes, half-domes, towers, and vaults
Exterior – ornate decoration. Often brickwork. Striped arches and patterned walls
Interior – colorful mosaics and giltwork (gold)

Basilica of San Vitale; Ravenna, Italy
A _____ in architecture is a piece of construction used for filling in the upper angles of a square room so as to form a proper base to receive an octagonal or spherical dome.
Squinch
Decoration of a surface with designs made up of closely set, usually variously colored, small pie. Very typical of Byzantine architecture.
Mosaic

Hagia Sophia; Constantinople, Turkey

Pendentive
The _____ is a concave triangular area which enables the dome to transition gracefully into the square shape of the piers below.
Pendentive
_____ were added _____ the conversion to a mosque, 16th century. Also, the interior mosaics depicting Christianity were covered or destroyed.
Minarets; after
What were Byzantine capitals known for?
Highly ornate, with deep recesses for a tracery effect

St. Mark’s Cathedral; Venice, Italy
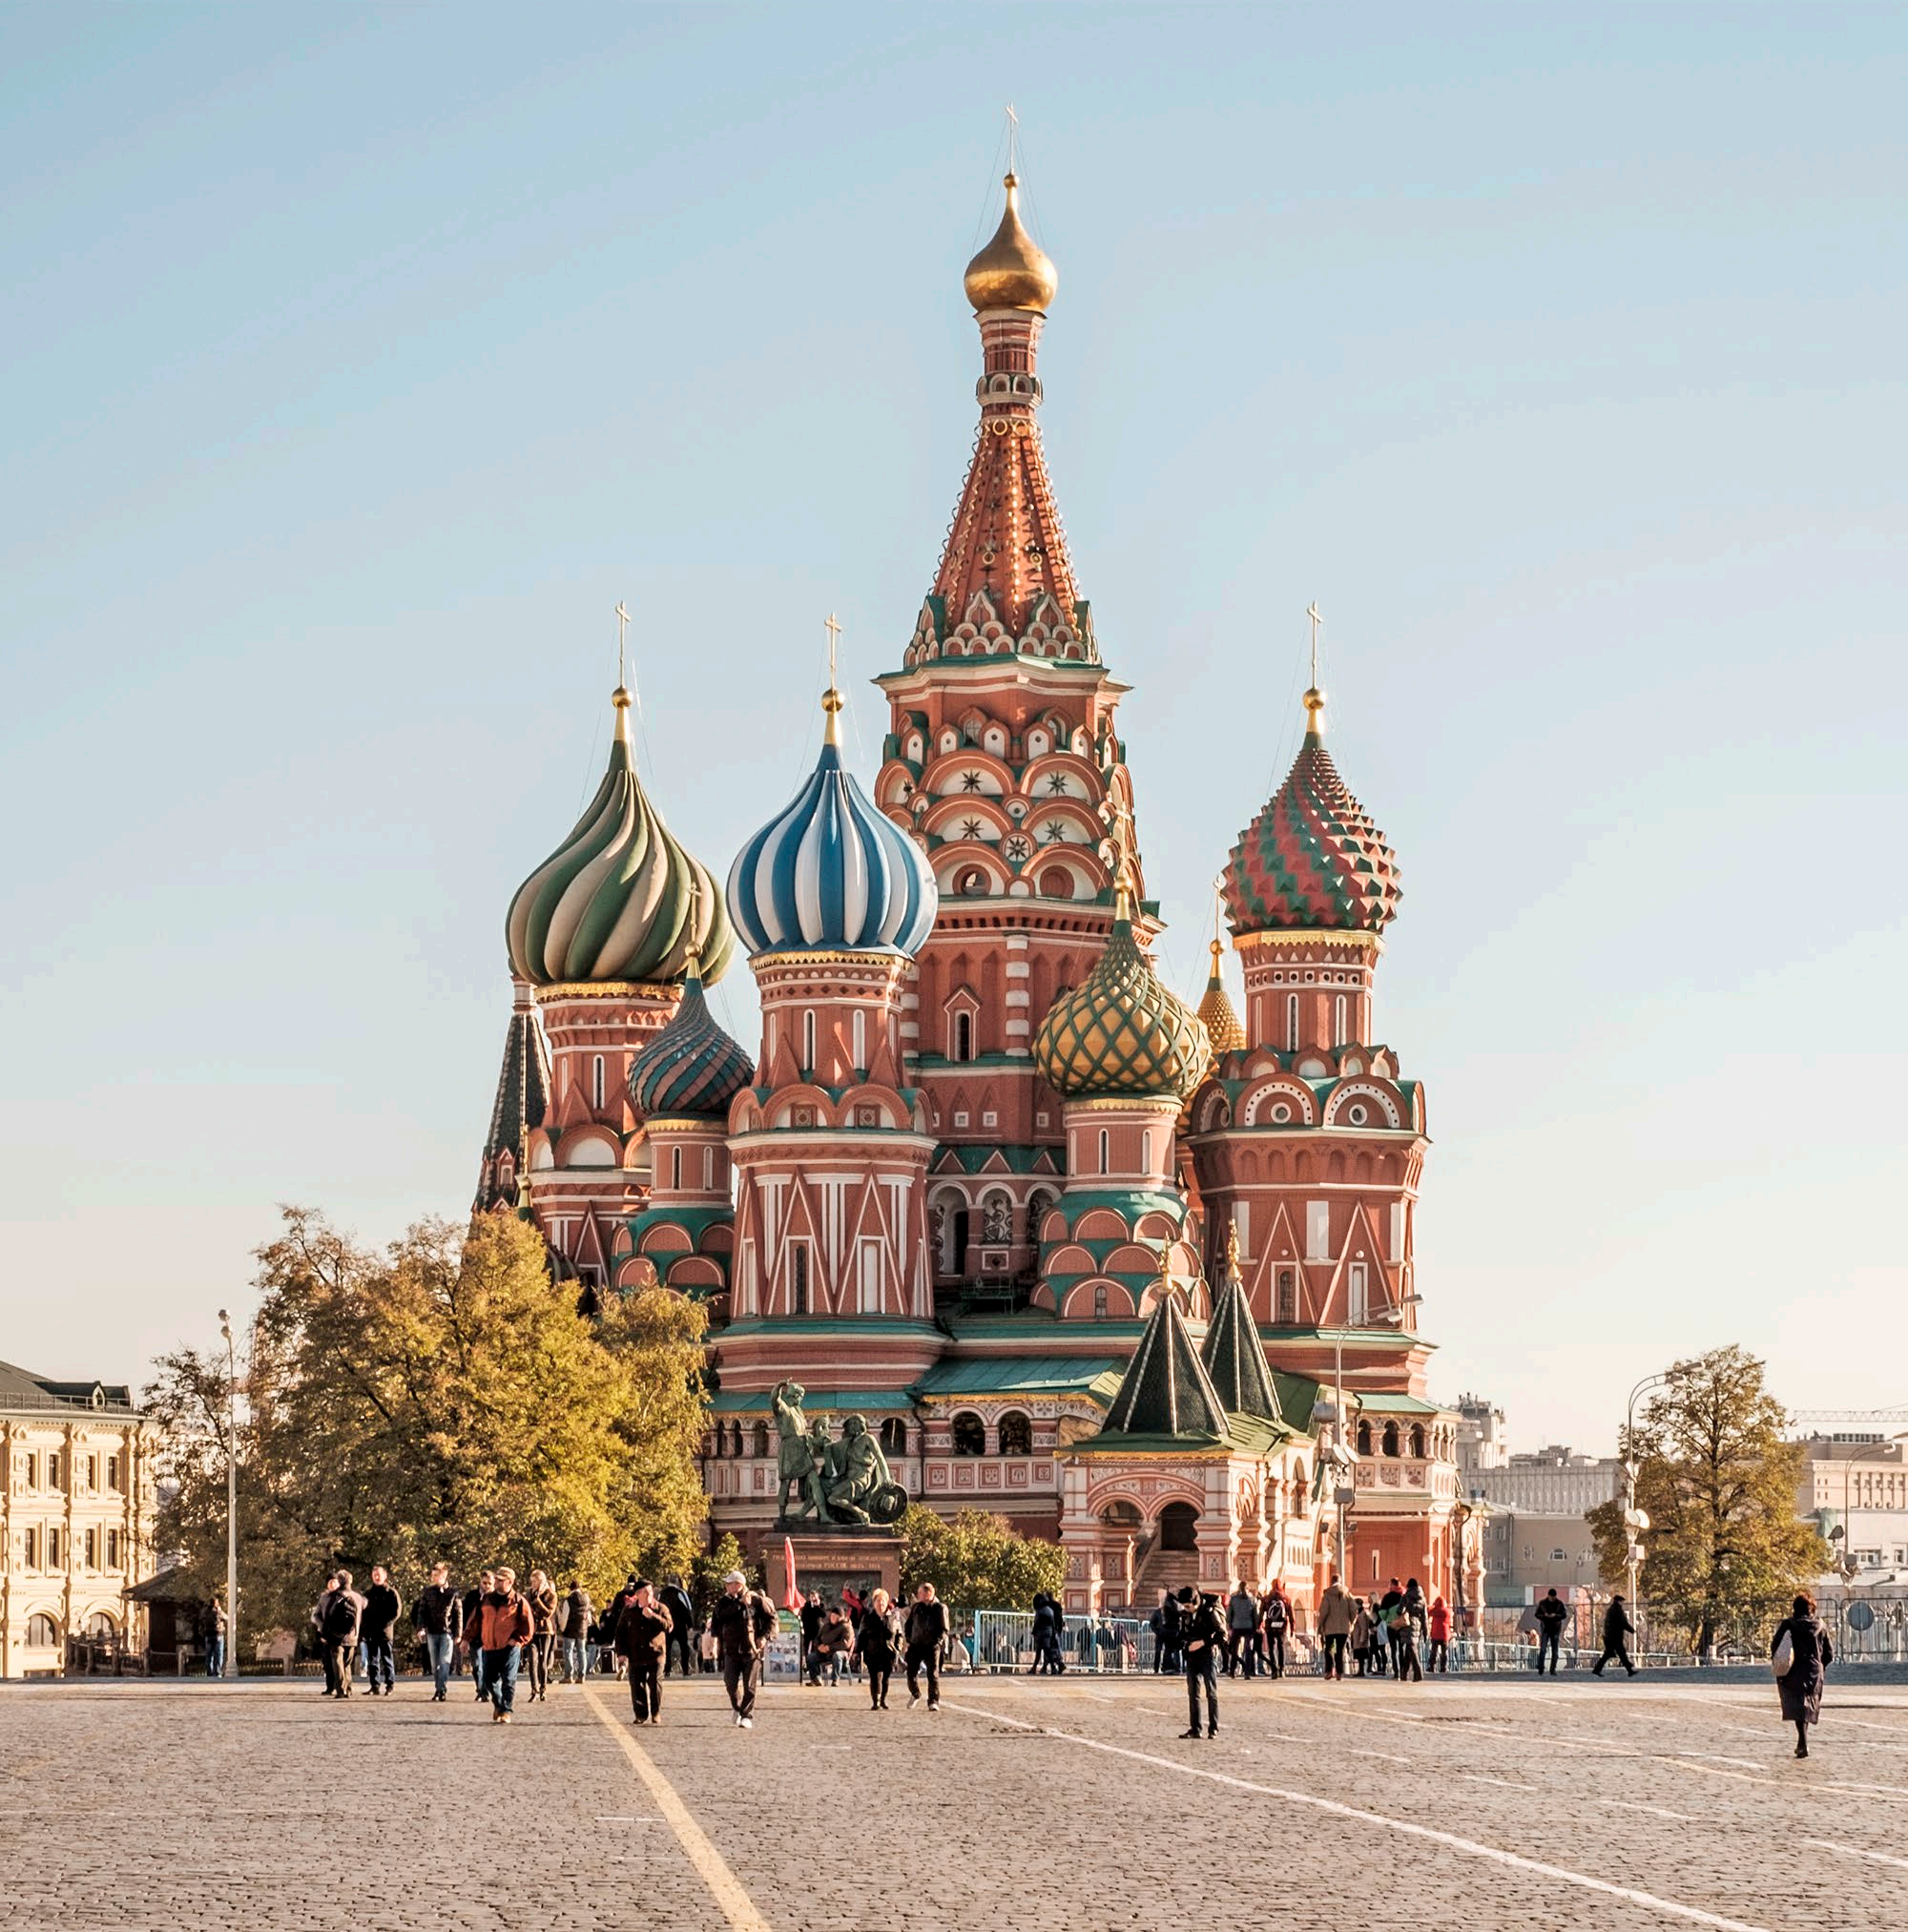
Cathedral of St. Basil; Red Square, Moscow
Why did churches spring up all over the Christian world?
To accommodate a population increase enabled by relative stability and prosperity
Pilgrimage was the medieval equivalent of tourism. Pilgrimage routes developed along the major roads, and these routes included numerous relic-holding churches to visit along the way. Relics brought in donations, so they were big business for the cathedrals and monasteries who owned them. So how did the churches accommodate?
The churches needed to be large enough to accommodate flocks of the faithful
_____ architecture is the style of architecture prevalent in Medieval Europe in the late middle ages, approx. 1000 – 1200 CE; characterized by heavy mass and round arches, similar to earlier Roman construction as filtered through Early Christian and some Byzantine sensibilities.
Romanesque
The _____ form of Early Christian churches is the norm, Now transformed into a ______ (cross-shaped) plan with the addition of the →_______.
Basilica; Cruciform; Transept
A linear space set crosswise/perpendicular to the main nave, creating a cruciform church plan.
Transept
Key Characteristics of Romanesque Architecture:
Round arches
Heavy Mass
Decorative Masonry
Horizontal Banding
Towers
Cylinders
Increased height / verticality compared to earlier churches
Used in great abundance; as structure, to define openings (windows/doors), in arcades, as barrel and groin vaults, and also as decoration (blind arcades and blind arches).
Round Arches
A succession of contiguous arches, with each arch supported by a colonnade of columns or piers. Exterior ones are designed to provide a sheltered walkway for pedestrians.
Arcade
This is composed of a series of arches that has no actual openings and that is applied to the surface of a wall as a decorative element. Can be made with pilasters or engaged columns.
Blind Arcade
Arches attached to wall or other surface, for decorative purposes (usually used in a repeating line on wall).
Blind Arches
Thick masonry walls with small openings; and thick structural piers, pilasters, and buttresses to support the outward thrust of high arched forms.
Heavy Mass
______ are extremely heavy and difficult to construct. To support them, Romanesque churches have massive piers or compound columns and thick walls that could only be interrupted by small windows. External buttresses helped as well.
Stone Vaults
A structural ____ in Romanesque architecture is a massive vertical masonry support designed to carry the heavy weight and outward thrust of rounded stone arches and vaults.
Pier
A clustered masonry support made of a central core with attached vertical shafts, half-columns, or pilasters.
Compound Pier
A projecting structure for supporting or giving stability to a wall or building.
Buttress
A shallow, rectangular architectural element that projects slightly from a wall, giving the visual appearance of a supporting column.
Pilaster
Ornamentation is primarily done through the elaboration of the brickwork or stonework, and as bas-relief sculpture.
Decorative Masonry
Articulation of decorative layers of the building in contrasting lines of material. We see this in main walls and contrasting voussoirs of arches.
Horizontal Banding
Large and solid, serving as landmarks for the city. Often paired on a façade, and/or located at the crossing of transept and nave.
Tower
Multiple cylindrical forms around building (multiplying the apse).
Cylinders
Romanesque buildings gain their impact through their?
Their monumentality and simple, horizontally-focused arrangement of architectural forms
The structures have more of the austerity of Early Christian churches, but bigger and more masonry articulation. Basically, a grey zone of overlap.
Early Romanesque
The main body of what we call Romanesque, with all the traits we associate with the style.
Main Romanesque
The style becomes more elaborate in decoration, with layering, arcading, more decorative contrast, and more external sculpture.
High Romanesque

The Basilica of Saint-Sernin; Toulouse, France
A ____ is a tapering conical or pyramidal structure on the top of a building, particularly a church tower.
Spire
Smaller projecting apses around the transept and main apse for the display of relics.
Apsidiole Chapels

Le Puy Cathedral; Auvergne, France
A covered walk in a convent, monastery, college, or cathedral, typically with a wall on one side and a colonnade open to a quadrangle on the other. This is usually the area in a monastery around which the principal buildings are ranged, affording a means of communication between the buildings.
Cloister
Whats the common Italian church layout?
Main church basilica
Round or octagonal baptistery
Detached or semi-detached campanile

Limburg Cathedral; Limburg, Germany
What is a key characteristic of the Limburg Cathedral?
Polychromatic decorative masonry
What becomes more common in High Romanesque?
Elaborate blind arcades holding sculpture

Florence Baptistery; Florence, Italy
What’s special about the Florence Baptistery?
Decorated with bands of white and green marble

Church of San Michele; Lucca, Italy

The Leaning Tower of Pisa; Pisa, Italy

Siena Cathedral; Siena, Italy
Gothic architecture is an architectural style that was popular in Europe from the late 12th to the 15th century, during the Late Middle Ages. It is noted for its ______.
Lightness, intricacy, and verticality
Gothic architecture was known during the period as ______.
Opus francigenum ("French work")

Basilica of Saint-Denis; Paris, France
The Abbot rebuilt portions of the abbey church using innovative structural and decorative features. In doing so, he is said to have created the first ______.
Truly Gothic building
Key Characteristics of Gothic Architecture:
Verticality
Flying Buttresses
Pointed Arches
Spires and Pinnacles
Rib Vaults
Tracery
Rose Windows
Stained Glass Windows
Having a strong or exaggerated sense of rising upward to the sky. In Gothic architecture, this is done through the building height and its proportions (achieved with flying buttresses), as well as through the upward thrust of the other elements: spires, towers, pinnacles, pointed arches, vertical buttresses, etc.
Verticality
A specific form of buttress composed of an arch that extends from the upper portion of a wall to a pier of great mass, in order to convey to the ground the lateral forces that push a wall outwards.
Flying Buttress
What is the defining, functional characteristic of a flying buttress?
It is not in contact with the wall at ground level
What does a flying buttress allow for?
Allows for thinner, more skeletal, inner wall
An arch with a pointed crown, whose two curving sides meet at a relatively sharp angle at the top of the arch.
Pointed Arch
A tall, slender, pointed structure on top of a roof or tower, especially at the summit of church steeples.
Spire
An architectural ornament originally forming the cap or crown of a buttress or small turret, later also used on parapets, at the corners of towers, and in many other situations. The pinnacle looks like a small spire.
Pinnacle
A variation on a groin vault, where a framework of crossed or diagonal arched ribs conceal the groins, the intersections of the panels. These ribs are all the structure, with thin stone panels filling the spaces between the ribs, thus greatly reducing the weight and thus the outward thrust of the vault.
Rib Vault
An architectural device by which windows (or screens, panels, and vaults) are divided into sections of various proportions by stone bars or ribs of molding. Most commonly, it refers to the stonework elements that support the glass in a window.
Tracery
A decorated circular window, with radial stone tracery, usually glazed with stained glass.
Rose Window
Windows infilled with portions of colored glass, used to form decorative or pictorial designs, both by painting and especially by setting contrasting pieces in a framework.
Stained Glass Window

Notre-Dame de Paris; Paris, France
A spout in the form of a grotesque human or animal figure projecting from a roof gutter to throw rainwater clear of a building.
Gargoyle

Chartres Cathedral; Chartres, France
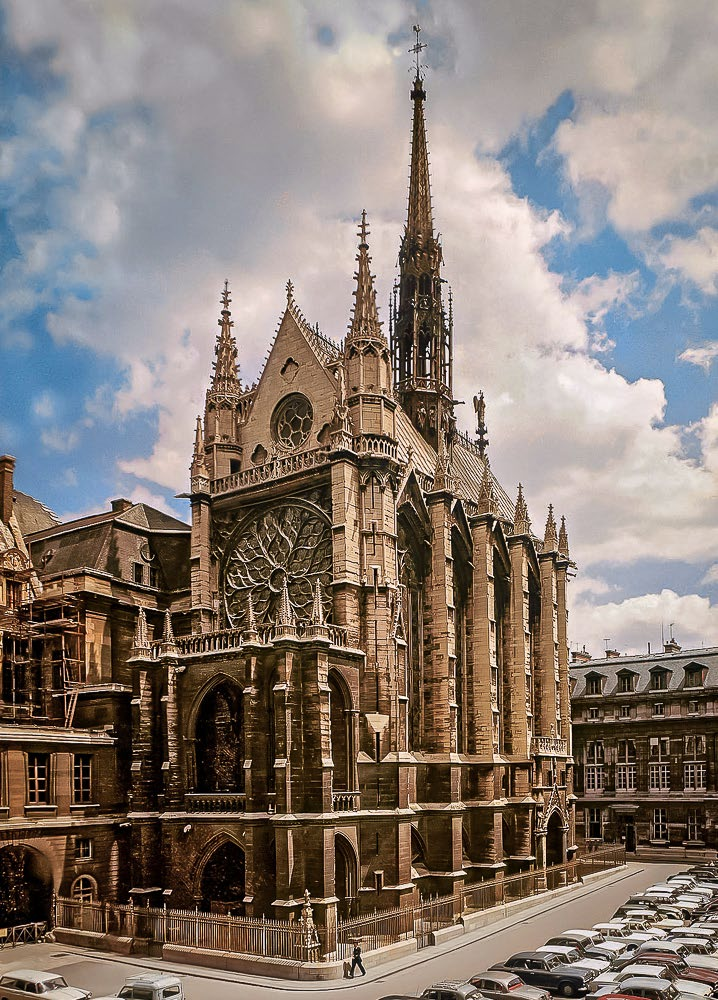
Sainte Chapelle; Paris, France