Ancient Etruscan & Roman Art
 Call Kai
 Learn
 Practice Test
 Spaced Repetition
 Match
 Flashcards
 Knowt Play
1/36

There's no tags or description
Looks like no tags are added yet.
37 Terms
Atmospheric perspective
Perspective → depth and recession in a painting or a relief sculpture
Atmospheric perspective → landscapes that give the illusion of distance
To present an object in the far distance
Technique that employs cool pastel colors to create illusion of recession
Atrium
Plural: Atria
Entrance area in front of typical Roman House
A open-air courtyard in a Roman house or before a Christian church
Provides the only light and air to windowless rooms of Roman house
Basilica
Used for administration and court hearing purposes
Looks like a church
In Roman architecture, a large axially planned building with a nave, side aisles, and apses
Bust
A sculpture depicting a head, neck, and upper chest of a figure
Republican busts of noblemen, called veristic sculptures, are strikingly and unflatteringly realistic
Age of the sitter seemingly enhanced
May have been a form of idealization → Republicans valued virtues like wisdom, determination, and experience
Coffer
Squares in ceilings of Pantheon
For structural design
In architecture, a sunken panel in a ceiling
Since concrete walls are very heavy, coffers are carved into ceilings to lighten the load
To prevent weight of a dome from cracking walls beneath it
Cubiculum
Plural: cubicula
A Roman bedroom flanking an atrium
In Early Christian art, a mortuary chapel in a catacomb
Private bedrooms radiate around the atrium
Cupola
A small dome rising over the roof of a building
In architecture, a cupola is achieved by rotating an arch on its axis
Foreshortening
A visual effect in which an object is shortened and turned deeper into the picture plane to give the effect of receding in space
Figures painted in foreshortening, where they are seen at an oblique angle and seem to recede into space
Forum
Plural: fora
A public square or market place in a Roman city
A large public square framed by the principal civic buildings
Center of Roman business world
Fresco
A painting technique that involves applying water-based paint onto a freshly plastered wall
The paint forms a bond with the plaster that is durable and long-lasting
Impluvium
A rectangular basin in a Roman house that is placed in the open-air atrium in order to collect rainwater
An atrium (the open-air courtyard that one enters through a doorway of a Roman house) has an impluvium to capture rainwater
Linear perspective
Perspective → depth and recession in a painting or a relief sculpture
Spatial relationships in landscape paintings appeared consistent
Linear perspective → achieve a three-dimensionality in the two-dimensional world of the picture plane
All lines, called ORTHOGONALS, draw the viewer back in space to a common point, called the vanishing point
Orthogonals → recede to multiple vanishing points in the distance
Paintings may have more than one vanishing point, with orthogonals leading the eye to several parts of the work
Oculus
A circular window in a church, or a round opening at the top of a dome
Peristyle
An atrium surrounded by columns in a Roman house
Triclinium
A dining table in ancient Rome that has a couch on three sides for reclining at meals
Tuscan order
An order of ancient architecture featuring slender, smooth columns that sit on simple bases
No carving on the frieze or in the capitals
Tuscan columns seen on the Colosseum → unfluted with severe Doric-style capitals
Vault (e.g. barrel, groin)
A roof constructed with arches
Barrel vault → when an arch is extended in space, forming a tunnel
Arches extended in space and form continuous tunnel-like construction
Requires continuous wall space for support
Groin vault → when two barrel vaults intersect at right angles
When two barrel vaults intersect, a larger, more open space is formed
Could be supported with only four corner pier
Veristic
Sculptures from the Roman Republic characterized by extreme realism of features
First Pompeian Style
characterized by painted rectangular squares meant to resemble marble facing

Second Pompeian Style
Had large mythological scenes and/or landscapes dominating the wall surface
Painted stucco decoration of the First Style appears beneath in horizontal bands

Third Pompeian Style
Characterized by small scenes set in a field of color and framed by delicate columns of tracery
Typically one colored wall
Third Style or “Ornate Style” came about in early 1st century CE
Was popular until about 50 CE
Embraced flat surface of the wall through use of broad, monochromatic planes of color, such as black or dark red, punctuated by minute, intricate details

Fourth Pompeian Style
Combine elements from previous three
The painted marble of the First Style is at the base
Large scenes of the Second Style and the delicate small scenes of the Third Style are intricately interwoven
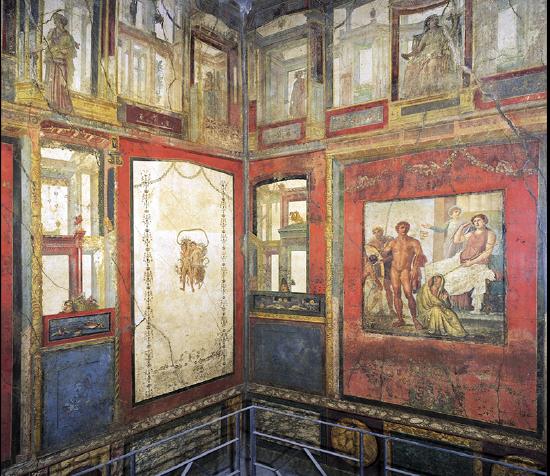
The frescos fromm the Pentheus Room are from the Fourth Style

Tomb of the Triclinium (Etrusan Painting)
C. 480-470 BCE
From Tarquinia, Italy
Tufa and fresco
Named after a triclinium, an ancient Roman dining table, which appears in the fresco
Banqueting couples recline, eating in the ancient manner
Ancient convention of men painted in darker colors than women
Trees spring up between the main figures, and shrubbery grows beneath the reclining couches
Perhaps suggesting a rural setting
Perhaps a funeral banquet is intended, but the emotions are of celebration
Ceiling has polychrome checkerboard pattern
Circles may symbolize time
Dancing figures play musical instruments in festive celebrations of the dead

Sarcophagus of the Spouses from Cerveteri (Estrucan Sculpture)
C. 520 BCE
From Rome, Italy
Terra-cotta
Sarcophagus of a married couple, whose ashes were placed inside
Full-length portraits
Both once held objects in their hands
Perhaps an egg to symbolize life after death
Great concentration on the upper body, less on the legs
Bodies make an unrealistic L-turn to the legs
Ancient tradition of reclining while eating
Represents a banquet couch
Symbiotic relationship:
Man has protective gesture around the woman
Woman feeds the man
Reflects the high standing women had in Etruscan society
Broad shoulders, little anatomical modeling
Emaciated hands
Made in four separate pieces and joined together

Apollo from Veii (Estrucan Sculpture)
C. 510 BCE
From Rome, Italy
Terra-cotta
One of four large figures that once stood on the roof of the Temple at Veii, dedicated to Minerva
Meant to be seen from below
Figure has spirit, moves quickly as it strides forward
Archaic Greek smile
May have been carved by Vulcan of Veii, the most famous Etruscan sculptor of the age

House of the Vettii (Roman architecture)
Second century BCE – first century CE
Rebuilt c. 67-79 CE
From Pompeii, Italy
Stone and fresco
Two brothers owned the house
Both were freedmen who made their money as merchants
Narrow entrance sandwiched between several shops
Large reception area, called atrium, that is open to the sky and has catch basin called impluvium in the center
Cubicula radiate around the atrium
Peristyle garden in rear, with fountain, statuary, and more cubicula
This is private area of the house
Axial symmetry of house
Someone entering the house can see all the way through to the peristyle garden in the rear
Exterior of house lacks window
Interior lighting comes from atrium and peristyle
Vitruvian canon (or standard) proposes a range of plans, suggesting strongly that the organization of interior space was important in Roman architectural theory
Impluvium is room with water basin
Is like a typical Roman House
One or two families in house
Atrium → entrance area in front of house
Impluvium → water basin (directly above, rain would come)
Cubiculum → bedrooms
Triclinium → dining area
Peristyle → courtyard garden
Only windows at the top

The Colosseum (Roman architecture)
C. 72-80 CE
Rome, Italy
Stone and concrete
Is an arena
Real name is the Flavian Amphitheatre (Amphitheatrum Flavium)
“Amphi” means both → meaning that the theater is on both sides
Theaters during this time were half the size of the Colosseum
Called Colosseum because structure next to it is The Colossus of Nero (massive bronze statue of Emperor Nero → sun god statue)
Started calling structure the Colosseum during Middle Ages
Emperor Vespasian starts the construction and his son Emperor Titus takes over and completes it
Way of giving back to city of Rome
Accommodated 50,000 spectators
Concrete core, brick casing, travertine facing
76 entrances and exits circle the facade
Interplay of barrel vaults, groin vaults, arches
Meant for wild and dangerous spectacles (gladiator combat, animal hunts, naval battles), not religious persecution
Facade has engaged columns (4 registers → 4 levels)
First story → Tuscan
Second floor → Ionic
Third floor → Corinthian
Top flattened Corinthian (fourth is pilaster)
Each thought of as lighter than the order below
Above squared windows at top level are small brackets that are meant to hold flagstaffs
These staffs are anchors for retractable canvas roof used to protect the crowd on hot days
Much of the marble was pulled off in the Middle Ages
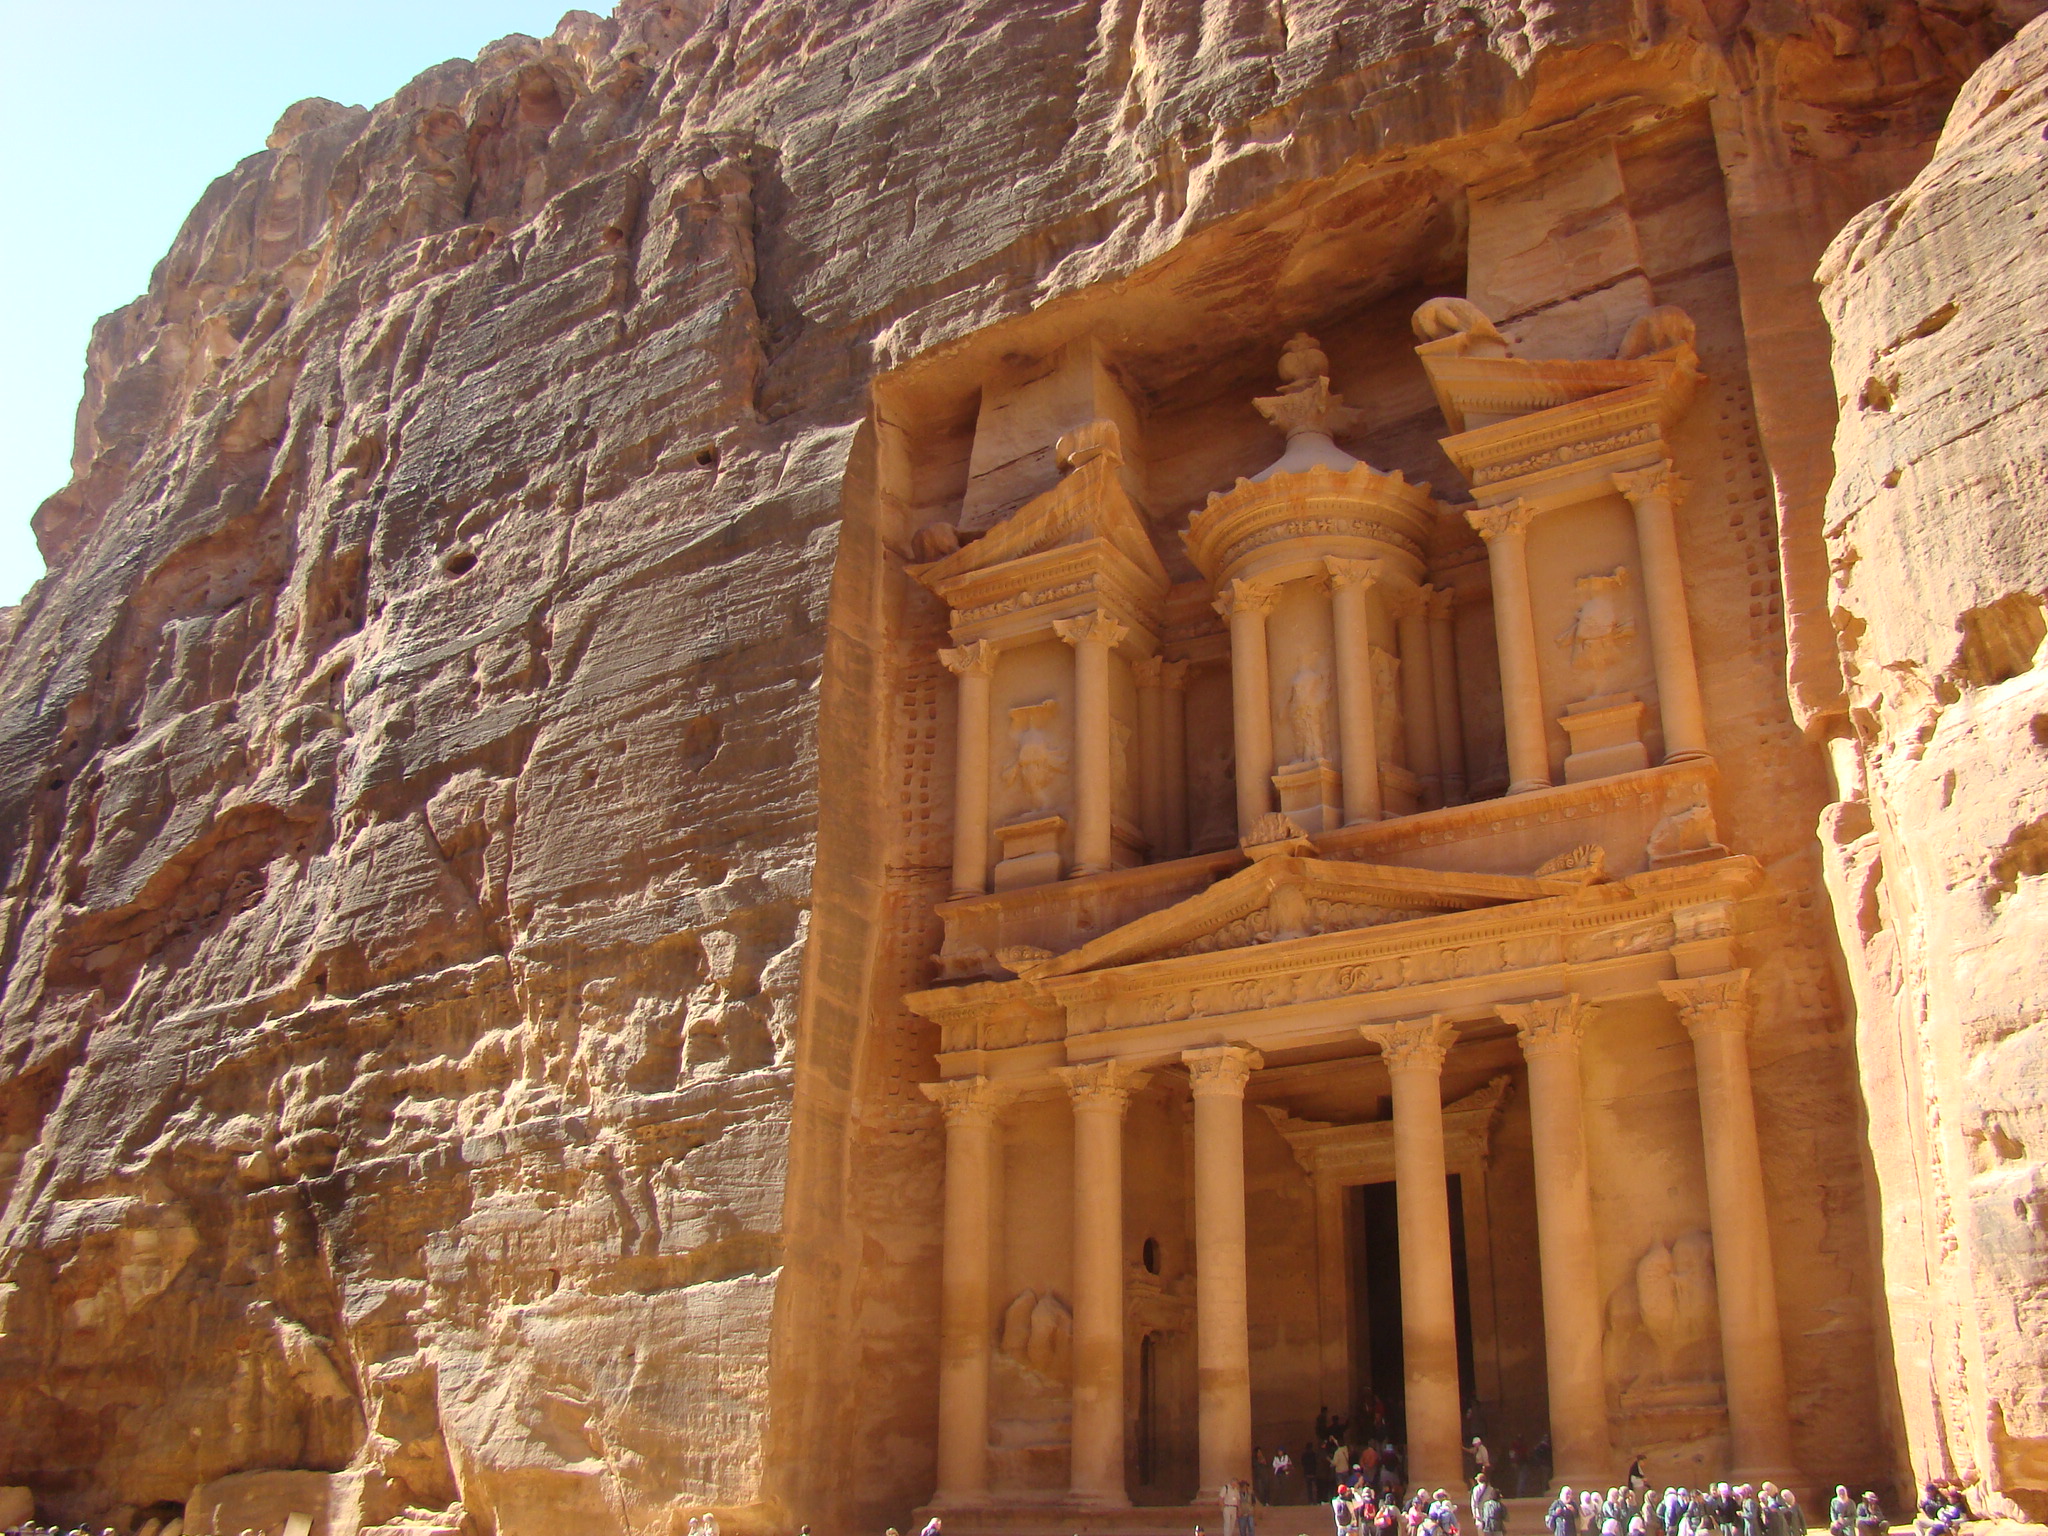
Treasury, Monastery, and Great Temple of Petra (Al-Khazneh) - Roman architecture
C. 400 BCE-100 CE
2nd century CE
From Petra, Jordan
Cut rock
Is “in situ” → “in the place” or “on site”
Petra as central city of the Nabataeans (a nomadic people)
City built along caravan route
Buried their dead in the tombs cut out of the sandstone cliffs
500 royal tombs in the rock
No human remains found
Burial practices unknown
Tomb named Al-Khazneh, “The Treasury”
Lower story has the influence of Greek and Roman temples
Columns not proportionally spaced
Upper floor → broken pediment with a central tholos
Combination of Roman and indigenous traditions
Nabataean concept and Roman features like Corinthian columns
Greek, Egyptian, Assyrian gods on the facade

Forum of Trajan (Roman architecture)
C. 106-112 CE
Dedicated in 112 CE
From Rome, Italy
Built/designed by Apollodorus of Damascus
Purpose of Basilica back then was for administration and court hearings (looks like a church)
Apses (priest at the head of the court instead of judge)
Built with booty collected from Trajan’s victory over the Dacians
Large central plaza flanked by stoa-like buildings on each flank
Originally held an equestrian monument dedicated to Trajan in the center
Part of a complex that included the Basilica of Ulpia, the Markets of Trajan, and the Column of Trajan
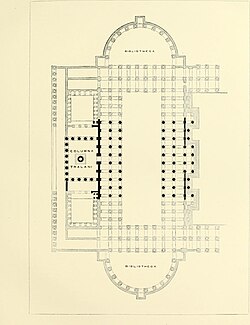
Basilica of Ulpia (Roman architecture)
C. 112 CE (dedicated in 112 CE)
From Rome, Italy
Built/designed by Apollodorus of Damascus
Ulpia was Trajan’s family name
Deep space in the middle is called the Nave
Nave is spacious and wide
Double colonnaded side aisles
Second floor had galleries or clerestory windows
Congregation takes place here with priest when church was built
Judge sits at head of entire building, which is where the court presides
385 feet by 182 feet, with two apses
Grand interior spaces
Timber roof 80 feet across
Law courts held here
Apses were a setting for the judges
Said to have been paid for by Trajan’s spoils taken from defeat of the Dacians

Market of Trajan (Roman architecture)
C. 106-112 CE
From Rome, Italy
Brick and concrete
Original market had 150 shops
Multilevel mall
Housed both shops and administrative offices
Semicircular building held several levels of shops
Main space groin-vaulted; barrel-vaulted shops
Main space (Great Hall)
Covered by a groin vault, formed where two barrel vaults intersect at right angles
Shops (tabernae)
Covered by barrel vaults (continuous tunnel-like arches) arranged across multiple levels

Pantheon (roman architecture)
From Rome, Italy
Concrete with stone facing
Dedicated to all the gods
“Pan” means all → temple for all gods
Inscription: “Marcus Agrippa, son of Lucius, having been consul three times, built it”
Marcus Agrippa was the Roman general and consul (highest elected official of the Roman Republic), lived in first century BCE → was the patron
Attachment holes in pediment indicate placement of bronze sculpture, perhaps an eagle within a wreathe, the imperial Jupiter
Corinthian capital porch in front of building → Corinthian columns
Comparisons between Roman columns to Greek columns
Most of Greek were fluted, while Romans were smooth surfaces on columns (no vertical engravings)
Romans → Monoliths imported from Egypt (symbolic of Rome’s power)
Facade has two pediments, one deeply recessed behind the other
Square panels in floor and in coffers contrast with roundness of walls
Coffers may have been filled with bronze rosette designs to simulate stars
COFFERS → squares in ceilings
A structural design, for interior support since all the weight is on the sides
To lower the weight of the cement
Cupola walls are enormously thick (20 feet at base)
Oculus 27 feet across
Allows for sunlight and air
Acts as a moving spotlight across the interior
OCULUS → circle open art inside the building
Is completely open, no windows existed
Height of building equals its width
Interior of building based on the circle, a hemisphere
Walls have seven niches for statues of the gods
Thickness of walls thinned at top, coffers take some weight pressure off walls
Triumph of concrete construction
Was brilliantly decorated
Originally had a large atrium before it
Originally built on a high podium
Modern Rome has risen up to it
Geometric design on floor (squares and circles)
Longitudinal and lateral sections of the Pantheon
Height of building equals its width
Interior o building based on the circle of hemisphere
143ft in diameter and 143ft from the floor to the summit

Pentheus Room (roman architecture)
C. 62-79 CE
From Pompeii, Italy
Fresco
Triclinium → dining room in a Roman house
Main scene is the death of the Greek hero Pentheus
Pentheus opposed the cult of Bacchus and was torn to pieces by women, including his mother, in a Bacchic frenzy
Two women pulling at his hair in this image
Architecture seen through painted windows
Imaginary landscape

Head of a Roman Patrician (roman sculpture)
C. 75-50 BCE
From Rome, Italy
Marble
Realism of the portrayal shows influence of Greek Hellenistic art; late Etruscan art
Extremely realistic/superrealistic ⇒ Veristic (Verism)
Extremely realistic face, called a veristic portrait
Bulldog-like tenacity of features, overhanging flesh, deep crevices in face
Full of experience and wisdom
Traits Roman patricians would have desired
Features may have been exaggerated by artists to enhance adherence to Republican virtues
Busts are mostly of men; depicted as elderly

Augustus of Prima Porta (roman sculpture)
C. 20 CE
From Primaporta, Italy
Marble
Copy of bronze original
Idealized view of Roman emperor
Depicts return of Roman military standards by the Parthians
Marble status was originally painted
Contrapposto (compared to Spear Bearer)
Figure of Augustus most closely resembled Greek Classical statue Doryphorus in order to recall the Golden Age of 5th century Athens
Confusion between god and man intentional
Sense of divine rule
Standing barefoot indicates he is on sacred ground
On his breastplate there are number of gods participating in the return of Roman standards from the Parthians
CUIRASS → breastplate
Breastplate indicates he is a warrior
Judge’s robes show him as a civic ruler
Back not carved, meant to be placed against a wall
Characteristic of Augustus is the part in the hair over the left eye, and two locks over the right
May have carried a sword, pointing down, in his left hand
Right hand in Roman orator pose, perhaps held laurel branches
At base, there’s a cupid on the back of a dolphin
Reference of Augustus’s divine descent from Goddess Venus
Venus’ son, Cupid
Found in the Villa of Livia, Augustus’ wife

Column of Trajan (Roman sculpture)
C. 112 CE
Dedicated on 112 CE
From Rome, Italy
Marble
Detailed carving are low-relief
Has multiple registers to show preparation of war
80% of registers shows preparation of war
20% shows war itself
Took more time to prepare for war than the war itself
Burial chamber of Trajan, whose ashes were placed in the base
Stood amid Trajan’s Forum
128 feet high, 625 foot narrative cycle wrapped around the column
Story of Trajan’s defeat of the Dacians
150 episodes, 2500 figures, 23 registers, continuous narrative
Crowded composition
Low relief, few shadows to cloud what must have been very difficult object to view in its entirety
Scholarly debate over the way it was meant to be viewed
Column meant to be entered
Visitor to wander up the interior spiral staircase to the viewing platform at the top where a heroic nude statute of the Emperor was placed
View would impress visitors with Trajan’s accomplishments, including his forum and his markets
Two Roman libraries containing Greek and Roman manuscripts flanked the Column

Ludovisi Battle Sarcophagus (Roman sculpture)
C. 250-260 CE
From Rome, Italy
Marble
Battle of Romans and barbarians
Romans (men in formal fighting gear, without beards) vs. Barbarians (men with beards)
Extremely crowded surface with figures piled on top of each other
Figures lack individuality
Confusion of battle is echoed by congested composition
Roman army trounces bearded and defeated barbarians
Youthful Roman general appears center top with no weapons and is the only Roman with no helmet, indicating that he is invincible and needs no protection