ARCH 210 Bronze Age Greece
 Call Kai
 Learn
Learn Practice Test
 Spaced Repetition
 Match
Match Flashcards
 Knowt Play
1/16

There's no tags or description
Looks like no tags are added yet.
Name | Mastery | Learn | Test | Matching | Spaced | Call with Kai | Chat |
|---|
No analytics yet
Send a link to your students to track their progress
17 Terms
Bronze Age Greece
1900-1050 BCE
Bronze Age Civilization around the Aegean and Mediterranean Seas
Two distinct yet interconnected groups over 3 regions
The Minoans
based on island of Crete, and then also the Cycladic Islands in the Aegean Sea; diplomacy through trade
· Cretans formed large fleets, traded with Egypt, Turkey, Mediterranean roughly 1900-1600 BCE
· Knossos might have had 50k inhabitants
· No kings on Crete during period of the great temple
· Cities without defensive walls—communication towers along coasts to link settlements and protect the island
· Processions in remote natural sites, performed sacrifices at sacred caves, trees, mountaintops
· Labyrinth of Knossos, the axis of the central bull court pointed to Mount Juktas
· Ruins at Gournia: 60 houses, population less than 1k, had a temple, shaped public space, houses densely packed and small, indoor plumbing, flushable toilets
· Decorated walls with spirals, botanical motifs, entered upper story by external stairs and used lower level as cellar
· Had ceramic tiles
Labyrinth/Palace of Knossos
Knossos, Crete, Greece, 1450 BCE, Minoan
Regarded at a relatively peaceful culture
One of the first major excavators was Sir Arthur Evans, beginning 1900, responsible for heavy reconstruction of the site
Called ‘Labyrinth’ because they were thinking about the location in relation to the myth of the Minotaur
Others thought that it must be a palace because of its size
Not one single ruler in Knossos—egalitarian culture where there were elites, but probably more urban, less stratified society
Long chambers (magazines) for remains of large ceramic vessels for grains, oils—this place seems to be the place where agricultural stuff was brought to be stored, traded, given out—reminiscent of theocratic socialism of Sumerian culture
Site of communal and ritual celebration
Tiers of rooms stacked on top of one another
Entries on all sides of site
Up on a rise, but is open to the rest of the landscape
Open Central Courtyard
Corridors are long and colonnaded—open to the public
Tapered (table-leg) columns around the complex
· Maze-like circulation: none of 8 entry points led to central court
· Hundreds of life size painted young men and women bearing sacrificial offerings lined Corridor of the Procession

Throne Room at Palace of Knossos
Around central courtyard, there is the “Throne Room”, which may have served as a preparatory chamber for priestesses before public ceremonies in the Central Court
Features a chair with a high stone back
Snake Goddess, Knossos, Crete, 1600 BCE, Minoan—found in Throne Room

Queen’s Bathroom at Palace of Knossos
attached to grand staircase that comes to the Hall of the Double Axes
In east wing of palace
Stone and mud brick were plastered and painted with fresco
Motifs of aquatic life—connection to Minoan’s seafaring traditions

Bull-Leaping Toreador Fresco at Palace of Knossos
Acrobats leaping over bull
Bulls also seen in pouring vessels

Mycenaeans
based on mainland Greece, in the area called the Peloponnese; warfare and conquest
· Demolished all Minoan temples except for Labyrinth
· Created mostly lithic, solid, hierarchical structures based on military imperatives
· Mycenae houses were tiny, dark, no windows opening to nature
· Added cyclopean walls around their city—protected the houses of the elite
· Heavily fortified hilltop towns created local infighting among feudal lords
· Each lord built a great hall/megaron
· Oblong parallelpiped, entered by a colonnaded porch, rose taller than other structures of the palace
· Grand enough to offer hospitality to the gods
· Great hall focused on circular heath that was raised up a step and paved with stuccoed clay
Citadel
Mycenae, Greece, 1600-1200 BCE, Mycenaean
On top of a hill
Cyclopean masonry: construction technique using very large, irregularly shaped stones (as if made by giants)
Entering the Lion Gate, you move up with the ramp

Lion Gate at the Citadel
Mycenae, Greece, 1250 BCE, Mycenaean, limestone relief, 9 ½’ high
Large rocks stacked on top of each other
Relief of lion figures sit above lintel, they are on either side of a tapered arch
Entry into lower town of Mycenae is through this gateway
Cantilevered arch—weight is pushed down through the sides

Grave Circle A at the Citadel
a burial enclosed in a circular form—predates fortified city and palace—probably the ancestors of the people who built up Mycenae—lower circuit walls to make it part of the protected area of the Citadel
Grave Circle and Grave Stele, Citadel, Mycenae, Greece, 1500-1300 BCE
Shaft Grave: a deep, narrow pit, often cut into natural rock, used for burials
Has death masks
Circular iconography for burials—cemented with function of burial—cycle of life? Strong geometric form from the natural world—going back to the natural world?

Megaron
Citadel, Mycenae, Greece, 1600-1200 BCE
up the ramp in a more protected area
from the Greek “large room”, square/rectangular room with circular, central hearth and four columns, used for administrative and ritual purposes; accessed through a porch with two columns at entry
Go through front porch, through vestibule, into room with hearth

Treasury of Atreus
Mycenae, Greece, 1250 BCE, Mycenaean
Tholos tomb: a round burial structure of stone, cut into a hillside, with a corbelled ‘false dome’ roof; sometimes called a beehive tomb
Has a side chamber
Dromos: the stone lined passage leading to the tholos chamber
Similar to Newgrange and Stonehenge
Façade would have been decorated with columns, ceramic decoration, color, doors to lower portion that protected the tomb, décor in the relieving arch
Inside, made with precise cut stone instead of cyclopean Dromos—smooth rising from base to top—13m high at apex
Block creating lintel of door is enormous
King becomes part of the landscape—is still prominent in the landscape even in death

Classical Period
480-400 BCE
Classicism
Ancient Greek/Roman architectural forms and features, or the revivals of such in later periods
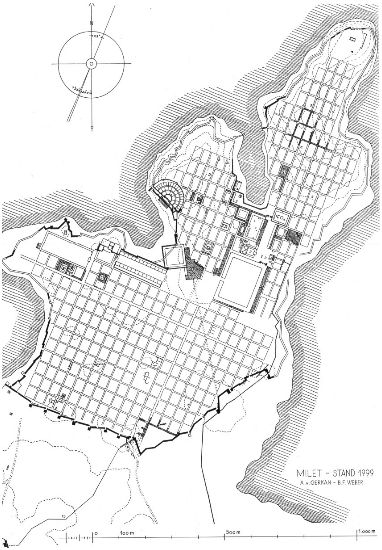
Orthogonal planning
urban designed based on rectilinear forms, usually with perpendicular intersections
Includes grid plans, Hippodamian planning

Per strigas
a gridding system of land division using a small number of east-west avenues to divide a site into long bands, which were then subdivided using narrow north-south streets
Paestum—in southern Italy, established by Greeks—has per strigas planning
Long, thinly separated avenues, perpendicular streets

Hippodamian planning
Urban development schema using orthogonals devised by Hippodamus of Miletus in 5th century BCE. Such planning formally employed a grid, but also social theory, in which society was divided into religious, public, private zones
Rigorous geometry deployed: overall grid of squares, which were quartered and then further divided into 6 parts, leaving blocks of 30x30m used for 6 courtyard houses