Arch 350 Quiz 2
 Call Kai
 Learn
 Practice Test
 Spaced Repetition
 Match
 Flashcards
 Knowt Play
1/32

There's no tags or description
Looks like no tags are added yet.
33 Terms
Apadana
A columned audience hall in ancient Persian palaces.
Case Study: Persepolis

Column
a cylindrical, vertical support, usually tapering upward and made either from a monolithic stone or of cylindrical drums
Capital: the upper element of a column above the shaft
Shaft: the main vertical part of the column
Base: the lowest supporting part of a column
Flutes: shallow, vertical, concave grooves cut into a column shaft or plaster
Entasis: the slight convex bulge given to a column to offset the optical illusion that is thinner in the middle

Orders
A classical column and entablature
The types of Greek Orders are: Doric & Ionic
The types of Roman Order: Tuscans & Composite
Doric: the stoutest and least decorated with a plain capital, a fluted shaft, and no base. The entablature is decorated with alternating squares filled with triglyphs and metopes
Ionic: has a capital decorated with scrolls
Case Study: Athens, Colosseum

Pediment
The triangular gable end of an ancient Greek or Roman temple. It is the crowing feature over a door or window that is sometimes curved, based on a segmental arch
Case Study: Athens

Entablature
the horizontal spanning element of a classical order divided into the architrave (bottom), frieze, and cornice (top)

Okios
an ancient Greek house usually divided by gender
Orchestra
In an ancient Greek/Roman theater, the circular or semicircular space between the auditorium and the stage building

Stupa
A Buddhist memorial mound that enshrines relics or marks a sacred site
Case Study: Sanchi

Torana
Decorated entrance gate to a Buddhist shrine
Case Study: Sanchi

Vihara
an Indian Buddhist monastery
Case Study: Sanchi

Agora
The open meeting space or marketplace in an ancient Greek city
Case Study: Athens

Stoa
A long, roofed portico with columns along the front and a wall at the back, used for public life in ancient Greece
Case Study: Athens

Forum
public civic and commercial square in ancient Roman cities, usually surrounded by colonnades and including a basilica, temple, and fountain
Case Study: Pompeii, Trajan

Basilica
An ancient Roman meeting hall, oblong in plan, with a high central space lit by clerestory windows (inside space)
Case Study: Pompeii, Trajan

Atrium
The main inner court of a Roman house, with an open roof and a central basin to catch rainwater (see impluvium)
Case Study: Pompeii

True Arch
A decorated Roman gateway, usually free-standing, with one or three arched openings celebrating the return of a victorious general.
barrel vault: a long, rounded vault.
dome: A curved roof usually spanning a circular or polygonal base and sometimes raised on a drum.

Domus
An ancient Roman house for wealthy citizens, usually served by an atrium, or impluvium court, and an enclosed garden
Case Study: Pompeii

Insula
An ancient Roman apartment block.
Case Study: Ostia

Oculus
A round window, usually at the apex of a dome
Case Study: Pantheon Rome

Hypocaust
An ancient Roman central heating system using hot air ducts in the floors of the building.
Case Study: Baths of Caracalla

Concrete
Artificial stone is made of a mixture of cement water, gravel, and sand. Reinforced concrete is embedded with steel rods, or rebars, to add tensile strength

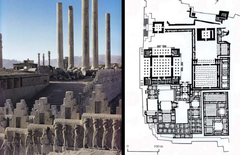
Royal Palace Complex, Persepolis, Iran, 500 BCE
- The Persian Empire occupied the most land and was unified under a single government and ruler, Kind Darius
- The architecture and ceremonial features demonstrated the power of rulers able to govern a multiethnic confederation
- The Persians had superior military ability and systems of orders
- Stone paved roads, The Great Terracefor All Nations, acted as highways between the vast provinces of the regime
- The city was ceremonial center during summer and winter to pay tribute to the king and served as a private residence for the royal elites
- The new city capital of Persepolis established by King Darius was a grand palace complex situated on a rectangular grid on a high stone terrace against steep cliffs
- Fortified by mud-brick walls, the main entryway was accessed by bifurcated switchback stairs decorated with intricate reliefs which allowed a slow, gradual entrance and a defense
- Major buildings within are linked by open courts and stairways and at the back are the residences an
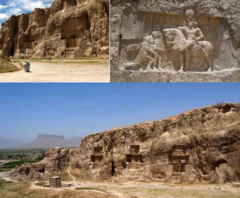
Rock-cut tombs of Achaemenid Dynasty, Persepolis, Iran, 450 BCE
- 4 large royal tombs were carved high into the surface of a rock cliff with sculptured reliefs of columns and beams
- The tombs are carved into the shape of a Persian cross and was a sacred site
- The door entrance to the cliff chamber was carved within the rock, mimicking post and beam construction
- Below was a square tower free-standing with no-known purpose
- The tombs are dedicated to King Darius, who's tomb is the only identified by inscription
Acropolis and Parthenon, Athens, Greece, 447-432 BCE
(Includes Parthenon, Erechtheion, and Propylaia)
- Ancient Greece is the source of classicism: proportional and decorative architecture including columns, entablatures, and pediments
- Greek cities, or a polis, had democratic/representational based on spaces for public debates/assembly
- Greece was heavenly divided by slaves and gender
- City-states, although mostly autonomous, shared the same language and religion
- Commercial buildings know as stoa were long rectangular buildings with a colonnade on one side and a wall on the other (they are used to create order)
- The most powerful polis, the Acropolis, was the upper town/stronghold containing the chief temples and at the base were villages organized along radial, orthogonal paths
- The Acropolis was meant as a home for the gods and democracy rather than a place for citizens
- The entrance was marked by the Propylaia gate on the West side with 6 column porticos
- The Agora served as the main public space and was situated in the middle of the city, sloping towards the Acropolis
-

Theatre, Epidauros, Greece, 350 BCE
- The Greeks began making dramas in honor of Dionysus and created orchestras as circular performance spaces
- A place of performance for entertainment and socialization, and
represents the value of balance, a place where Greek citizens could join
- The theater features a half-bowl shape made of stone masonry holding rows of seats accessed by radial stairways
- it consisted of an orchestra in the center of the ellipse stadium, and a skene (the free-standing stage)
- The theatre is fitted into the land against a cliff-like shelf and is an open space to the surrounding landscape is acoustically purposeful

Great Stupa Complex, Sanchi, India, ca 250-150 BCE
(includes, Stupa, Vihara, and Stambha pillar)
- During the Mauryan Dynasty and the rule of Ashoka, there were violent campaigns for dominance
- Ashoka ruled using Buddhist dharma to renounce violence, an ideology accepting all people and emphasizing compassion
- Stupas constructed as mounded shrines and stambha pillars inscribed with Ashoka's laws, were architectural structures commemorating Buddha
- Society was organized by a caste hierarchy
- Stambhas were monolithic polished sandstone, slightly tapered with stone foundations, similar to obelisks
- these columns symbolized a vertical axis between heaven and earth and
- Stambha pillars are all over his empire which are placed along trade routes and villages to be seen
- Ashoka built a monumental Stupa mound marking holy sites, a structure originating from Neolithic cairns
- perfectly round stupas with a solid mass became typical Buddhist monuments
- The monastery precinct of Sanchi was located on a hill and consisted of two major stupas within a walled temenos and one stupa o

Forum (Basilica, Temple, Markets), Pompeii, Italy, 79 CE
-The Empire conquered many lands and had considerable ethnic diversity with strict order under first a monarchy to a representational gov.
- Strictly divided into the wealthy upper class (the patricians) and the lower class (The plebians)
- Romans used arches, vaults, and orthogonal planning
- The empire maintained political power through military force and mainly excellent infrastructure
- Pompeii was well preserved due to ash and consisted of long orthogonal blocks (Greek) as well as square (Rome)
- The two main avenues (north/south and east/west) crossed in the Forum
- Streets were flanked with raised sidewalks and stepping stones between intersections
- Water was sourced by a reservoir filled by an aqueduct, distributed by lead pipes
- The Forum of Pompeii was the main political space situated on a long axial rectangular open space that contained all the major buildings (civic, commercial, religious)
- The ground was paved in stone and wrapped with colonnades around 3 sides which

Apollodorus of Damascus, Markets of Trajan, Rome, Italy, 110 CE
- The Spanish emperor Trajan brought imperial projects to a colossal scale with his architect, Apollodorus of Damascus
- Apollodorus built Trajan's Forum, which included a back temple, center basilica, and marketplace to the right closest to the entrance as well as two libraries on either side of the columns of Trajan
- The plaza space had a statue of the emperor and box hedges
- The Basilica Ulpia was the largest meeting hall in the empire, completely visible and raised with Corinthian columns
- At the short ends were exedras and behind were 2 vaulted libraries framing the historiated Column of Trajan
- A series of commercial spaces was designed into the Markets of Trajan within the Forum
- The market creates a hemisphere on the side of the hill, made of three stories
- It was built with brick face concrete, the lower shops opened to the ground, the middle to the street, and the third story turned inward creating a hall space

Roman Domus, Pompeii, Italy, ca 79 CE
- The Roman house, Domus, looked inward, tightly organized around colonnaded courts and owned by the wealthy
- Streets often had shops with second-story dwellings and houses open with a view to the atrium court
- the atrium court (impluvium) was rimmed with sloping roofs to funnel rainwater to a central marble basin and niches along the walls containing shrines to gods/portraits of owners
- The rear, peristyle court of a Domus was for females; it had a kitchen a garden around a central fountain, and a triclinium dining room lined with benches
- The bricks of houses were stuccoed and builders used half-timbering, and had clerestory light wells

Roman Insula, Ostia, Italy, 100 CE
- Most of the underclass lived in poorly constructed multilevel apartment blocks known as Insulas squeezed in between hills
- Insula developed from a simple attic room above a shop to several stories of apartments over a ground-level taberna
- These houses were built of mud-brick or half-timbering with wooden floors, stairs, and ceilings
- They were highly flammable spaces, often over-crowded and subject to collapse
- The Great Fire of 64 CE urged officials to regulate the construction and height of these structures
- The city of Ostia built better insulae from entire blocks of insulae using fireproof, brick-faced concrete on wide streets
- The structures were 4-stories high and divided to accommodate multiple dwellings

Flavian Amphitheater (Colosseum), Rome, Italy, 70 CE
- Imperial Rome made freestanding monuments used entertainment and secular buildings to appease the masses
- Early theaters had a temple and were for chariot races
- Romans invented amphitheaters for gladiatorial contests by joining to theaters end to end forming a circle
- Arenas were immense stone/concrete structures paved on sand and rimmed with stone bleachers
- The Colosseum is the largest building in Rome made mostly of concrete vaults and travertine blocks on the exterior
- It is a free-stadning double theater rising 3 levels of arches, piers and vaults connected to half columns (Tuscan order at base, then Ionic, & Corinthian)
- Under are hundreds of subterranean chambers on 3 levels and elevators to carry equitment/participants
- Roman used very practical materials; $$ travertine was used on the exterior, tufa stone was cheap and used on inner walls
- Concrete (a mix of sand, water) was invented and allowed them to create domes and barreled vaults

Pantheon, Rome, Italy, 125-128 CE
- Hadrian built the domed temple of the Pantheon, the most unorthodox religious building, as an impressive hemispherical space, part throne/temple embodying sacred governance
- The temple was within a colonnaded temenos made of monolithic granite Corinthian columns holding an entablature
- the porch masks the shape of the dome interior which had an oculus for light and stability
- The dome walls thicken from light material in the upper concrete to heavier stones below
- The walls are not solid; they contain hollow chambers under relieving arches everywhere from the barrel-vaulted entry, the semidome apse, and the niches
- The temple was dedicated to all gods, whose statues stood in the niches of the lower 2 stories of the interior
- the Cella had thick walls that were not solid with rectangular hollows (niches) for placing many statues of the people, radiating around the center

Baths of Caracalla, Rome, Italy, 210 CE
- Roman baths, thermae, were arranged in a sequence; the palestra (a grassy court for exercise) and the natatorium (the swimming pool), to the frigidarium, the tepidarium, and the caldarium (Facing the SW)
- The central frigidarium was the largest room and had triple groin vaults, 2 barrel vaults, supported by granite columns with marble capitals, and served as a transition areas/meeting place with many sculptures inside which was also covered in marble
- The vaulted interior began with a dressing room with wall niches, the tepidarium where warmth began,
-The caldarium steam baths was a massive dome room using hypocaust heating from furnaces beneath the pavement and later added terra-cotta pipes for above-floor hot air
- All Roman citizens would typically go to the baths (apart from the thermal rooms) after work
- Small baths called balance were everywhere but the great public baths were built during the rise of emperors
- These cultural centers, The Baths of Caracalla and Diocletian
