ID 2202 Test 3 - Scandinavian Design
 Call Kai
 Learn
Learn Practice Test
 Spaced Repetition
 Match
Match Flashcards
 Knowt Play
1/89

There's no tags or description
Looks like no tags are added yet.
Name | Mastery | Learn | Test | Matching | Spaced | Call with Kai | Chat |
|---|
No analytics yet
Send a link to your students to track their progress
90 Terms

Stockholm Exhibition, 1930
-Scandinavian Design
-Stockholm, Sweden (1930)
- function for everyday life
-accept focus on functionalism in design, standardization, mass production
-Finnish Pavilion designed by Alvar Aalto
Finnish Pavillion, Stockholm Exhibition, 1930
-Scandinavian Design
-Alvar Aalto
-Stockholm, Sweden
references to ocean liners, focused on efficiency
opposed to Art Deco because it is playing at being wealthy, false optimistic viewpoint
lets stop pretending and learn how to be healthy and happy
shipboard living as efficient
wrote “The housing Question as a Social Planning Problem“
(propagates healthy and unpretentious lifestyle based on economic realities, focus on middle class, affordable, and hygienic)
Simple furniture, inspired by ship board living
hygge
brukskunst (Scandinavian Design)
"useful art/design"
Anti-art Deco
hygge (Scandinavian Design)
Danish word that implies a comfortable feeling
"cosiness"
Ship building (Scandinavian Design)
-vernacular form in Scandinavian area
indigenous materials of that area
very efficient designs for skis or ships
-influence on design:
"laminated wood" (thin sheets of wood held together w/resin, lighter but strong, very moldable)
"bentwood forming" (using clamps and molds to curve laminated wood)
uaually kept unstained and unpainted
used indigenous materials (truth to materials):
1. birch wood (light, used for furniture, good for dark winters)
interior filled with light becuase of the very short daylight in the winter months and needs light to reflections in the interior
teak wood (smooth, hard, lightweight, waterproof, used for shipbuilding, insect repellant)
did not stain it
can be laminated
high rainfall in Scandinavian countries and need a durable material
used teak in solid and structural designs
vernacular (Scandinavian Design)
regional forms, art, crafts, material
Paimio Sanitorium
-Scandinavian Design
-Alvar Aalto
-hospitals for people with tuberculosis
-headlined teh Sanatorium Movement
-medicine was fresh air and sunlight and Aalto took it very seriously
building became the form of medicine “brukskunst“
-each floor has terraces
-building as a useful design
-curated the placement of furniture
furniture in the building so they can be bathed in the light
designed a sink to reduce splashing
designed a resolving closet so it can be mopped under
idea of hygiene surfacing

Paimio Chair, Paimio Sanitorium, 1932
-Scandinavian Design
-Alvar Aalto
-birch, laminates, bentwood forming,
-angled back to allow for easier breathing for patients (medical instrument)
-six parts
-machine-manufactured
-tested by floating in water
like it is ship to figure out the balance
-laminates, bentwood forming, small number of parts, use of curves to make comfortable
-became well known
-Scandinavian design at its core is, humanistic
products suited for humans
Adding Rationalism adds the functionalistic aspects of the desifgn
supportive, smooth, and hygienic
-no hard angles, references to Art Deco
-reference to trees and where it orginates
-hyggge can be apply to people, things, or surroundings that give a sense of joy
Humanistic Rationalism (Scandinavian Design)
Alvar Aalto's approach
"We favor only technological solutions that respect human use..."
designs that are functionally perfect for human use
selection of natural materials that function in nature, no hard angles
"we oppose geometrical abstraction of materials that force an idealized structure" (Anti-art Deco)
Viipuri Library, 1935
-Scandinavian Design
-Alvar Aalto
-commissioned for a library
-decks inside the library
-clean and connected
-glass wall and letting the sunlight take up the space
-efficient design, hygiene
-undulating patterns (waves)
ceiling is reference to water in motion
references to topography of the area
light,untreated wood
Viipuri stool (laminate, bentwood forming, stackable to be stored easily)

Viipuri stool, Viipuri Library, 1935
-Scandinavian Design
-Alvar Aalto
-Designed to be stackable so it can be stored easily
-Very customizable
Three-legged version, but can be four-legged, and you could attach a back to it to become a chair
Additional legs that attach to the body that have a fan leg form to have a drainage system if it is hosed down
-used in apple stores
Artek (Scandinavian Design), 1935
-company opened by Alvar Aalto
-Art + Technology
-employed craftspeople from Scandinavian area
cantilever chair, 1935
-Scandinavian Design
-Alvar Aalto
-smallest amount of materials possible
-only 2 legs
- gradual rocking function, improves circulation
-3 parts
-birchwood
-seat kind of floating
-bentwood forming
-evolves with upholstery
woven strips used for chair materials (linen or cotton)
-Proccess Design
evolves into the armchair 39
floating seat
woven strips
birch wood
hugge
Humanisitic Rationalism
can keep it clean and repair it
Process design (Scandinavian Design)
-to display the process of assembling
-idealism of Alvar Aalto
-items can be assembled or repaired by owner
-you become part of the process
Screen, 1947
-Scandinavian Design
-Alvar Aalto
-laminated together in an adjacent configuration
-curved pattern references the Finnish shoreline
-highed pattern allowed for adjustment
can b erolled up
-room divider
can become a wall
Savoy glass vase, 1937
-Scandinavian Design
-Alvar Aalto
-For the Savoy Hotel
-refernce to the shortline of Finland
-vase=vessel (ship)
transparent = water
curves = waves
contains water = shoreline

Baker House Dorm, 1949
-Scandinavian Design
-Alvar Aalto
-was teaching at MIT
-curves representing waves and the shoreline
-rooms reference cabins on a ship
-irregular room
-bunk beds referencing ship cabins
- fold-down shelves
-unadorned surfaces = hygenic
references to shipbuilding,

The teak chair, 1949
-Scandinavian Design
-Hans Wegner (Denmark)
-chair designer and expert woodworker
-come up with simple design that can be mass-produced
-"continuous process of purification/simplification to cut down to simplest possible elements of four legs, a seat and combined top rail and arm rest"
-The teak chair (pictured, "most beautiful chair in the world", included in Kennedy/Nixon debate)
everybody saw this chair
-wooden joinery
dovetail
woven joint
"heart" chair, "wishbone" chair, "valet" chair
“Heart“ Chair and table, 1950
-Scandinavian Design
-Hans Wegner
-three legged chair and fits compactly under the round table
-made chairs stackable
-not digusies material
Wishbone chair, 1950
-Scandinavian Design
-Hans Wegner
-references to the wishbone within pultry skeletons in the back
structurally sound
Valet chair, 1951
-Scandinavian Design
-Hans Wegner
-multifucntional
can be a simple chair
can be used to drape your jacket
or could be used a hanger to keep your clothes from wrinkling

-Grasshopper chiar, 1937
-Scandinavian Design
-Bruno Mathsson
Inspired by Process design ideals of Alvar Aalto
-linen webbing
-legs look like the legs of a grasshopper
-birchwood
-evolved into the "Miranda" armchair (birch, comfortable, lightweight)
can attach cushion with a belt loop

Teak Deck chair, 1933
-Scandinavian Design
-Kaare klint
"-reworking design" (redesign to improve function or comfort of an exisitng producr, improve Process design capabilities)
teak deck chair (pictured)
would be on the deck of an ocean liner
-wanted to reduc tthe weight, ease of use and ease of handling
woven panels reduce weight
-safari chair (reduced unnecessary material, made foldable)

Folded Paper
-Scandinavian Design
-Kaare klint
Designed by Kaare Klint and Esben Klint
Process design can be used to make bigger or smaller by folding paper (more or less light)
-extended the process of laminated wood to laminate paper to sturdieness
-very large to compose
Le Corbusier (International Style)
Swiss born, 1887-1965
studied architecture with Josef Hoffman (Wiener Werkstatte, geometrical structure and ornament)
Designed Pavilion of the New Spirit (geometrical structure, lack of ornament) for International Expo of Decorative Arts w/Pierre Jeanneret (cousin)

L'Esprit Nouveau (International Style)
journals containing published conceptual ideas of Le Corbusier
advocated "use of modern industrial techniques to transform society into a more efficient environment w/ a higher standard of living on all socioeconomic levels" (anti-Art Deco)
reprinted several photos of American factories and grain elevators
"a tool object is attuned to our movements and quick to respond to them" (furniture as tools, respond to our needs)
building as tool object, "machine for living"
Domino House (International Style)
plan designed by Le Corbusier (1915)
Dom-ino: "Domus innovation"
modular kit (concrete slabs, concrete columns, foundation blocks, no weight-bearing walls)
modular kits can be stacked/multiplied, adjustable on site, open spaces allow for variety

Citrohan House (International Style)
designed by Le Corbusier
modular kit house with pilotis rather than foundation blocks
piloti: freestanding support that lifts building above ground/foundation
"tool object" (adjust to your functions)

International Style
pilotis allow adjustment to topogragphy
modular units provide variety of configurations and adjustment of functions
geometric structure, flat surfaces w/absence of ornament, open interior spaces
Museum of Modern Art exhibit ("Modern Architecture: International Exhibition") influenced International Style name
materials: concrete, steel, glass
Modulor Man (International Style)
fundamental part of Le Corbusier's design process
body as "tool object"
Golden section proportions (e.g Golden mean/Golden ratio) is 1 to 1.618
sections: navel, heart, knee
open hand as tool object, recurring motif as sign of peace and reconciliation
Le Corbusier designed buildings around ultimate tool object (modulor man)

Villa Savoye (International Style)
designed by Le Corbusier in Poissy, France (1930)
"house is a machine for living in" (Urbanism)
golden section applied to design
pilotis, stack verticals, strip windows, free floor plan
furniture as tool object, "equipping the house" rather than as decoration
furniture was equipping the house not decorating it

Five Points Toward a New Architecture (International Style)
Book written by Le Corbusier
1. Pilotis
2. Stack verticals
3. Free floor plan
4. Strip windows
5. Roof patio
The Decorative Art of Today (International Style)
book written by Le Corbusier (1925)
types of furniture:
"human limb objects" (furniture that is an extension of our limbs and adapted to human functions) and "tool objects"
furniture as "equipment for the home"
collaboration w/Charlotte Perriand
"Confrontations" between materials, surfaces, colors, and textures
B301 chair (International Style)
designed by Le Corbusier and Perriand
confrontation between cow hide and tubular steel (textures, materials, color, surfaces)

B306 chaise (International Style)
designed by Le Corbusier and Perriand
confrontation between
animal hide and metal (textures, surfaces, color, materials)
modular and adjustable

Grand Confort chair (International Style)
designed by Le Corbusier and Perriand
French for "big comfort"
"confrontations (materials, surfaces, colors, textures)
modular "cushion baskets" due to metal frame
also made in a sofa form (using golden section to determine size)

City of Tomorrow (International Style)
City planning concept by Le Corbusier
"high density, high rise modular city"
expandable w/"plug-in modules" (high rise buildings)
cellular system

German Pavilion (International Style)
designed by Mies to open the International Exposition in Barcelona with Lilly Reich
could be assembled and disassembled
("assembly house")
assembled on foundation that adjusts to site, concrete horizontal slabs (cantilevers), non weight bearing walls (glass), no applied ornament
"Mies's Opaque Cube"
"floating plan" (floats from interior to exterior, removable glass partitions, use of cantilevers, continuation of materials from interior to exterior)
"less is more" (do away with extraneous, simplify to essentials, rely on materials for decorative aspects)
"god is in the details" (golden means proportions, selection of materials)

Ludwig Mies van der Rohe (International Style)
designed German Pavilion for International Exposition in Barcelona (1929), Farnsworth House, etc.
shortened name to Mies for reference
part of International Style
"assembly house"
"skin and bones architecture"
"less is more"
"god is in the details"
Barcelona chair (International Style)
designed by Mies for German Pavilion
designed as a "throne", original in white pigskin
"floating plan" (cushions not attached but floating on steel frame)
"god is in the details" (proportions, angles)

Farnsworth House (International Style)
private residence designed by Mies
foundations, concrete slabs, non weight bearing glass walls (partitions)
"assembly house" (parallel to Le Corbusier modular kit houses, can be assembled and disassembled anywhere)
"floating plan" (interior to exterior, floating due to foundation, steps sort of like cantilevers to terrace)
"skin and bones architecture" (bones are structural elements such as concrete slabs and steel posts, skin is non weight bearing glass enclosure)

MR chair (International Style)
MR = Mies van der Rohe
cantilever chair, bent tubular steel (1 piece)

Brno chair (International Style)
cantilever chair designed by Mies
more upholstered than MR chair, improvement upon MR chair designed for private residence

Day bed (International Style)
designed by Mies
living room furniture, not just bed
"floating plan" (upholstery floating on top of frame)

Glass Skyscraper (International Style)
model designed by Mies, not completed in his lifetime
steel superstructure, glass partition walls ("skin and bones architecture")
transparency provides "floating" effect

Lakeshore Drive Apartments (International Style)
designed by Mies (1951)
not decorative, simplified design
"skin and bones architecture"
transparency w/non weight bearing glass partitions ("floating")
recessed ground floor (building appears to be "floating" above)
matching interior/exterior materials

Crown Hall (International Style)
designed by Mies
commissioned to design at IIT
floating steps, transparency (glass partitions)
"skin and bones architecture", "floating plan", "less is more"

Seagram Building (International Style)
designed by Mies and Philip Johnson in NYC (1958)
glass partitions for transparency
"skin and bones architecture"
recessed ground floor, building "floating above (relieves massiveness)
matching interior and exterior materials

Glass House (International Style)
designed by Philip Johnson inspired by International Style
extreme use of glass partitions (non weight bearing)
skin and bones architecture

De Stijl
"Pure style" (Dutch)
Prominent figure was Gerrit Rietveld
Schroder House (De Stijl)
designed by Gerrit Rietveld in Utrecht
"simplification" (verticals, horizontals to flat planes that intersect, primary colors along with black, white and gray)
no curves/diagonals
use of cantilevers, flat roof
owner asked for a house without walls
"space boxes" (form that encloses space or space that is surrounded by a form, could be a building or a chair)

Red/Blue chair (De Stijl)
designed by Gerrit Rietveld
intersections of verticals and horizontals that form "space boxes"
selection of colors due to MHJ Schoenmaekers ("Yellow symbolizes vertical movement of the sun's rays; blue, the horizontal line of power around the sun")

World's Fair
took place in NY (1939-40)
covered 1200+ acres of Flushing Meadows Park (44M attendence)
commemorated 150th anniversary of George Washington's inauguration
"building the world of tomorrow" (focus not on unknown but technology of present)

Trylon and Perisphere (World's Fair)
located at central court of World's Fair
Trylon symbolized "lofty purposes of the fair", Perisphere appears suspended over fountain
Helicline moved people up and into Perisphere
"Democracity" (diorama w/happy farmers and workers theme, idea that rural farms supply urban centers, connections between areas) located inside of Perisphere

US Steel Building (World's Fair)
designed by Walter Dorwin Teague
furniture out of steel, walls made out of steel (etched designs)
used to display steel as a material for potential use

Westinghouse Building (World's Fair)
front of building designed to represent radio
popular site at World's Fair due to displays from robots Elektro and Sparko
also put together a time capsule (not to be opened for 5000 years) containing writings of Albert Einstein and Thomas Mann, text on microfilm, seeds of common foods, cigarettes, Mickey Mouse watch etc.
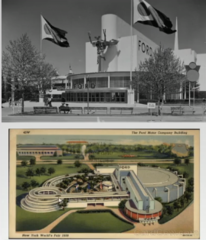
Ford Exposition Building (World's Fair)
designed by Walter Dorwin Teague
"Cycle of Production" (lineup where factory production could be viewed)
"Road of Tomorrow" (display of vehicles, road made of cork and rubber)
GM Building (World's Fair)
designed by Norman Bel Geddes
"Century of Progress" (interior display, plexiglass Pontiac "ghost cars" allowed viewing of car interiors)
"Futurama" (diorama of highway system, contained 500k individually designed homes, 50k mini vehicles, 1M mini trees of diverse species)

Railroads Exhibition (World's Fair)
designed by Norman Bel Geddes
largest exhibit, 17 acres of display
"Railroads on Parade" (live drama re-enacting the birth and growth of railroads)
Real, life-sized trains on display
Raymond Loewy designed exterior casing of PRR S1 Model (on display at the fair, ran continuously at 60 mph on a dynamometer)
PRR S1

PRR S1 Locomotive (World's Fair)
Raymond Loewy designed exterior casing
on display at the World's Fair Railroad Exhibition, ran continuously at 60 mph on a dynamometer
designed to carry heavy loads at advanced speeds
"The Big Engine" (longest and heaviest steam locomotive ever built)
fully automated (no windscreen, no engineer)
fits into Streamlining style (looks fast like a speeding bullet)

Streamlining
hydrodynamics (movement of vessels through water w/as little resistance as possible)
aerodynamics (wind resistance, air transfer)
teardrop form: lessen drag, improve propulsion and displacement efficiency (curved front and contour)
wedge form
Burlington Zephyr (Streamlining)
designed by Albert Dean
teardrop form (aerodynamic design)
curved windscreen and curved apron
name is Greek mythological reference to the West Wind
articulated compartments (reduce breaks between cars for less wind resistance and reduction of weight as wheel/axle base is shared)
"Dawn to Dusk" promotion (set record time from Denver to Chicago, 13 hours)

Guggenheim Wind tunnel (Streamlining)
created by Daniel Guggenheim Foundation in 1926
used for aeronautic research at schools (including Tech)
designed to test models of airplanes

Chrysler Airflow (Streamlining)
designed by Carl Breer (1934)
continuous taper, curved bumpers, redistributed weight over wheel bases
modeling done in clay for car design

Tatra 77 (Streamlining)
designed by Hans Ledwinka (1934)
contained "streamline" in marketing poster
reversed teardrop form (smaller in front)
exaggerated taper, rear mounted engine

Hupmobile (Streamlining)
designed by Raymond Loewy (1934)
wedge form + teardrop taper
chrome wheel covers (looks fast and expensive)

Saab 92 (Streamlining)
designed by Sixten Sason (1947)
"body shell" (integrated continuous molded form)
curved underbody
integrated fenders, slanted windscreen
absence of recesses (smooth air flow)

Electrolux vacuum cleaner (Streamlining)
designed by Sixten Sason
redesign of older model to improve streamlining
"streamlined" shape and chrome finish signifies efficient speed
"sled" runners to pull/push rather than strap to wear

Texaco gas stations (Streamlining)
designed by Walter Dorwin Teague
streamlined curves
pull in and pull away quickly
visually look efficient

Sterling diners (Streamlining)
1940s, curved "trailer" appearance
stationary but designed to look movable
chromed plating, fast food = speed

Rational Design
1930s-1950s
prominent figures were Henry Dreyfuss, Walter Dorwin Teague, Raymond Loewy
prototypes of appliances
refer to function as the controlling factor in solving a problem in design
function might include:
ease of use (rationale of operating),
improving operating efficiency (multiplying functions and capacity), and marketability (improve appearance to appeal to customer)
Design This Day (Rational Design)
book by Walter Dorwin Teague (1940)
what needs to happen now, not focused on the past
subtitle: "The Technique of Order in the Machine Age"
"technical efficiency"
Never Leave Well Enough Alone (Rational Design)
book by Raymond Loewy (1951)
autobiographical book
formula to describe industrial designer, never being satisfied, using new materials and technology to improve quality and efficiency
"restyling" (if two products do not differ in price, function, and quality, the products attractive external appearance will win the race)
MAYA: Most Advanced Yet Acceptable (critical area for each product that balances attraction to the new and fear of the unfamiliar, introduce new concepts slowly)
Walter Dorwin Teague (Rational Design)
described beauty as "visible rightness"
first big client was Eastman Kodak
redesigned Baby Brownie Camera ("technical efficiency", manual for use, use of film cartridges to be sent in for development, leather strap for stabilization and to carry, film advance, shutter control, allowed for attachments such as flash attachment)

Designing for People (Rational Design)
book by Henry Dreyfuss (1955)
collection of guides and resources for industrial designers
"dissecting the product" (make it tick better then make it look better)
focus on being a designer and improving relies on problem solving
Humanscale charts
anthropometry (measurement of humans to understand human physical variation)
"machines adapted to people would be most efficient"
Raymond Loewy (Rational Design)
"The Father of Industrial Design"
designed "Super Six" refrigerator for Coldspot ("restyling" in terms of exterior and interior, streamlined edges, flush door, recessed handle, chrome hardware, weighted door for self closing)
redesigned mimeograph duplicator (improved by adding casing and loading tray, improved operating dials)
redesign of Lucky Strike packaging (change from green to white to emphasize red and symbolize match striking, white conveys healthiness as well, logo on both front and back)

Henry Dreyfuss (Rational Design)
started out doing set design on Broadway, could draw a perfect freehand circle
designed Model 300 series telephone (combined handset, base w/cradle, circular dial, molded in bakelite which is a hard synthetic plastic that is an insulator, lack of funnel gallows like previous models)
Improvements on Model 300 telephone: improved angle of dial, weighted base, finger stop moved, operator feature added to zero, covered cord, cork feet
designed Humanscale Charts (diagrams of measurements of human body specifically hands, different sizes considered, basic male figure was "Joe", basic female figure was "Josephine")
Model 500 series telephone improvements (coil cord rather than covered, transparent dial, flatter angle of dial, touchtone telephone brought push buttons, trimline telephone integrated push buttons onto handset)

Ergonomics Design
defined as "the scientific discipline concerned w/the understanding of interactions among humans and other elements of a system, and the profession that applies theory, principles, data and methods to design in order to optimize human well-being and overall system performance"
Two stages of design:
1. biomorphic molding (molding based on living organism form, object focused shape)
2. improve function (user focused, improve angles of use, accessibility, adjustability)
Biomorphic molding (Ergonomics Design)
molding based on living organism forms
examples include:
"hand perfect" handles of knives (Thomas Lamb, 1950's)
Bahco knife handles (1960's)
Microsoft Intellimouse Explorer (1996) (pictured)

Improves function (Ergonomics Design)
user focused, improve angles of use, accessibility, adjustability
examples include:
Ergonomi Design Group cutlery (1972, renamed to Veryday in 2012) (pictured)
Orange handle scissors by Fiskars (1967, left/right versions, handles molded to improve angles of use, flattened blades to glide along cutting edge)
knee chairs (1970's, designed for working at desk, high adjustability, added rocker in Balans knee chair in 1990's to allow for easy entry/exit)
Ergon chair (Bill Stumpf and Don Chadwick, 1976, ergonomic office chair, design based on research of how people should sit, adjustable)
Aeron chair (Bill Stumpf and Don Chadwick, 1994, refers to aeration, added adjustable lumbar support, adjustable arm rests, pellicle weave provides ventilation and is flexible to mold to body but keeps shape, "embody chairs" meaning it conforms to the user)
Radius toothbrush (Kevin Foley and James O'Halloran, 1984, added thumb plate, palm handle)

Hochschule fur Gestaltung (Neo-Functionalist Design
school located in Ulm, Germany
Max Bill was one of original directors
Max Bill designed clock (minimalist, clean lines, pure form
used Ulm model to teach design curriculum
"scientific operationalism" (science meets technology meets design)
"teams" (design teams) and "systems" (designs that fit together within a system)
Ulm Model (Neo-Functionalist Design)
curriculum seeks to integrate physical sciences, behavioral sciences and technology in the design process
four year curriculum:
1. Basic Course (applied sciences and math, furniture design project to apply mathematical concept to designing a table for example using Golden Means proportion)
2/3. 2nd, 3rd year modules (Cinema, Architecture, Product Design, Information Science, Visual Communication)
2nd year project (human machine system, ex. van-scooter project)
3rd year project (corporate identity project, ex. Lufthansa assignments, prototype testing and marketability)
real life project w/Braun (consumer approach, product semantics, prototype testing)
Braun electric razor (Neo-Functionalist Design)
designed in 1950 by Hans Gugelot, Dieter Rams, and Gerd Alfred Muller
ergonomic (fits into hand), ridged (stabilizes in hand)
improved in 1962 to add rotating blade
improved in 1973 by Dieter Rams to add carrying case w/cleaning fluid, brushes

Otl Aicher (Neo-Functionalist Design)
designed logo for Lufthansa (1965, symbolized arrow forward into future, airplane)
designed pictograms for 1972 Munich Olympics (gridded for vertical or horizontal lines, all angles 45 or 90 degrees, "jointedness", linear edges rounded)
designed logo for 1972 Olympics as well (garland which represented sun and 5 Olympic rings

Neo-Functionalist Design
idea of Scientific operationalism (science meets technology meets design)
"systems": designs that fit together within a system
Marcello Nizzoli (Neo-Functionalist Design)
designed 22/32 typewriter (1950, allowed user to see what they are typing, allowed for manual operation to fix jamming, created carrying case that doubled as desk)

Eliot Noyes (Neo-Functionalist Design)
designed IBM typewriter (1953, contained return key, electric)
designed IBM selectric typewriter (1961, stationary carriage, rotating ball, platen stays stationary, eraser tape, shown at IBM's exhibit at NY World Fair in 1964)

Dieter Rams (Neo-Functionalist Design)
worked at Braun design team, instructor at Hochschule fur Gestaltung
"Less, but better" (less decoration/ornament, careful choice of materials, continue to innovate)
designed SK2 radio for Braun in 1955 (dials placed together, clear function, simple colors, looks like a speaker to convey that big sounds can be played from small radio)
designed T3 radio (handheld, perforations displayed idea of sound coming out, simple colors/visual info)
10 principles of good design (ex. unobtrusive, as little design as possible)
Hans Gugelot (Neo-Functionalist Design)
collaborated w/Dieter Rams to create SK4 radio/phonograph in 1956 (simplified design, plexiglass cover to allow user to check function without physically touching device)

Buckminster Fuller (Neo-Functionalist Design)
published more than 30 books
taught for one year at Hochschule fur Gestaltung
invented terms such as "Spaceship Earth" (everyone is a user/operator on the figurative spaceship of Earth, systems approach to living) and "ephemeralization" (doing more with less)
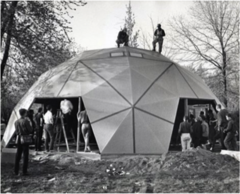
worked on geodesic dome (largest amount of interior space w/least surface area to save on materials/cost, doubling diameter of sphere yields quadruple square footage and 8 times the volume)
designed Dymaxion car prototype (hoped to be safer aerodynamic car, name is said to be symbolic abbreviation of dynamic maximum tension and/or dynamic maximum ion, tear shaped body, interior of a "spaceship")