ARCH 211 Midterm Exam
 Call Kai
 Learn
Learn Practice Test
 Spaced Repetition
 Match
Match Flashcards
 Knowt Play
1/45

There's no tags or description
Looks like no tags are added yet.
Name | Mastery | Learn | Test | Matching | Spaced | Call with Kai | Chat |
|---|
No analytics yet
Send a link to your students to track their progress
46 Terms

Title: Stonehenge
Location: Near Salisbury, United Kingdom
Ritual center, 500 years of use and reuse
Similar to Ring of Brodgar in Orkney, Scotland, had relics such as Mace heads and rocks brought from there, showing signs of long travel and trade (part of connected system)
Orkney could be thought of knowledge hub, and relics brought back to Stonehenge for status
Evidence of travel, trade, and connections
Function changed over time, calendar function based on ditches and markers
Can see summer solstice sunrise when looking out of U shape
People buried here had status, showing signs of more hierarchical society
Heavy stone construction shows signs of social organization

Title: Prehistoric City
Location: City of Catalhöyük
Pre Pottery Neolithic B
Only houses and middens found (houses become centers of social life, labor division)
Only one main area for living, also where burials were
Clean areas where burials were, dirty areas with lots of soot
Lack of doors, houses packed together, enter from roofs
Most houses similarly sized, some taller (more burials, so more status)
Rituals for abandonment, lots of reuse and replastering (houses lasted 50-400 years)
Lots of respect for leopards
Demonstrate temporal continuity and also change over time

Title: Stepped Pyramid and Mortuary Precinct of Djoser
Location: city of Saqqara
Architect: Imhotep
Imhotep invented the column, fluted sides to imitate bundled reeds, columns on walls imitated papyrus with capital
Ziggurat (steps to sky)
Processional courtyard, rituals after funeral too (permanence)

Title: Pyramid of Khufu
Location: city of Gizeh
Largest of Giza pyramids
Changes: moved body to upper chamber, north vent oriented towards stars, changed name to the Horizon of Khufu (wanted to become solar deity)
2.3 million masonry blocks, rolled on logs with oxen
Tallest building until the 19th century

Title: Mortuary Precinct of Hatshepsut
Location: city of Deir el-Bahri, Egypt
First female pharaoh, still represented with beard
Different from pyramid; on face of cliff, depended on it for presence (cliff was like natural pyramid)
Rhythm of columnar elements similar to vertical striations on cliff; in dialogue with natural form
Very axial
Preserved her memory
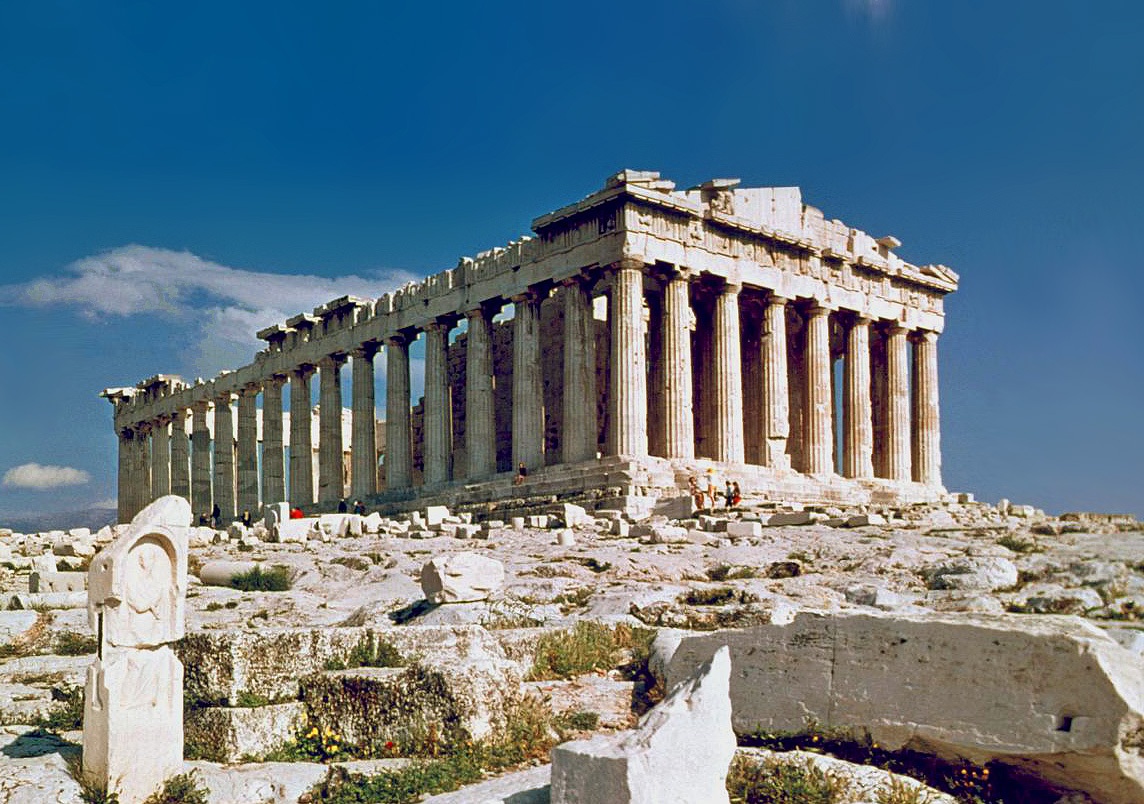
Title: Parthenon
Architects: Iktinos and Kallikrates
Location: city of Athens
Phideus oversaw projects on the Acropolis during Parakleis's rule
Very percise, 4:9 ratio
First octostyle facade (8 columns in front as opposed to 6)
200 craftspeople, 50 of them were sculptors
Decisions in one part of the building reverberated to other parts (had a grammar and syntax, like the 8 column system)
Placed off axis of entrance to Acropolis hill so people could see front and side
Optical refinements created illusion of compactness for appropriate scale (curved base, swelling of columns (entasis), rake of cornices)

Title: Propylaia
Architect: Mnesikles
Location: city of Athens
Legend: worker who fell during construction was injured, had dream of seeing Athena, and was healed showing she approved
Processional gateway
Divided city of Athens from sacred sanctuary of the Acropolis
Central path is wider than rest of columns, but our eyes make this gap seem less noticeable because of cohesion and regularity of columns

Title: Erectheion
Location: Athens
Place where wood statue of Athena was kept with a sacred olive tree
Legend says Poseidon tried to claim the land and threw his trident into the group, creating a saltwater spring
Built on site of older temple
Columns on porch of Maidens has caryatids (figures) as columns
Humans in dialogue with Gods
Women looking out
Columns have similar proportions to humans

Title: Temple of Apollo
Location: city of Didyma (Turkey)
Restricted inner courtyard housing temple (where Apollo was concieved) and a laurel tree
Strict access: only through two side vaulted chambers, could see throufh window behind oracle’s chamber
Over time, inner courtyard exposed, revealing leftover architectural drawings on the wall (building never completed), showing optical refinements such as swelling of columns and raking of cornice
Revealed what architects did not mean to expose

Title: Temple of Jupiter Anxur
Location: City of Terracina, Italy
Exploration of cement, rubble-faced or brick-faced concrete: was durable, solid, inexpensive, but took long time to cure
Make mold of bricks, poured in cement
Adapted to a cliffside landscape
Giant podium of the concrete that survives today!!!

Title: Sanctuary of Fortuna Primigenia
Location: city of Palestrina (Praeneste is the ancient name for the Italian city)
View out into the landscape, could see Rome
Outer ramps engaged with hill, imitating ziggurat?
Mosaic depicting the Nile at the bottom in a library, showing travel
On the side of a hill
Use of concrete
Built wooden formwork, created cofferes in the vaults to make them lighter
Dedicated to Goddess Fortuna Primigenia, holy site, holy features

Title: Temple of Portunus (or the Temple of Fortuna Virilis)
Location: city of Rome
Covered with stucco to make it look like marble
Used local volcanic stone, podium made of concrete
Used some Greek elements, but distinctly Roman: front staircase not on all sides (focus on the front), only four columns on facade (length was 2x the width), very regular and boxy, so much simpler than Greek, engaged columns (illusion of full colonnade)
Came before Augustus

Title: House of the Vettii
Location: city of Pompeii
Social functions!
Direct access to the atrium, open air element with rainwater collection
Visibility into the peristyle courtyard from the atrium, showing their followers their power, what they own (able to see ornate courtyard, size of the house from just the entrance)
No separation of work from life
The columns and gabled facade of stone-faced concrete rather than rubble makes it look like public architecture even though it was in a house
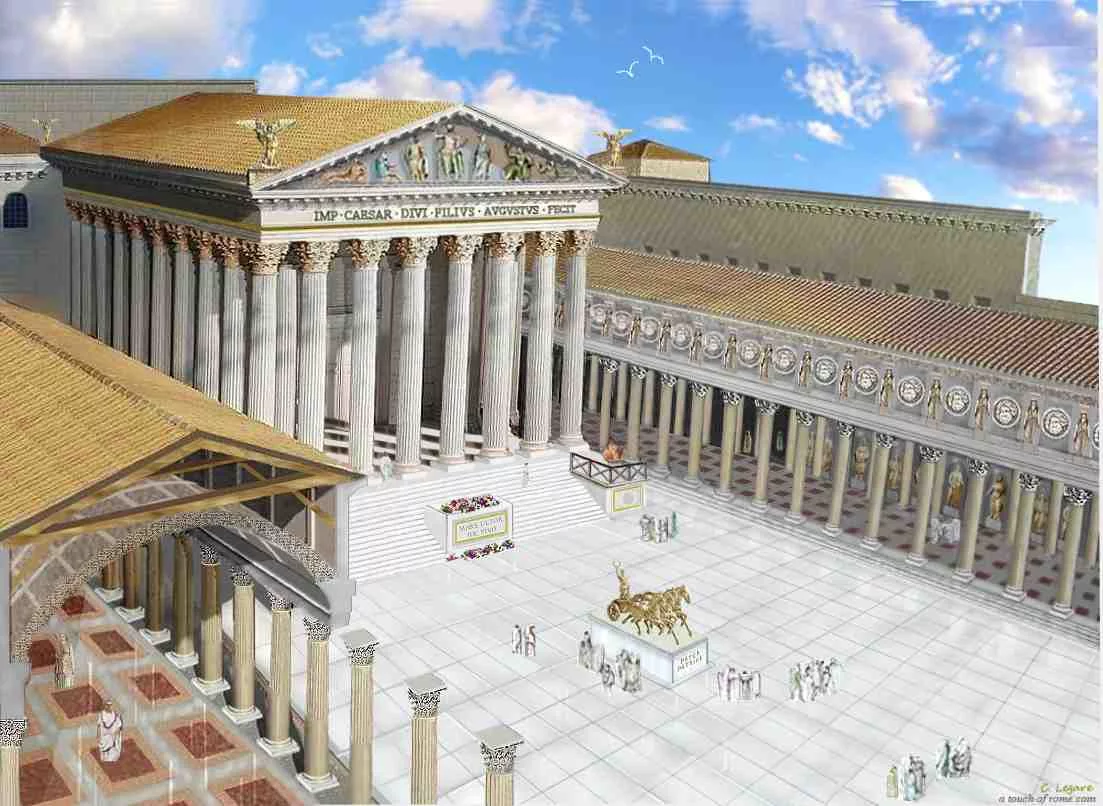
Title: Forum of Augustus
Location: city of Rome
Brings forth ideas about Greek and Roman past
Creates a picture of the Greek past by incorporating elements seen on the Acropolis in Athens during the time of Pericles
Fine marble used, although just as a veneer, use of caryatids similar to Erectheion suggest revival of Greek culture
Also brough forth Roman history with row of statues with lineage of kings
Romulus, mythical founder on the right, lineage of Aeneas (son of Venus) on the left with Caesar and Augustus

Title: Ara Pacis Augustae (Altar of Augustan Peace)
Location: city of Rome
Was open to the sky, now in a museum
Conveys time of flourishing
Made of marble, sense of splendor similar to Pericles in Greece
Engravings of wreaths, plants, flowers
Shows Augustus’s family, reference to Parthenon frieze, personification of abundance
Site context
Placed with respect to monumental sundial, seasonal differences, shadow goes through the doorway on Augustus’s birthday (September 28)

Title: Octagon Room of the Domus Aurea (also known as Nero’s Golden House)
Location: city of Rome
Esquiline wing of the Domus Aurea
Concrete dome formed with wood formwork
Oculus (round opening) to the sky
Come comes down to octagonal edges
Has flanking rooms
Only supported by strong walls on the edges of the room, so the dome is supported by the full drum

Title: Colosseum or Flavian Amphitheater
Location: city of Rome
Entertainment arena
Engaged columns with all of the orders (Doric, Ionic, Corinthian), bringing cultures together and welcoming them
Separation of classes: different “gates” led to different seating sections, classism, hierarchical
Circulation with concessions, can look out
Vaulting of arches and exploration of concrete
Barrel vaults, groin vaults, keystones, internal pressure
Visual system different from the architecture, columns suggest post and lintel system, hides the vaulting systems
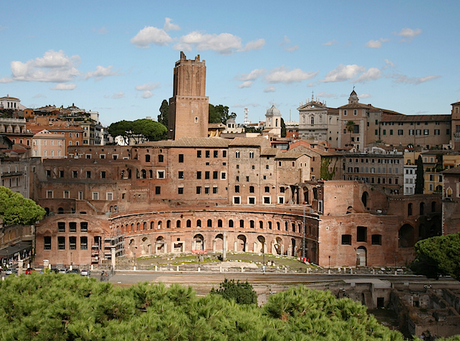
Title: Forum of Trajan/Column of Trajan
Architect: Apollodorus of Damascus
Location: city of Rome
Column was monument with statue of Trajan atop
Had interior, spiral staircase, viewing platform series of precisely made marble drums, stairs lead perfectly to the door
Height of the drum shows the amount of land cleared to make the forum
Relief narrative showing Trajan’s military campaign (celebration of war)
Libraries represented renewal of history
Huge vaulted lecture spaces

Title: Pantheon
Location: city of Rome
Temple of all the gods (pan)
Original one burnt, rebuilt, but Hadrian kept the original inscription on it rather than his name (honored the past)
Battles about how to proceed with architecture (Hadrian and Apollodorus argue)
Oculus: experiential, lets in the elements, sun leaves a trace, temporal change
Materials: 40ft tall monolithic granite columns, pink and grey, all the way from Egypt!
Ongoing use and maintained: transformed into church after Pagan sacrifices outlawed

Title: Canopus and Serapeum at Hadrian’s Villa
Location: city of Tivoli, Italy
Columns, statues, caryatids, arches, architrave
Half-dome dining structure overlooking Canopus, pool representing the body of water in Alexandria (Nile)
Couches, eat reclining, waterfall pouring into Canopus
Imperial excess, lavish living for royalty

Title: Five-Column Monument on the Rostra or the Tetrarchic Column Monument
Location: city of Rome
Represented the new established political system that split the empire into two territories
Celebration of jubilees, periods of rule
Represents idea of renewal, legitimizes process because of festivals on anniversaries of rule (jubilees), transfer of power on speaking platforms (Rostra)
Two rostras facing each other, each with the avatar for the emperor (Jove for Diocletion and Hercules for Maximian)
Other statues did NOT have specific inscriptions, represents the idea of creating a lasting system of rule for the future (symbol of the imperial system of renewal of leadership and power)

Title: Arch of Constantine
Location: city of Rome
Symbol of Christianity, as arch was monument for Constantine’s victory (night before, saw vision in sky with a cross, “in this sign you will conquer”)
Set up by Senators of Rome to honor Constantine
Tries to legitimize his rule by reusing panels of reliefs of past rulers, respecting past examples of good emperors in order to inherit the past

Title: Basilica of Constantine (Basilica of Maxentius)
Location: city of Rome
Previously built for Maxentius, acquired by Constantine, who put a colossal statue of him in it
Because Constantine vacated Rome to go to Constantinople in the East, this law court made decisions in his abscene, so the presence of his colossal statue ensured his influence remained as he “watches” over
Barrel vaults with coffers, groin vaults
Temperature regulation: marble-clad floor for coolness, tall ceiling because heat rises

Title: Old St. Peter’s
Location: city of Rome or Vatican City
Destroyed in 15th century, replaced
Crucification layout, apse, nave introduced
Built by Constantine as center for early Christianity
Timber roof with trusses
Processional central path
Monolithic marble columns, some reused, so different colors and types of marble = renewal of the past, Christian idea of renewal
Windows for airflow from Vitruvius
Pictorial representations through old and new testament mosaics for the illiterate

Title: Church of Santa Sabina
Location: city of Rome
One of the best preserved Christian basilicas
Wood-beam structure not exposed
Spolia columns, all are identical but came from same older building
Pattern on the marble floor promotes natural cooling

Title: Church of Santo Stefano Rotondo
Location: city of Rome
Focuses on central altar
Circle format has connotation of honoring a martyr: martyrium
Alternating open-air courtyards with closed spaces and windows for airflow
Ambulatory walkways
Relics of St. Steven put under the altar
Granite monolithic columns with new, reused capitals
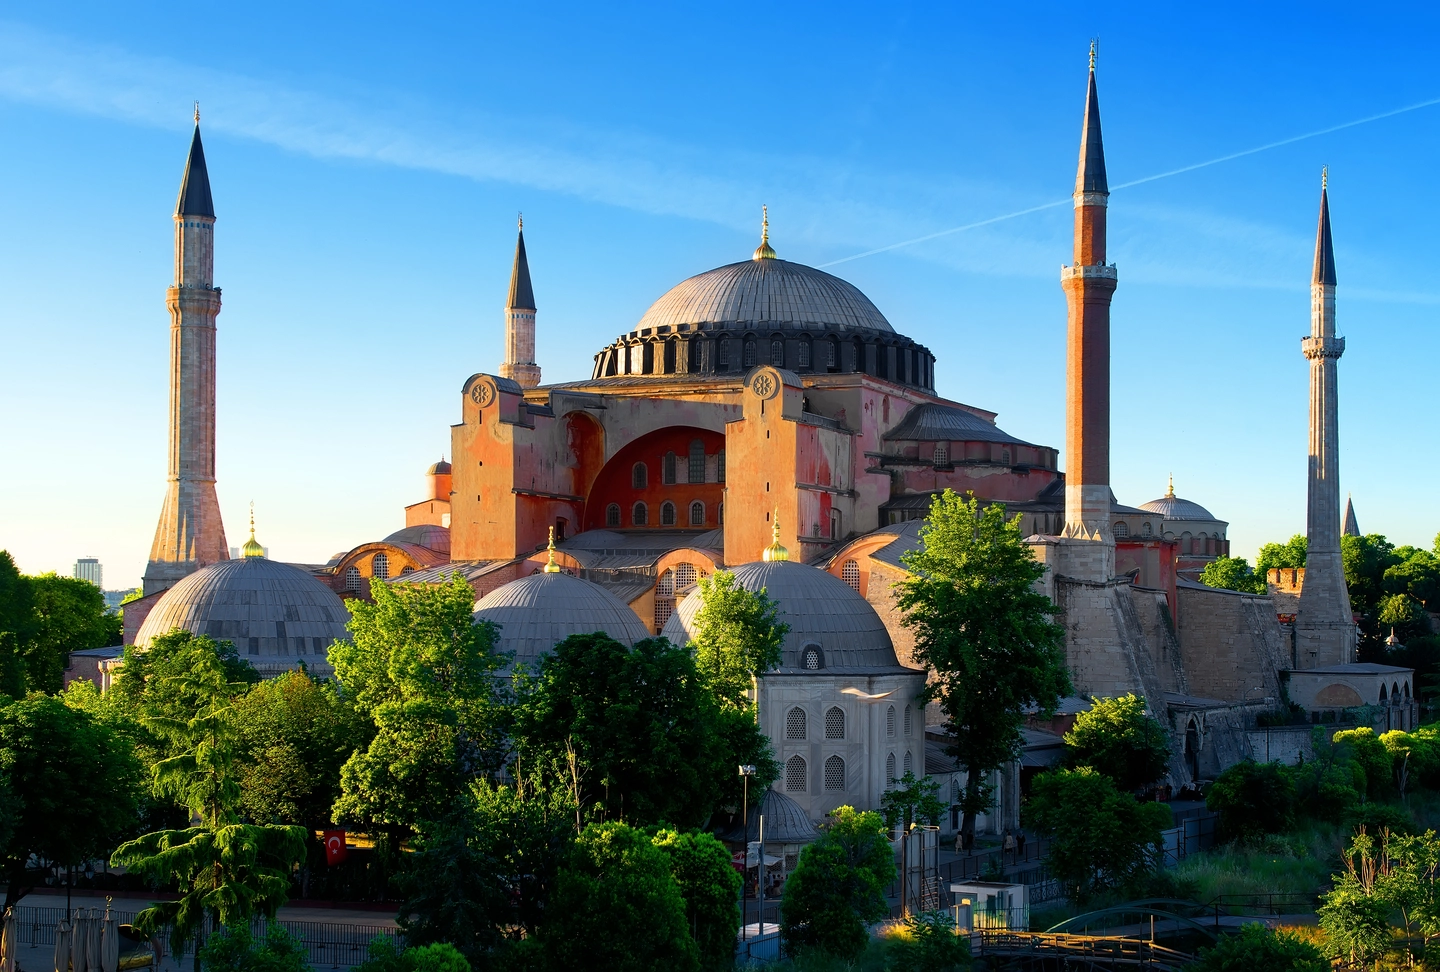
Architects: Anthemius of Tralles and Isidore of Miletus
Title: Hagia Sophia
Location: city of Constantinople, now Istanbul
Used to boost the political power of emperor Justinian, helped him rule by divine right especially with Procopius’s writings
Dome held up by series of arches, vaults, and half domes
Dome seems to be suspended, connected in mid-air, structure is hidden by angling thinner face of the sculpted piers to the center
Variety of marbles: different colors and locations, cut, splayed, showing veins
Light effects: lots of light poured in through windows on all sides, spatial effect especially during sunrise

Title: Church of San Vitale
Location: city of Ravenna (Italy)
In the capital in the west, protected by mud
Centrally-planned, different from basilica type
Entrance NOT on main axis, disoriented, throw people off, unsettling
Once inside, feel abundance; light, mosaics
Splayed marbles, compound piers, awe, mysterious splendor
Mosaics of Justinian, Theodora, and the bishop (as the emperor was not in-person here)

Title: Monastic Church (Katholikon) of Hosios Loukas
Location: city of Stiris, Greece
Example of cross-in-square plan
After iconoclasm, so had lots of pictures and mosaics
Squinch corners of dome, square to round, celebration of calendar events
Iconostasis screens that give people something to look at as work is done behind
Jesus as the ruler of everything appears up on the dome
Cyclical images of celebrations during certain events

Title: Umayyad Mosque
Location: city of Damascus, Syria
One of the best preserved mosques
Large open courtyard kept very clean with fountain, Islamic idea of purity
Urban mosque accomodating all communities
Reflects on the past: Damascus was important to Rome, placed on site of Temple of Zeus, then precinct for St. John the baptist, finally purchased by Al Walib
Kept the columns, capitals, and relics from St. John (continuity, ascendency from Christianity to Islam)
Devoid of figural representation, just mosaics of architectural motifs, plants, visions of paradise

Title: Great Mosque
Location: city of Córdoba, Spain
Hypostyle mosque, simpler, holds up “flat” roof (but gabled here)
Translated the House of the Prophet in Medina (courtyard, interior space, fountains for cleansing) into mosque format
Mihrab facing Mecca
Court of the Oranges, original irrigation preserved
Expanded as Islamic community expanded, accommodates the community, brought people together, served public functions such as school and gathering space
Horseshoe Arches, spolia, reuse of columns
Islam is very personal, Horseshoe arches spaced evenly for personal prayer

Great Mosque, Djenné, Mali
Mud construction, replastering, community has part in process, it is for the community (Vitruvian principle of local materials)
Architrave
Horizontal beam supported by columns, lowest horizontal part of a Classical entablature
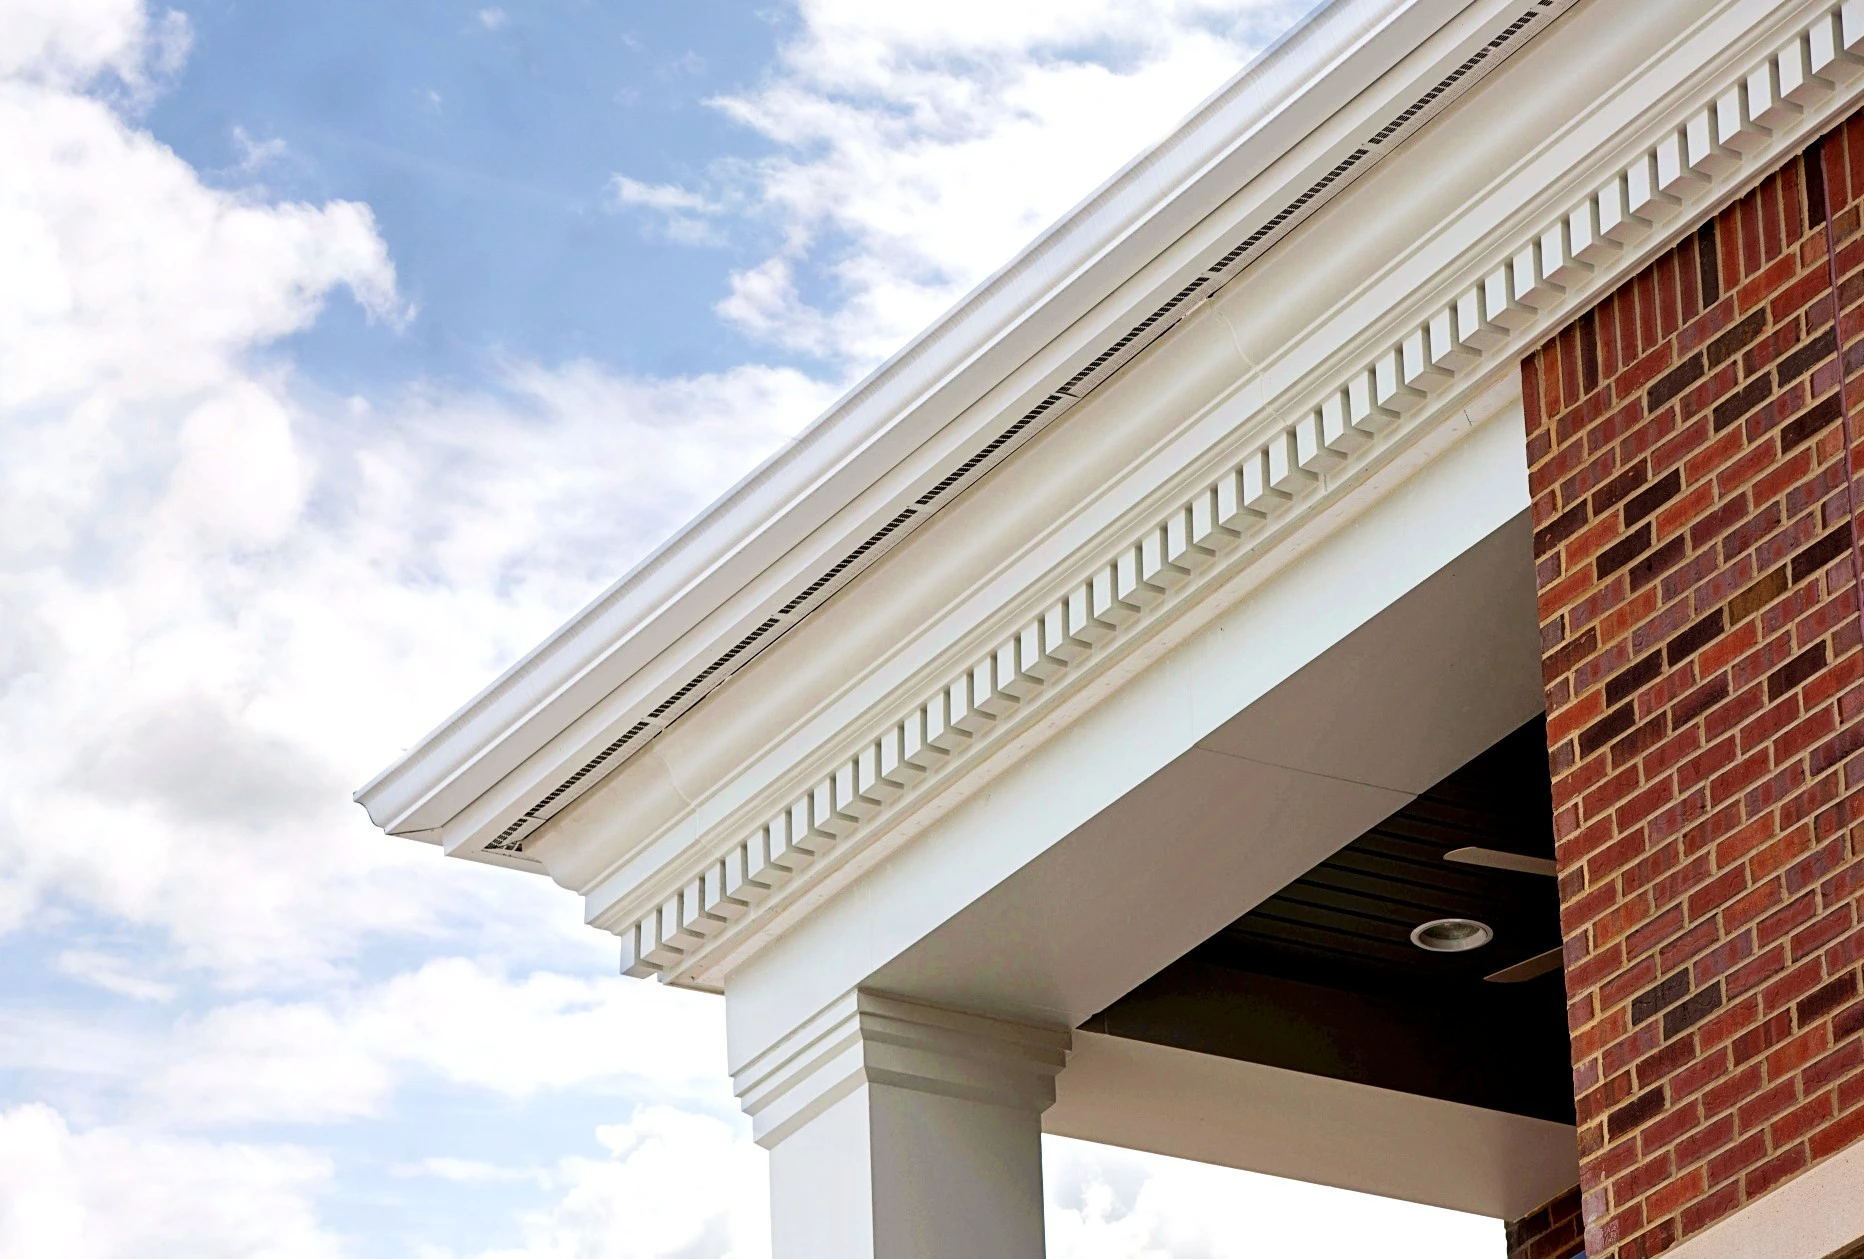
Cornice
The uppermost section of a wall that caps it as a projecting element
Doric Order
System of coordinated columns in which the fluted columns are not supported by bases, the capital consists of a simple bowl-like form, and the entablature features a plain architrave supporting a row of triglyphs alternating with metopes, capped by a cornice
Entablatue
Upper horizontal part of a Classical order supported by columns
Comprised of an architrave, frieze, and cornice

Frieze
Horizontal band, often decorated with sculptural reliefs
Belongs to entablature or a band of ornamentation on a wall
Ionic Order
Characterized by volutes (scroll-shaped elements) in the capitals
Columns supported by bases
Continuous frieze usually containing relief sculptures

Metope
In frieze of Doric order
Rectangular area between triglyphs, occasionally left plain but sometimes decorated with sculptural reliefs

Triglyph
In a Doric frieze
Projecting block marked by vertical grooves (glyphs) between rectangular metopes

Order of Architecture
System for the forms and relationship of elements in the column and entablature of Classical architecture
Pediment
A triangular front of a Classical building, typically resting upon columns
Can also be found above doors and windows

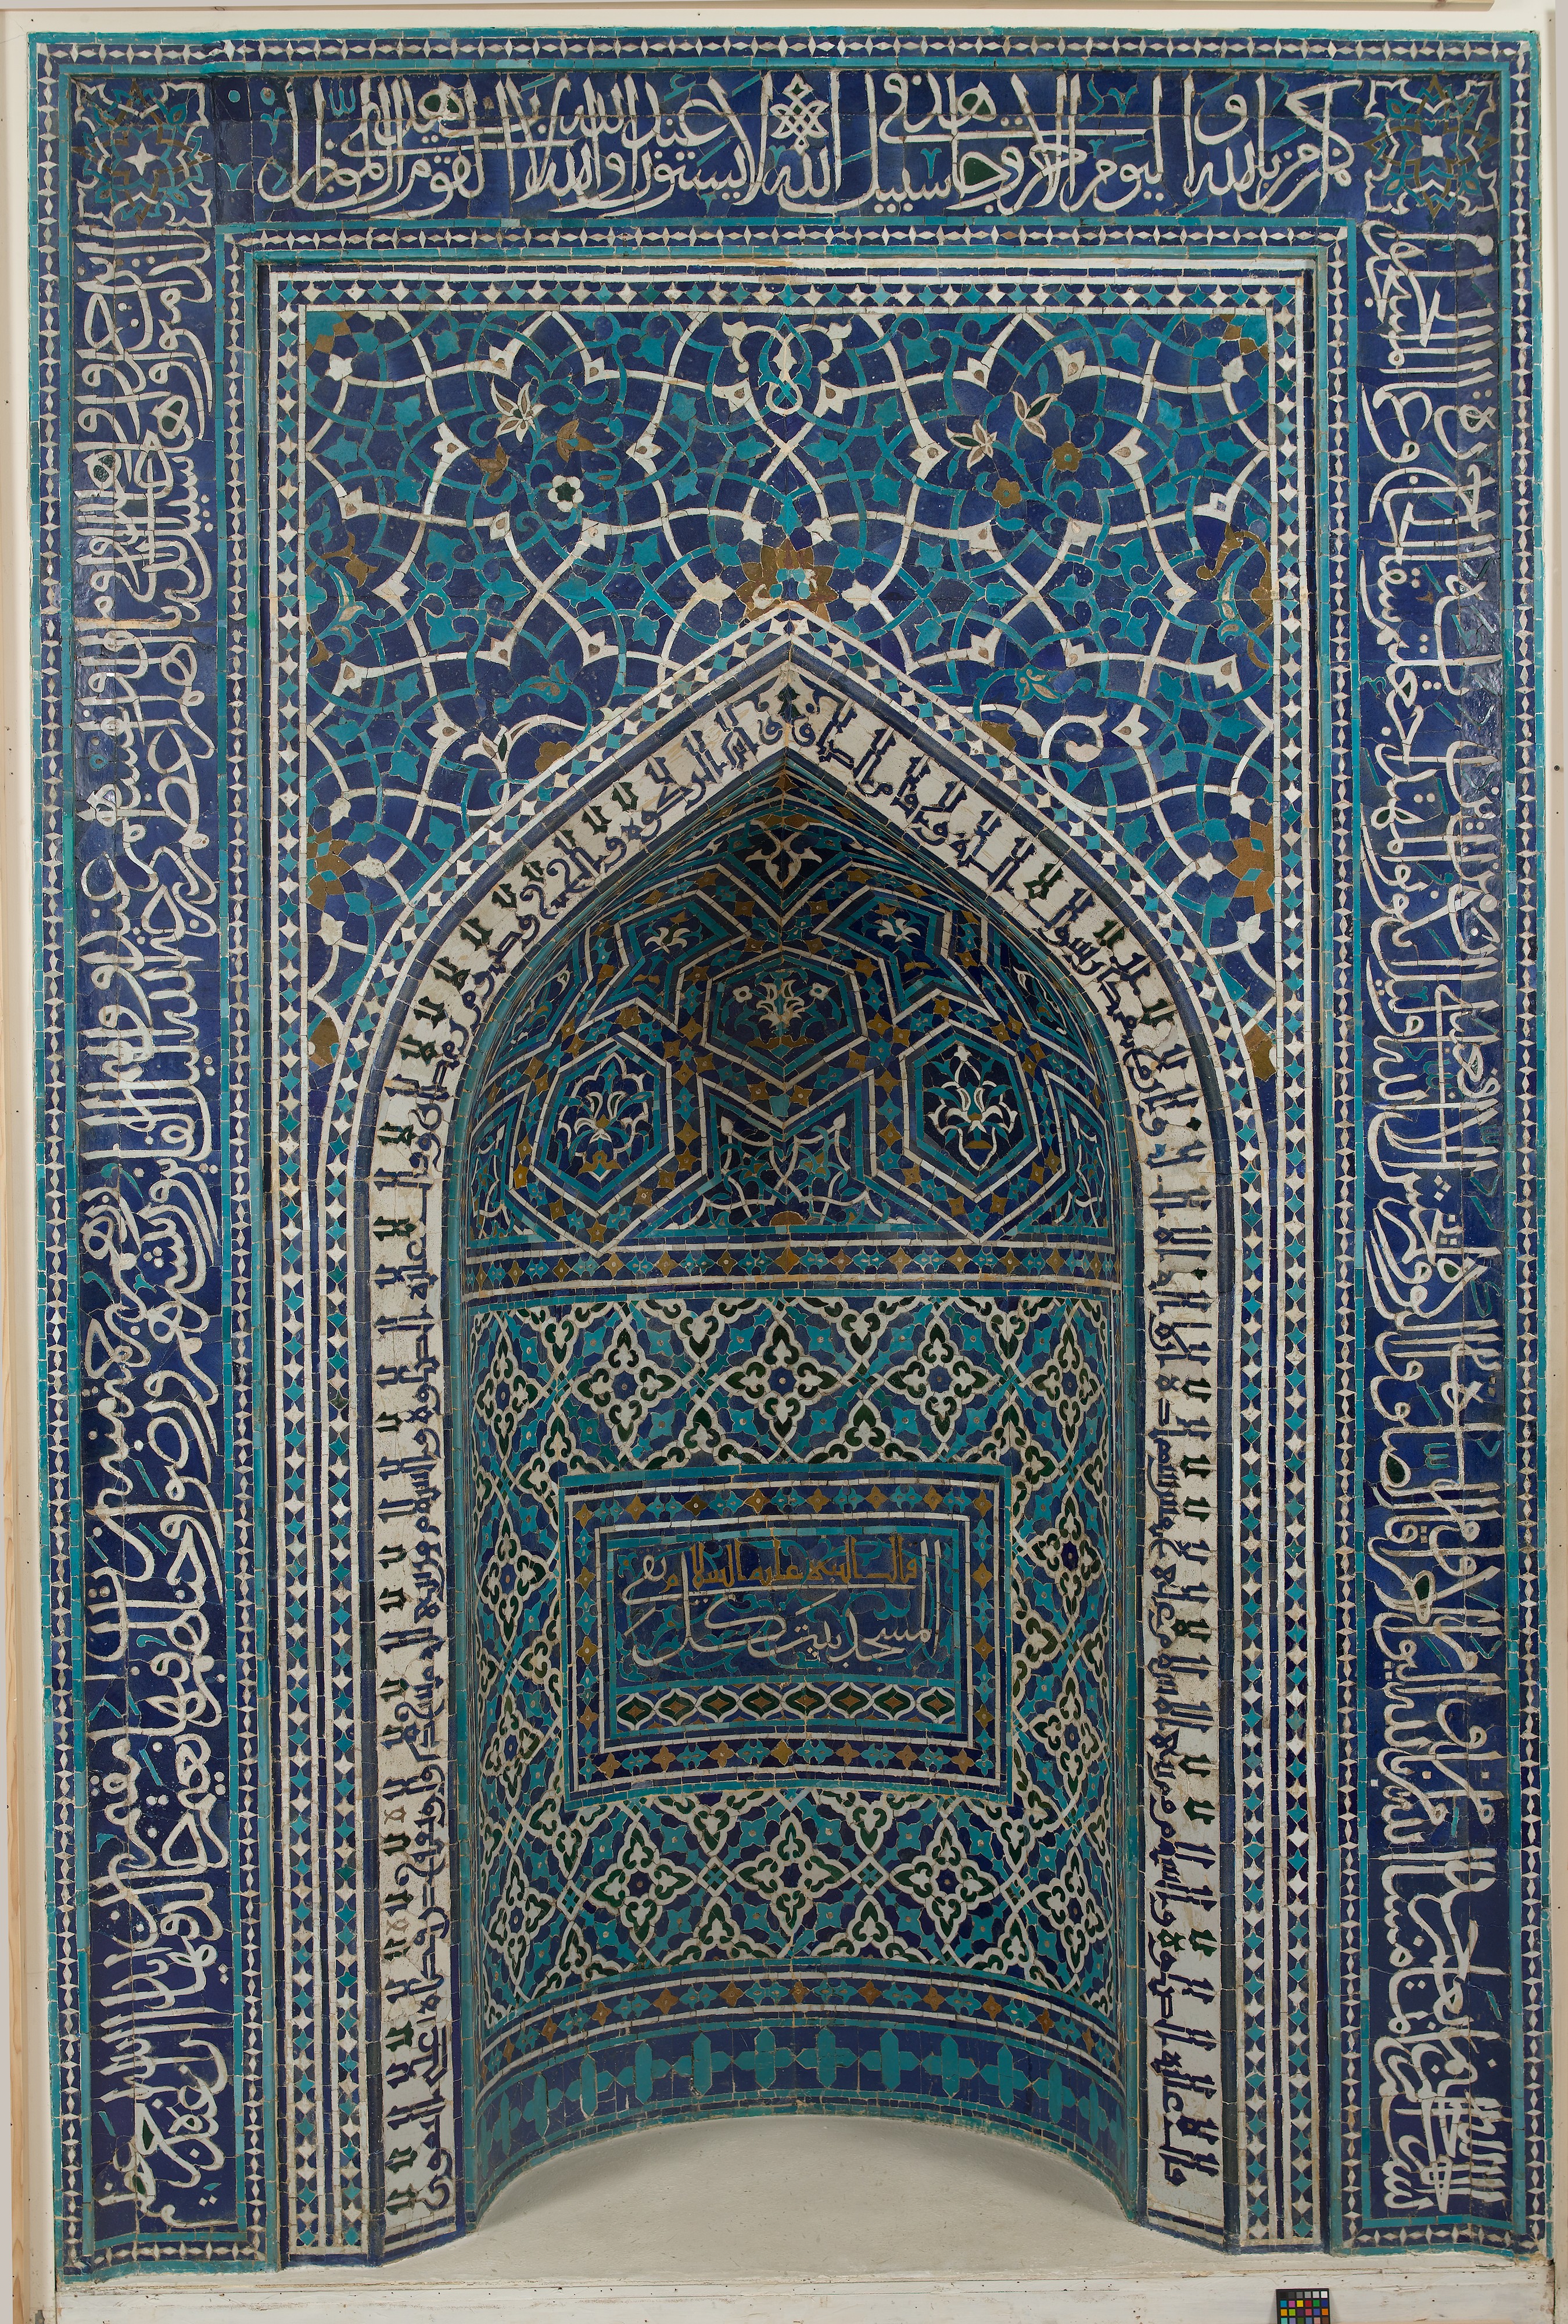
Mihrab
Prayer niche located in the mosque’s wall that faces the direction of Mecca
Minaret
Tower attached to a mosque used for the call to prayer, which is called out by the human voice

Qibla
Literally, the direction of prayer
Indicating the orientation towards Mecca
In mosque architecture, the qibla wall indicates the directionality of prayer
Spolia
Refer to the reused architectural elements that have been placed in newer contexts
Literally, Latin term for “spoils” in the plural
